
Views





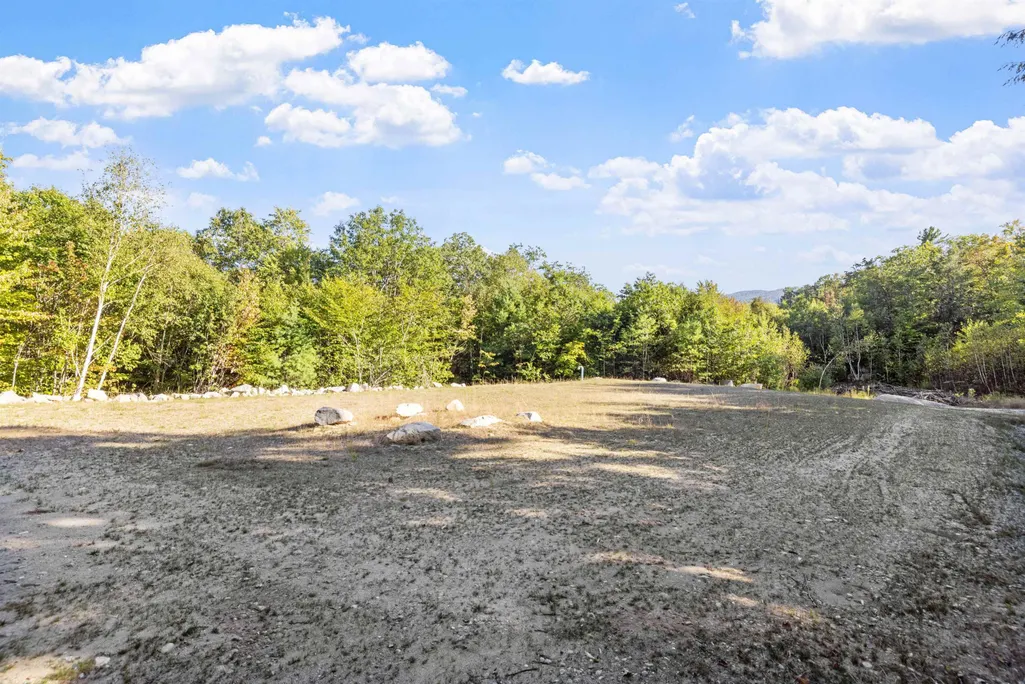
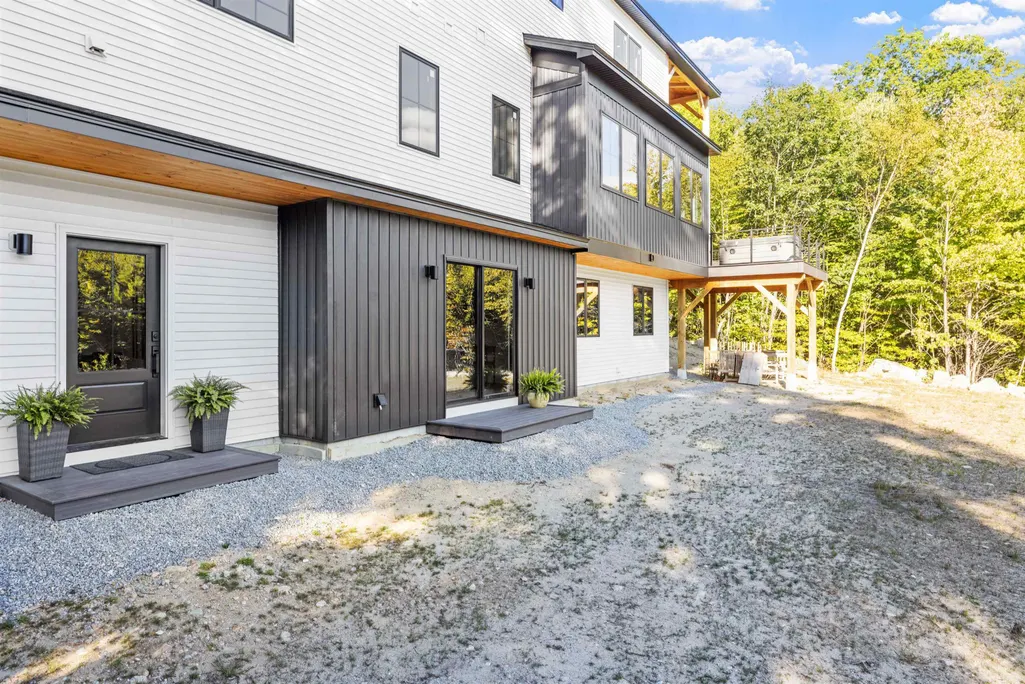
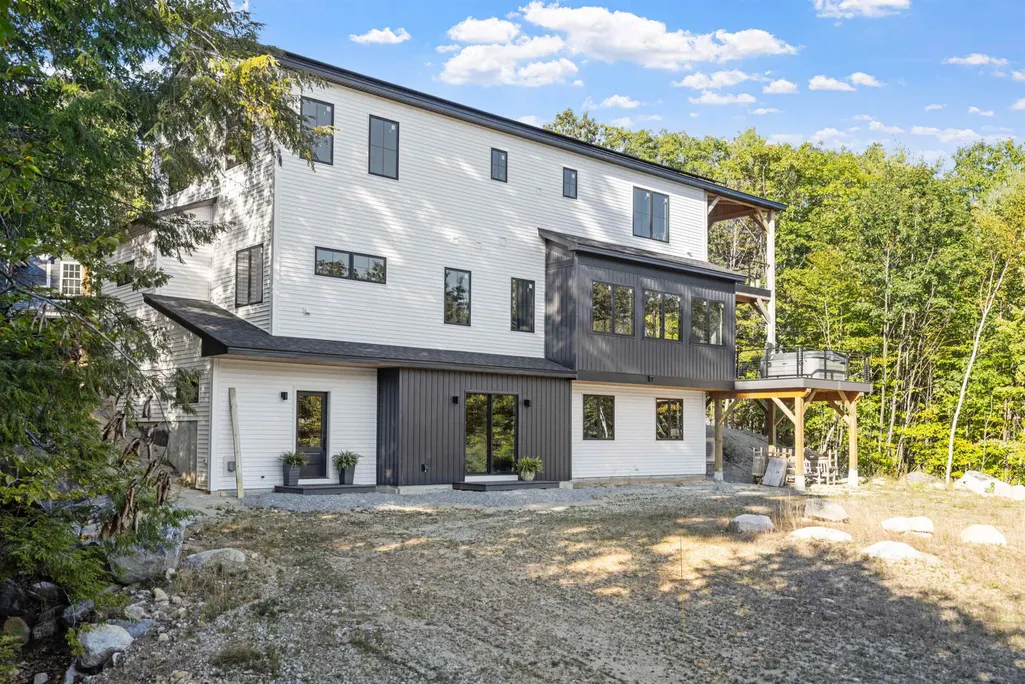
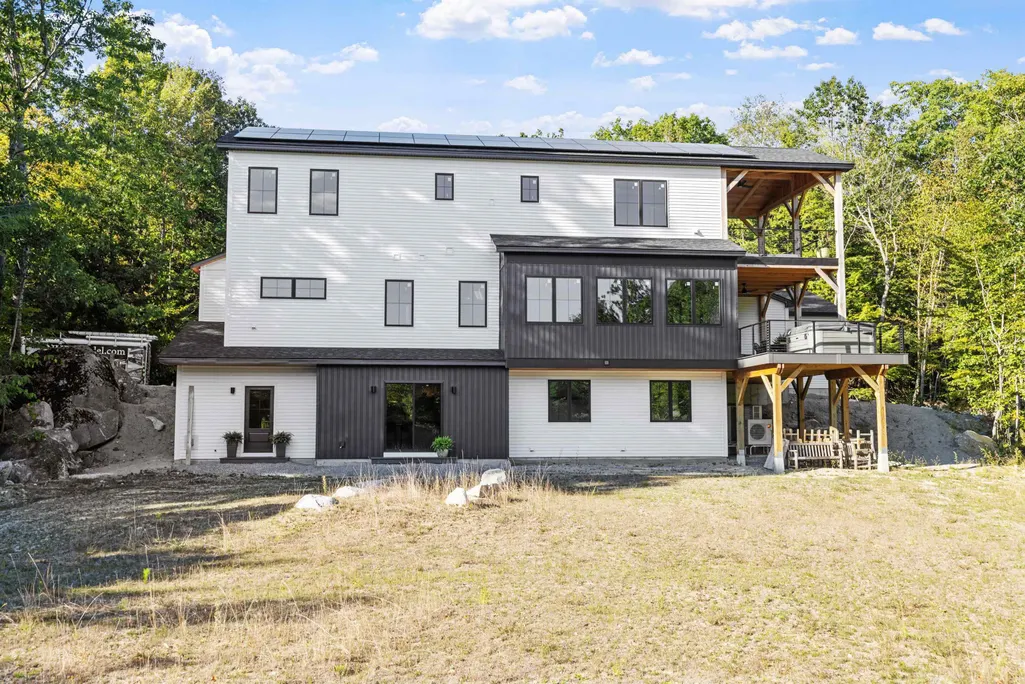
Address
70 Greystone Lane # 2, Newbury, NH
Price
$ 3,999

Property Attributes
- MLS#5109541
- TypeRentals
- Listing Status Active
- CountyMERRIMACK
- CityNewbury
- AreaMerrimack
- NeighborhoodLake Sunapee
- Zip03255
- StyleModern Architecture
- Year Built2025
- Price$ 3,999
- Bedrooms2
- Full Bathrooms1
- Half Bathrooms0
- Sqr Footage2000
- Lot Size2.83 Acres
Data Source:
PrimeMLS
Property Description
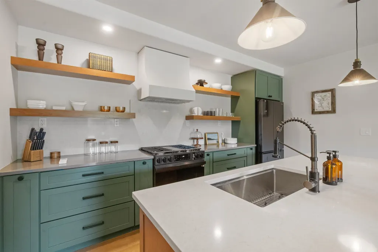
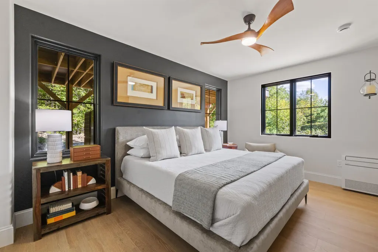
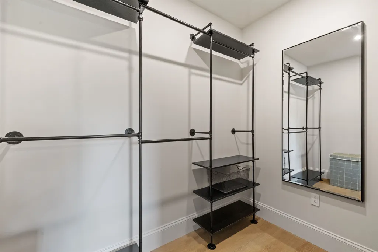
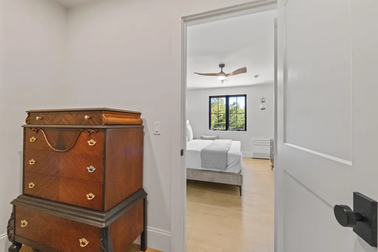
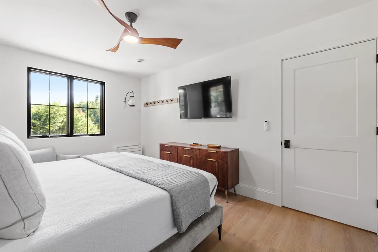
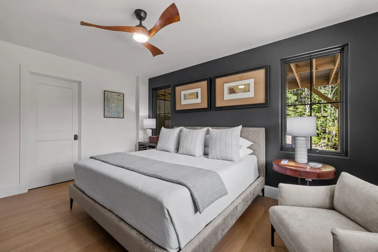
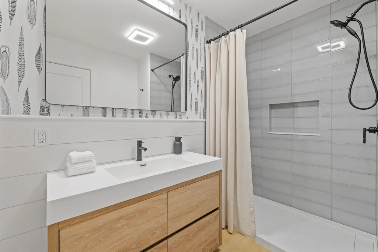
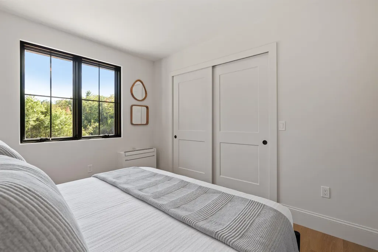
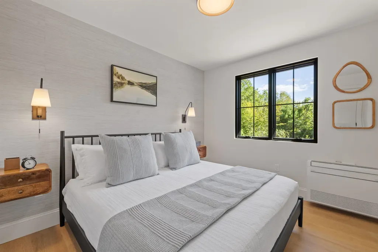
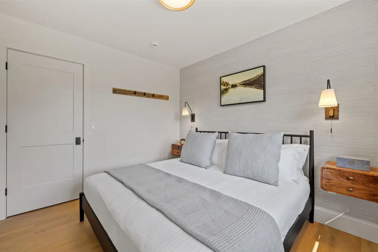
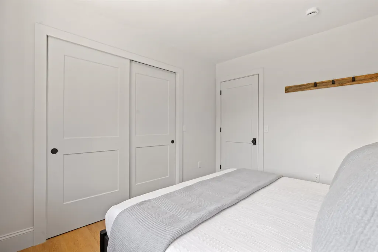
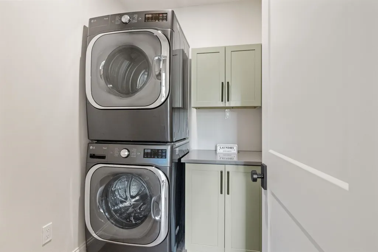
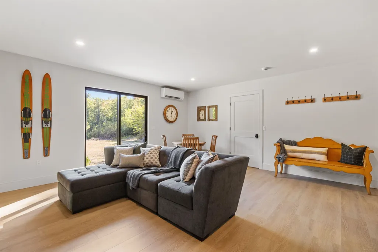
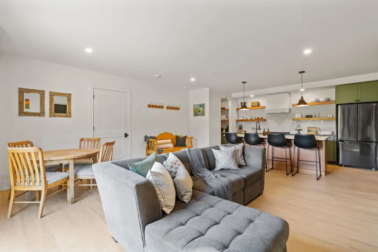
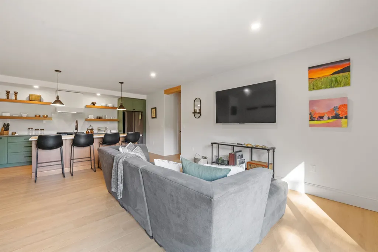
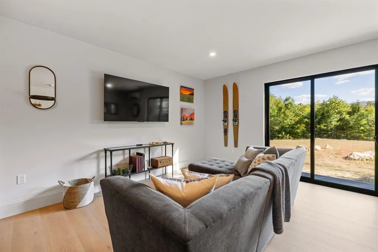
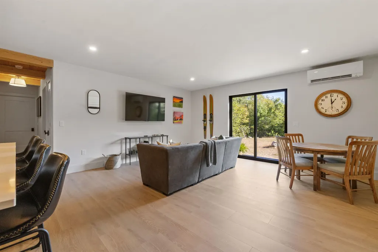
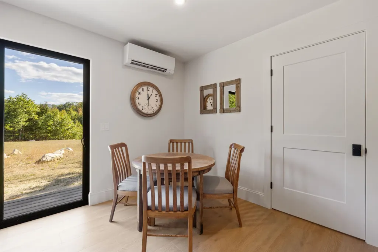
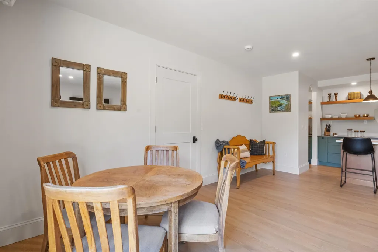
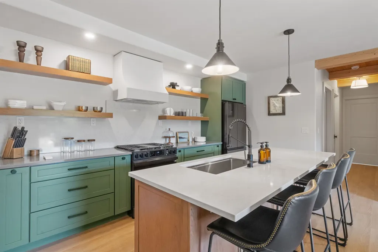
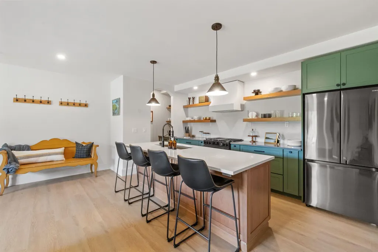
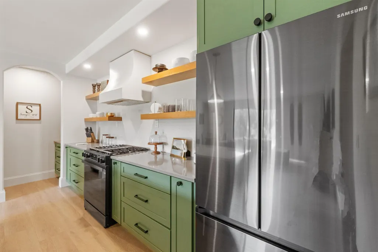
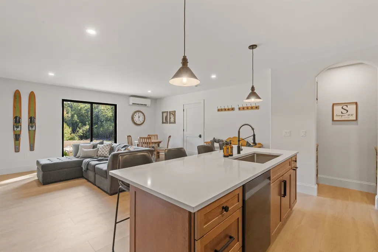
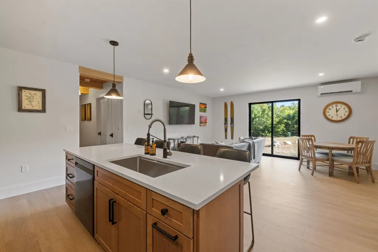
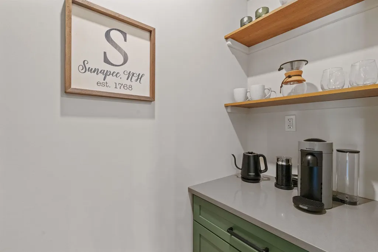
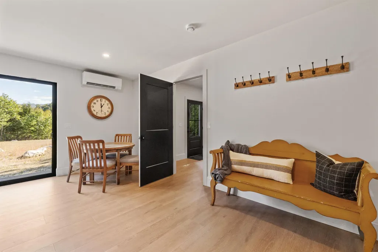
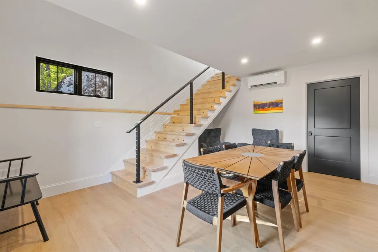
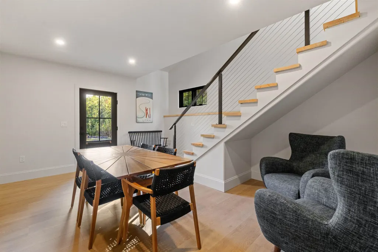
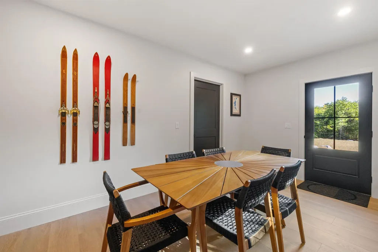
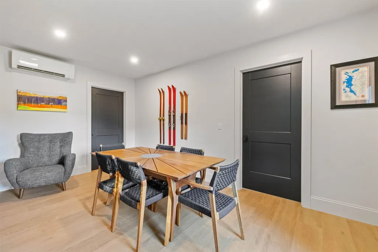
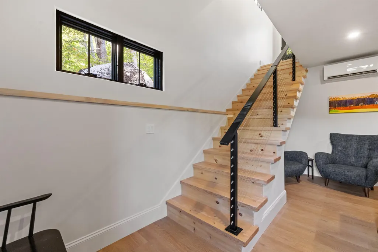
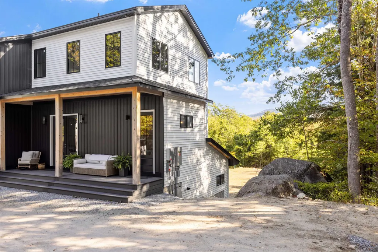
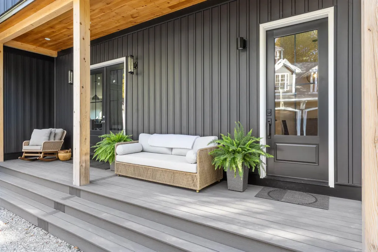
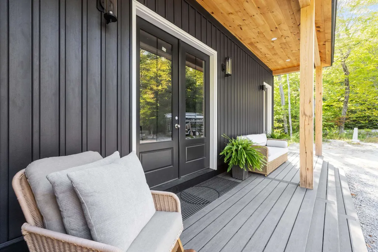
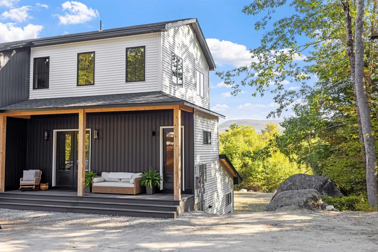
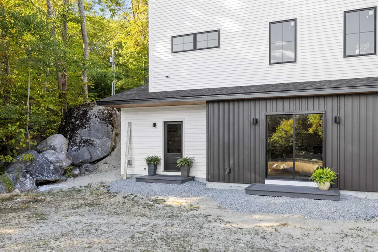
Experience Modern Luxury & Breathtaking Views In This Furnished Rental. Waiting For Your New Home to Be Ready - Here For Work? This Is Your Solution! Brand New Furnished Rental Inside A Brand New Home- Newly Built New Construction. You'll Never Want to Leave. 9' Ceilings, Professionally Decorated. Super Comfy King Beds w/ Casper Mattresses In Both Bedrooms. Exceptionally Thought Out Kitchen w/ Island Seats 4 Plus Pantry With Coffee/Microwave Station. Love to Cook- You'll Love the Gas 5 Burner Stove with Airfry & Convection. Mountain Views of Mt Sunapee Out Your 7 Ft Tall Slider. Wood Floors Throughout. Gorgeous Tile Bath Very Sleek & Modern. Tons of Closet Space. Your Own Laundry Room In Unit with Extra Large Capacity Washer & Dryer to Fit The King Bedding. South Facing Unit on Ground Level Down A Flight Of Stairs to Your Private Unit -Full Walkout One Level Living Space. This Is A Guest Suite Attached To A Main Home. Available Now!
| Elementary School | Middle School | High School |
|---|---|---|
| Kearsarge Elem Bradford | Kearsarge Regional Middle Sch | Kearsarge Regional HS |
| Price History | |
|---|---|
| 9/12/2026 | Listed $3,999 |
General Features
| Lease Term | Short Term |
|---|---|
| Sewer | Private |
| Heating | Solar,Mini Split |
| Cooling | Mini Split |
| Utilities | Propane,Underground Utilities |
| Rent Includes | Landscaping,Plowing,Sewer,Snow Removal,Water |
| Roof | Asphalt Shingle |
| Appliances | Dishwasher,Dryer,Microwave,Refrigerator,Washer,Gas Stove |
| Pets Allowed | No |
| Garage | No |
| Restrictions | # of Occupants,No Smoking |
| Full Baths | 1 |
| Bathrooms | 1 |
| Year Built | 2025 |
| Electric | 200+ Amp Service,Generator |
| Style | Modern Architecture |
| Stories Count | 1 |
| Resort | No |
| Type | Apartment |
| Documents Available | Lease Agreements |
| Unit Number | 2 |
| Property Condition | New Construction |
| Accessibility Features | One-Level Home |
| Fuel Company | rymes |
| Electric Company | eversource |
| Assoc Fee Paid Per | Monthly |
| Construction Materials | Cellulose Insulation,Timber Frame,Vinyl Exterior,Vinyl Siding,Wood Exterior |
| Directions | Baypoint to Left on Summer St to Left on Greystone Ln; First Driveway on Left |
| High School | Kearsarge Regional HS |
| City | Newbury |
| Property Class | Rental |
| Association Amenities | Snow Removal,Landscaping,Trash Removal |
| Other Equipment | Air Conditioner,CO Detector,Dehumidifier,Smoke Detector,Hardwired Smoke Detector,Gas Stove |
| School District | Kearsarge Sch Dst SAU #65 |
| Seasonal | No |
| Elementary School | Kearsarge Elem Bradford |
| Middle School | Kearsarge Regional Middle Sch |
| DOM | 6 |
| Last Updated | 09/12/2026 20:59:26 |
Interior Features
| Interior Amenities | Programmable Thermostat,Blinds,Ceiling Fan,Dining Area,Draperies,Furnished,Kitchen Island,Kitchen/Dining,Walk-in Closet,Walk-in Pantry,Window Treatment,1st Floor Laundry |
|---|---|
| Basement | No |
| Flooring | Wood |
| Beds | 2 |
| Total Rooms | 7 |
| Total Number of Units | 2 |
| Room 1 Level | Basement |
| Internet | Fiber Optic Internet |
| Total Finished Area | 1000 |
| Rooms: Level B | Level B: Bedroom,Level B: Full Bathroom,Level B: Eat-in Kitchen,Level B: Laundry Room,Level B: Living/Dining,Level B: Primary Bdm Ste,Level B: Other |
| Room 7 Type | Laundry Room |
| Room 7 Level | Basement |
| Room 6 Type | Living/Dining |
| Room 6 Level | Basement |
| Room 5 Type | Bedroom |
| Room 5 Level | Basement |
| Room 4 Type | Primary BR Suite |
| Room 4 Level | Basement |
| Room 3 Type | Bathroom Full |
| Room 3 Level | Basement |
| Room 2 Type | Eat-in Kitchen |
| Room 2 Level | Basement |
| Room 1 Type | Other |
Exterior Features
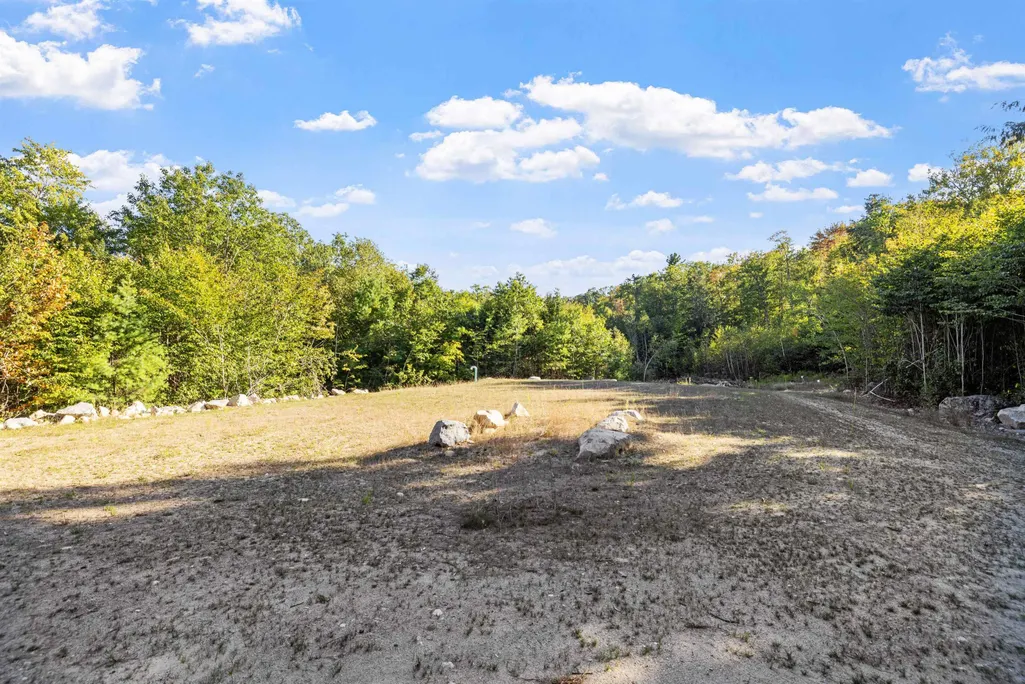
| Lot Features | Country Setting,Mountain View,Wooded,Abuts Conservation,Near Shopping,Near Skiing,Near Snowmobile Trails,Neighborhood |
|---|---|
| Exterior Amenities | Covered Porch |
| Driveway | Gravel |
| Lot Size Area | 2.83 |
| Water Source | Private |
| Parking Features | Off Street,Parking Spaces 2 |
| Water Body Name | Lake Sunapee |
| Foundation | Concrete |
| Color | white |
| Road Frontage Type | Paved,Public,Public Maintained Road |
| Water Body Type | Lake |
| Lot Size Square Feet | 123275 |
| Water Body Access | Yes |
| Water Access Details | Beach Access,Other |
Amenities
- Foreclosure
- Views
- Short Sale
- New Construction
- Adult 55+
- Lease To Own
- No HOA Fees
- Furnished
- Pets
- Primary On Main
- Air Conditioning
- Seller Finance
- Green
- Fixer Upper
- Horse
- Golf
- Fireplace
- Deck
- Garage
- Basement
- Pool
Property vs Rentals Average in 03255
Statistics provided by Inside Real Estate
Price
Year Built
Visits
 Massachusetts MLS Property Info Network (MLSPIN) - The property listing data and information set forth herein were provided to MLS Property Information Network, Inc. from third party sources, including sellers, lessors and public records, and were compiled by MLS Property Information Network, Inc. The property listing data and information are for the personal, non commercial use of consumers having a good faith interest in purchasing or leasing listed properties of the type displayed to them and
 Copyright 2026 PrimeMLS. All rights reserved. This information is deemed reliable, but not guaranteed. The data relating to real estate displayed on
this Site comes in part from the IDX Program of PrimeMLS. The information
being provided is for consumers' personal, non-commercial use and may
not be used for any purpose other than to identify prospective properties
consumers may be interested in purchasing. Data last updated September 22, 2026 9:51 PM UTC
Copyright 2026 PrimeMLS. All rights reserved. This information is deemed reliable, but not guaranteed. The data relating to real estate displayed on
this Site comes in part from the IDX Program of PrimeMLS. The information
being provided is for consumers' personal, non-commercial use and may
not be used for any purpose other than to identify prospective properties
consumers may be interested in purchasing. Data last updated September 22, 2026 9:51 PM UTC
 Listing data is derived in whole or in part from the Maine IDX and is for consumers' personal, non commercial use only. Dimensions are approximate and not guaranteed. All data should be independently verified ©2026 Maine Real Estate Information System, Inc. All Rights Reserved.

