
Sold: Sep 25, 2026















Address
80 Stinson Lake Road, Rumney, NH
Price
$ 414,857
Property Attributes
- MLS#5108276
- TypeSingle Family
- Listing Status Sold
- CountyGRAFTON
- CityRumney
- AreaGrafton
- Zip03266
- StyleCape
- Year Built1955
- Price$ 414,857
- Bedrooms3
- Full Bathrooms2
- Half Bathrooms0
- Sqr Footage1914
- Lot Size0.8 Acres
Data Source:
PrimeMLS
Property Description
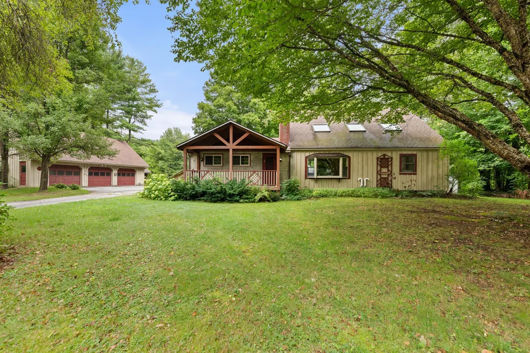
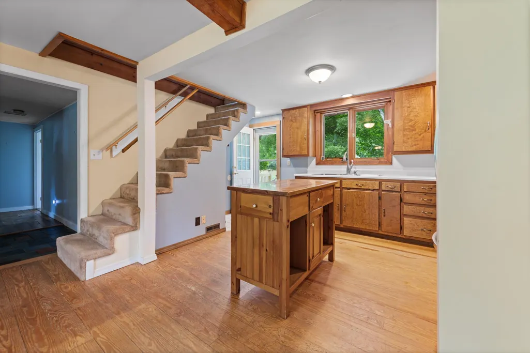
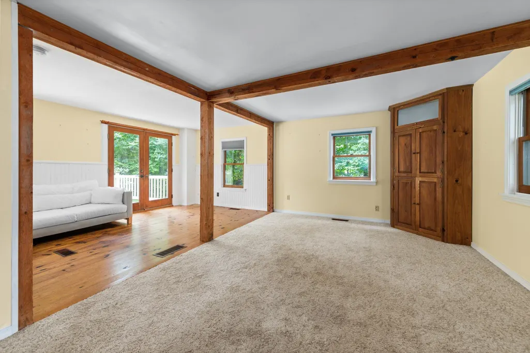
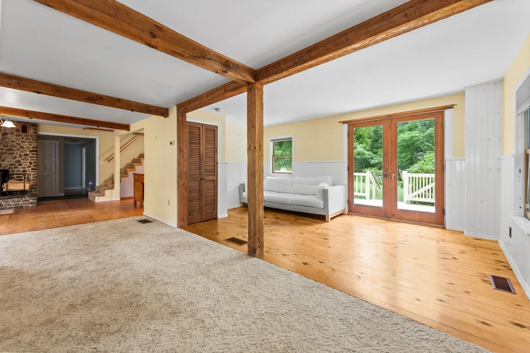
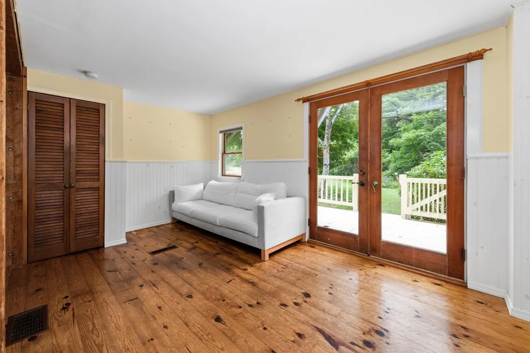
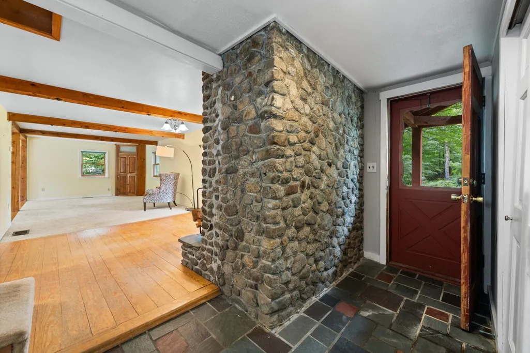
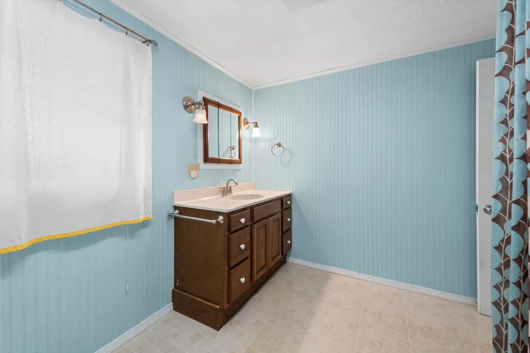
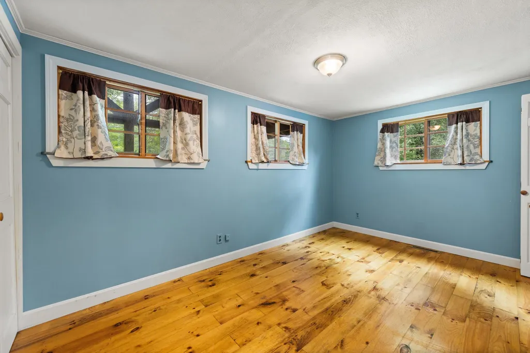
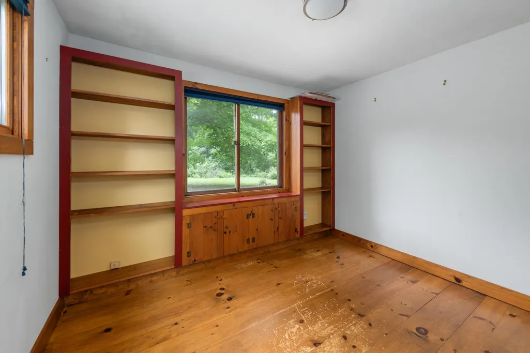
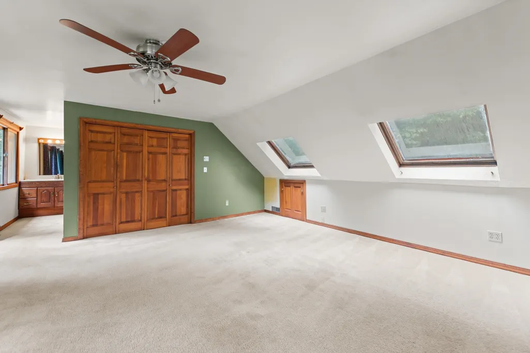
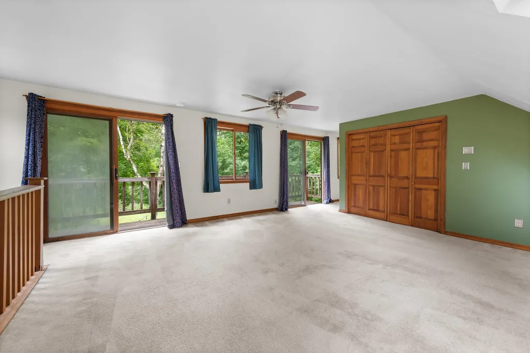
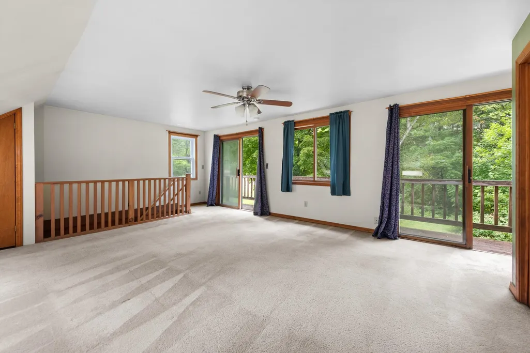
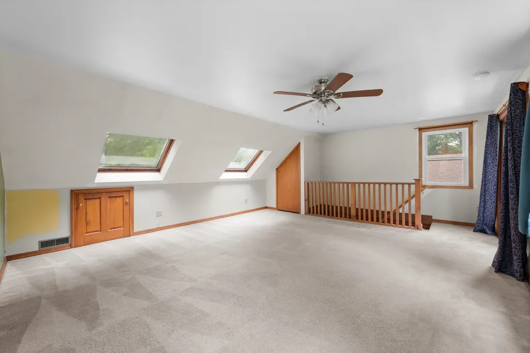
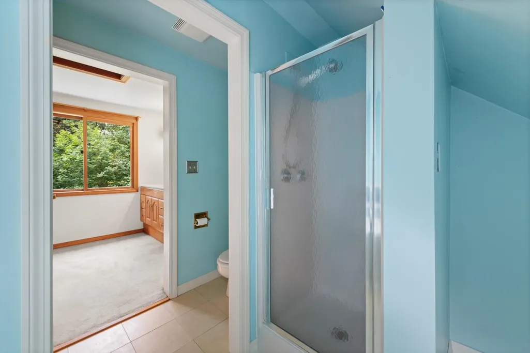
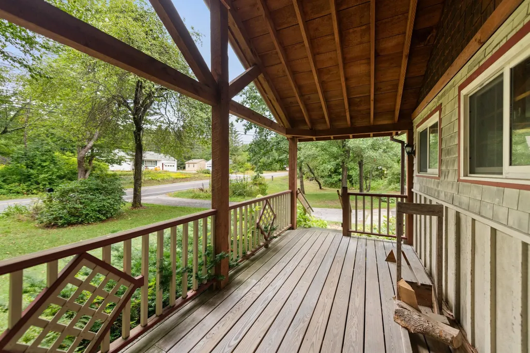
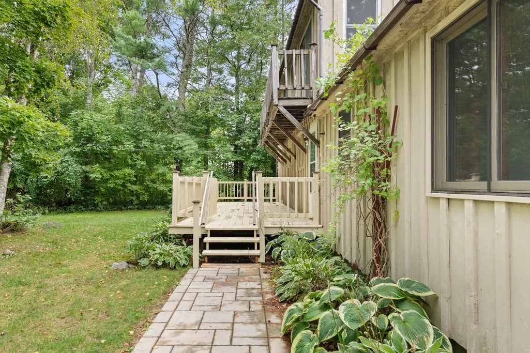
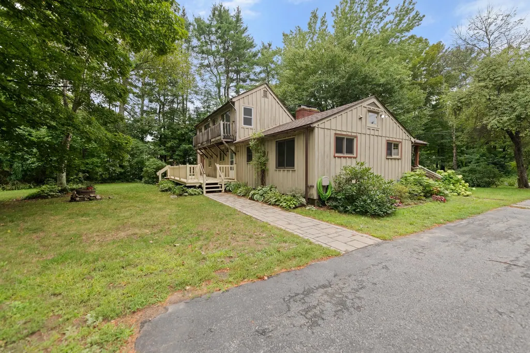
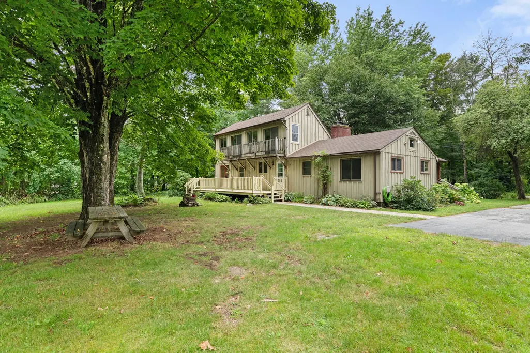
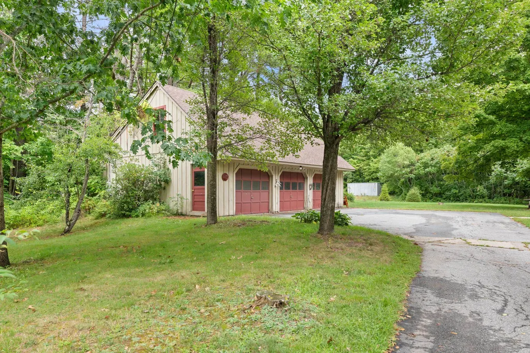
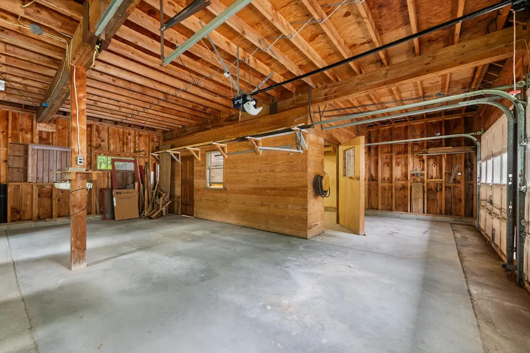
Come and see this charming cape just on the outskirts of Rumney Village. A beautiful nearly one acre lot with mature trees for lovely shade areas in the summer and perennial plants for interest. This 3-bedroom, 2-bath home has an open-concept living area with French doors opening to a deck from the living room. The dining room features a big bay window and a stone fireplace, and there is a big window above the sink overlooking the backyard. Two bedrooms and a bathroom-laundry area are on the first floor if one level living is important to you. The large primary bedroom suite is on the second floor and includes a sliding glass door leading to a deck that overlooks the backyard. The 3 car garage offers extra storage above, a workshop and plenty of room for vehicles. This home is near many natural features such as Rumney Rocks, Rattlesnake Mountain, Stinson Lake, Quincy Bog, Newfound Lake and the White Mountains National Forest, as well as many rivers and several ski areas, offering an abundance of outdoor activities and sports. *Open House Sunday September 6th from 10-1*
| Price History |
|---|
General Features
| Cooling | None |
|---|---|
| Electric Company | NH Co-op |
| Elementary School | Russell Elementary School |
| Tax Rate | 14.5 |
| Style | Cape |
| DOM | 7 |
| Price Per Sq Ft Total AG | 216.75 |
| Resort | No |
| Appliances | Dryer,Microwave,Electric Range,Refrigerator,Washer,Electric Water Heater |
| 3/4 Baths | 1 |
| Covenants | Unknown |
| Middle School | Russell Elementary School |
| Seasonal | No |
| Type | Single Family |
| Roof | Asphalt Shingle |
| Block | 002006 |
| School District | SAU 2 and 48 |
| Accessibility Features | 1st Floor Bedroom,1st Floor Full Bathroom,1st Floor Laundry |
| Year Built | 1955 |
| Property Class | Residential |
| Close Price | 414857 |
| Utilities | Cable,Propane |
| Stories Count | 1.75 |
| Sewer | 1000 Gallon,Private |
| Full Baths | 1 |
| Electric | 200+ Amp Service,Circuit Breaker(s) |
| Bathrooms | 2 |
| City | Rumney |
| High School | Plymouth Regional High School |
| Construction Materials | Wood Siding |
| Property Condition | Existing |
| Tax Year | 2025 |
| Zoning | VILLAGE IMPROV |
| Heating | Propane,Wood,Hot Air,Wood Stove |
| Garage | Yes |
| Flood Zone | Unknown |
| Road Frontage | Yes |
| Directions | NH Route 25 to Main Street,Rumney. Follow straight to Stinson Lake Road,first driveway after Mary Baker Eddy House. |
| Last Updated | 09/25/2026 19:23:47 |
Interior Features
| Rooms: Level 1 | Level 1: Bedroom,Level 1: 3/4 Bathroom,Level 1: Dining Room,Level 1: Family Room,Level 1: Kitchen,Level 1: Living Room |
|---|---|
| Room 5 Level | 1 |
| Basement Access Type | Interior |
| Room 4 Level | 2 |
| Room 3 Dimensions | 19x10 |
| Total Rooms | 9 |
| Room 9 Type | Family Room |
| Basement Description | Bulkhead,Concrete Floor,Dirt Floor,Sump Pump,Unfinished |
| Beds | 3 |
| Room 6 Dimensions | 10x10 |
| Rooms: Level 2 | Level 2: Full Bathroom,Level 2: Primary Bedroom |
| Room 3 Level | 1 |
| Room 4 Type | Primary Bedroom |
| Room 3 Type | Living Room |
| Room 2 Dimensions | 11x10 |
| Basement | Yes |
| Room 9 Dimensions | 16x10 |
| Room 5 Type | Bedroom |
| Room 9 Level | 1 |
| Interior Amenities | Ceiling Fan,Dining Area,Natural Woodwork,Skylight,1st Floor Laundry |
| Room 2 Level | 1 |
| Room 1 Type | Kitchen |
| Room 2 Type | Dining Room |
| Room 1 Dimensions | 10x14 |
| Room 8 Level | 2 |
| Room 7 Level | 1 |
| Internet | Cable Internet |
| Room 5 Dimensions | 9x13 |
| Room 7 Type | Bathroom Three Quarter |
| Room 6 Type | Bedroom |
| Total Finished Area | 1914 |
| Room 6 Level | 1 |
| Room 1 Level | 1 |
| Flooring | Vinyl,Wood |
| Room 4 Dimensions | 20x17 |
| Room 8 Type | Bathroom Full |
Exterior Features
| Exterior Amenities | Deck,Covered Porch |
|---|---|
| Parking Features | Auto Open,Storage Above,Parking Spaces 3 - 5,Detached |
| Road Frontage Length | 125 |
| Garage Capacity | 3 |
| Lot Features | Country Setting,Rural |
| Driveway | Paved |
| Road Frontage Type | Public |
| Lot Size Square Feet | 34848 |
| Lot Size Area | 0.8 |
| Surveyed | Unknown |
| Lot | 000000 |
| Water Source | Private |
| Foundation | Concrete Slab |
| Color | Tan |
Amenities
- Foreclosure
- Views
- Short Sale
- New Construction
- Adult 55+
- Lease To Own
- No HOA Fees
- Furnished
- Primary On Main
- Air Conditioning
- Seller Finance
- Green
- Fixer Upper
- Horse
- Golf
- Fireplace
- Deck
- Garage
- Basement
- Pool
Property vs Single Family Average in 03266
Statistics provided by Inside Real Estate
Price
Year Built
 Massachusetts MLS Property Info Network (MLSPIN) - The property listing data and information set forth herein were provided to MLS Property Information Network, Inc. from third party sources, including sellers, lessors and public records, and were compiled by MLS Property Information Network, Inc. The property listing data and information are for the personal, non commercial use of consumers having a good faith interest in purchasing or leasing listed properties of the type displayed to them and
 Copyright 2026 PrimeMLS. All rights reserved. This information is deemed reliable, but not guaranteed. The data relating to real estate displayed on
this Site comes in part from the IDX Program of PrimeMLS. The information
being provided is for consumers' personal, non-commercial use and may
not be used for any purpose other than to identify prospective properties
consumers may be interested in purchasing. Data last updated September 25, 2026 10:01 PM UTC
Copyright 2026 PrimeMLS. All rights reserved. This information is deemed reliable, but not guaranteed. The data relating to real estate displayed on
this Site comes in part from the IDX Program of PrimeMLS. The information
being provided is for consumers' personal, non-commercial use and may
not be used for any purpose other than to identify prospective properties
consumers may be interested in purchasing. Data last updated September 25, 2026 10:01 PM UTC
 Listing data is derived in whole or in part from the Maine IDX and is for consumers' personal, non commercial use only. Dimensions are approximate and not guaranteed. All data should be independently verified ©2026 Maine Real Estate Information System, Inc. All Rights Reserved.
