
Sold: Sep 12, 2026
Address
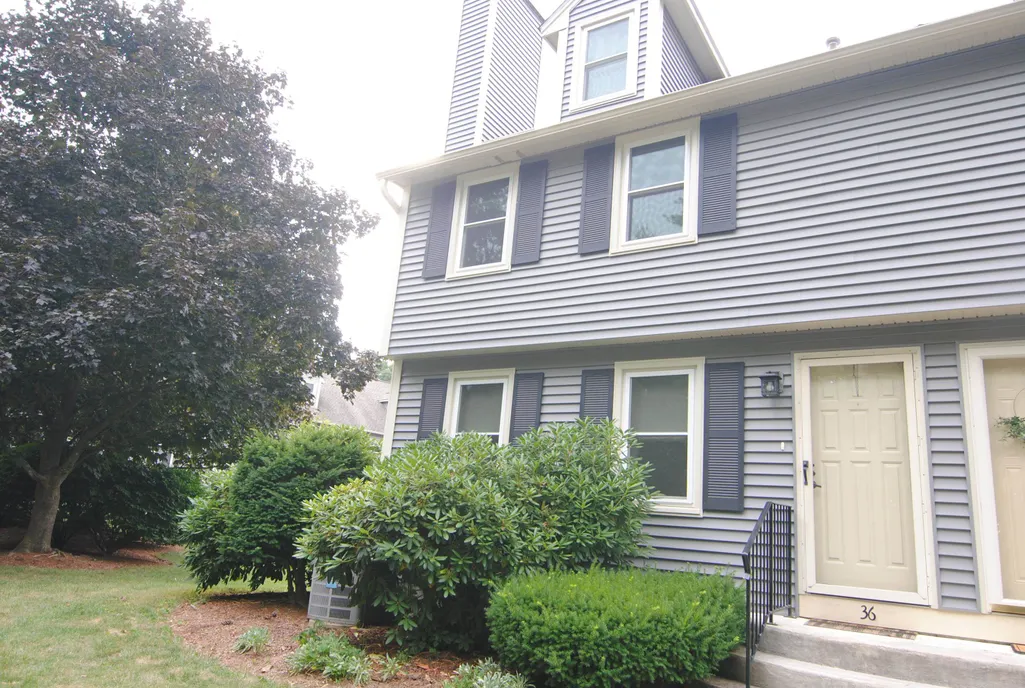
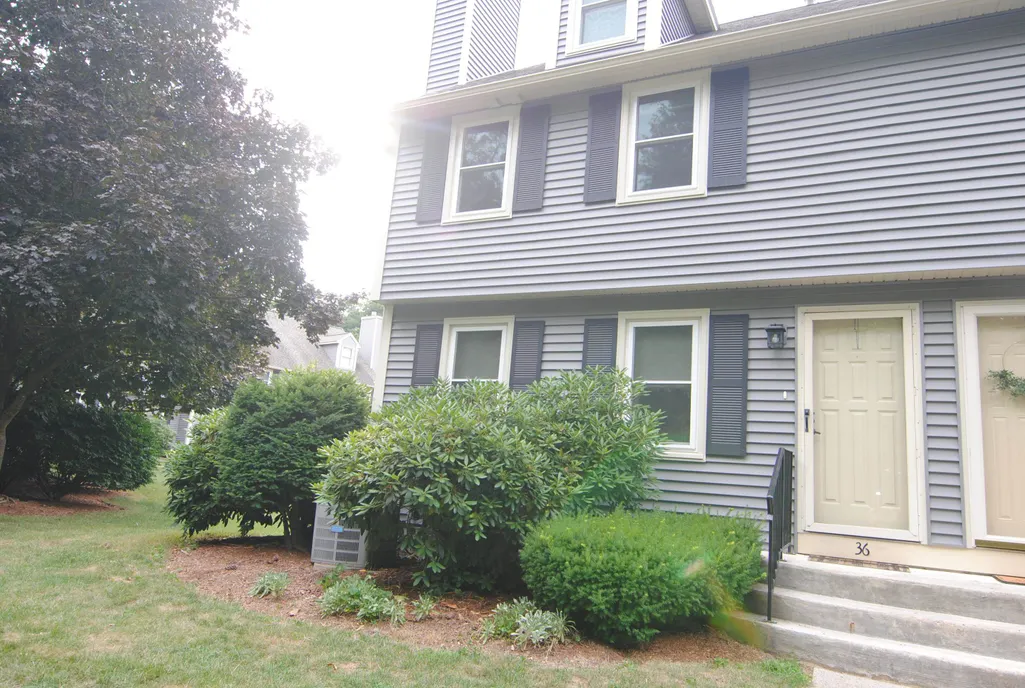
36 Highbridge Hill Road, Nashua, NH
Price
$ 3,400

Property Attributes
- MLS#5105717
- TypeRentals
- Listing Status Sold
- CountyHILLSBOROUGH
- CityNashua
- AreaHillsborough
- Zip03063
- StyleTownhouse
- Year Built1987
- Price$ 3,400
- Bedrooms3
- Full Bathrooms2
- Half Bathrooms1
- Sqr Footage1926
Data Source:
PrimeMLS
Property Description
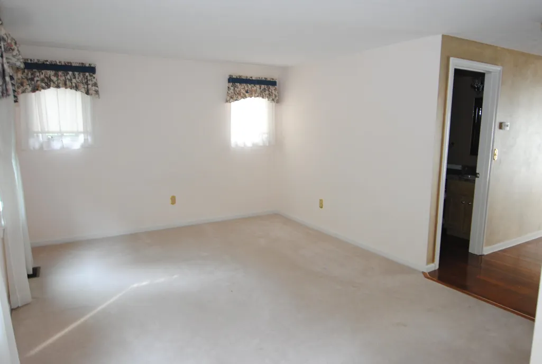
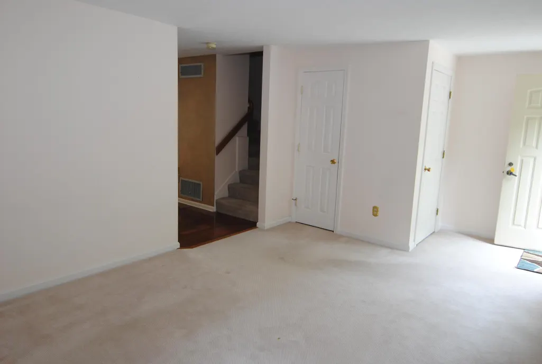
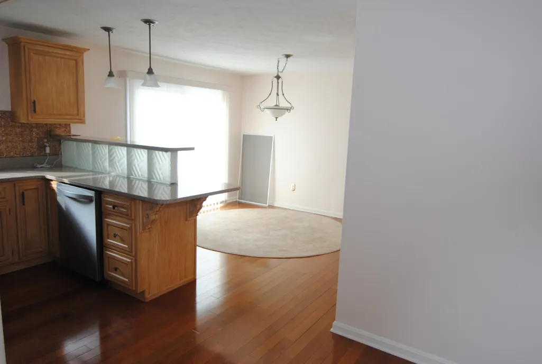
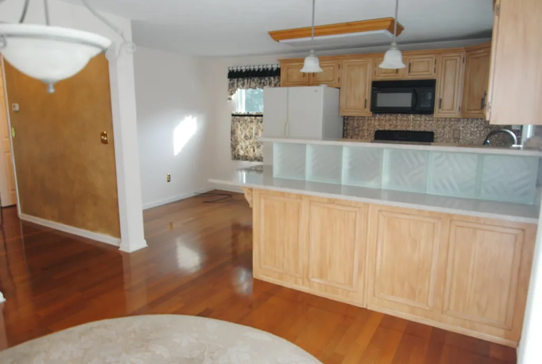
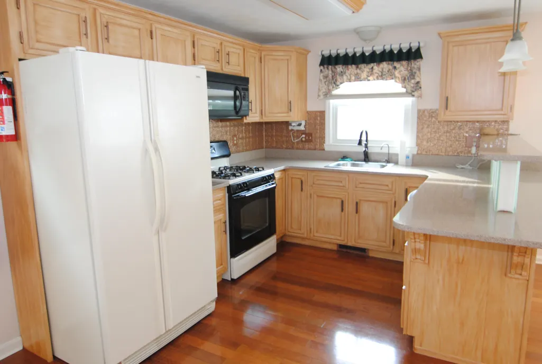
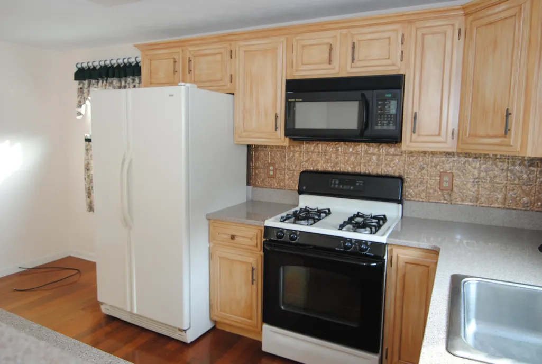
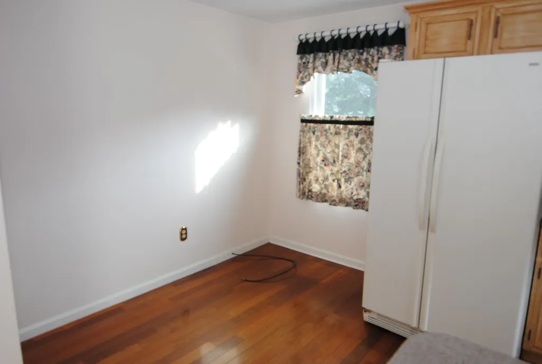
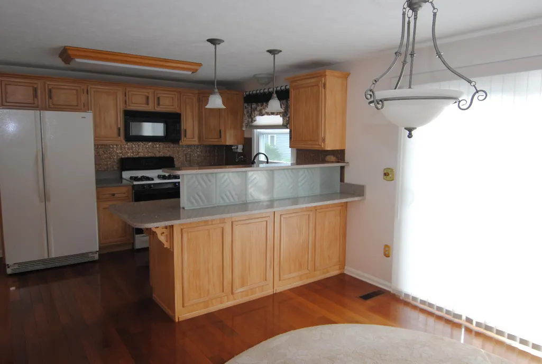
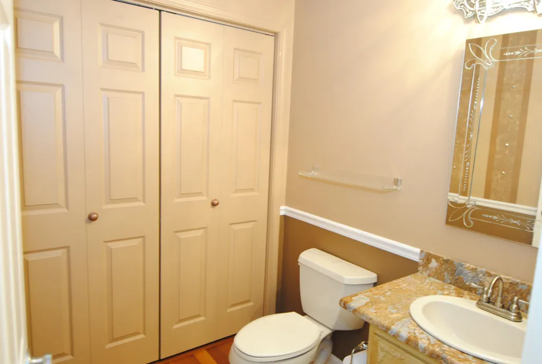
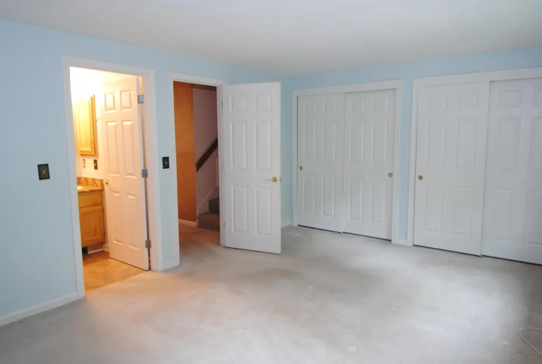
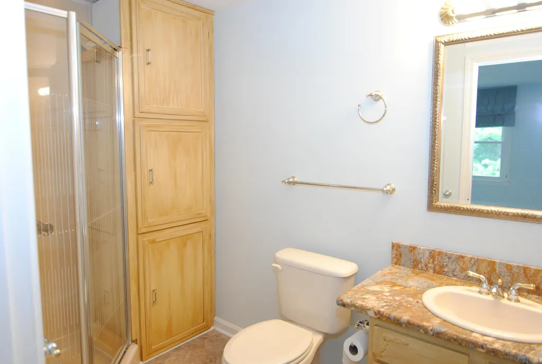
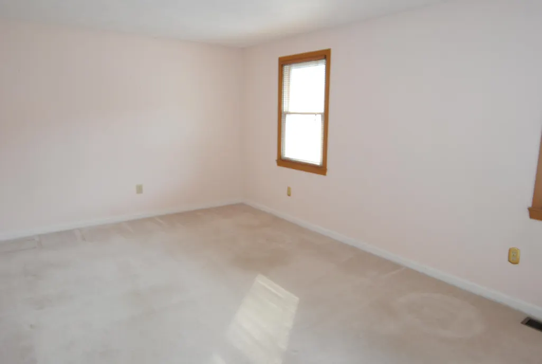
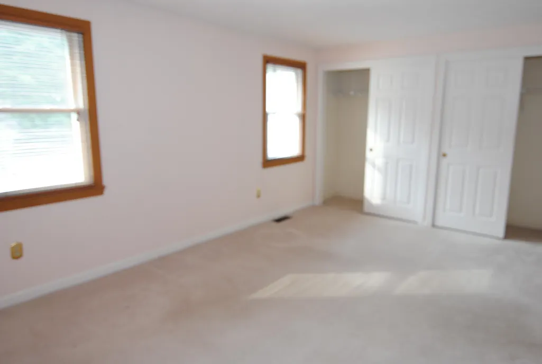
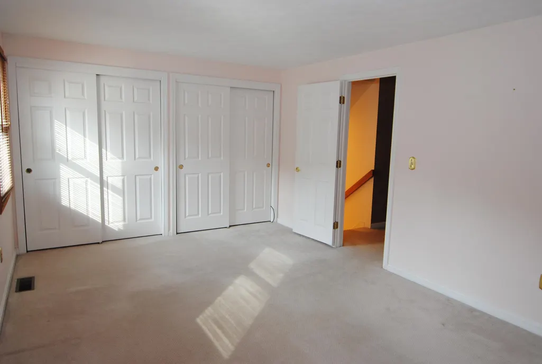
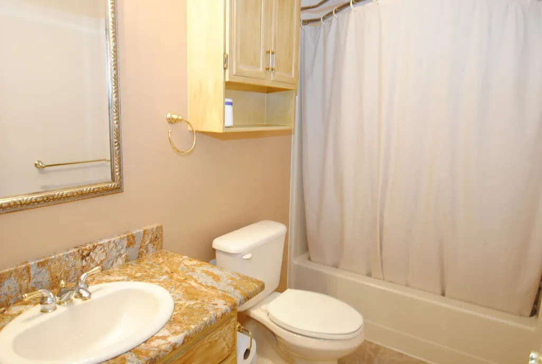
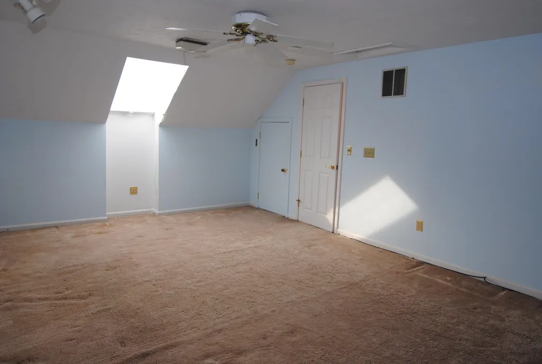
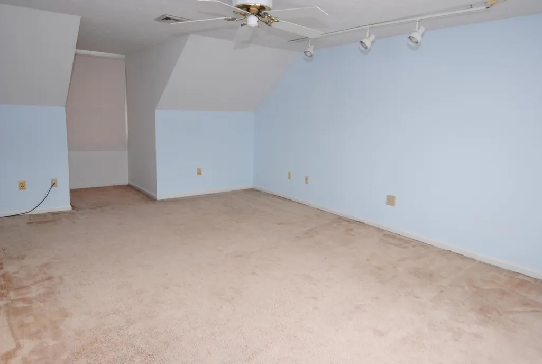
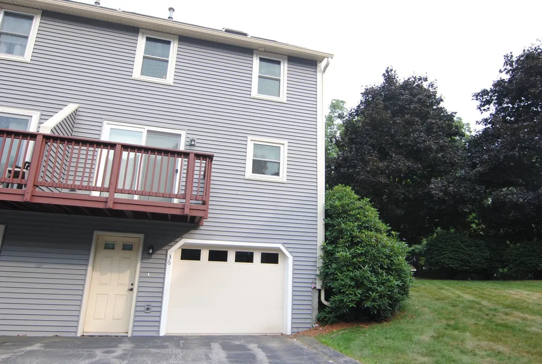
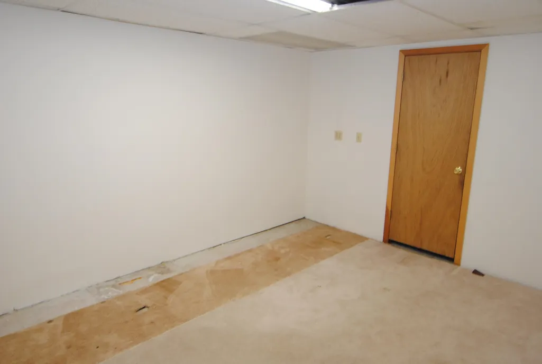
Available immediately is this 3 bdrm townhouse in desirable Kessler farms condo. This townhouse with 1686 sq ft living space offers 3 good size bdrms and 2.5 bathrooms and a garage. The main level offers good size living room, dining area and a nice kitchen with granite counters and a breakfast nook. The 2nd level has 2 large bdrms with double closets in each providing a lot of storage. The main bdrm has an attached shower. The 3rd level offer thr 3rd bdrm with 2 walk in closets. The lower level offers unfinished area for additional storage. Carpets freshly shampooed & house will be professionally cleaned prior to start of lease. Located in a neighborhood known for its rolling landscapes and tight-knit community, enjoy access to swimming pools, and a clubhouse available for private functions. Great location, close to shopping, restaurants & highway and park and ride. Credit, background & Income verification needed.
| Price History |
|---|
General Features
| Cooling | Central AC |
|---|---|
| Tenant Pays | Electric,Heat |
| Seasonal | No |
| Style | Townhouse |
| DOM | 24 |
| Appliances | Dishwasher,Dryer,Microwave,Gas Range,Refrigerator,Washer |
| 3/4 Baths | 1 |
| Type | Condo |
| Year Built | 1987 |
| Property Class | Rental |
| Close Price | 3400 |
| Utilities | Other |
| Stories Count | 2 |
| Sewer | Public |
| Pets Allowed | Negotiable |
| Full Baths | 1 |
| Association Amenities | Clubhouse,In-Ground Pool |
| Electric | Circuit Breaker(s) |
| Bathrooms | 3 |
| City | Nashua |
| Half Baths | 1 |
| Property Condition | Existing |
| Rent Includes | Landscaping,Plowing,Sewer,Trash,Water |
| Heating | Natural Gas,Forced Air |
| Garage | Yes |
| Directions | Exit 8 to Kessler farms to Highbridge Hill |
| Last Updated | 09/12/2026 12:22:49 |
Interior Features
| Rooms: Level 1 | Level 1: 1/2 Bathroom,Level 1: Dining Room,Level 1: Family Room,Level 1: Kitchen |
|---|---|
| Room 5 Level | 2 |
| Basement Access Type | Walkout |
| Room 4 Level | 1 |
| Total Rooms | 5 |
| Room 9 Type | Bedroom |
| Basement Description | Partial |
| Beds | 3 |
| Total Number of Units | 4 |
| Rooms: Level 2 | Level 2: Bedroom,Level 2: Full Bathroom,Level 2: 3/4 Bathroom,Level 2: Primary Bedroom |
| Rooms: Level 3 | Level 3: Bedroom |
| Room 3 Level | 1 |
| Room 4 Type | Kitchen |
| Room 3 Type | Dining Room |
| Basement | Yes |
| Room 5 Type | Primary Bedroom |
| Room 9 Level | 3 |
| Room 2 Level | 1 |
| Room 1 Type | Family Room |
| Room 2 Type | Bathroom Half |
| Room 8 Level | 2 |
| Room 7 Level | 2 |
| Internet | Cable Internet |
| Room 7 Type | Bathroom Three Quarter |
| Room 6 Type | Bedroom |
| Total Finished Area | 1686 |
| Room 6 Level | 2 |
| Room 1 Level | 1 |
| Flooring | Carpet,Hardwood,Tile |
| Room 8 Type | Bathroom Full |
Exterior Features
| Exterior Amenities | Deck |
|---|---|
| Garage Capacity | 1 |
| Lot Features | Condo Development,Landscaped,Recreational,Sidewalks,Subdivision |
| Driveway | Paved |
| Road Frontage Type | Association |
| Water Source | Public |
| Foundation | Concrete |
Amenities
- Foreclosure
- Views
- Short Sale
- New Construction
- Adult 55+
- Lease To Own
- No HOA Fees
- Furnished
- Pets
- Primary On Main
- Air Conditioning
- Seller Finance
- Green
- Fixer Upper
- Horse
- Golf
- Fireplace
- Deck
- Garage
- Basement
- Pool
Property vs Rentals Average in 03063
Statistics provided by Inside Real Estate
Price
Year Built
 Massachusetts MLS Property Info Network (MLSPIN) - The property listing data and information set forth herein were provided to MLS Property Information Network, Inc. from third party sources, including sellers, lessors and public records, and were compiled by MLS Property Information Network, Inc. The property listing data and information are for the personal, non commercial use of consumers having a good faith interest in purchasing or leasing listed properties of the type displayed to them and
 Copyright 2026 PrimeMLS. All rights reserved. This information is deemed reliable, but not guaranteed. The data relating to real estate displayed on
this Site comes in part from the IDX Program of PrimeMLS. The information
being provided is for consumers' personal, non-commercial use and may
not be used for any purpose other than to identify prospective properties
consumers may be interested in purchasing. Data last updated September 13, 2026 9:36 PM UTC
Copyright 2026 PrimeMLS. All rights reserved. This information is deemed reliable, but not guaranteed. The data relating to real estate displayed on
this Site comes in part from the IDX Program of PrimeMLS. The information
being provided is for consumers' personal, non-commercial use and may
not be used for any purpose other than to identify prospective properties
consumers may be interested in purchasing. Data last updated September 13, 2026 9:36 PM UTC
 Listing data is derived in whole or in part from the Maine IDX and is for consumers' personal, non commercial use only. Dimensions are approximate and not guaranteed. All data should be independently verified ©2026 Maine Real Estate Information System, Inc. All Rights Reserved.

