
Sold: Sep 11, 2026
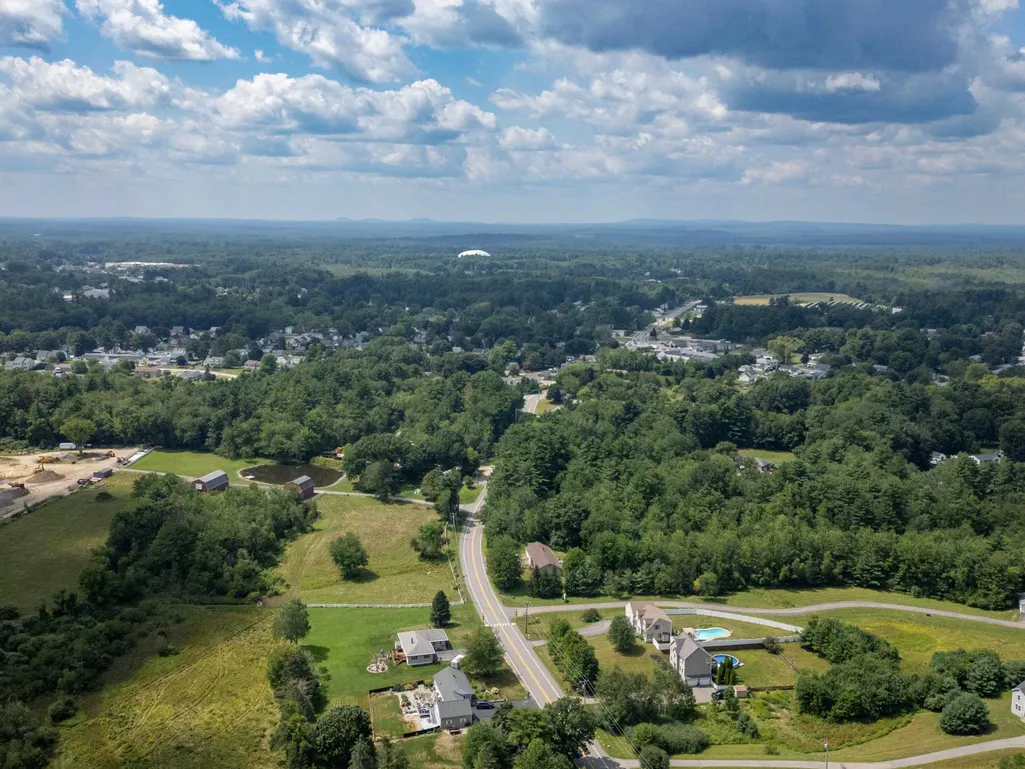
Address
204 Green Street, Somersworth, NH
Price
$ 625,000
Property Attributes
- MLS#5104564
- TypeSingle Family
- Listing Status Sold
- CountySTRAFFORD
- CitySomersworth
- AreaStrafford
- Zip03878
- StyleBungalow,Craftsman
- Year Built2017
- Price$ 625,000
- Bedrooms3
- Full Bathrooms2
- Half Bathrooms1
- Sqr Footage2255
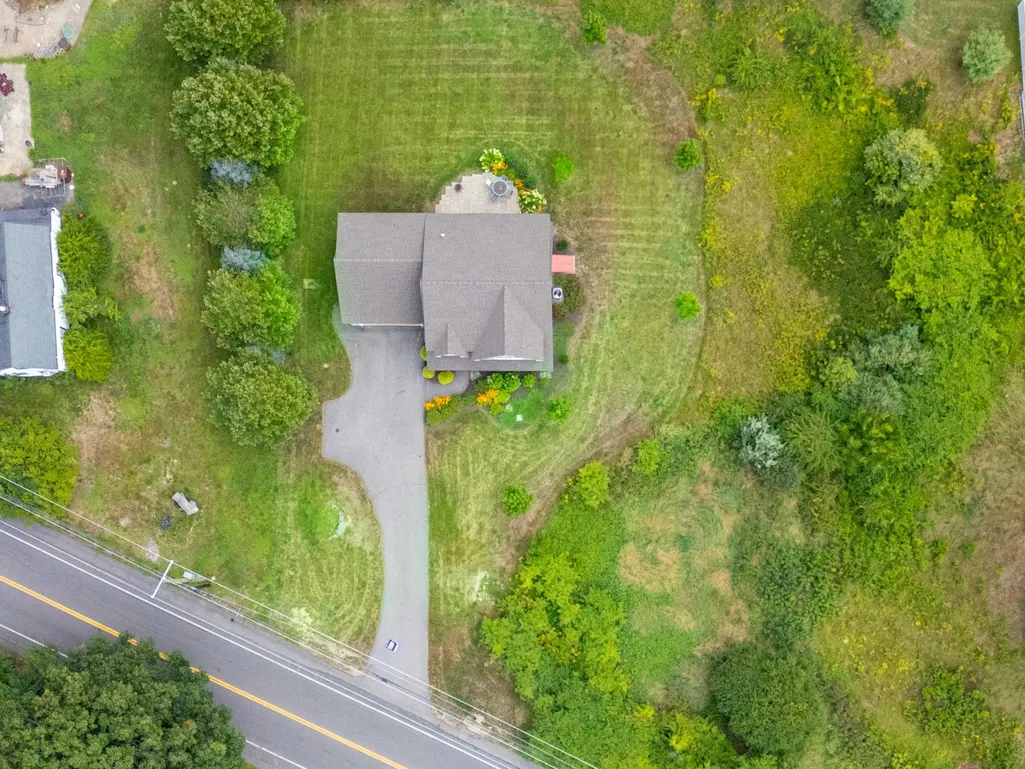
- Lot Size0.51 Acres
Data Source:
PrimeMLS
Property Description
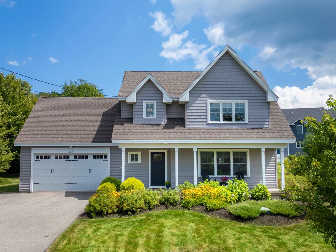
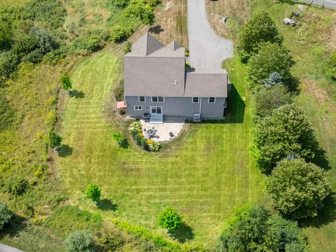
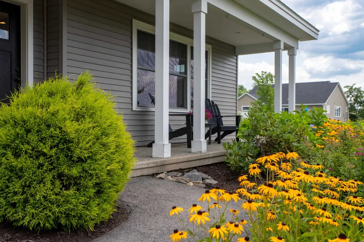
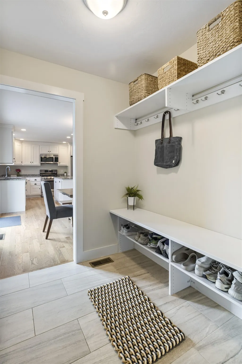
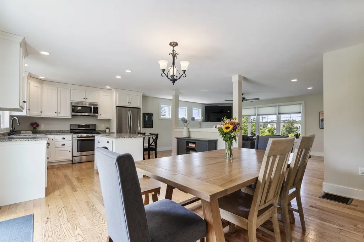
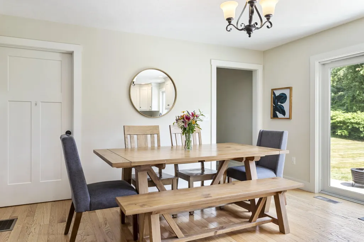
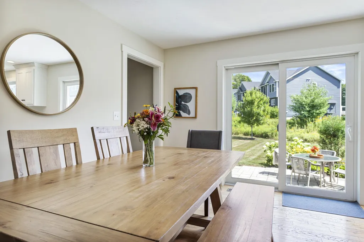
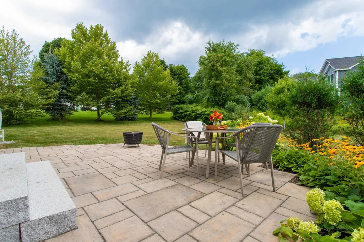
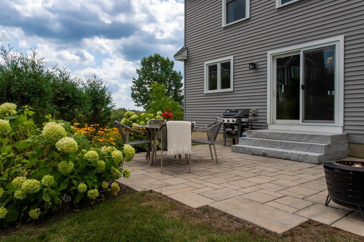
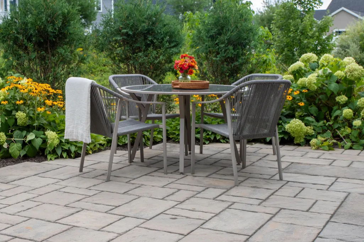
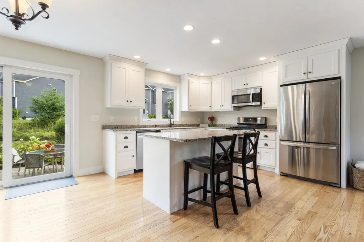
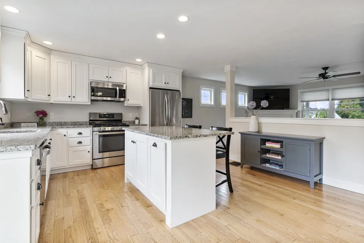
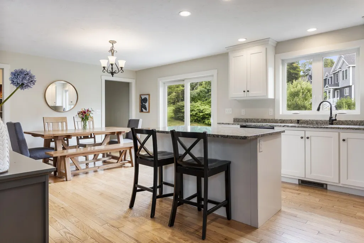
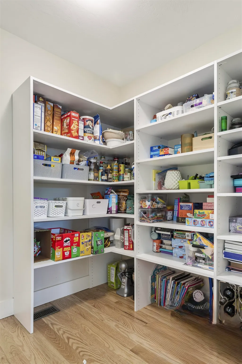
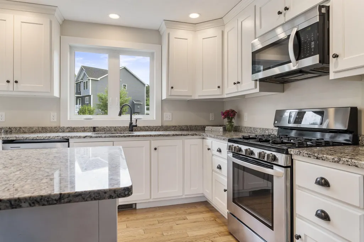
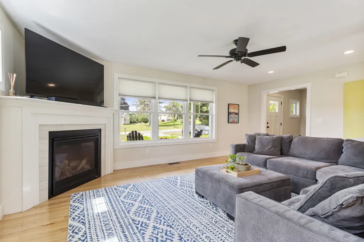
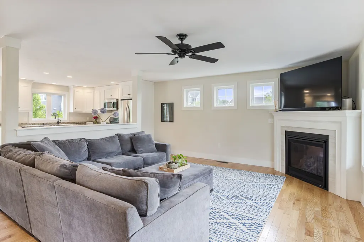
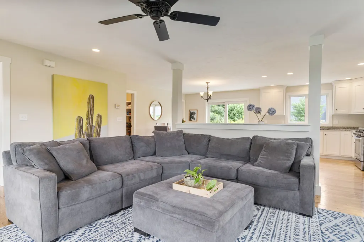
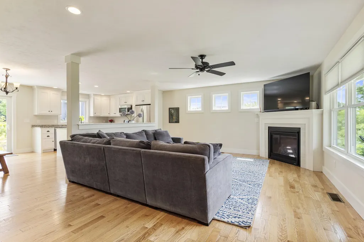
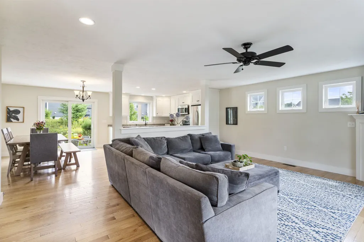
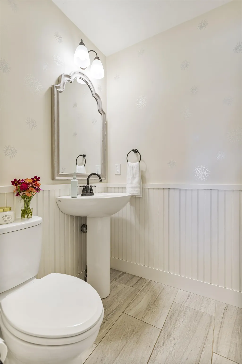
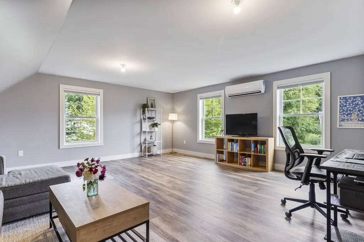
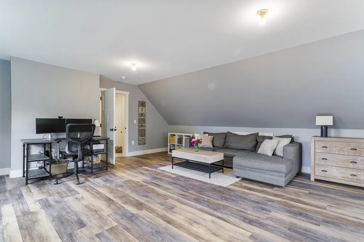
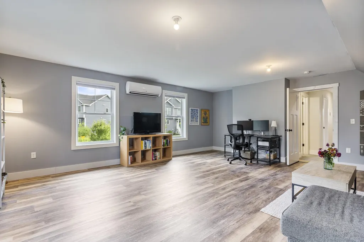
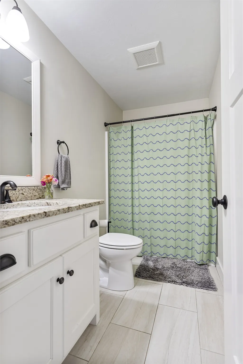
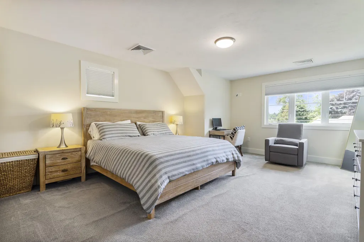
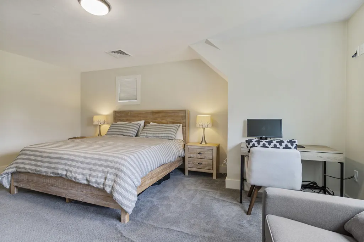
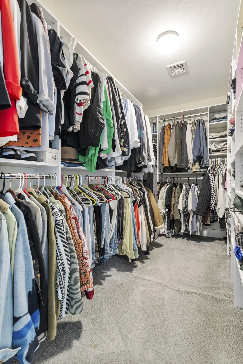
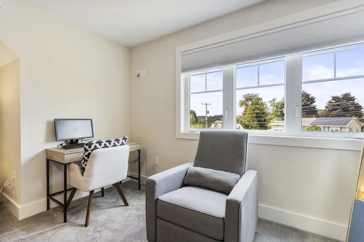
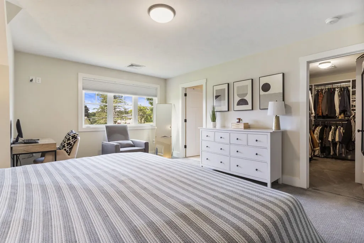
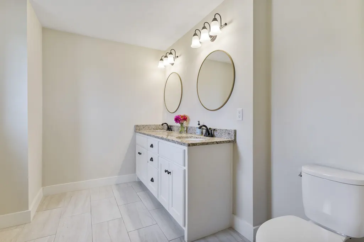
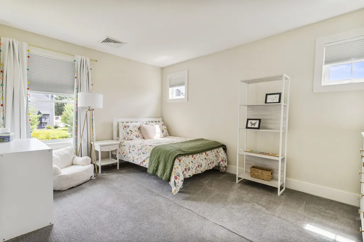
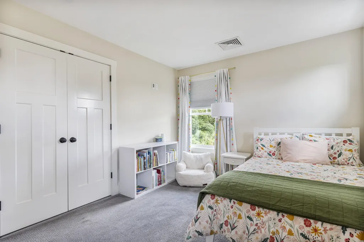
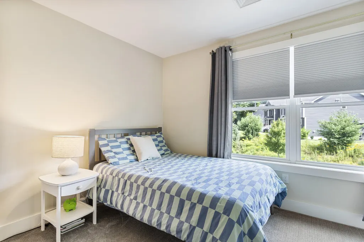
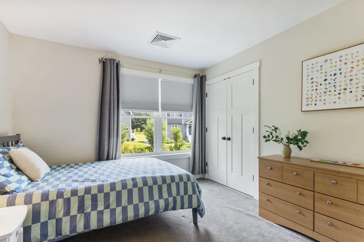
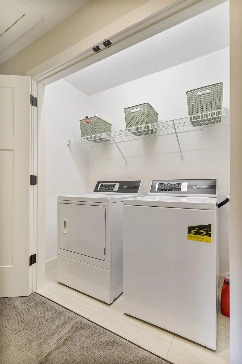
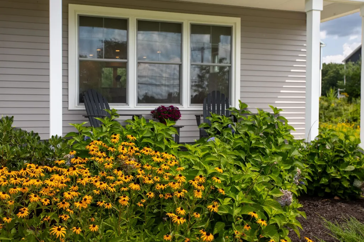
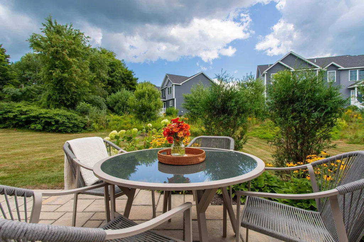
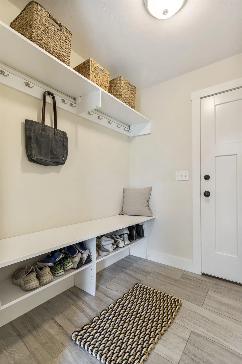
Beautifully customized, meticulously maintained & designed with every essential in mind, this 2017 Craftsman makes everyday living & entertaining effortless. Set on a gorgeous country lot, it features exceptional landscaping with established trees, shrubs, colorful plantings & perennials offering beauty in every season. Tall ceilings & huge windows fill the bright, airy interior with natural light. Hardwood floors flow throughout the open main level, where a welcoming living room with a gas fireplace invites you to relax. The spacious kitchen features granite countertops, stainless steel appliances, a center island & plenty of room to prep, serve & entertain. Central air keeps everything cool & comfortable. Who wouldnât appreciate a walk-in pantry? This dream-worthy space is ideal for cooks & anyone who loves an organized home, with abundant, easy-to-see storage for ingredients, appliances & everyday essentials. Just off the two-car garage, the custom mudroom offers hooks, shelving, shoe storage & a convenient landing place for everything coming through the door. Upstairs, the oversized primary bedroom easily accommodates a king-size bed. The generous walk-in closet offers excellent hanging & storage space, while the private ensuite features a granite-topped double vanity. Two additional bedrooms, another full bath, linen storage & convenient second-floor laundry complete the level. The finished bonus space above the garage offers incredible flexibility as a home office, gym, family room, guest space, playroom or media room. A huge basement, large closets & abundant storage throughout mean everything truly has its place. Enjoy the covered front porch or gather on the backyard patio, reached by handsome granite steps & framed by beautiful landscaping. Close to shopping & commuter routes, with easy access to downtown Dover & approximately 20 minutes to Portsmouth, this turnkey home brings together thoughtful design, everyday convenience & truly effortless living.
| Price History |
|---|
General Features
| Cooling | Central AC,Mini Split |
|---|---|
| Elementary School | Idlehurst Elementary |
| Tax Rate | 19.27 |
| Style | Bungalow,Craftsman |
| DOM | 6 |
| Price Per Sq Ft Total AG | 277.16 |
| Appliances | Dishwasher,Dryer,Microwave,Gas Range,Refrigerator,Washer |
| Covenants | Unknown |
| Seasonal | No |
| Type | Single Family |
| Roof | Asphalt Shingle |
| Block | 79 |
| School District | Somersworth |
| Year Built | 2017 |
| Property Class | Residential |
| Close Price | 625000 |
| Documents Available | Deed,Property Disclosure |
| Utilities | Propane |
| Stories Count | 2 |
| Sewer | Public |
| Full Baths | 2 |
| Electric | 200+ Amp Service,Circuit Breaker(s) |
| Bathrooms | 3 |
| City | Somersworth |
| High School | Somersworth High School |
| Half Baths | 1 |
| Construction Materials | Wood Frame,Vinyl Siding |
| Property Condition | Existing |
| Tax Year | 2024 |
| Zoning | R1 |
| Heating | Propane,Forced Air,Mini Split,Gas Fireplace |
| Garage | Yes |
| Assessment Amount | 602500 |
| Flood Zone | No |
| Road Frontage | Yes |
| Directions | GPS |
| Easements | Unknown |
| Last Updated | 09/11/2026 18:45:46 |
Interior Features
| Basement Access Type | Walk-up |
|---|---|
| Total Rooms | 7 |
| Basement Description | Concrete,Storage Space,Unfinished,Interior Access,Exterior Access |
| Beds | 3 |
| Basement | Yes |
| Interior Amenities | Blinds,Ceiling Fan,Dining Area,Gas Fireplace,1 Fireplace,Kitchen Island,Kitchen/Dining,Kitchen/Living,Primary BR w/ BA,Natural Light,Indoor Storage,Walk-in Closet,Walk-in Pantry |
| Internet | Fixed Wireless Internet |
| Total Finished Area | 2255 |
| Flooring | Carpet,Hardwood,Tile,Vinyl |
Exterior Features
| Exterior Amenities | Deck,Covered Porch |
|---|---|
| Parking Features | Direct Entry,Garage,Parking Spaces 1 - 10,Paved |
| Road Frontage Length | 115 |
| Garage Capacity | 2 |
| Lot Features | Country Setting,Landscaped,Level,Rolling,Sloping |
| Driveway | Paved |
| Road Frontage Type | Public |
| Lot Size Square Feet | 22216 |
| Lot Size Area | 0.51 |
| Surveyed | Yes |
| Lot | 3 |
| Water Source | Public |
| Foundation | Concrete |
Amenities
- Foreclosure
- Views
- Short Sale
- New Construction
- Adult 55+
- Lease To Own
- No HOA Fees
- Furnished
- Primary On Main
- Air Conditioning
- Seller Finance
- Green
- Fixer Upper
- Horse
- Golf
- Fireplace
- Deck
- Garage
- Basement
- Pool
Property vs Single Family Average in 03878
Statistics provided by Inside Real Estate
Price
Year Built
 Massachusetts MLS Property Info Network (MLSPIN) - The property listing data and information set forth herein were provided to MLS Property Information Network, Inc. from third party sources, including sellers, lessors and public records, and were compiled by MLS Property Information Network, Inc. The property listing data and information are for the personal, non commercial use of consumers having a good faith interest in purchasing or leasing listed properties of the type displayed to them and
 Copyright 2026 PrimeMLS. All rights reserved. This information is deemed reliable, but not guaranteed. The data relating to real estate displayed on
this Site comes in part from the IDX Program of PrimeMLS. The information
being provided is for consumers' personal, non-commercial use and may
not be used for any purpose other than to identify prospective properties
consumers may be interested in purchasing. Data last updated September 12, 2026 8:31 PM UTC
Copyright 2026 PrimeMLS. All rights reserved. This information is deemed reliable, but not guaranteed. The data relating to real estate displayed on
this Site comes in part from the IDX Program of PrimeMLS. The information
being provided is for consumers' personal, non-commercial use and may
not be used for any purpose other than to identify prospective properties
consumers may be interested in purchasing. Data last updated September 12, 2026 8:31 PM UTC
 Listing data is derived in whole or in part from the Maine IDX and is for consumers' personal, non commercial use only. Dimensions are approximate and not guaranteed. All data should be independently verified ©2026 Maine Real Estate Information System, Inc. All Rights Reserved.
