
Sold: Sep 28, 2026 - Views














Address
136-138 Ritchie Avenue, Milton, VT
Price
$ 650,000
Property Attributes
- MLS#5095403
- TypeSingle Family
- Listing Status Sold
- CountyCHITTENDEN
- CityMilton
- AreaChittenden
- NeighborhoodLamoille River
- Zip05468
- StyleMulti-Level
- Year Built1972
- Price$ 650,000
- Bedrooms5
- Full Bathrooms3
- Half Bathrooms1
- Sqr Footage3906
- Lot Size2.25 Acres
Data Source:
PrimeMLS
Property Description
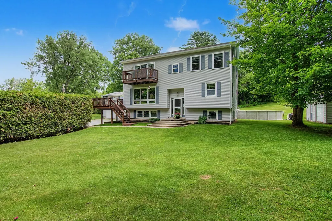
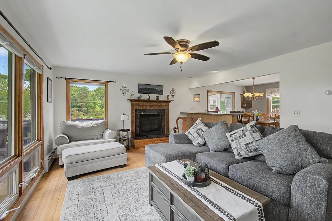
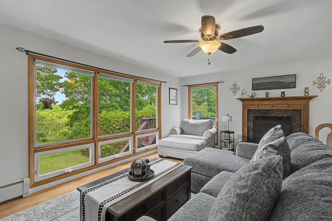
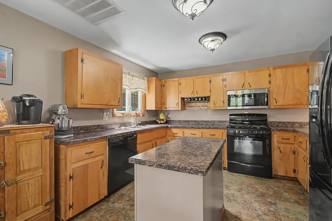
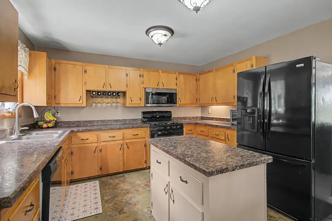
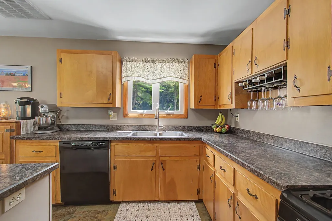
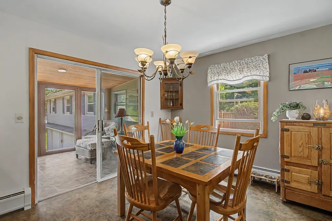
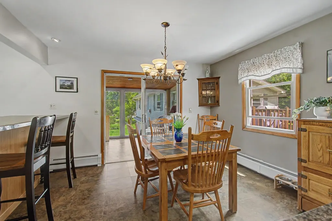
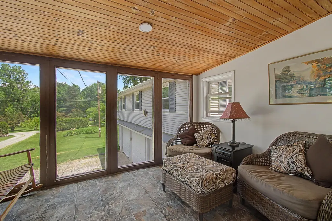
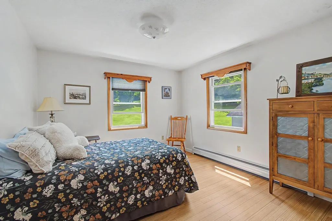
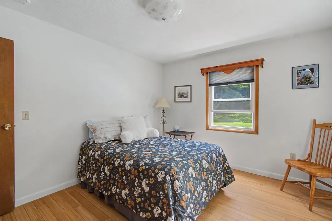
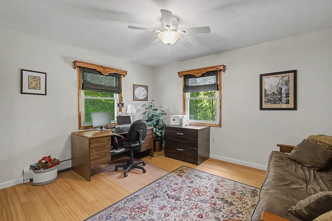
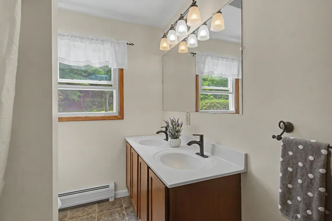
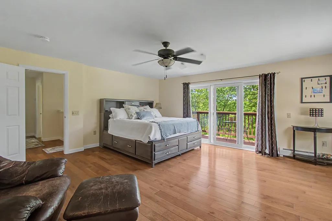
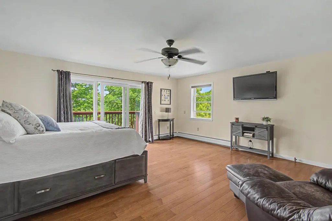
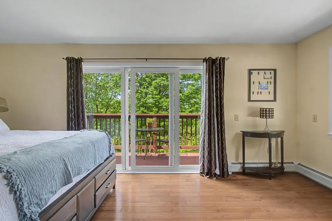
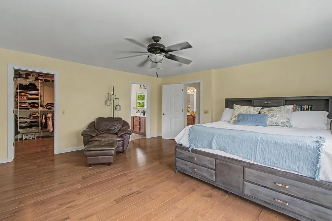
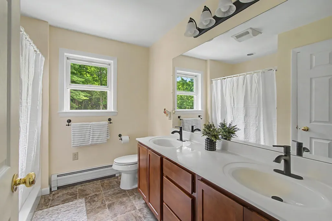
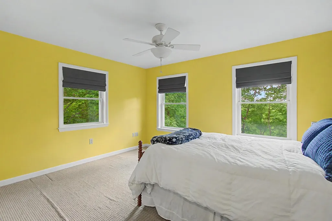
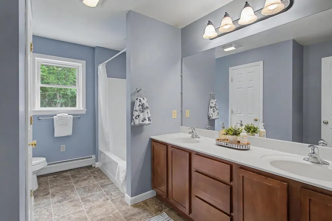
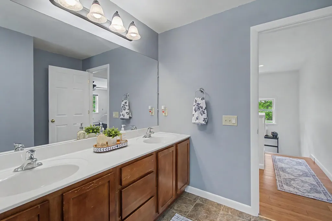
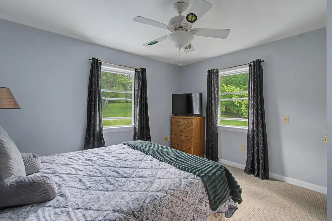
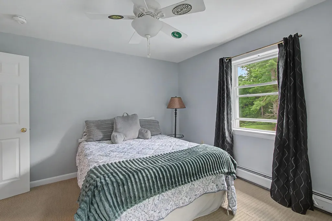
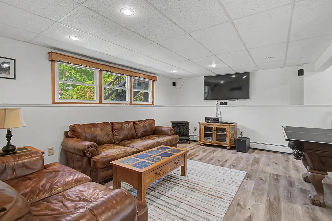
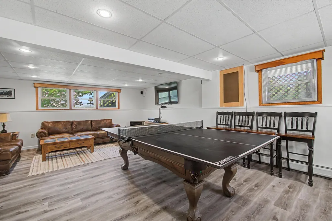
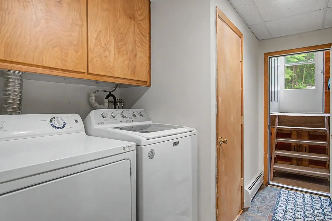
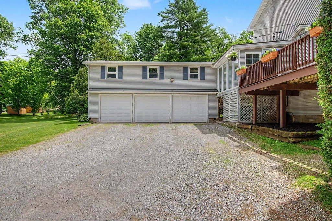
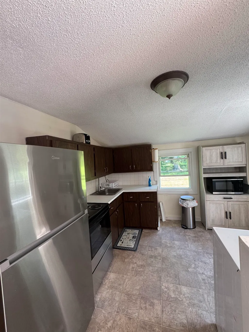
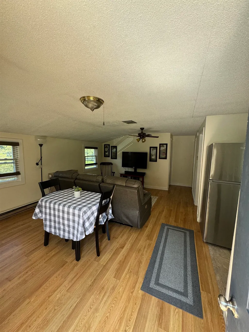
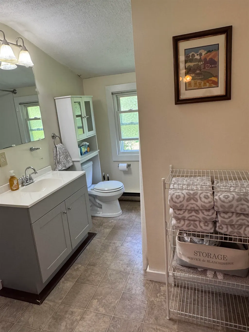
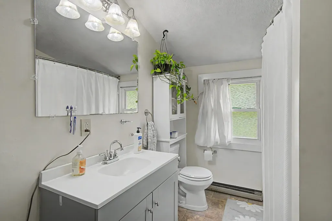
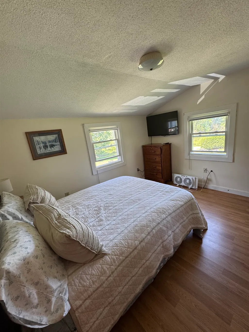
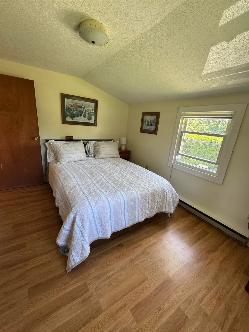
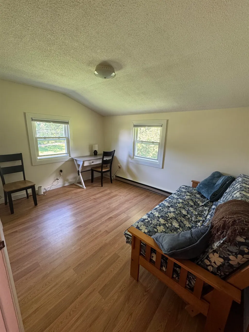
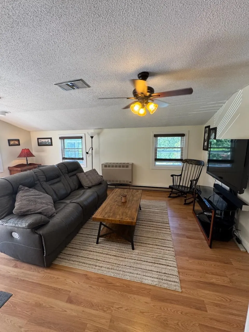
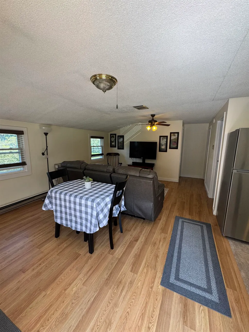
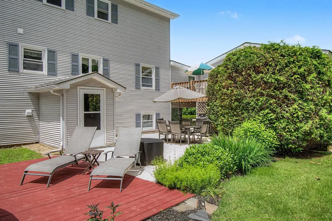
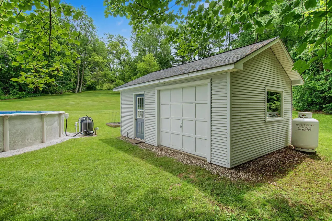
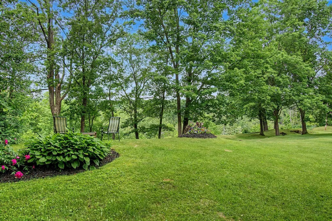
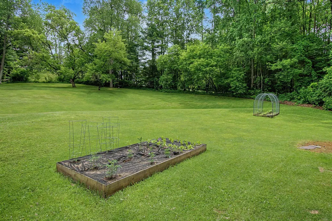
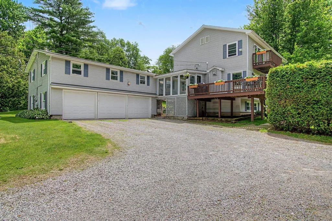
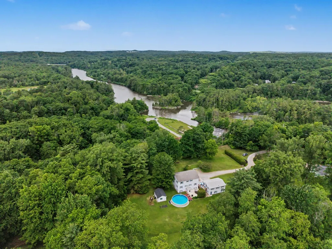
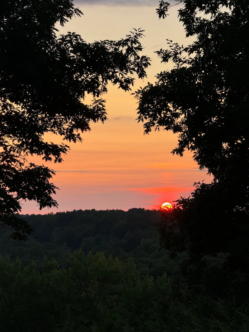
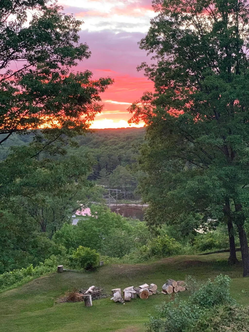
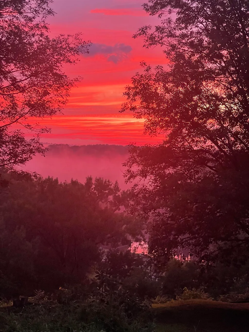
This property is a rare find with almost 4000 sq ft of finished living space nestled on a private road. Discover the perfect blend of privacy, space, and versatility on this exceptional 2.25-acre property in the heart of Milton. This well-maintained home sits on a beautiful private lot with stunning westerly exposure. This spacious 5-bedroom, 4-bath home offers abundant natural sunlight, flexible living spaces, and an income-producing 2-bedroom accessory dwelling unit (ADU). This unique property affords the ability to host large gatherings and memorable holidays. The main floor is the heart of the home with an inviting eat-in kitchen complete with ample countertop space, breakfast bar and flexible dining areas. Enjoy your favorite book, freshly brewed coffee or bird watching from the 3 season porch conveniently located off the kitchen. If you're in the mood to relax, cozy up to the gas fireplace and enjoy breathtaking views and stunning sunsets through the oversized windows in the living room. Just down the hall you will find a guest bedroom, a full bath and a home office. The 2nd floor features a large primary suite complete with a private balcony, 9x9 walk-in closet, and a full en-suite bath, creating a peaceful retreat at the end of the day. Two additional bedrooms and a full bath with double sinks complete the top level. The lower level completes the home with additional entertaining space, a home gym, utility room with ample storage, ½ bath and laundry room w/ walkout. Outdoor living shines with a heated above-ground pool, patio and several deck options ideal for summer entertaining. Car enthusiasts and hobbyists will appreciate the 3-car garage as well as the detached 14x21 insulated workshop with electricity, offering endless possibilities for projects and storage. This property is conveniently located just a short distance from fishing access, nature trails and most amenities providing the perfect balance of seclusion and accessibility.
| Price History |
|---|
General Features
| Cooling | None |
|---|---|
| Electric Company | GMP |
| Elementary School | Milton Elementary School |
| Style | Multi-Level |
| DOM | 40 |
| Price Per Sq Ft Total AG | 216.96 |
| Appliances | Dishwasher,Disposal,Dryer,Freezer,Microwave,Gas Range,Refrigerator,Washer,On Demand Water Heater,Exhaust Fan |
| 3/4 Baths | 1 |
| Other Equipment | CO Detector,HW/Batt Smoke Detector |
| Covenants | No |
| Middle School | Milton Jr High School |
| Seasonal | No |
| Type | Single Family |
| Roof | Architectural Shingle,Standing Seam |
| School District | Milton |
| Accessibility Features | 1st Floor Bedroom,1st Floor Full Bathroom,1st Floor Hrd Surfce Flr,Bathroom w/Step-in Shower,Bathroom w/Tub,Hard Surface Flooring |
| Year Built | 1972 |
| Property Class | Residential |
| Close Price | 650000 |
| Documents Available | Deed,Property Disclosure |
| Utilities | Propane |
| Stories Count | 2 |
| Sewer | 1000 Gallon,1500+ Gallon,Holding Tank,Leach Field,Leach Field On-Site,Private,Septic |
| Fuel Company | Rowley |
| Full Baths | 2 |
| Electric | 100 Amp Service,Circuit Breaker(s) |
| Bathrooms | 4 |
| City | Milton |
| High School | Milton Senior High School |
| Half Baths | 1 |
| Construction Materials | Vinyl Siding |
| Property Condition | Existing |
| Tax Year | 2026 |
| Possession | At Closing,Negotiable,Other,Tenant Rights |
| Zoning | Res |
| Heating | Propane,Baseboard,Direct Vent,Hot Water,Multi Zone,Boiler,Gas Fireplace |
| Garage | Yes |
| Flood Zone | No |
| Road Frontage | No |
| Directions | From Chimney Corners in Colchester,head North on US 2-W/US-7N. After 5.3 miles,turn left onto Ritchie Ave. Proceed .2 miles and bear left onto the dirt road portion of Ritchie Ave. Property entrance |
| Easements | Unknown |
| Last Updated | 09/28/2026 16:29:40 |
Interior Features
| Rooms: Level 1 | Level 1: Bedroom,Level 1: Full Bathroom,Level 1: Kitchen/Dining,Level 1: Living Room,Level 1: Office/Study |
|---|---|
| Room 5 Level | 1 |
| Basement Access Type | Interior |
| Room 4 Level | 1 |
| Room 13 Level | Basement |
| Total Rooms | 9 |
| Room 9 Type | Bedroom |
| Basement Description | Climate Controlled,Finished,Full,Insulated,Partially Finished,Interior Stairs,Storage Space,Sump Pump,Walkout,Interior Access,Exterior Access |
| Beds | 5 |
| Room 12 Level | Basement |
| Room 6 Dimensions | 18' x 18' |
| Rooms: Level 2 | Level 2: Bedroom,Level 2: Full Bathroom,Level 2: Primary Bdm Ste |
| Rooms: Level B | Level B: 1/2 Bathroom,Level B: Exercise Room,Level B: Rec Room,Level B: Utility Room |
| Room 3 Level | 1 |
| Room 4 Type | Bedroom |
| Room 3 Type | Bathroom Full |
| Room 2 Dimensions | 18'4 x 14'8 |
| Basement | Yes |
| Room 9 Dimensions | 12'6 x 8'9 |
| Room 5 Type | Office/Study |
| Room 9 Level | 2 |
| Room 10 Level | Basement |
| Room 10 Type | Exercise Room |
| Interior Amenities | Bar,Ceiling Fan,Dining Area,Gas Fireplace,In-Law/ADU,Kitchen Island,Kitchen/Dining,Primary BR w/ BA,Natural Light,Indoor Storage,Walk-in Closet,Basement Laundry |
| Room 2 Level | 1 |
| Room 1 Type | Kitchen/Dining |
| Room 11 Type | Rec Room |
| Room 11 Level | Basement |
| Room 2 Type | Living Room |
| Room 12 Dimensions | 13'x 10' |
| Room 11 Dimensions | 25'3 x 14'6 |
| Room 10 Dimensions | 14' x 13'7 |
| Room 1 Dimensions | 20'6 X 12'3 |
| Room 8 Level | 2 |
| Room 7 Level | 2 |
| Internet | Fiber Optic Internet |
| Room 5 Dimensions | 13'7 x 11'3 |
| Room 7 Type | Bathroom Full |
| Room 8 Dimensions | 13'6 x 11'5 |
| Room 6 Type | Primary BR Suite |
| Total Finished Area | 3906 |
| Room 6 Level | 2 |
| Room 1 Level | 1 |
| Room 12 Type | Utility Room |
| Room 13 Type | Bathroom Half |
| Flooring | Carpet,Combination,Hardwood,Vinyl Plank |
| Room 4 Dimensions | 12'3 x 11'3 |
| Room 8 Type | Bedroom |
Exterior Features
| Exterior Amenities | Balcony,Outbuilding,Above Ground Pool,Covered Porch,Enclosed Porch,Window Screens |
|---|---|
| Water Body Name | Lamoille River |
| Parking Features | Driveway,Garage |
| Waterfront Property | No |
| Garage Capacity | 3 |
| Lot Features | Landscaped,Trail/Near Trail,View,Near Paths,Near Shopping,Near Public Transport,Near School(s) |
| Driveway | Crushed Stone |
| Road Frontage Type | Dead End,Private Road,Shared,Unpaved,Privately Maintained |
| Lot Size Square Feet | 98010 |
| Lot Size Area | 2.25 |
| Surveyed | Yes |
| Water Body Access | Yes |
| Water Body Type | River |
| Water Source | Public |
| Foundation | Block,Concrete |
| Water View | Yes |
| Water Access Details | Indirect,Not Adjoining |
Amenities
- Foreclosure
- Views
- Short Sale
- New Construction
- Adult 55+
- Lease To Own
- No HOA Fees
- Furnished
- Primary On Main
- Air Conditioning
- Seller Finance
- Green
- Fixer Upper
- Horse
- Golf
- Fireplace
- Deck
- Garage
- Basement
- Pool
Property vs Single Family Average in 05468
Statistics provided by Inside Real Estate
Price
Year Built
 Massachusetts MLS Property Info Network (MLSPIN) - The property listing data and information set forth herein were provided to MLS Property Information Network, Inc. from third party sources, including sellers, lessors and public records, and were compiled by MLS Property Information Network, Inc. The property listing data and information are for the personal, non commercial use of consumers having a good faith interest in purchasing or leasing listed properties of the type displayed to them and
 Copyright 2026 PrimeMLS. All rights reserved. This information is deemed reliable, but not guaranteed. The data relating to real estate displayed on
this Site comes in part from the IDX Program of PrimeMLS. The information
being provided is for consumers' personal, non-commercial use and may
not be used for any purpose other than to identify prospective properties
consumers may be interested in purchasing. Data last updated September 28, 2026 2:04 PM UTC
Copyright 2026 PrimeMLS. All rights reserved. This information is deemed reliable, but not guaranteed. The data relating to real estate displayed on
this Site comes in part from the IDX Program of PrimeMLS. The information
being provided is for consumers' personal, non-commercial use and may
not be used for any purpose other than to identify prospective properties
consumers may be interested in purchasing. Data last updated September 28, 2026 2:04 PM UTC
 Listing data is derived in whole or in part from the Maine IDX and is for consumers' personal, non commercial use only. Dimensions are approximate and not guaranteed. All data should be independently verified ©2026 Maine Real Estate Information System, Inc. All Rights Reserved.
