





Address
8 Mill Pond Lane, Grantham, NH
Price
$ 3,500

Property Attributes
- MLS#5110739
- TypeRentals
- Listing Status Active
- CountySULLIVAN
- CityGrantham
- AreaSullivan
- NeighborhoodEastman
- Zip03753
- StyleCape
- Year Built1993
- Price$ 3,500
- Bedrooms3
- Full Bathrooms2
- Half Bathrooms0
- Sqr Footage3177
- Lot Size0.64 Acres
Data Source:
PrimeMLS
Property Description
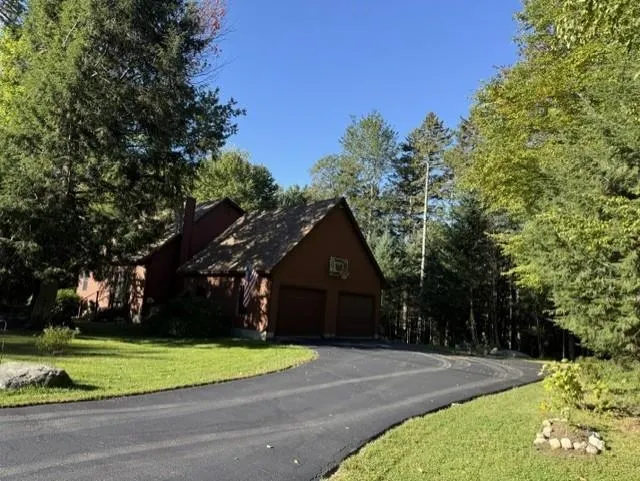
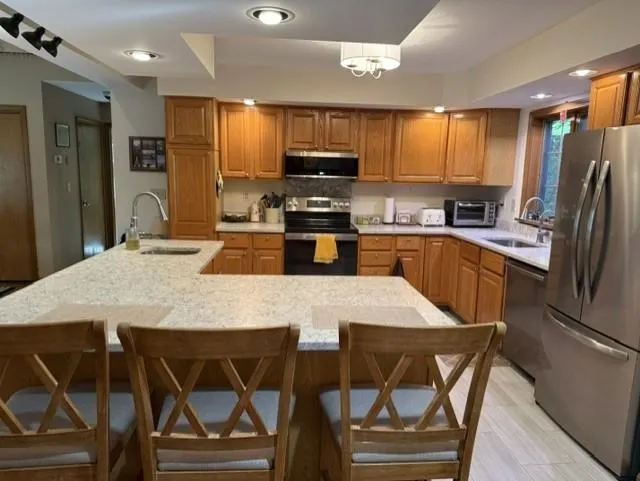
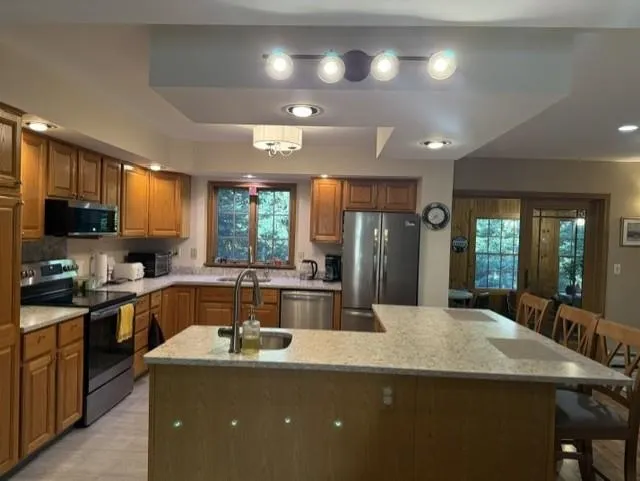
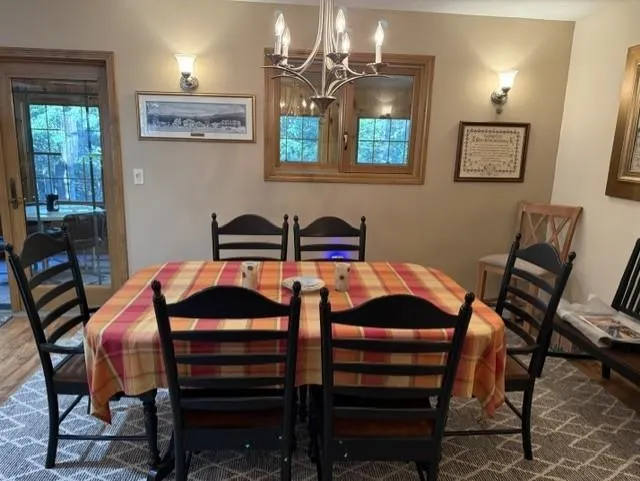
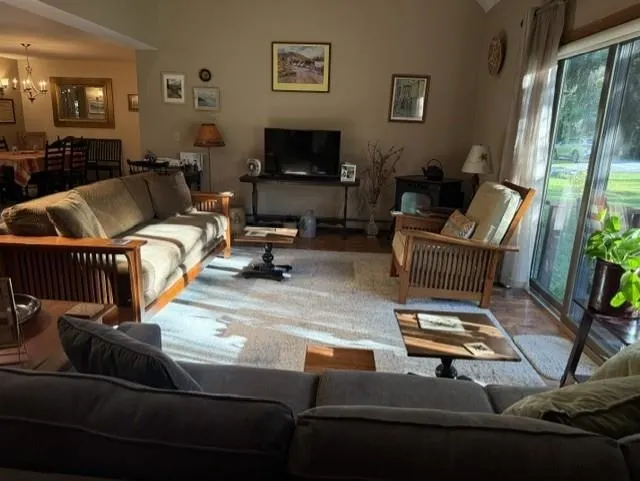
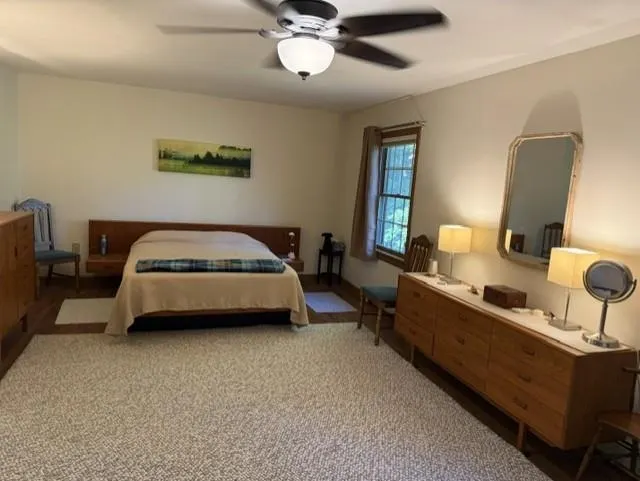
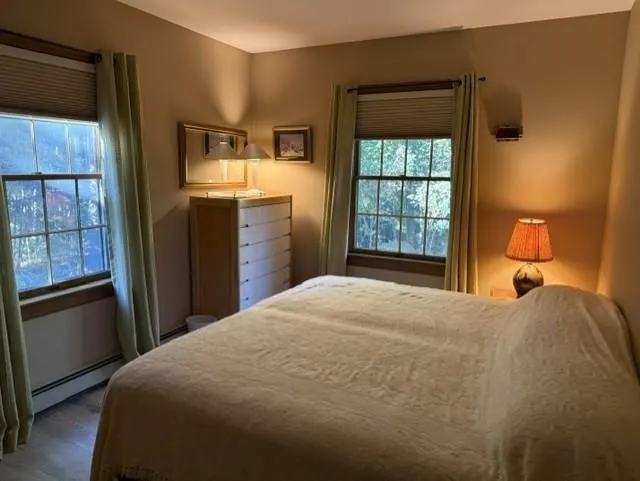
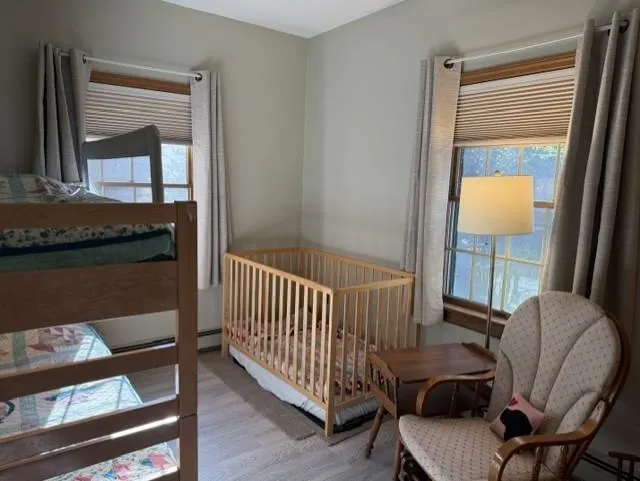
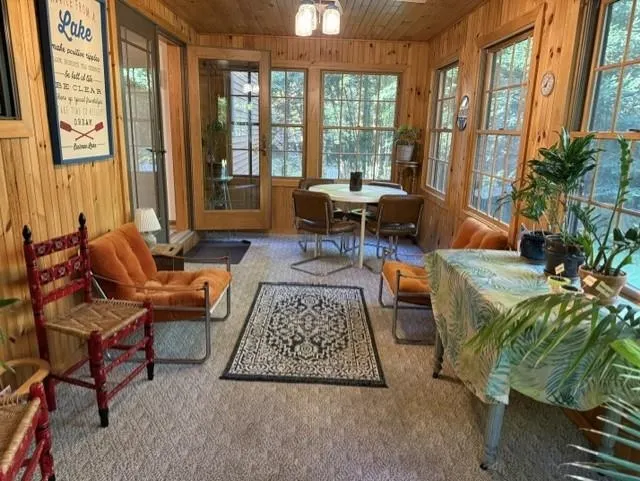
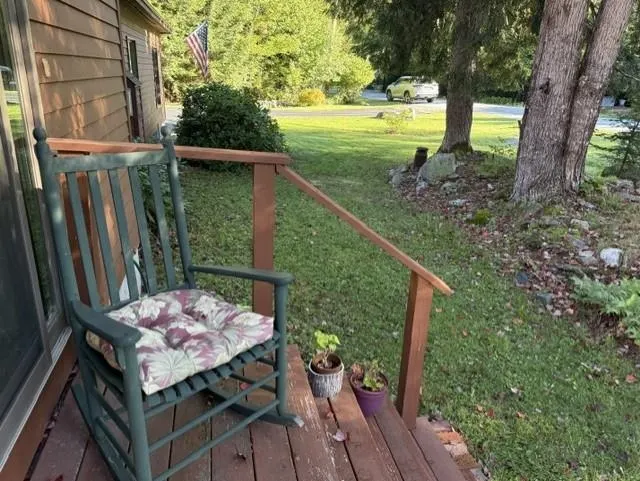
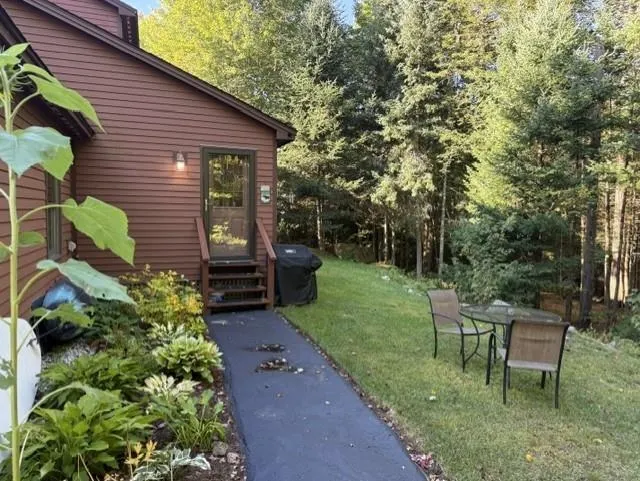
FURNISHED, SEASONAL EASTMAN home for rent! This quality home has an open living/kitchen area, private porch, 2-car garage, private location with easy access to water, walking trails, and the north entrance of Eastman. House features: 2 bedrooms on the first floor with bathroom, second floor primary bedroom with upgraded sunken tub and shower, exercise room in basement, paved driveway, stainless appliances, and 2-car garage. Beds: 1 King, 1 Queen, 2 Twins. Optional linen service: $250. End of stay cleaning: $250. Short term rentals are subject to NH Rooms & Meals tax of 8.5%. NH Meals & Rooms Tax License #101883.
| Price History | |
|---|---|
| 9/21/2026 | Listed $3,500 |
General Features
| Lease Term | Seasonal |
|---|---|
| Sewer | Community |
| Heating | Oil,Baseboard,Hot Water,Radiator |
| Cooling | None |
| Utilities | Cable at Site |
| Roof | Architectural Shingle |
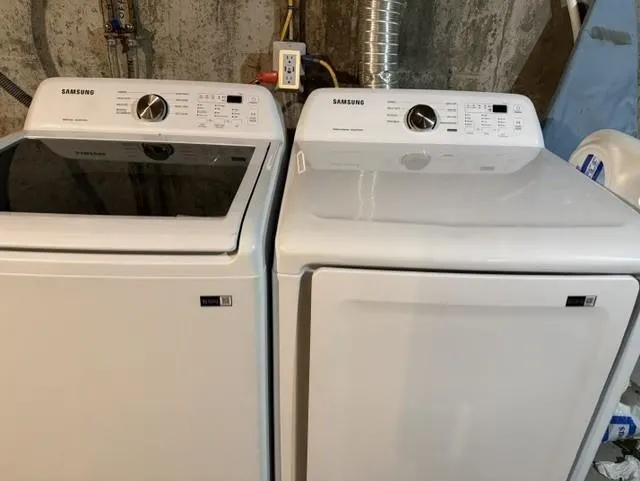
| Appliances | Dishwasher,Dryer,Range Hood,Microwave,Refrigerator,Washer,Electric Stove,Electric Water Heater,Owned Water Heater |
| Pets Allowed | Negotiable |
| Garage | Yes |
| Restrictions | Application Fee,Credit Check,No Smoking,Tenancy Check |
| Full Baths | 2 |
| Bathrooms | 2 |
| Year Built | 1993 |
| Electric | Circuit Breaker(s) |
| Subdivision | Eastman |
| Style | Cape |
| Stories Count | 1.75 |
| Resort | No |
| Type | Single Family |
| Documents Available | Covenants |
| Property Condition | Existing |
| Deposit | 1800 |
| Electric Company | Eversource |
| Construction Materials | Wood Siding |
| Directions | From RT 89 take exit 13 and head north on Rt 10. Turn right at the Eastman north entrance drive to the stop sign. Turn left onto Cove Drive . Take a left onto Butternut Road . Take a left onto |
| City | Grantham |
| Property Class | Rental |
| Association Amenities | Clubhouse,Exercise Facility,Playground,Security,Tennis Court,Landscaping,Basketball Court,Beach Access,Common Acreage,Indoor Pool,Heated Pool |
| Seasonal | Yes |
| DOM | 1 |
| Structure Type | Modular |
| Last Updated | 09/21/2026 18:02:02 |
Interior Features
| Basement Description | Concrete,Finished,Full,Interior Stairs,Interior Access,Basement Stairs |
|---|---|
| Interior Amenities | Blinds,Cathedral Ceiling,Ceiling Fan,Dining Area,Draperies,Gas Fireplace,Furnished,Kitchen Island,Kitchen/Living,Primary BR w/ BA,Walk-in Closet,Basement Laundry |
| Basement | Yes |
| Flooring | Tile,Vinyl Plank |
| Beds | 3 |
| Total Rooms | 6 |
| Total Number of Units | 1 |
| Room 1 Level | 1 |
| Internet | Cable Internet,Fixed Wireless Internet |
| Total Finished Area | 2478 |
| Rooms: Level B | Level B: Exercise Room,Level B: Laundry Room,Level B: Utility Room |
| Rooms: Level 2 | Level 2: Loft |
| Rooms: Level 1 | Level 1: Bedroom,Level 1: 3/4 Bathroom,Level 1: Dining Room,Level 1: Kitchen/Living,Level 1: Porch |
| Room 9 Type | Exercise Room |
| Room 9 Level | Basement |
| Room 8 Type | Loft |
| Room 8 Level | 2 |
| Room 7 Type | Bedroom with Bath |
| Room 7 Level | 2 |
| Room 6 Type | Porch |
| Room 6 Level | 1 |
| Room 5 Type | Bathroom Three Quarter |
| Room 5 Level | 1 |
| Room 4 Type | Bedroom |
| Room 4 Level | 1 |
| Room 3 Type | Bedroom |
| Room 3 Level | 1 |
| Room 2 Type | Dining Room |
| Room 2 Level | 1 |
| Room 11 Type | Utility Room |
| Room 11 Level | Basement |
| Room 10 Type | Laundry Room |
| Room 10 Level | Basement |
| Room 1 Type | Kitchen/Living |
| Basement Access Type | Interior |
Exterior Features
| Lot Features | Country Setting,Landscaped,PRD/PUD,Subdivision,Walking Trails,Near Golf Course,Near Paths,Near Skiing,Neighborhood,Near Hospital |
|---|---|
| Exterior Amenities | Garden Space,Covered Porch,Window Screens |
| Driveway | Paved |
| Lot Size Area | 0.64 |
| Water Source | Community |
| Parking Features | Auto Open,Direct Entry,Driveway,Garage,On-Site,Parking Spaces 2,Paved,Attached |
| Garage Capacity | 2 |
| Foundation | Concrete |
| Color | Brown |
| Road Frontage Type | Association,Public |
| Lot Size Square Feet | 27878 |
Amenities
- Foreclosure
- Views
- Short Sale
- New Construction
- Adult 55+
- Lease To Own
- No HOA Fees
- Furnished
- Pets
- Primary On Main
- Air Conditioning
- Seller Finance
- Green
- Fixer Upper
- Horse
- Golf
- Fireplace
- Deck
- Garage
- Basement
- Pool
Property vs Rentals Average in 03753
Statistics provided by Inside Real Estate
Price
Year Built
 Massachusetts MLS Property Info Network (MLSPIN) - The property listing data and information set forth herein were provided to MLS Property Information Network, Inc. from third party sources, including sellers, lessors and public records, and were compiled by MLS Property Information Network, Inc. The property listing data and information are for the personal, non commercial use of consumers having a good faith interest in purchasing or leasing listed properties of the type displayed to them and
 Copyright 2026 PrimeMLS. All rights reserved. This information is deemed reliable, but not guaranteed. The data relating to real estate displayed on
this Site comes in part from the IDX Program of PrimeMLS. The information
being provided is for consumers' personal, non-commercial use and may
not be used for any purpose other than to identify prospective properties
consumers may be interested in purchasing. Data last updated September 21, 2026 9:21 PM UTC
Copyright 2026 PrimeMLS. All rights reserved. This information is deemed reliable, but not guaranteed. The data relating to real estate displayed on
this Site comes in part from the IDX Program of PrimeMLS. The information
being provided is for consumers' personal, non-commercial use and may
not be used for any purpose other than to identify prospective properties
consumers may be interested in purchasing. Data last updated September 21, 2026 9:21 PM UTC
 Listing data is derived in whole or in part from the Maine IDX and is for consumers' personal, non commercial use only. Dimensions are approximate and not guaranteed. All data should be independently verified ©2026 Maine Real Estate Information System, Inc. All Rights Reserved.

