
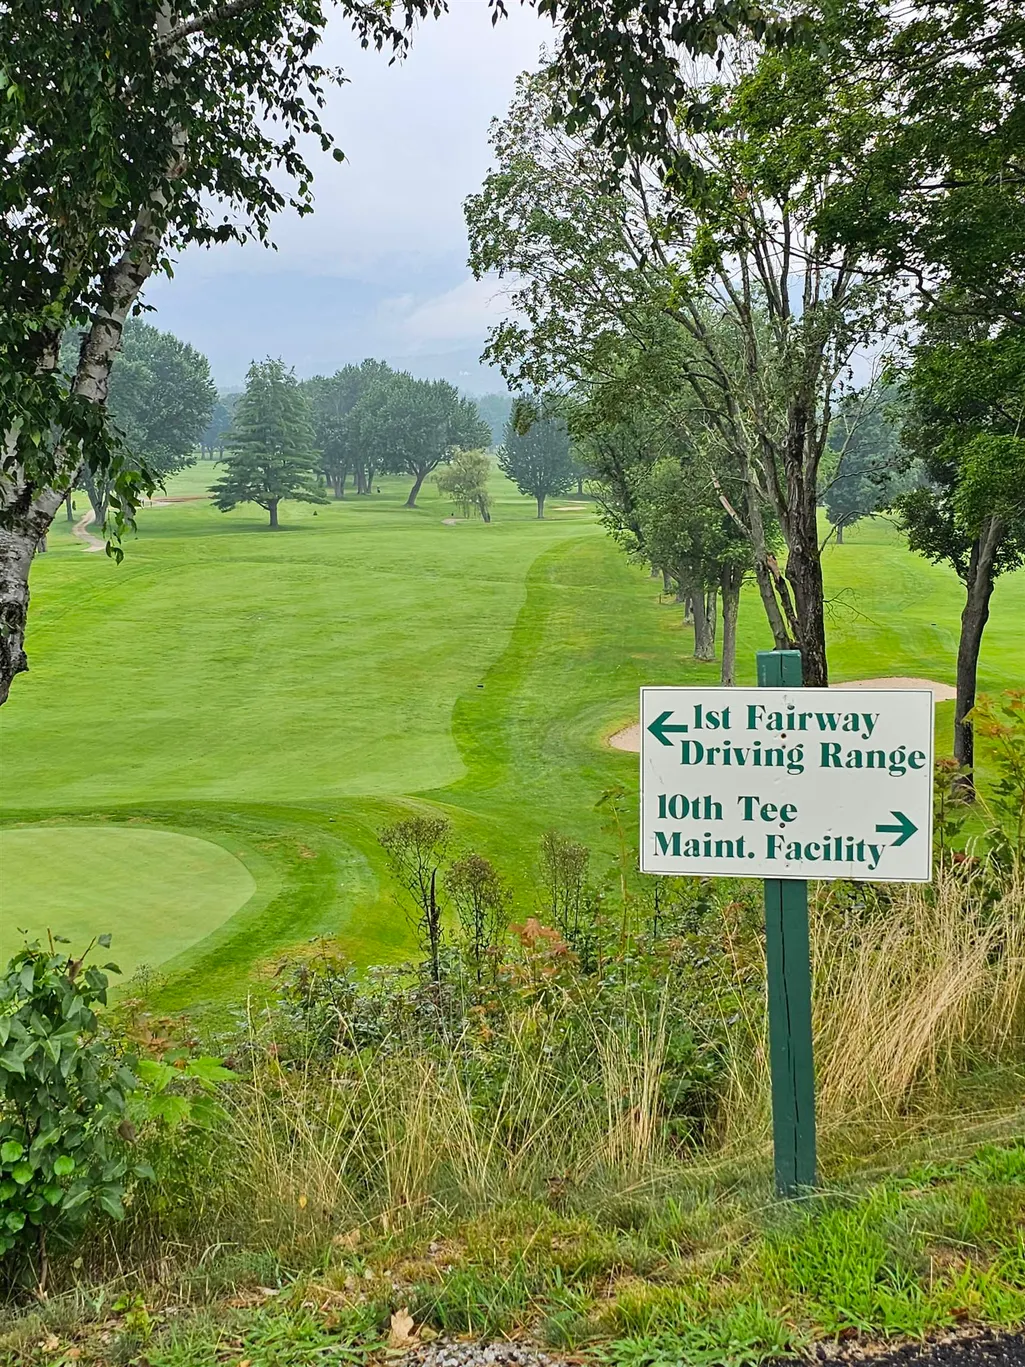
Golf Course

Address
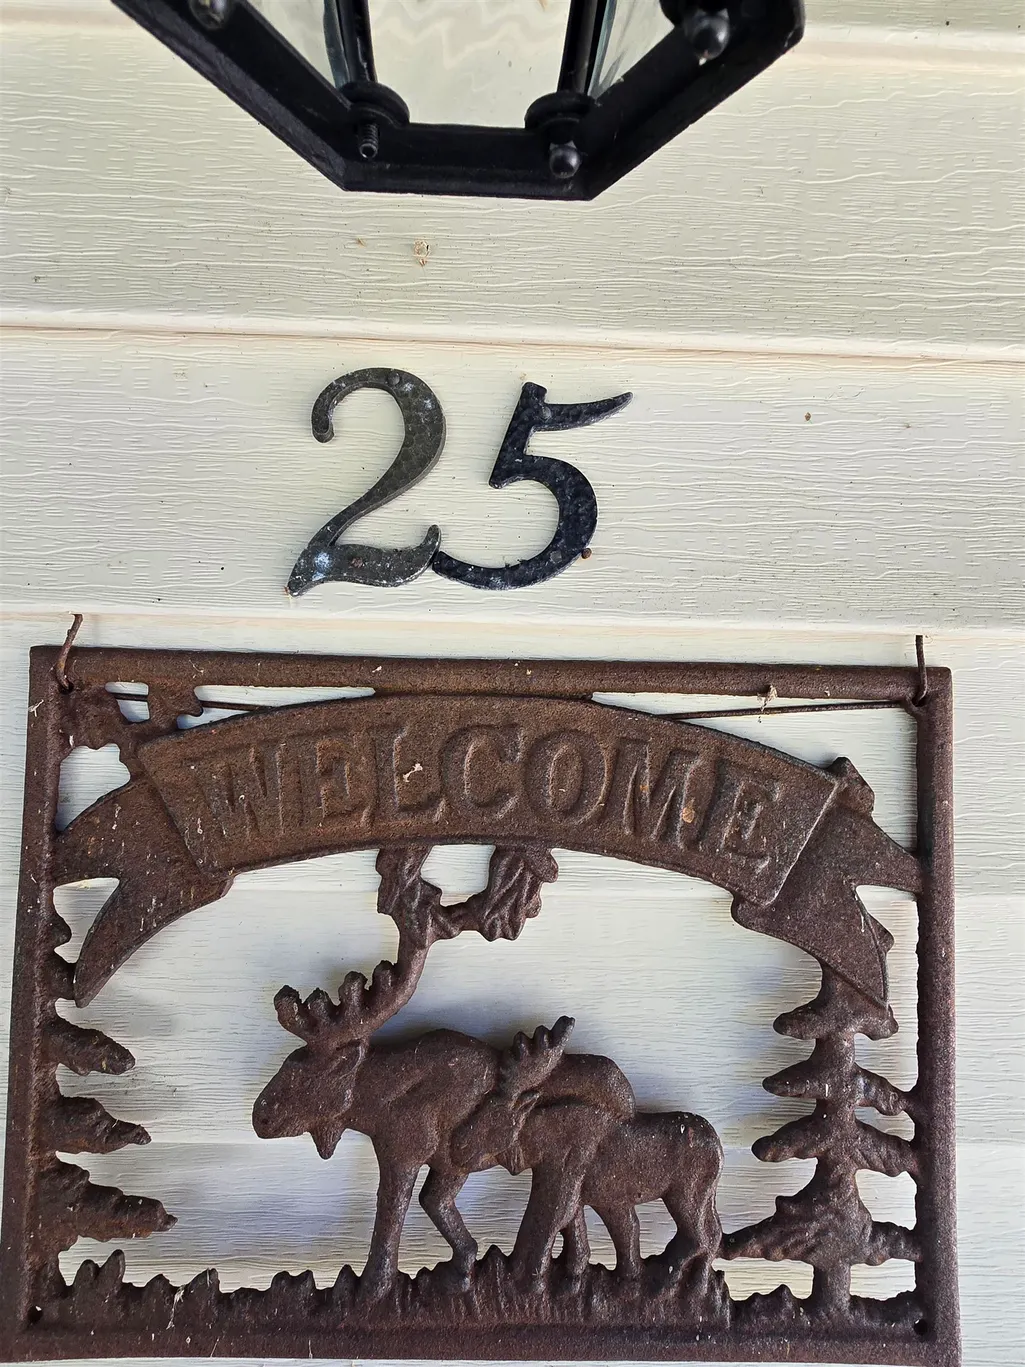
25 Fawn Meadows # 25, Conway, NH
Price
$ 338,000
Property Attributes
- MLS#5108599
- TypeCondos
- Listing Status Active
- CountyCARROLL
- CityConway
- AreaCarroll
- NeighborhoodSaco River
- Zip03813
- StyleEnd Unit,Single Level
- Year Built1985
- Price$ 338,000
- Bedrooms2
- Full Bathrooms2
- Half Bathrooms0
- Sqr Footage1064
Data Source:
PrimeMLS
Property Description
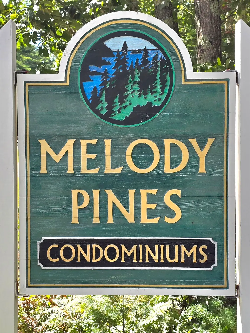
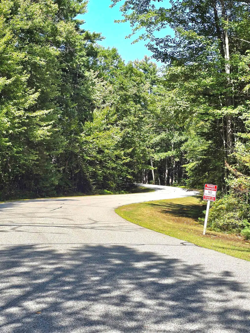
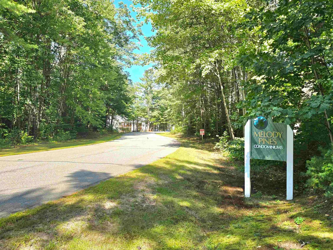
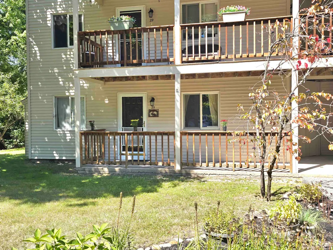
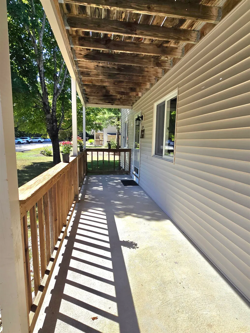
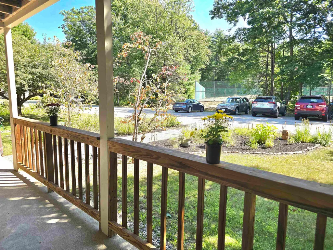
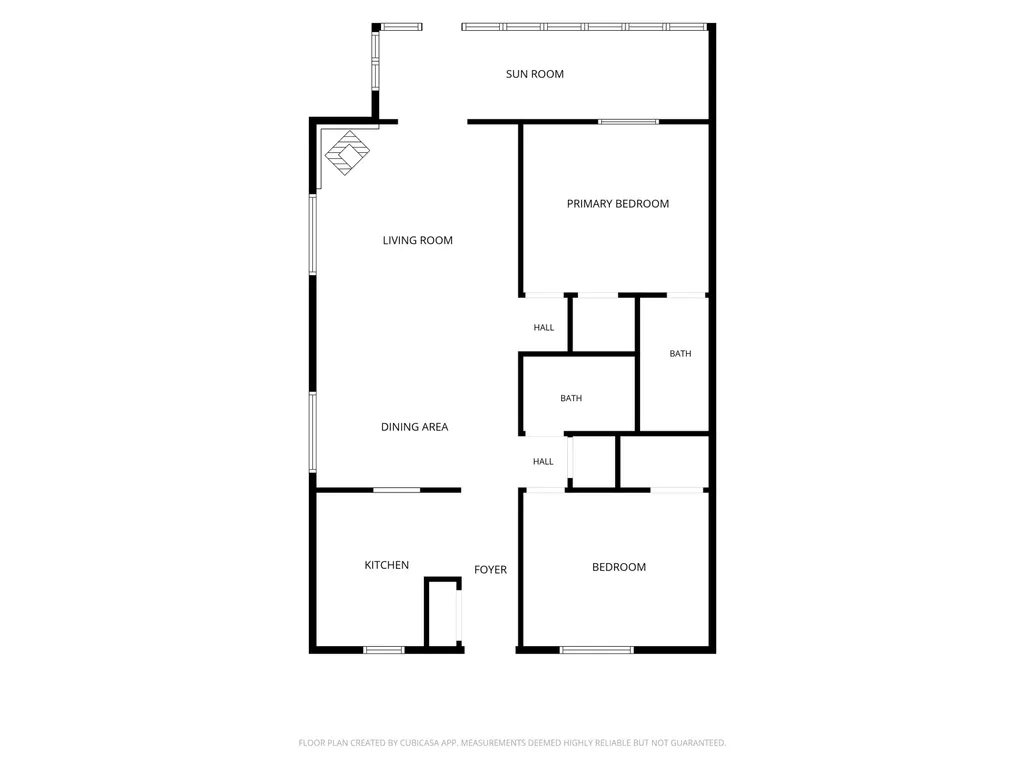
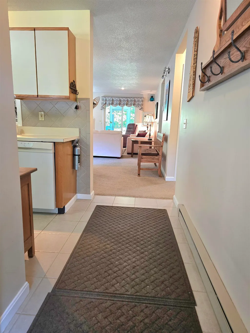
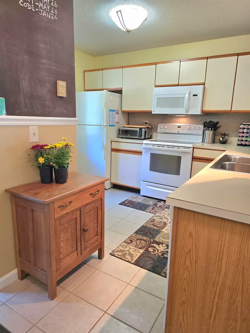
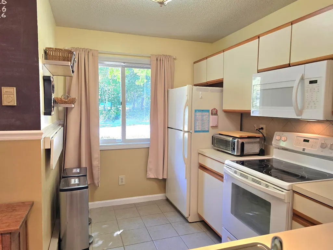
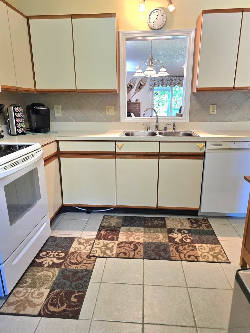
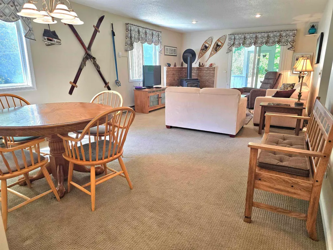
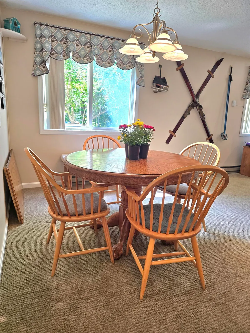
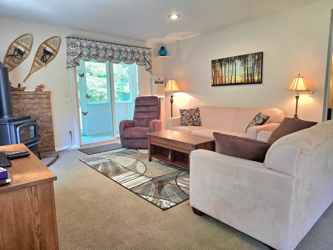
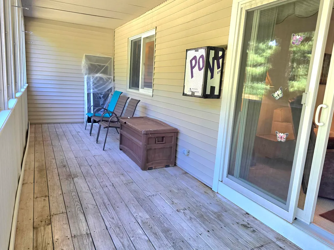
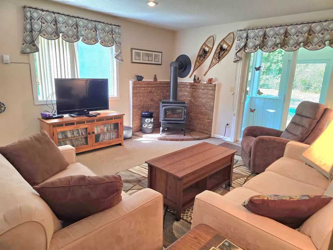
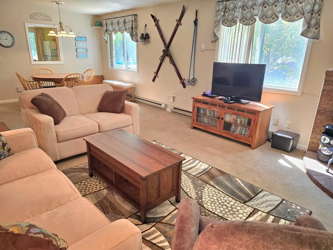
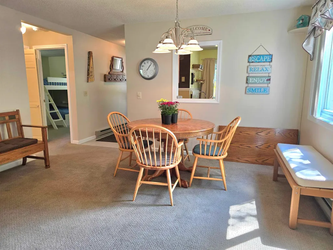
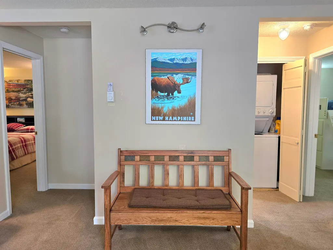
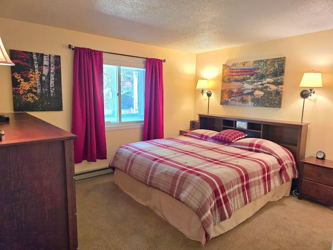
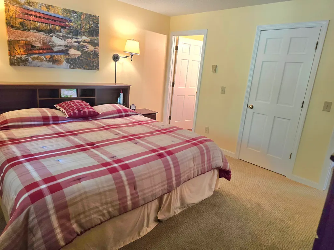
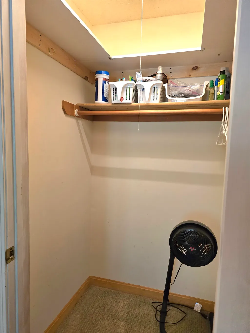
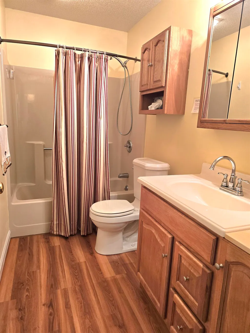
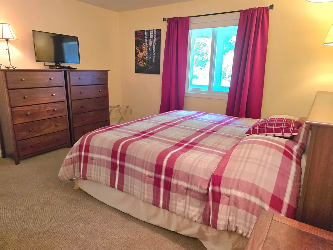
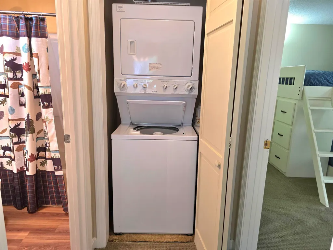
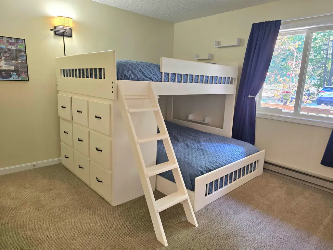
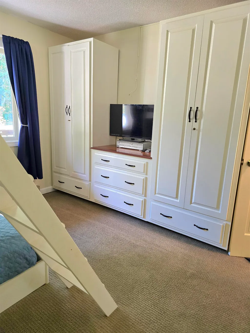
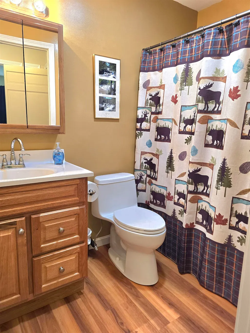
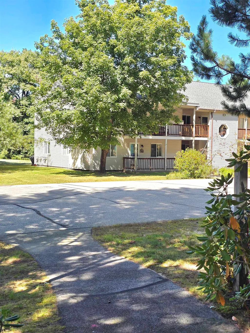
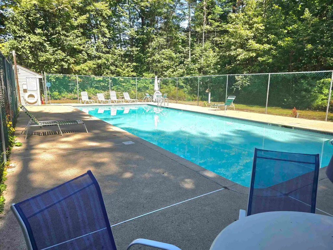
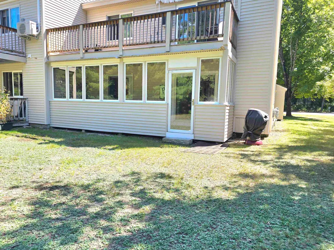
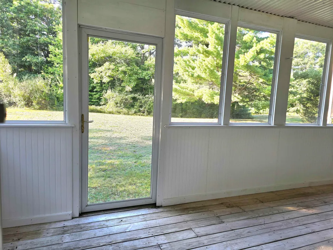
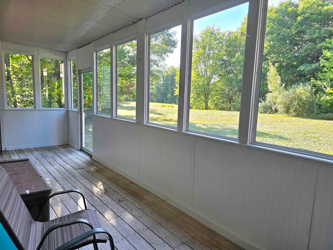
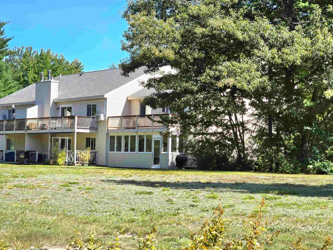
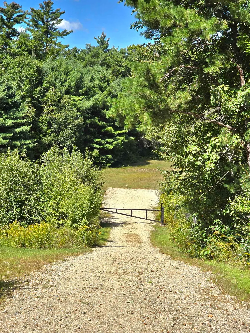
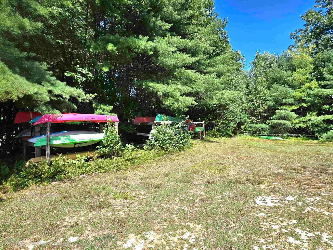
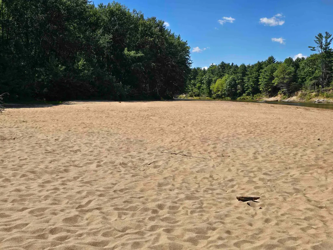
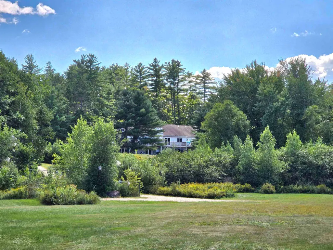
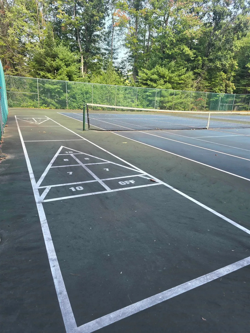
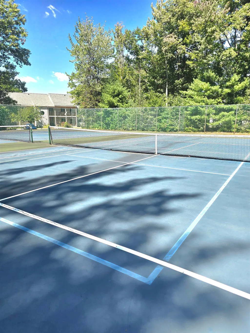
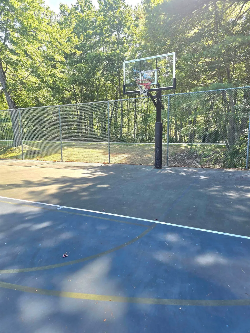
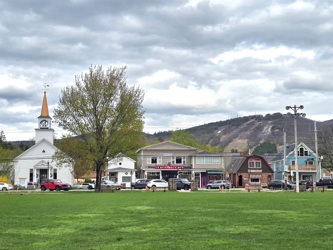
Summer may be winding down, but thereâs still time to find your getaway at Melody Pines! This well-maintained end unit condo offers easy, stair-free main-level living in a private community with an abundance of amenities and direct access to the Saco River and its beautiful sandy beach. The end-unit location means extra windows and natural light, while the covered front porch and enclosed back porch offer inviting spaces to enjoy the seasons. Inside, the home is comfortable and nicely maintained, with some furnishings included. A gas stove adds warmth and a cozy touch to the living area. The primary bedroom features a walk in closet and updated full bath, while the guest bedroom offers queen-size bunk beds with built-in drawers, a deep closet and additional built ins. In unit laundry and a second updated full bath add convenience. Just across the road are tennis, pickleball, basketball and shuffleboard, with the in-ground pool nearby. From the back of the property, a scenic trail leads to gated river access and the sandy Saco River beach about a ¼-mile walk or a quick drive. A wonderful year-round home or vacation getaway, with North Conway Village, Fryeburg, golf, hiking and skiing all close by. Come see why the owners have loved calling Melody Pines home and imagine making it your own!
| Elementary School | Middle School | High School |
|---|---|---|
| Pine Tree Elem | A. Crosby Kennett Middle Sch | A. Crosby Kennett Sr. High |
| Price History | |
|---|---|
| 9/8/2026 | Listed $338,000 |
General Features
| Road Frontage | TBD |
|---|---|
| Sewer | Septic Shared |
| Heating | Propane,Electric |
| Cooling | Wall AC Units |
| Utilities | Cable Available,Underground Gas,Underground Utilities |
| Roof | Asphalt Shingle |
| Appliances | Dishwasher,Microwave,Electric Range,Refrigerator,All-in-one Washer/Dryer |
| Pets Allowed | Yes |
| Garage | No |
| Flood Zone | Unknown |
| Zoning | Residential |
| HOA Fee | 293 |
| Full Baths | 2 |
| Bathrooms | 2 |
| Year Built | 1985 |
| Electric | 200+ Amp Service |
| Style | End Unit,Single Level |
| Stories Count | 1 |
| Type | Condo |
| Block | 40 |
| Building Number | D |
| Condo Name | Melody Pines |
| Unit Number | 25 |
| Property Condition | Existing |
| Tax Year | 2025 |
| Fuel Company | Suburban Propane |
| Condo Fees | Yes |
| Electric Company | Eversource |
| Assoc Fee Paid Per | Monthly |
| Covenants | Yes |
| Fee Includes | Condo Association Fee,Landscaping,Plowing,Recreation,Sewer,Trash,Water |
| Construction Materials | Wood Frame,Wood Siding |
| Directions | From Conway Village- head toward Fryeburg,ME. Follow US 302/E. Main St through Ctr Conway Village and continue to Melody Pines Condominium sign (Melody Lane) on your left. Turn right on Lyric Lane an |
| High School | A. Crosby Kennett Sr. High |
| City | Conway |
| Property Class | Residential |
| Association Amenities | Master Insurance,Landscaping,Basketball Court,Beach Rights,In-Ground PoolÂ,Snow Removal,Tennis Court,Trash Removal,Pickleball |
| Other Equipment | Air Conditioner,Gas Stove,Hardwired Smoke Detector |
| Seasonal | No |
| Elementary School | Pine Tree Elem |
| Middle School | A. Crosby Kennett Middle Sch |
| DOM | 3 |
| Price Per Sq Ft Total AG | 317.67 |
| Last Updated | 09/09/2026 13:21:37 |
Interior Features
| Interior Amenities | Blinds,Furnished,Hearth,Primary BR w/ BA,Natural Light,Walk-in Closet |
|---|---|
| Basement | No |
| Beds | 2 |
| Total Rooms | 4 |
| Total Number of Units | 8 |
| Room 1 Level | 1 |
| Internet | High Speed Intrnt Avail |
| Total Finished Area | 1064 |
| Rooms: Level 1 | Level 1: Bedroom,Level 1: Full Bathroom,Level 1: Kitchen,Level 1: Living Room |
| Room 5 Type | Bathroom Full |
| Room 5 Level | 1 |
| Room 4 Type | Bedroom |
| Room 4 Level | 1 |
| Room 3 Type | Bedroom with Bath |
| Room 3 Level | 1 |
| Room 2 Type | Living Room |
| Room 2 Level | 1 |
| Room 1 Type | Kitchen |
Exterior Features
| Lot Features | Country Setting,Level,Recreational,Near Paths,Near Skiing,Near Snowmobile Trails |
|---|---|
| Driveway | Paved |
| Water Source | Private,Shared |
| Water Body Name | Saco River |
| Foundation | Concrete Slab |
| Lot | 25 |
| Waterfront Property | Yes |
| Road Frontage Type | Association,Paved |
| Surveyed | Unknown |
| Water Body Type | River |
| Water Body Access | Yes |
| Water Access Details | Beach Access,Shared-Private |
Amenities
- Foreclosure
- Views
- Short Sale
- New Construction
- Adult 55+
- Lease To Own
- No HOA Fees
- Furnished
- Pets
- Primary On Main
- Air Conditioning
- Seller Finance
- Green
- Fixer Upper
- Horse
- Golf
- Fireplace
- Deck
- Garage
- Basement
- Pool
Property vs Condos Average in 03813
Statistics provided by Inside Real Estate
Price
Year Built
Visits
 Massachusetts MLS Property Info Network (MLSPIN) - The property listing data and information set forth herein were provided to MLS Property Information Network, Inc. from third party sources, including sellers, lessors and public records, and were compiled by MLS Property Information Network, Inc. The property listing data and information are for the personal, non commercial use of consumers having a good faith interest in purchasing or leasing listed properties of the type displayed to them and
 Copyright 2026 PrimeMLS. All rights reserved. This information is deemed reliable, but not guaranteed. The data relating to real estate displayed on
this Site comes in part from the IDX Program of PrimeMLS. The information
being provided is for consumers' personal, non-commercial use and may
not be used for any purpose other than to identify prospective properties
consumers may be interested in purchasing. Data last updated September 13, 2026 9:36 PM UTC
Copyright 2026 PrimeMLS. All rights reserved. This information is deemed reliable, but not guaranteed. The data relating to real estate displayed on
this Site comes in part from the IDX Program of PrimeMLS. The information
being provided is for consumers' personal, non-commercial use and may
not be used for any purpose other than to identify prospective properties
consumers may be interested in purchasing. Data last updated September 13, 2026 9:36 PM UTC
 Listing data is derived in whole or in part from the Maine IDX and is for consumers' personal, non commercial use only. Dimensions are approximate and not guaranteed. All data should be independently verified ©2026 Maine Real Estate Information System, Inc. All Rights Reserved.
