
Sold: Sep 28, 2026










Address
293 Stagecoach Road, Morristown, VT
Price
$ 185,000
Property Attributes
- MLS#5108124
- TypeSingle Family
- Listing Status Sold
- CountyLAMOILLE
- CityMorristown
- AreaLamoille
- Zip05661
- StyleFarmhouse
- Year Built1920
- Price$ 185,000
- Bedrooms3
- Full Bathrooms1
- Half Bathrooms1
- Sqr Footage1484
- Lot Size1.3 Acres
Data Source:
PrimeMLS
Property Description
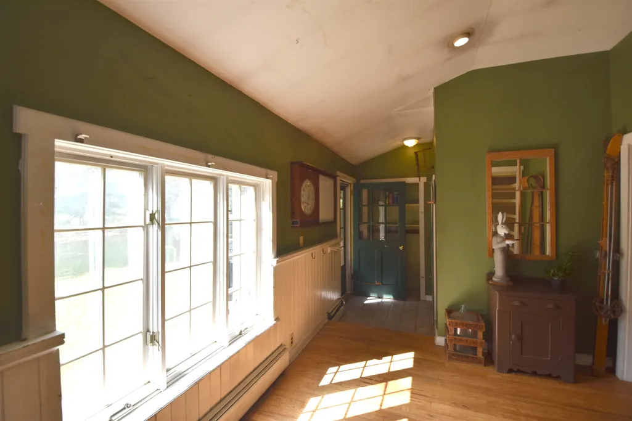
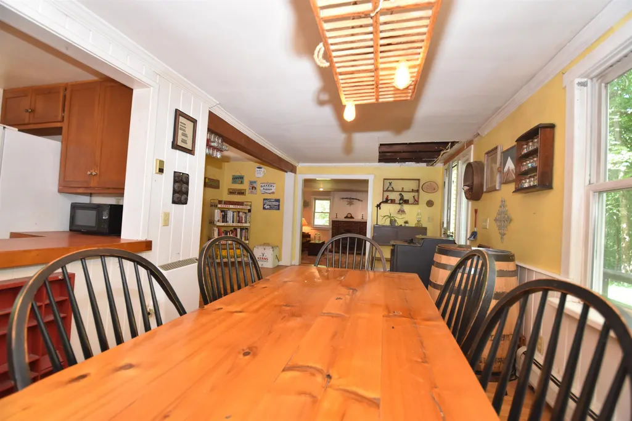
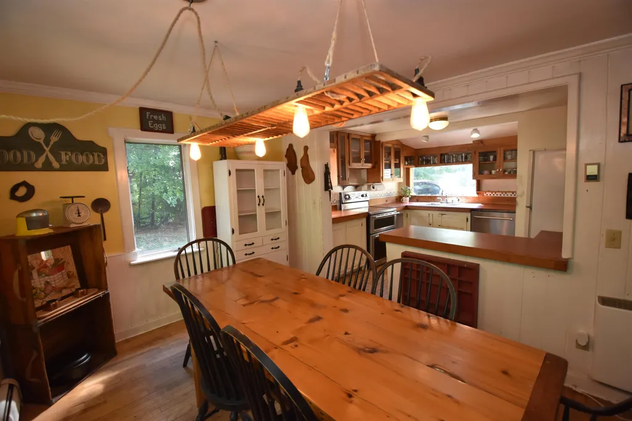
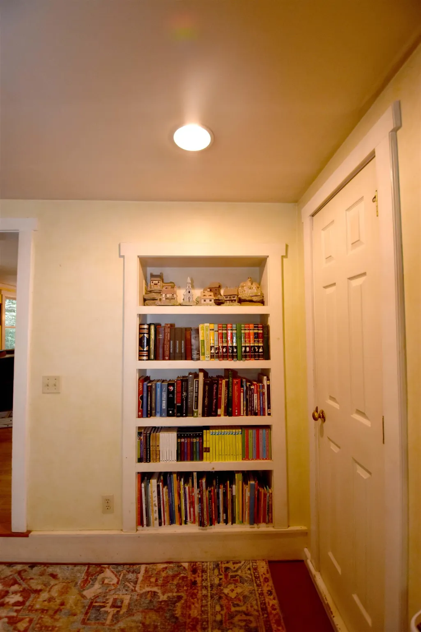
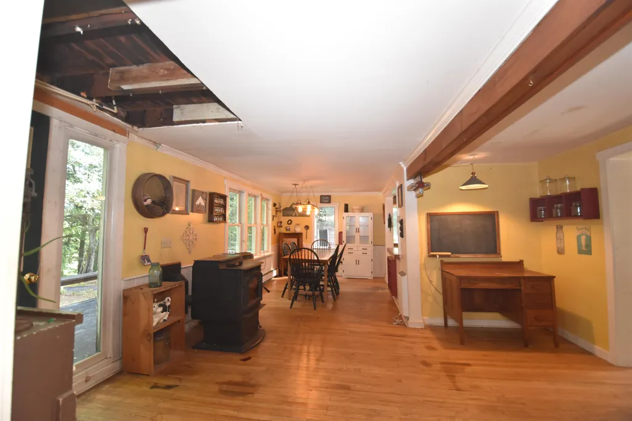
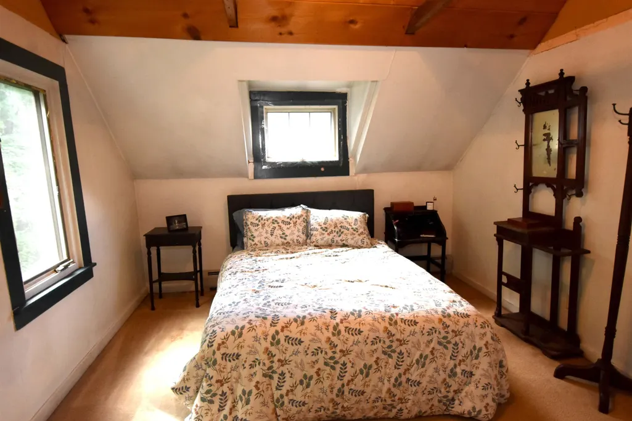
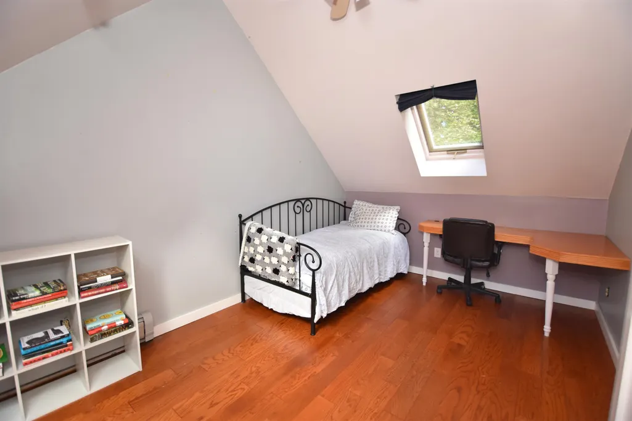
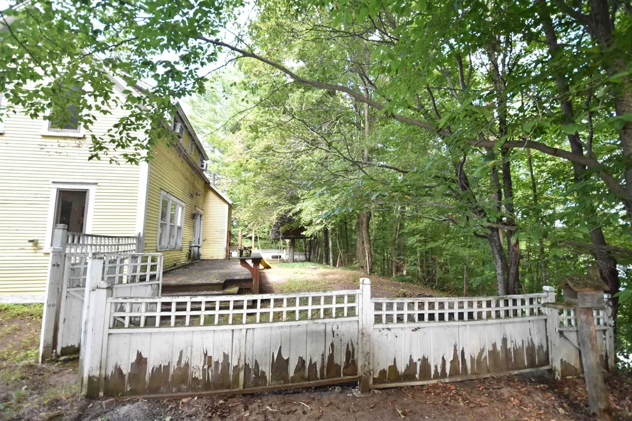
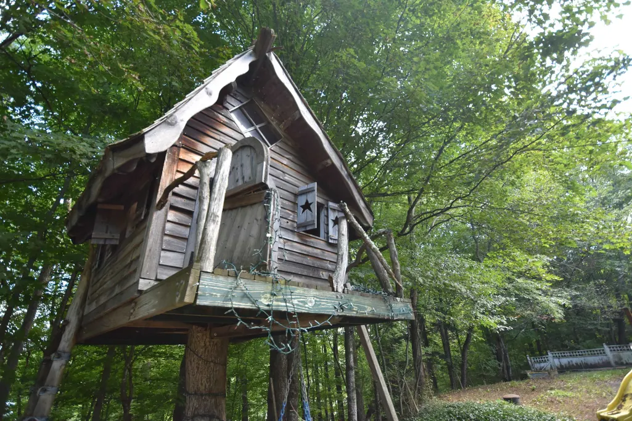
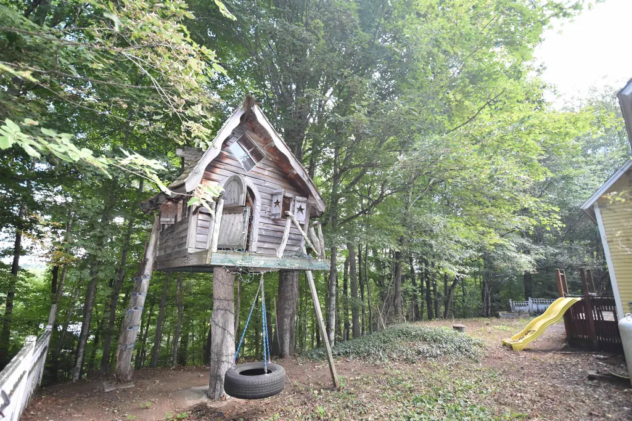
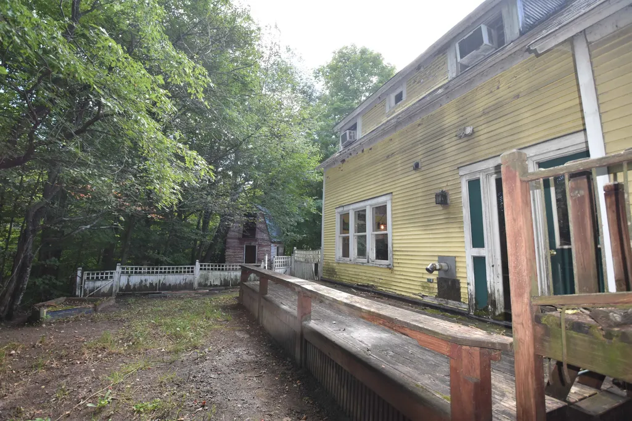
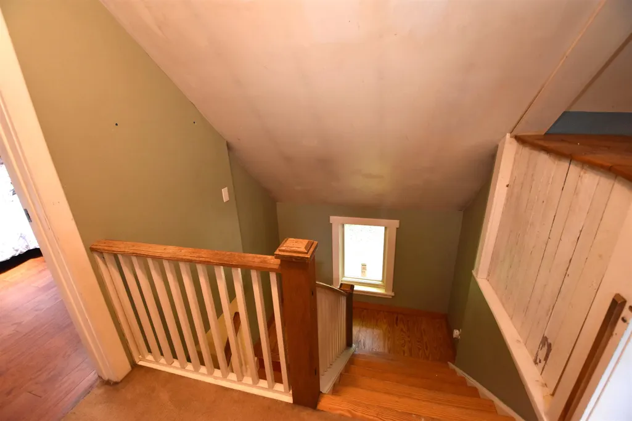
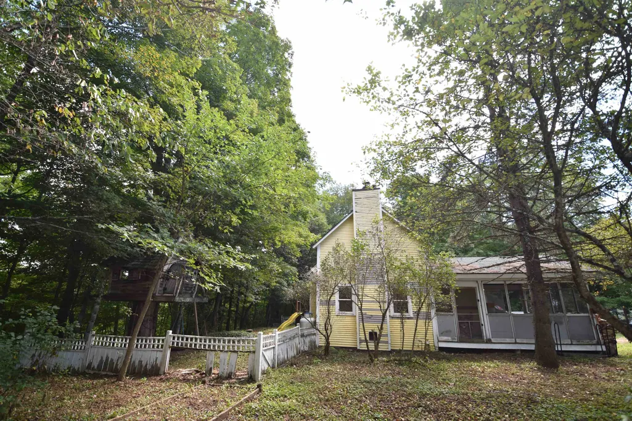
Charming Farmhouse Opportunity â Bring Your Vision! Welcome to this sweet and incredibly cute farmhouse, bursting with character and waiting for its next chapter! Tucked away in a peaceful setting, this home is just waiting for the right buyer to update it and make it their own. From the classic farmhouse silhouette to the cozy, inviting layout, the bones of your home are already here. Whether you are looking to restore it's charm, add modern updates, or build equity through a few rewarding projects, the potential is absolutely endless. Bring your paintbrush, your design ideas, and your love for charm and character. Bonus ,you can live in it while you create your own vision.
| Price History |
|---|
General Features
| Cooling | None |
|---|---|
| Electric Company | Morrisville water & light |
| Style | Farmhouse |
| DOM | 9 |
| Price Per Sq Ft Total AG | 124.66 |
| Village/Dist/Locale | Morrisville |
| Resort | No |
| Appliances | Dishwasher,Dryer,Gas Range,Refrigerator,Washer,Water Heater |
| Covenants | No |
| Seasonal | No |
| Type | Single Family |
| Roof | Shingle |
| Year Built | 1920 |
| Property Class | Residential |
| Close Price | 185000 |
| Documents Available | Deed |
| Utilities | Cable Available |
| Stories Count | 1.5 |
| Sewer | Concrete,On-Site Septic Exists |
| Fuel Company | Fred Energy |
| Full Baths | 1 |
| Electric | Circuit Breaker(s) |
| Bathrooms | 2 |
| City | Morristown |
| Half Baths | 1 |
| Construction Materials | Wood Frame,Wood Siding |
| Property Condition | Fixer |
| Tax Year | 25 |
| Possession | At Closing |
| Zoning | R1 |
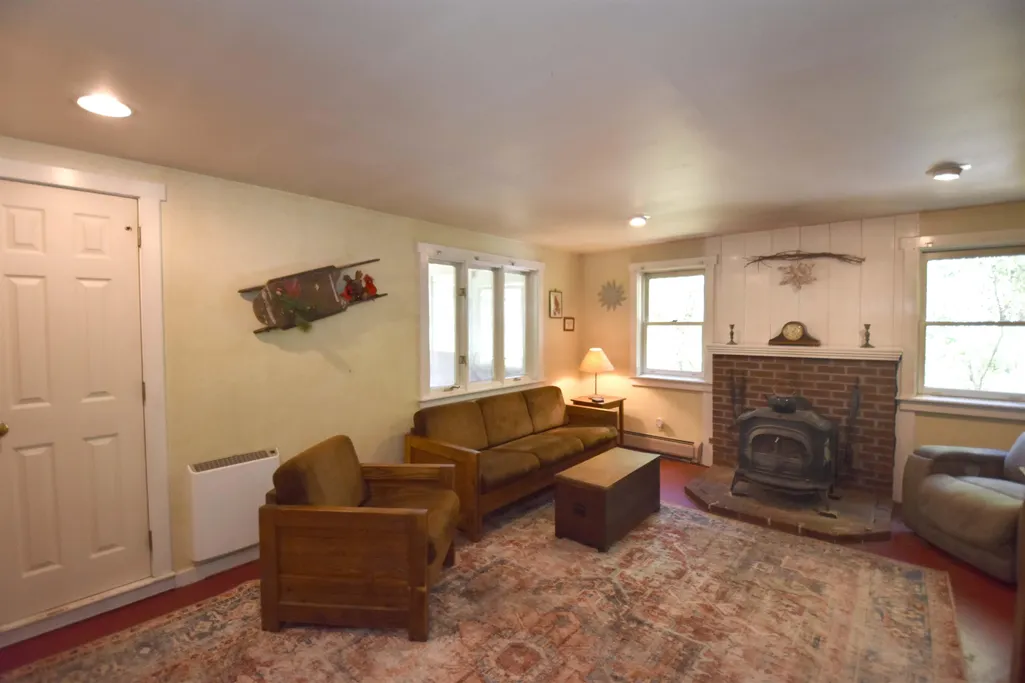
| Heating | Pellet Stove,Electric,Wood Stove |
| Garage | No |
| Assessment Amount | 265700 |
| Flood Zone | No |
| Road Frontage | Yes |
| Directions | Vermont Rt 100N to Maple street to Stage Coach Road home is approx 9 miles out on Stage Coach Road. GPS is accurate. |
| Easements | Unknown |
| Last Updated | 09/28/2026 15:44:58 |
Interior Features
| Rooms: Level 1 | Level 1: Dining Room,Level 1: Family Room,Level 1: Kitchen,Level 1: Library,Level 1: Living Room |
|---|---|
| Room 5 Level | 1 |
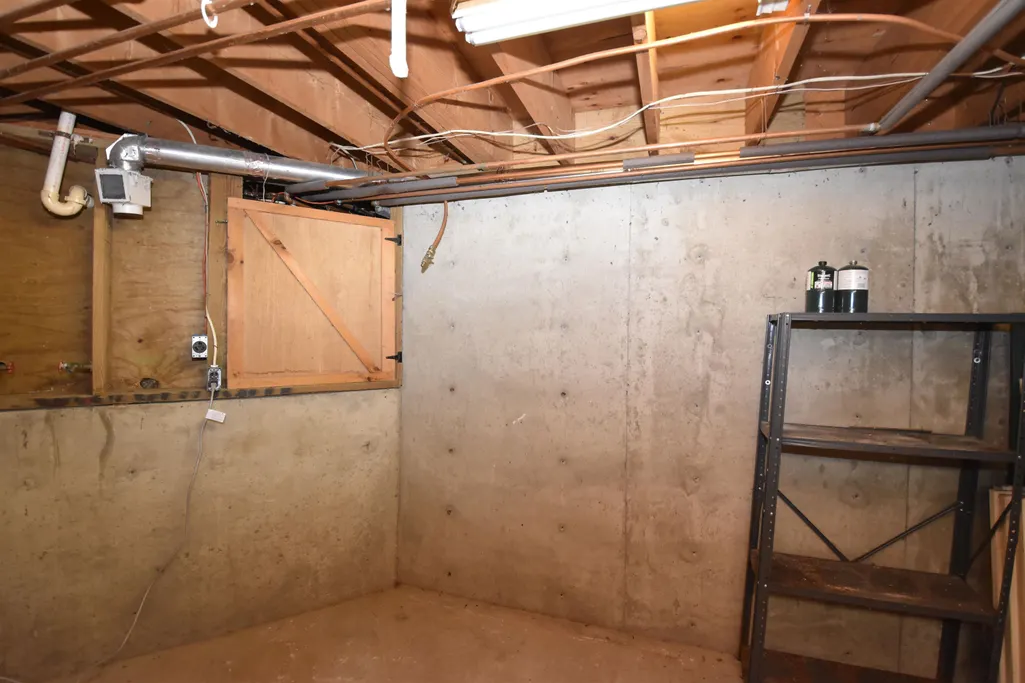
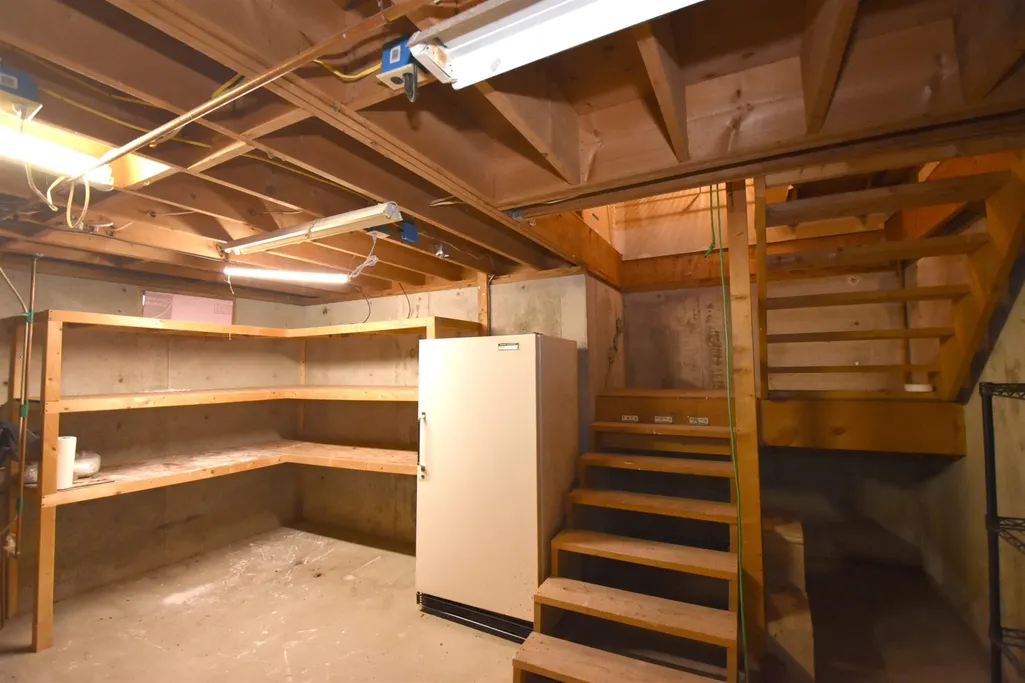
| Basement Access Type | Interior |
| Room 7 Dimensions | 11'6x7'8 |
| Room 4 Level | 1 |
| Room 3 Dimensions | 17x15 |
| Total Rooms | 8 |
| Basement Description | Basement Stairs |
| Beds | 3 |
| Room 6 Dimensions | 15'x9'7 |
| Rooms: Level 2 | Level 2: Bedroom |
| Room 3 Level | 1 |
| Room 4 Type | Dining Room |
| Room 3 Type | Living Room |
| Room 2 Dimensions | 15'11'4 |
| Basement | Yes |
| Room 5 Type | Kitchen |
| Interior Amenities | Dining Area,Kitchen/Dining,Laundry Hook-ups,Natural Woodwork,Wood Stove Insert,No Access to Attic |
| Room 2 Level | 1 |
| Room 1 Type | Library |
| Room 2 Type | Family Room |
| Room 1 Dimensions | 13'5 x9'3 |
| Room 8 Level | 2 |
| Room 7 Level | 2 |
| Internet | Fiber Optic Internt Avail,Cable Internet |
| Room 5 Dimensions | 11x10'9 |
| Room 7 Type | Bedroom |
| Room 8 Dimensions | 15x11'3 |
| Room 6 Type | Bedroom |
| Total Finished Area | 1484 |
| Room 6 Level | 2 |
| Room 1 Level | 1 |
| Flooring | Carpet,Combination,Hardwood,Laminate,Slate/Stone,Tile,Vinyl |
| Room 4 Dimensions | 12'x9'2 |
| Room 8 Type | Bedroom |
Exterior Features
| Road Frontage Length | 99 |
|---|---|
| Lot Features | Country Setting,Level,Open,Rural |
| Driveway | Gravel |
| Road Frontage Type | Paved,Public,Public Maintained Road |
| Lot Size Square Feet | 56628 |
| Lot Size Area | 1.3 |
| Surveyed | Unknown |
| Water Source | Drilled Well,Shared |
| Foundation | Concrete |
Amenities
- Foreclosure
- Views
- Short Sale
- New Construction
- Adult 55+
- Lease To Own
- No HOA Fees
- Furnished
- Primary On Main
- Air Conditioning
- Seller Finance
- Green
- Fixer Upper
- Horse
- Golf
- Fireplace
- Deck
- Garage
- Basement
- Pool
Property vs Single Family Average in 05661
Statistics provided by Inside Real Estate
Price
Year Built
 Massachusetts MLS Property Info Network (MLSPIN) - The property listing data and information set forth herein were provided to MLS Property Information Network, Inc. from third party sources, including sellers, lessors and public records, and were compiled by MLS Property Information Network, Inc. The property listing data and information are for the personal, non commercial use of consumers having a good faith interest in purchasing or leasing listed properties of the type displayed to them and
 Copyright 2026 PrimeMLS. All rights reserved. This information is deemed reliable, but not guaranteed. The data relating to real estate displayed on
this Site comes in part from the IDX Program of PrimeMLS. The information
being provided is for consumers' personal, non-commercial use and may
not be used for any purpose other than to identify prospective properties
consumers may be interested in purchasing. Data last updated September 28, 2026 2:04 PM UTC
Copyright 2026 PrimeMLS. All rights reserved. This information is deemed reliable, but not guaranteed. The data relating to real estate displayed on
this Site comes in part from the IDX Program of PrimeMLS. The information
being provided is for consumers' personal, non-commercial use and may
not be used for any purpose other than to identify prospective properties
consumers may be interested in purchasing. Data last updated September 28, 2026 2:04 PM UTC
 Listing data is derived in whole or in part from the Maine IDX and is for consumers' personal, non commercial use only. Dimensions are approximate and not guaranteed. All data should be independently verified ©2026 Maine Real Estate Information System, Inc. All Rights Reserved.
