
Views - Golf Course
Address
84 Cameron Drive, Jackson, NH
Price
$ 1,450,000
Property Attributes
- MLS#5108080
- TypeSingle Family
- Listing Status Contingent
- CountyCARROLL
- CityJackson
- AreaCarroll
- NeighborhoodEagle Brook
- Zip03846
- StyleWalkout Lower Level,Single Level
- Year Built2004
- Price$ 1,450,000
- Bedrooms3
- Full Bathrooms3
- Half Bathrooms1
- Sqr Footage3746
- Lot Size1.34 Acres
Data Source:
PrimeMLS
Property Description
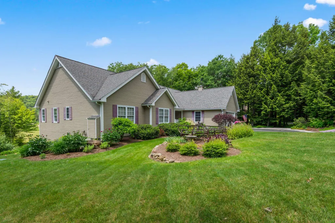
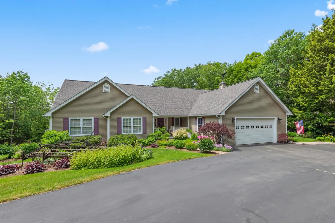
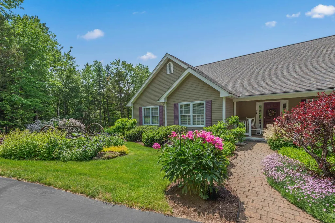
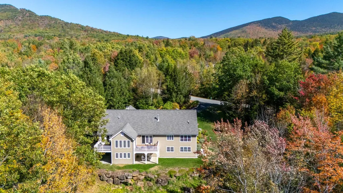
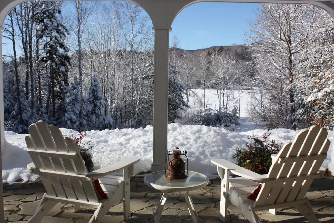
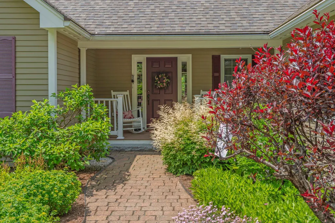
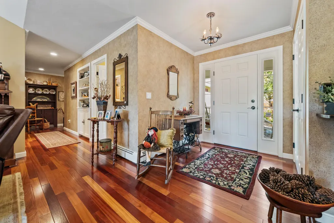
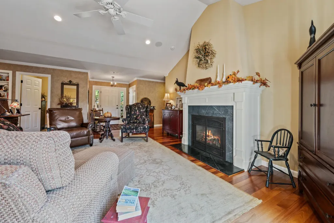
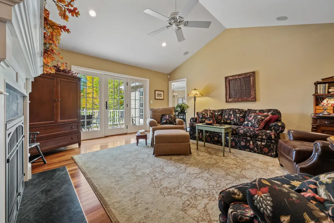
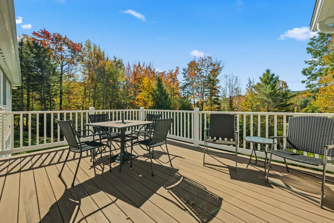
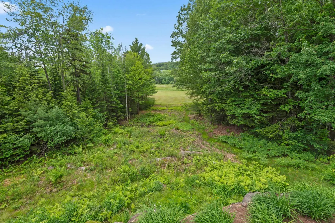
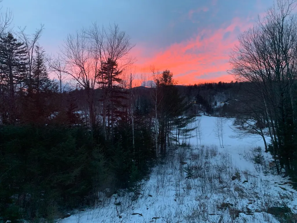
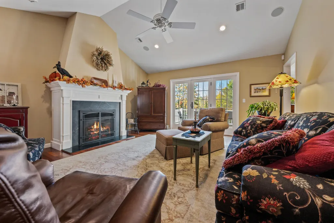
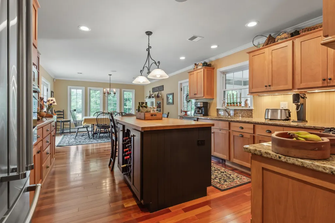
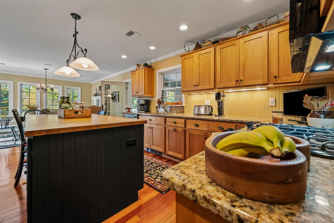
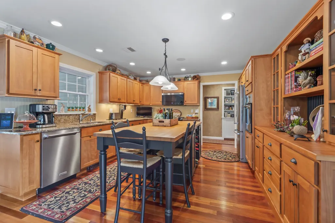
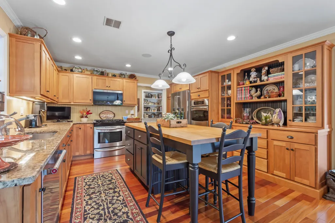
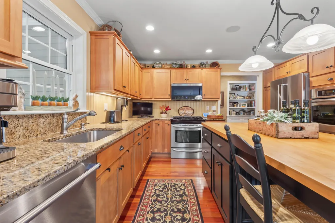
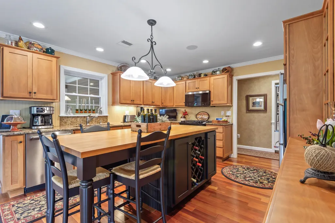
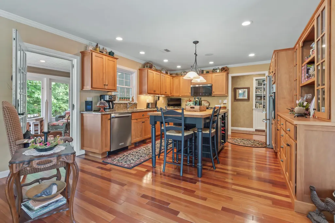
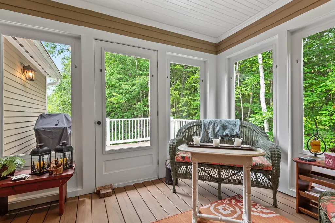
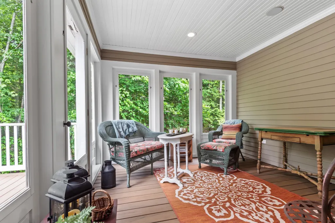
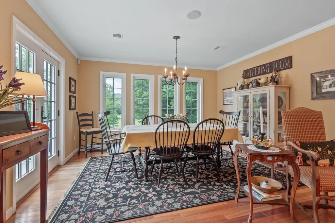
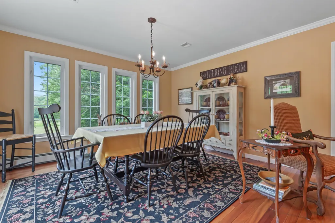
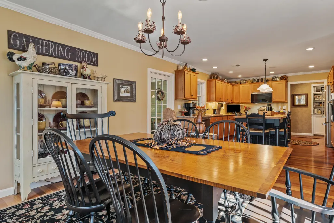
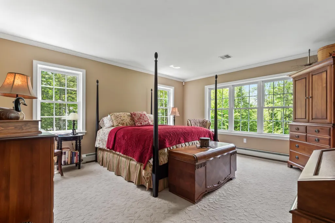
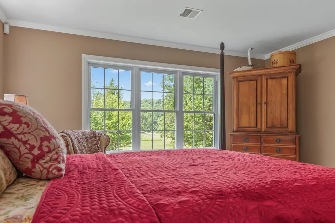
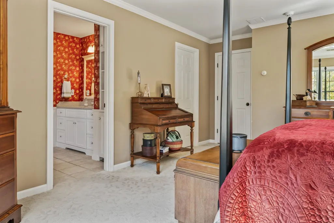
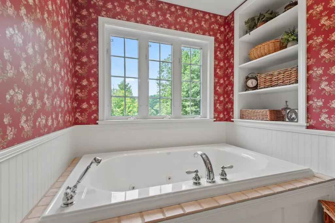
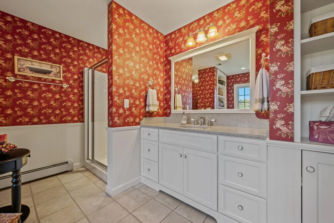
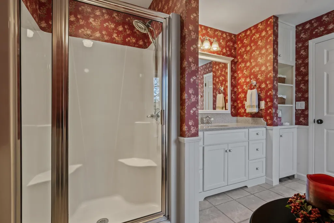
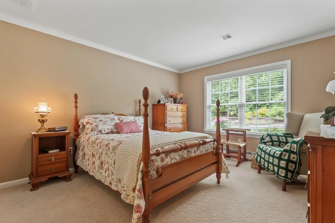
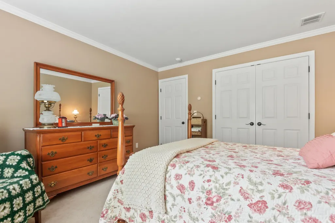
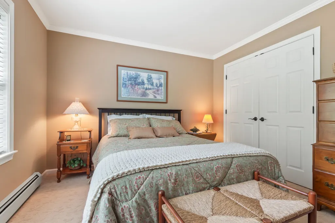
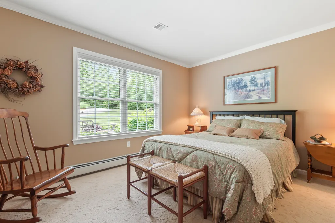
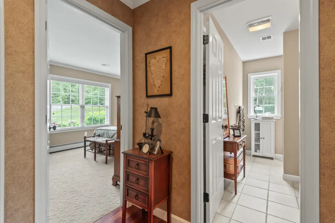
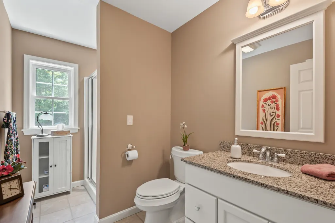
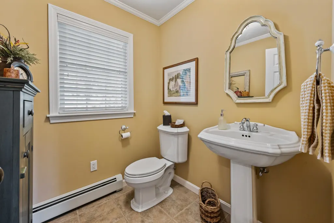
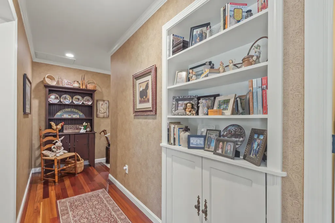
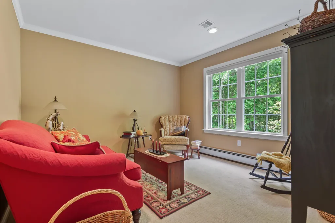
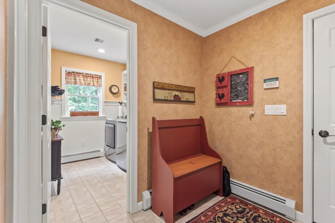
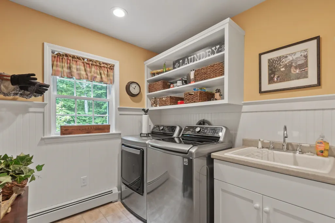
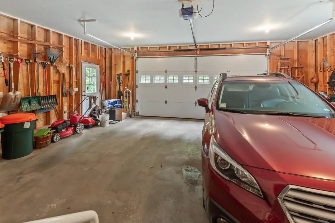
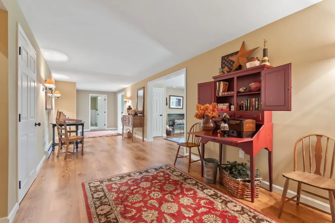
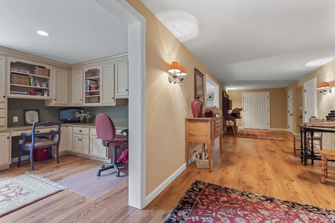
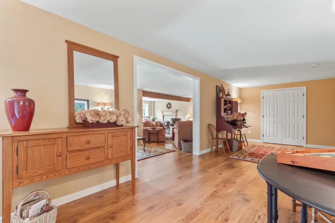
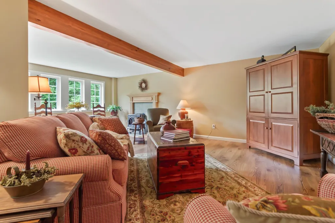
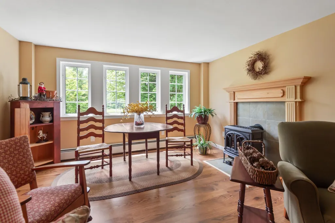
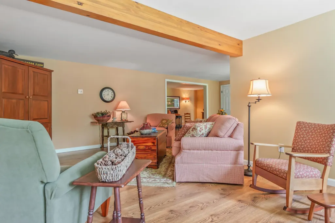
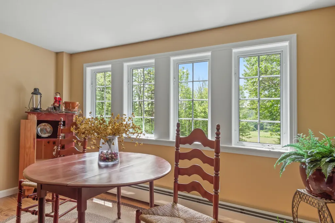
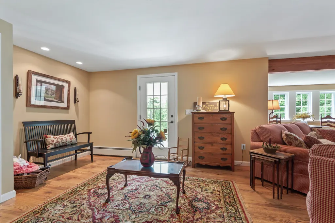
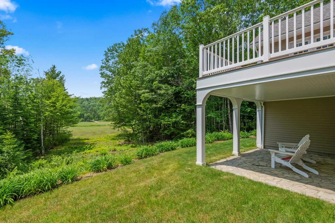
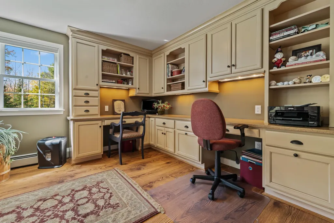
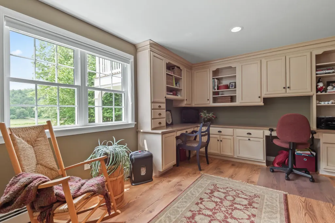
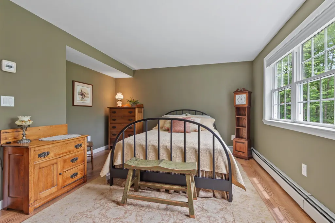
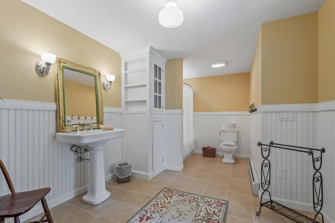
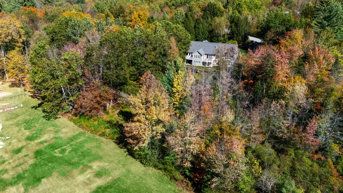
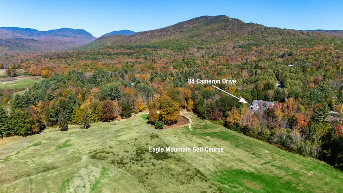
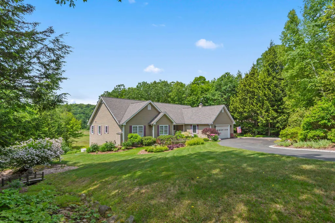
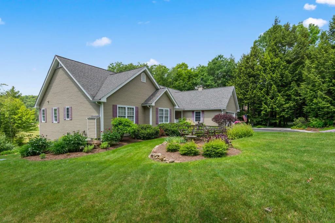
AMAZING JACKSON SINGLE-LEVEL HOME WITH WALKOUT FINISHED LOWER LEVEL AND OVER 3500 SQUARE FEET OF LIVING SPACE! Located in the desirable Eagle Brook community abutting the 4th fairway of the Eagle Mountain Golf Course, this home sits on 1.34 acres of landscaped land with seasonal views to the mountains and gorgeous sunsets. This home offers the finest in materials and workmanship. There are beautiful Brazilian cherry floors throughout the first-floor living area, a gas fireplace in the living room, an abundance of windows for lots of natural lighting, and six-panel solid wood interior doors. The gourmet kitchen boasts wood cabinets, granite counters, top-of-the-line appliances, a center island with a butcher block top, and a huge pantry closet. There are three main-level bedrooms. The primary has a walk-in closet and private bath with a jet tub looking to the private backyard and mountains. Off the kitchen hall is a sitting/reading room, a laundry room, a three-season glassed porch off the kitchen, the first of two decks, the door leading to the attached two-car garage, and the stairwell to the lower level. There is a 2nd deck off the living and dining rooms. The lower level is tastefully finished into a spacious family room, home office, overflow bedroom, full bathroom, and two large storage areas, one with a utility area. The systems are in very good condition. The grounds are lovely, with perennial gardens and flowering bushes abounding. Very special home!
| Elementary School | Middle School | High School |
|---|---|---|
| Jackson Grammar School Elementary School | Josiah Bartlett School Middle School | A. Crosby Kennett Sr. High |
| Price History | |
|---|---|
| 9/3/2026 | Listed $1,450,000 |
General Features
| Road Frontage | Yes |
|---|---|
| Sewer | Concrete,Existing Leach Field,Private,Septic Design Available,Soil Test Available,Septic |
| Heating | Hot Water |
| Cooling | Central AC |
| Utilities | Cable at Site,Propane |
| Possession | At Closing |
| Roof | Architectural Shingle |
| Appliances | Dishwasher,Dryer,Freezer,Microwave,Wall Oven,Refrigerator,Washer,Gas Stove,Propane Water Heater |
| Easements | No |
| Pets Allowed | Yes |
| Garage | Yes |
| Flood Zone | No |
| Zoning | Residential |
| Restrictions | None |
| Exclusions | List will be provided |
| 3/4 Baths | 1 |
| Full Baths | 2 |
| Half Baths | 1 |
| Bathrooms | 4 |
| Year Built | 2004 |
| Electric | 200+ Amp Service,Circuit Breaker(s),Generator |
| Subdivision | Eagle Brook |
| Style | Walkout Lower Level,Single Level |
| Stories Count | 1 |
| Resort | No |
| Type | Single Family |
| Documents Available | Association Docs,Plot Plan,Property Disclosure,Septic Design |
| Block | 033 |
| Property Condition | Existing |
| Assessment Amount | 930100 |
| Accessibility Features | 1st Floor 1/2 Bathroom,1st Floor Bedroom,1st Floor Full Bathroom,1st Floor Hrd Surfce Flr,1st Floor Laundry |
| Possible Use | Residential |
| Tax Year | 2025 |
| Fuel Company | Irving |
| Electric Company | NH Electric Coop |
| Status Detail | 1 |
| Covenants | Yes |
| Construction Materials | Clapboard Exterior |
| Directions | Take Route 16 to Jackson. Right onto Main Street. Go through the Covered Bridge,and the village,and turn right onto 5 Mile Circuit by the Elementary School. Follow 5 Mile Circuit to Wilson Road on |
| High School | A. Crosby Kennett Sr. High |
| City | Jackson |
| Property Class | Residential |
| Other Equipment | Gas Stove,HW/Batt Smoke Detector,Irrigation System,Security System,Standby Generator |
| School District | SAU #9 |
| Seasonal | No |
| Elementary School | Jackson Grammar School |
| Middle School | Josiah Bartlett School |
| DOM | 2 |
| Price Per Sq Ft Total AG | 607.2 |
| Last Updated | 09/06/2026 01:16:49 |
Interior Features
| Basement Description | Concrete Floor,Daylight,Finished,Full,Interior Stairs,Unfinished,Walkout |
|---|---|
| Interior Amenities | Attic with Hatch/Scuttle,Blinds,Cathedral Ceiling,Ceiling Fan,Draperies,Gas Fireplace,Furnished,Laundry Hook-ups,Primary BR w/ BA,Natural Light,Walk-in Closet,Walk-in Pantry,Window Treatment,1st Floo |
| Basement | Yes |
| Flooring | Carpet,Hardwood,Tile |
| Beds | 3 |
| Total Rooms | 12 |
| Total Number of Units | 1 |
| Room 1 Level | 1 |
| Internet | High Speed Intrnt at Site |
| Total Finished Area | 3746 |
| Rooms: Level B | Level B: Full Bathroom,Level B: Family Room,Level B: Office/Study,Level B: Other,Level B: Utility Room |
| Rooms: Level 1 | Level 1: Bedroom,Level 1: Breakfast Nook,Level 1: Full Bathroom,Level 1: 1/2 Bathroom,Level 1: 3/4 Bathroom,Level 1: Den,Level 1: Dining Room,Level 1: Foyer,Level 1: Kitchen,Level 1: Laundry Room,Lev |
| Room 9 Type | Bathroom Full |
| Room 9 Level | 1 |
| Room 9 Dimensions | 11'5 x11'3 |
| Room 8 Type | Primary Bedroom |
| Room 8 Level | 1 |
| Room 8 Dimensions | 14'7 17'7 |
| Room 7 Type | Laundry Room |
| Room 7 Level | 1 |
| Room 7 Dimensions | 7'7 x6'8 |
| Room 6 Type | Breakfast Nook |
| Room 6 Level | 1 |
| Room 6 Dimensions | 11'3 11'1 |
| Room 5 Type | Dining Room |
| Room 5 Level | 1 |
| Room 5 Dimensions | 13'6 x11'6 |
| Room 4 Type | Kitchen |
| Room 4 Level | 1 |
| Room 4 Dimensions | 16'11 x13'6 |
| Room 3 Type | Bathroom Half |
| Room 3 Level | 1 |
| Room 3 Dimensions | 5'7 x6'1 |
| Room 21 Type | Other |
| Room 21 Level | Basement |
| Room 21 Dimensions | 15'6 x17'11 |
| Room 20 Type | Utility Room |
| Room 20 Level | Basement |
| Room 20 Dimensions | 26'3 x10'5 |
| Room 2 Type | Living Room |
| Room 2 Level | 1 |
| Room 2 Dimensions | 22'2 x15'2 |
| Room 19 Type | Other |
| Room 19 Level | Basement |
| Room 19 Dimensions | 35'7 x11'4 |
| Room 18 Type | Bathroom Full |
| Room 18 Level | Basement |
| Room 18 Dimensions | 15'5 x9'5 |
| Room 17 Type | Office/Study |
| Room 17 Level | Basement |
| Room 17 Dimensions | 13'3 x10'9 |
| Room 16 Type | Den |
| Room 16 Level | 1 |
| Room 16 Dimensions | 13'0 x12'6 |
| Room 15 Type | Family Room |
| Room 15 Level | Basement |
| Room 15 Dimensions | 28'8 x22'7 |
| Room 14 Type | Other |
| Room 14 Level | 1 |
| Room 14 Dimensions | 5'7 x4'1 |
| Room 13 Type | Porch |
| Room 13 Level | 1 |
| Room 13 Dimensions | 11'1 x11'4 |
| Room 12 Type | Bathroom Three Quarter |
| Room 12 Level | 1 |
| Room 12 Dimensions | 10'5 x8'4 |
| Room 11 Type | Bedroom |
| Room 11 Level | 1 |
| Room 11 Dimensions | 121'1 x13'5 |
| Room 10 Type | Bedroom |
| Room 10 Level | 1 |
| Room 10 Dimensions | 13'10 x10'9 |
| Room 1 Type | Foyer |
| Room 1 Dimensions | 6'7 x5'3 |
| Basement Access Type | Walk-up |
Exterior Features
| Lot Features | Landscaped,Subdivision,Trail/Near Trail,Abuts Golf Course,Near Country Club,Near Paths,Near Skiing |
|---|---|
| Exterior Amenities | Deck,Garden Space,Natural Shade,Screened Porch,Window Screens,Double Pane Window(s) |
| Driveway | Paved |
| Water View | No |
| Lot Size Area | 1.34 |
| Water Source | Community |
| Parking Features | Auto Open,Direct Entry,Driveway,Garage,Paved |
| Garage Capacity | 2 |
| Foundation | Poured Concrete |
| Lot | 0000 |
| Color | Beige |
| Waterfront Property | No |
| Road Frontage Length | 169 |
| Road Frontage Type | Cul-de-Sac,Paved,Public |
| Surveyed | Yes |
| Lot Size Square Feet | 58370 |
| Water Body Access | No |
Amenities
- Foreclosure
- Views
- Short Sale
- New Construction
- Adult 55+
- Lease To Own
- No HOA Fees
- Furnished
- Primary On Main
- Air Conditioning
- Seller Finance
- Green
- Fixer Upper
- Horse
- Golf
- Fireplace
- Deck
- Garage
- Basement
- Pool
Property vs Single Family Average in 03846
Statistics provided by Inside Real Estate
Price
Year Built
Visits
 Massachusetts MLS Property Info Network (MLSPIN) - The property listing data and information set forth herein were provided to MLS Property Information Network, Inc. from third party sources, including sellers, lessors and public records, and were compiled by MLS Property Information Network, Inc. The property listing data and information are for the personal, non commercial use of consumers having a good faith interest in purchasing or leasing listed properties of the type displayed to them and
 Copyright 2026 PrimeMLS. All rights reserved. This information is deemed reliable, but not guaranteed. The data relating to real estate displayed on
this Site comes in part from the IDX Program of PrimeMLS. The information
being provided is for consumers' personal, non-commercial use and may
not be used for any purpose other than to identify prospective properties
consumers may be interested in purchasing. Data last updated September 12, 2026 8:31 PM UTC
Copyright 2026 PrimeMLS. All rights reserved. This information is deemed reliable, but not guaranteed. The data relating to real estate displayed on
this Site comes in part from the IDX Program of PrimeMLS. The information
being provided is for consumers' personal, non-commercial use and may
not be used for any purpose other than to identify prospective properties
consumers may be interested in purchasing. Data last updated September 12, 2026 8:31 PM UTC
 Listing data is derived in whole or in part from the Maine IDX and is for consumers' personal, non commercial use only. Dimensions are approximate and not guaranteed. All data should be independently verified ©2026 Maine Real Estate Information System, Inc. All Rights Reserved.
