
Sold: Sep 28, 2026







Address
39 Clancy Drive, Dover, NH
Price
$ 3,250

Property Attributes
- MLS#5107244
- TypeRentals
- Listing Status Sold
- CountySTRAFFORD
- CityDover
- AreaStrafford
- Zip03820
- StyleTownhouse
- Year Built2015
- Price$ 3,250
- Bedrooms4
- Full Bathrooms2
- Half Bathrooms1
- Sqr Footage1850
Data Source:
PrimeMLS
Property Description
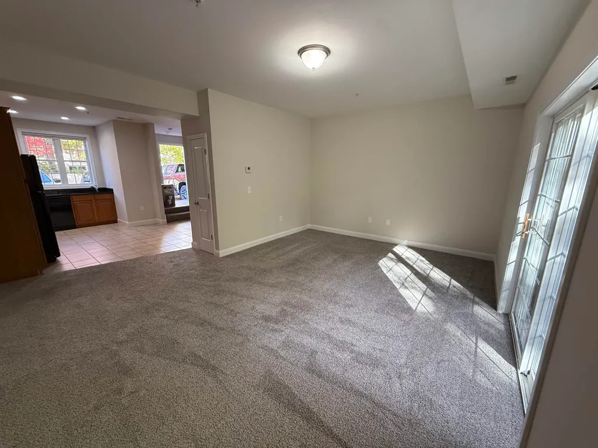
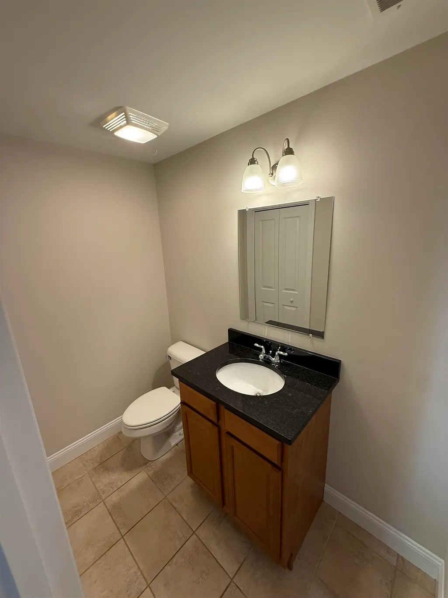
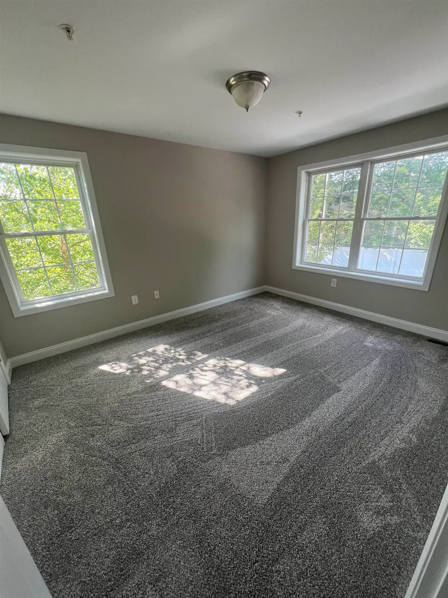
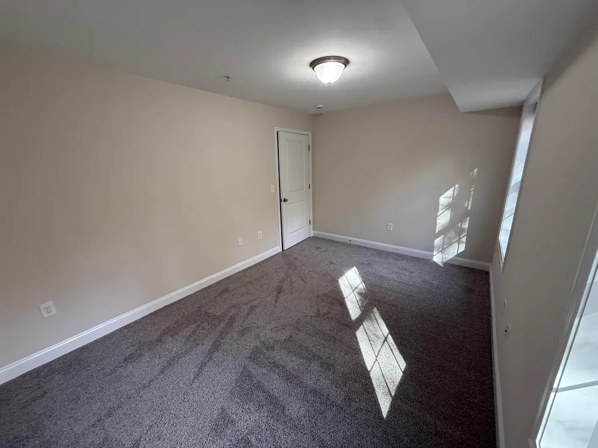
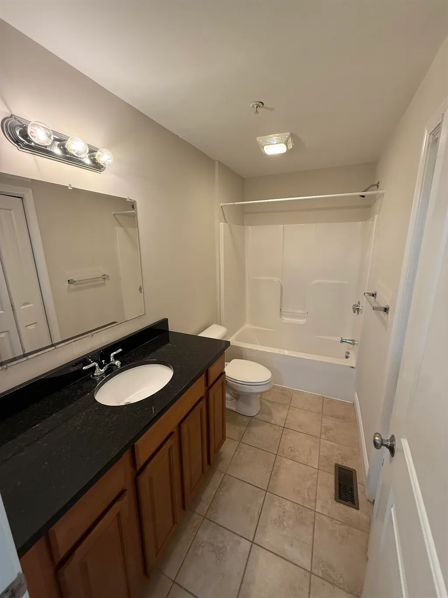
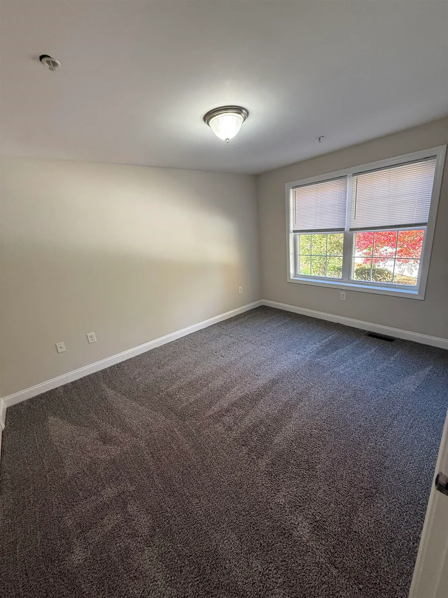
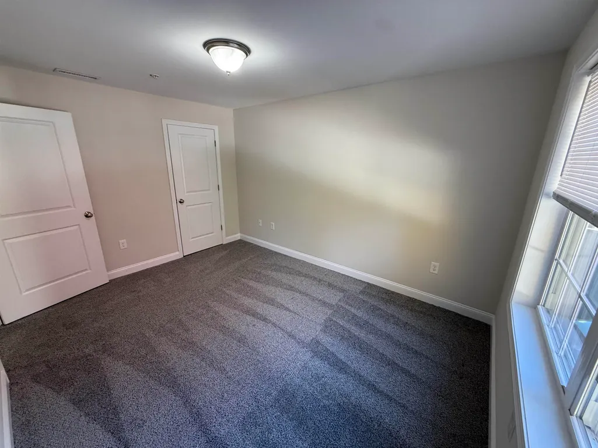
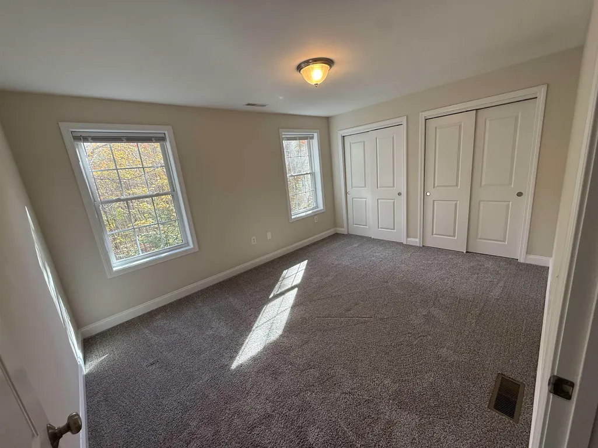
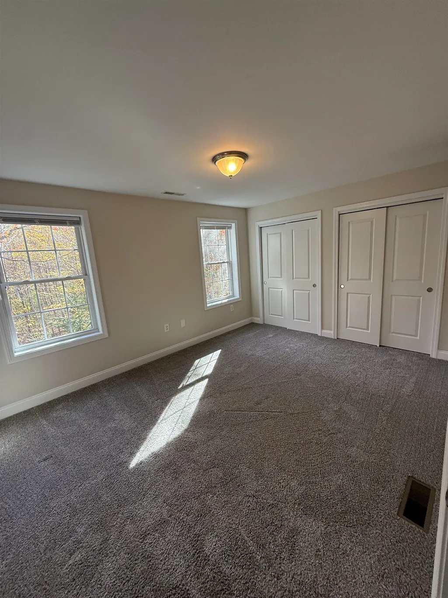
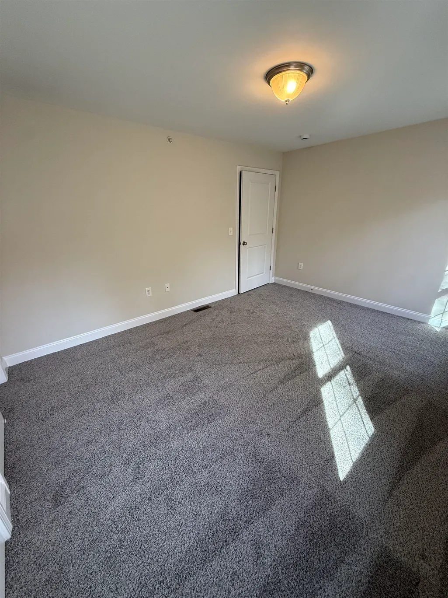
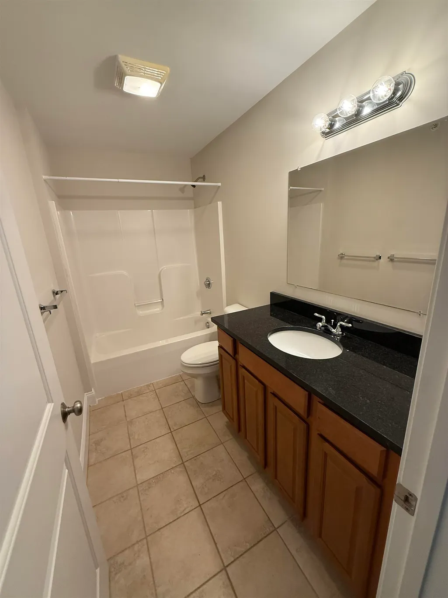
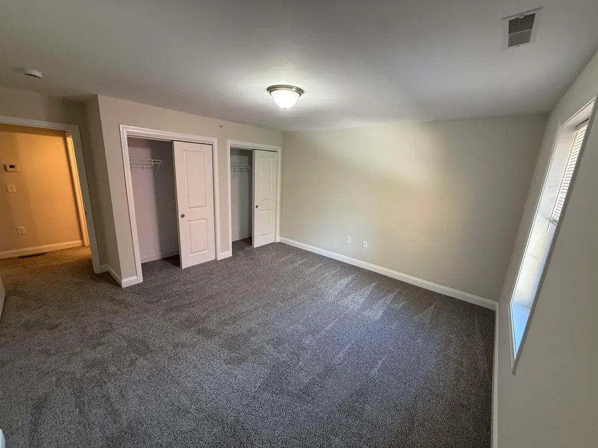
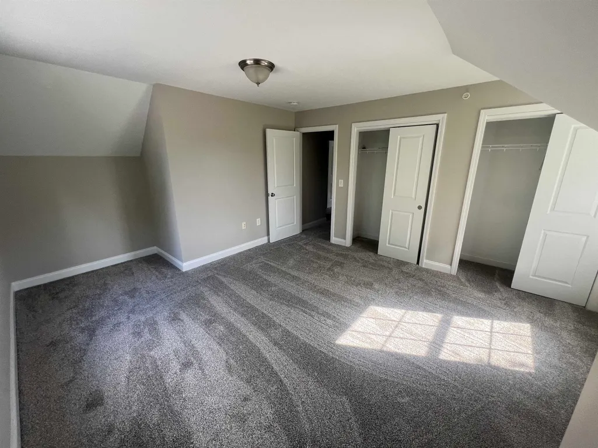
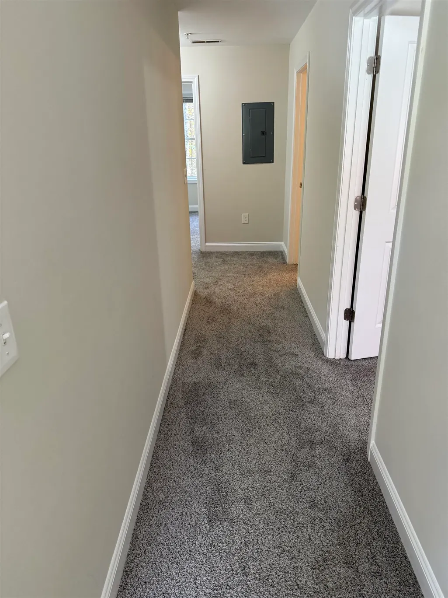
This conveniently located townhome close to Route 4, Route 16 North and South and the Middle and High Schools in Dover is just what you have been looking for. Look out your back slider on your private deck and see nothing but trees and wildlife. Walk in your front door and down a step down into your kitchen, updated with granite countertops, black appliances and plenty of cabinet space. Tons of room, large closets, large bedrooms. The open concept large living room is off of the kitchen along with your 1/2 bathroom.The second level has 2 graciously sized bedrooms, full bathroom and laundry closet with hookups for machines. The third level also has 2 large bedrooms and full bathroom with a linen closet for storage. Set up a showing today! Dogs under 20 lbs - ok, No smoking, No section 8.
| Price History |
|---|
General Features
| Cooling | None |
|---|---|
| Tenant Pays | Electric,Heat,Hot Water,Internet Service,Sewer,Water |
| Seasonal | No |
| Electric Company | eversource |
| Style | Townhouse |
| DOM | 31 |
| Appliances | Dishwasher,Microwave,Refrigerator,Electric Stove |
| Type | Townhouse |
| Restrictions | # of Occupants,Background Check,Credit Check,No Smoking |
| Year Built | 2015 |
| Property Class | Rental |
| Close Price | 3250 |
| Fee Includes | Landscaping,Plowing,Trash |
| Utilities | Gas On-Site |
| Stories Count | 3 |
| Sewer | Public |
| Fuel Company | unitil |
| Pets Allowed | Yes,Cats OK,Dogs OK,Number Limit,Size Limit |
| Full Baths | 2 |
| Electric | Circuit Breaker(s) |
| Bathrooms | 3 |
| City | Dover |
| Half Baths | 1 |
| Property Condition | Existing |
| Heating | Forced Air |
| Garage | No |
| Last Updated | 09/28/2026 16:24:41 |
Interior Features
| Rooms: Level 1 | Level 1: 1/2 Bathroom,Level 1: Eat-in Kitchen,Level 1: Living Room |
|---|---|
| Room 5 Level | 2 |
| Room 4 Level | 2 |
| Total Rooms | 9 |
| Room 9 Type | Bedroom |
| Beds | 4 |
| Rooms: Level 2 | Level 2: Bedroom,Level 2: Full Bathroom |
| Rooms: Level 3 | Level 3: Bedroom,Level 3: Full Bathroom |
| Room 3 Level | 1 |
| Room 4 Type | Bathroom Full |
| Room 3 Type | Living Room |
| Basement | No |
| Room 5 Type | Bedroom |
| Room 9 Level | 3 |
| Interior Amenities | Laundry Hook-ups |
| Room 2 Level | 1 |
| Room 1 Type | Bathroom Half |
| Room 2 Type | Eat-in Kitchen |
| Room 8 Level | 3 |
| Room 7 Level | 3 |
| Internet | High Speed Intrnt Avail |
| Room 7 Type | Bathroom Full |
| Room 6 Type | Bedroom |
| Total Finished Area | 1850 |
| Room 6 Level | 2 |
| Room 1 Level | 1 |
| Flooring | Carpet,Tile |
| Room 8 Type | Bedroom |
Exterior Features
| Lot Features | Level |
|---|---|
| Driveway | Paved |
| Road Frontage Type | Privately Maintained |
| Water Source | Public |
| Foundation | Poured Concrete |
Amenities
- Foreclosure
- Views
- Short Sale
- New Construction
- Adult 55+
- Lease To Own
- No HOA Fees
- Furnished
- Pets
- Primary On Main
- Air Conditioning
- Seller Finance
- Green
- Fixer Upper
- Horse
- Golf
- Fireplace
- Deck
- Garage
- Basement
- Pool
Property vs Rentals Average in 03820
Statistics provided by Inside Real Estate
Price
Year Built
 Massachusetts MLS Property Info Network (MLSPIN) - The property listing data and information set forth herein were provided to MLS Property Information Network, Inc. from third party sources, including sellers, lessors and public records, and were compiled by MLS Property Information Network, Inc. The property listing data and information are for the personal, non commercial use of consumers having a good faith interest in purchasing or leasing listed properties of the type displayed to them and
 Copyright 2026 PrimeMLS. All rights reserved. This information is deemed reliable, but not guaranteed. The data relating to real estate displayed on
this Site comes in part from the IDX Program of PrimeMLS. The information
being provided is for consumers' personal, non-commercial use and may
not be used for any purpose other than to identify prospective properties
consumers may be interested in purchasing. Data last updated September 28, 2026 2:04 PM UTC
Copyright 2026 PrimeMLS. All rights reserved. This information is deemed reliable, but not guaranteed. The data relating to real estate displayed on
this Site comes in part from the IDX Program of PrimeMLS. The information
being provided is for consumers' personal, non-commercial use and may
not be used for any purpose other than to identify prospective properties
consumers may be interested in purchasing. Data last updated September 28, 2026 2:04 PM UTC
 Listing data is derived in whole or in part from the Maine IDX and is for consumers' personal, non commercial use only. Dimensions are approximate and not guaranteed. All data should be independently verified ©2026 Maine Real Estate Information System, Inc. All Rights Reserved.

