
Sold: Sep 21, 2026







Address
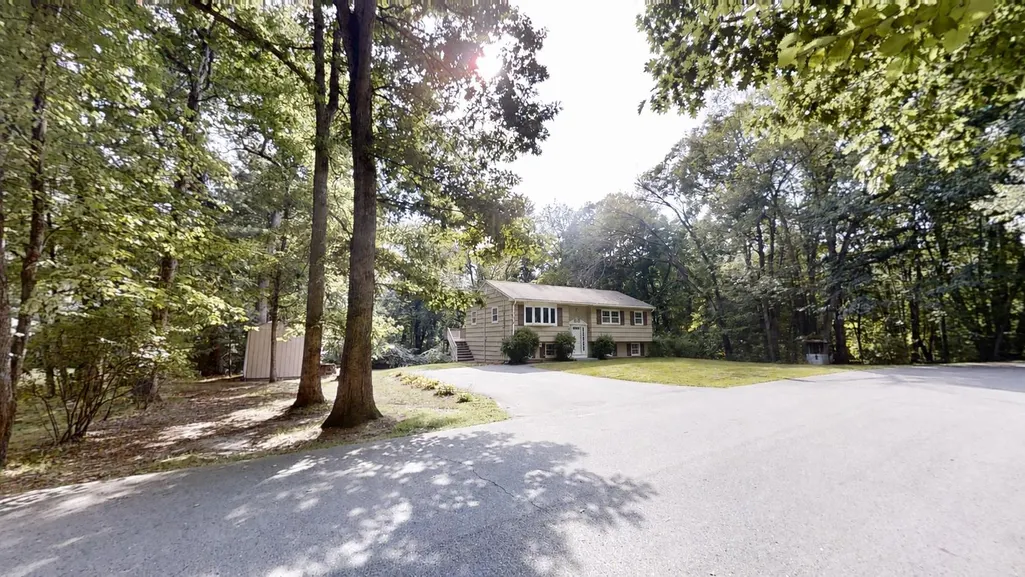
25 Chagnon Lane, Pelham, NH
Price
$ 455,000
Property Attributes
- MLS#5106338
- TypeSingle Family
- Listing Status Sold
- CountyHILLSBOROUGH
- CityPelham
- AreaHillsborough
- Zip03076
- StyleSplit Level,Split Entry
- Year Built1964
- Price$ 455,000
- Bedrooms3
- Full Bathrooms1
- Half Bathrooms0
- Sqr Footage954
- Lot Size1.64 Acres
Data Source:
PrimeMLS
Property Description
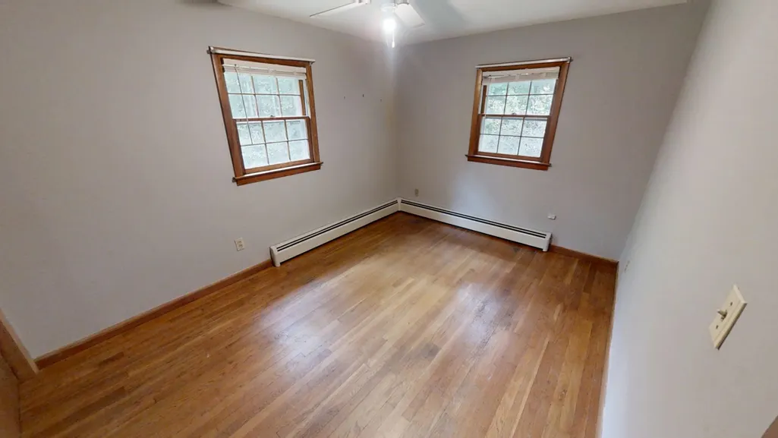
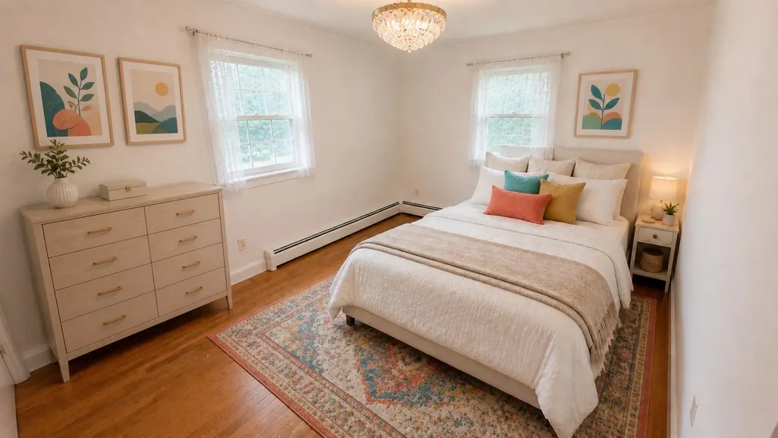
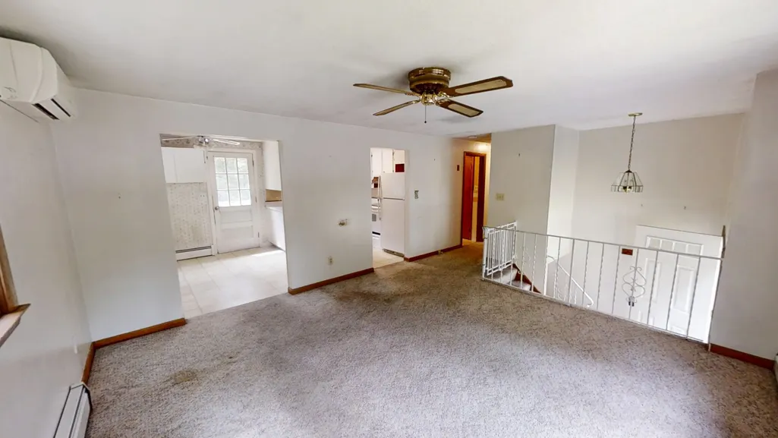
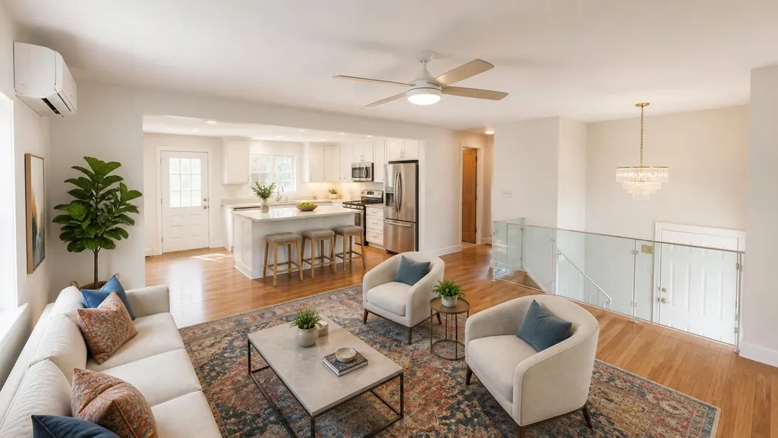
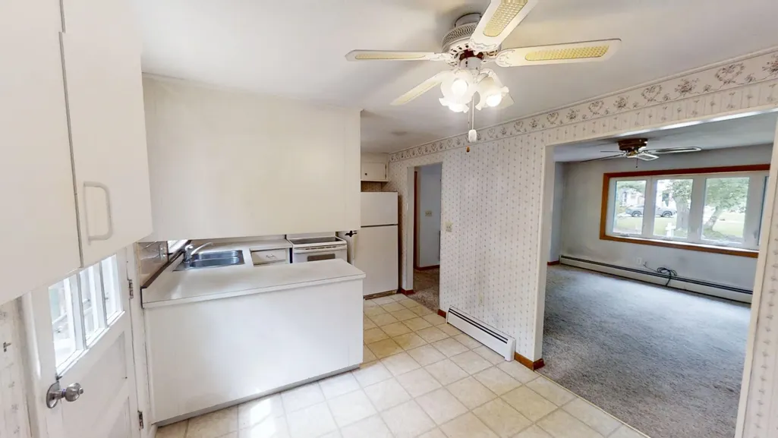
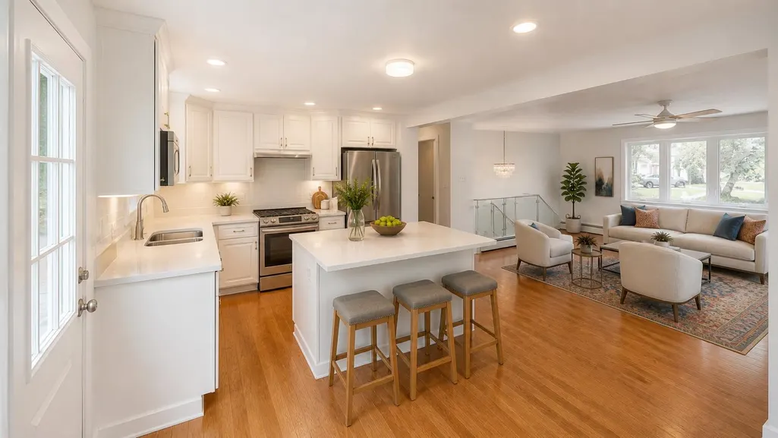
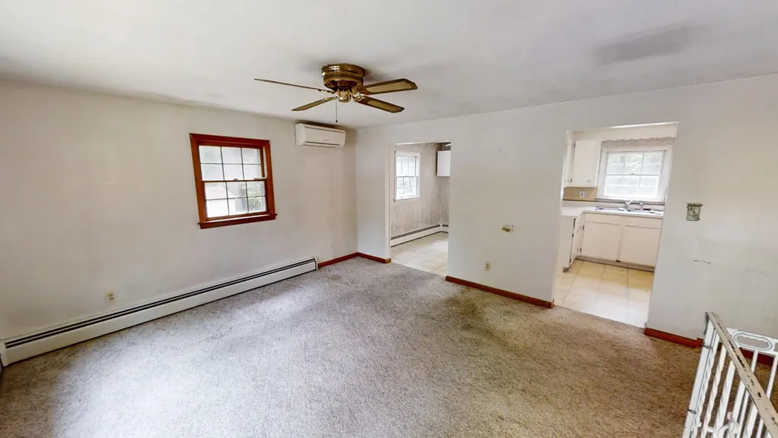
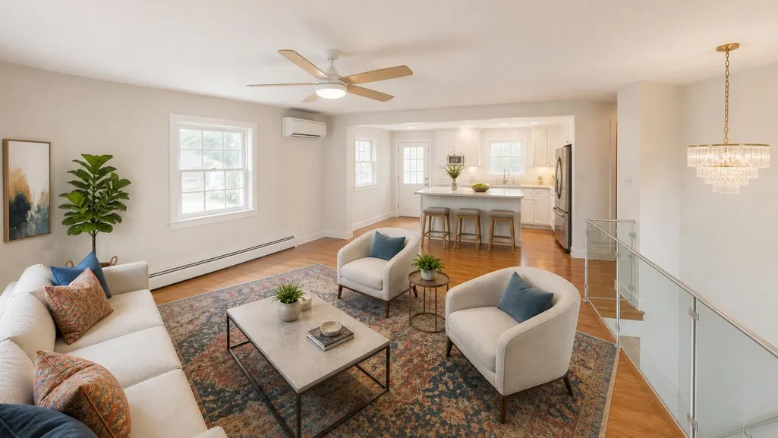
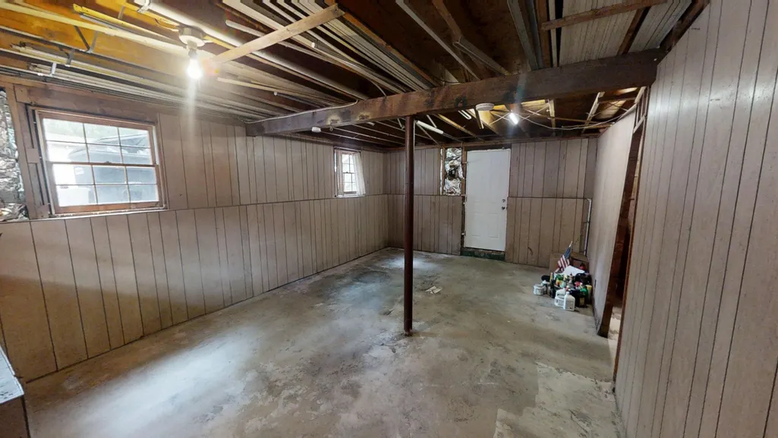
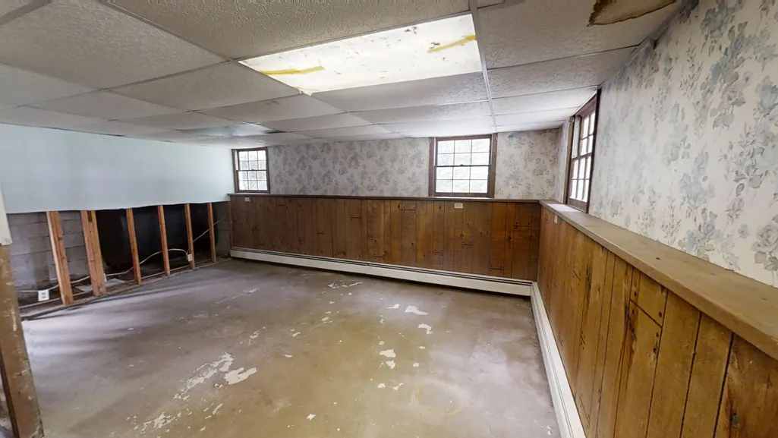
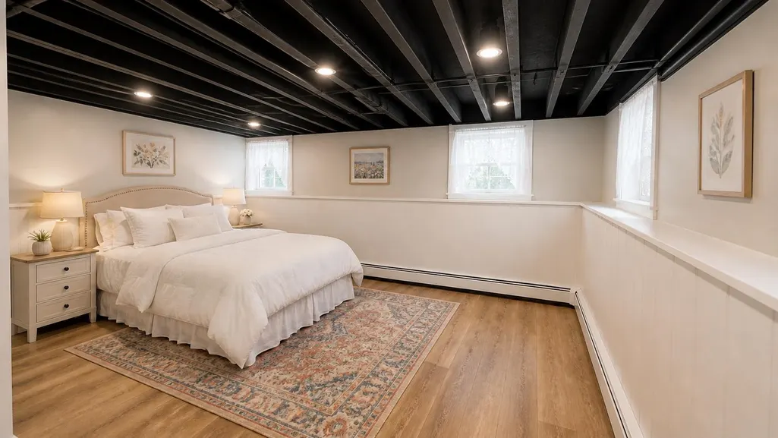
A great opportunity to own this three-bedroom Pelham home, set on a spacious 1.6-acre private wooded lot in a great neighborhood. The lower level offers over 900 square feet of unfinished space, providing plenty of potential for additional living space, another bathroom, a home office, recreation room, possible in-law use or ADU, subject to applicable permits and approvals. A convenient walkout entrance adds more flexibility to the lower level. Now don't be confused, the photos are digitally enhanced. Drive safely. Ideally located just minutes from everyday conveniences, with easy access to Routes 3 and 93 and nearby shopping, dining, and entertainment at Tuscan Village. With an affordable price point and tremendous potential throughout, this property is ready for its next owner to bring their ideas and make it their own. Agent interest.
| Price History |
|---|
General Features
| Cooling | Mini Split |
|---|---|
| Elementary School | Pelham Elementary School |
| Style | Split Level,Split Entry |
| DOM | 7 |
| Price Per Sq Ft Total AG | 476.94 |
| Covenants | Unknown |
| Middle School | Pelham Memorial School |
| Seasonal | No |
| Type | Single Family |
| Roof | Architectural Shingle,Asphalt Shingle |
| Block | 6 |
| Year Built | 1964 |
| Property Class | Residential |
| Close Price | 455000 |
| Utilities | Cable Available |
| Stories Count | 2 |
| Sewer | Private |
| Full Baths | 1 |
| Electric | Circuit Breaker(s) |
| Bathrooms | 1 |
| City | Pelham |
| High School | Pelham High School |
| Construction Materials | Wood Frame,Wood Siding |
| Property Condition | Existing |
| Tax Year | 2025 |
| Zoning | R |
| Heating | Oil |
| Garage | No |
| Assessment Amount | 297500 |
| Flood Zone | Unknown |
| Road Frontage | TBD |
| Directions | Rt 38 Bridge Street. to Russell Drive,Left onto Lucy Avenue,1st Left onto Chagnon,home is on your left. |
| Last Updated | 09/21/2026 13:16:43 |
Interior Features
| Rooms: Level 1 | Level 1: Bedroom,Level 1: Full Bathroom,Level 1: Family Room,Level 1: Eat-in Kitchen,Level 1: Primary Bedroom |
|---|---|
| Room 5 Level | 1 |
| Basement Access Type | Walkout |
| Room 4 Level | 1 |
| Room 3 Dimensions | 12'9 x 9'5 |
| Total Rooms | 5 |
| Basement Description | Concrete Floor,Full,Partially Finished,Roughed In,Walkout,Basement Stairs |
| Beds | 3 |
| Rooms: Level B | Level B: Laundry Room |
| Room 3 Level | 1 |
| Room 4 Type | Bedroom |
| Room 3 Type | Primary Bedroom |
| Room 2 Dimensions | 14 x 14 |
| Basement | Yes |
| Room 5 Type | Bedroom |
| Room 2 Level | 1 |
| Room 1 Type | Eat-in Kitchen |
| Room 2 Type | Family Room |
| Room 1 Dimensions | 19'2 x 9'4 |
| Room 7 Level | Basement |
| Internet | Cable Internet |
| Room 7 Type | Laundry Room |
| Room 6 Type | Bathroom Full |
| Total Finished Area | 954 |
| Room 6 Level | 1 |
| Room 1 Level | 1 |
| Room 4 Dimensions | 11' x 8'6 |
Exterior Features
| Lot Features | Level,Sloping |
|---|---|
| Driveway | Paved |
| Road Frontage Type | Paved,Public Maintained Road |
| Lot Size Square Feet | 71438 |
| Lot Size Area | 1.64 |
| Surveyed | Unknown |
| Lot | 103 |
| Water Source | Drilled Well |
| Foundation | Concrete |
| Color | Beige |
Amenities
- Foreclosure
- Views
- Short Sale
- New Construction
- Adult 55+
- Lease To Own
- No HOA Fees
- Furnished
- Primary On Main
- Air Conditioning
- Seller Finance
- Green
- Fixer Upper
- Horse
- Golf
- Fireplace
- Deck
- Garage
- Basement
- Pool
Property vs Single Family Average in 03076
Statistics provided by Inside Real Estate
Price
Year Built
 Massachusetts MLS Property Info Network (MLSPIN) - The property listing data and information set forth herein were provided to MLS Property Information Network, Inc. from third party sources, including sellers, lessors and public records, and were compiled by MLS Property Information Network, Inc. The property listing data and information are for the personal, non commercial use of consumers having a good faith interest in purchasing or leasing listed properties of the type displayed to them and
 Copyright 2026 PrimeMLS. All rights reserved. This information is deemed reliable, but not guaranteed. The data relating to real estate displayed on
this Site comes in part from the IDX Program of PrimeMLS. The information
being provided is for consumers' personal, non-commercial use and may
not be used for any purpose other than to identify prospective properties
consumers may be interested in purchasing. Data last updated September 21, 2026 9:21 PM UTC
Copyright 2026 PrimeMLS. All rights reserved. This information is deemed reliable, but not guaranteed. The data relating to real estate displayed on
this Site comes in part from the IDX Program of PrimeMLS. The information
being provided is for consumers' personal, non-commercial use and may
not be used for any purpose other than to identify prospective properties
consumers may be interested in purchasing. Data last updated September 21, 2026 9:21 PM UTC
 Listing data is derived in whole or in part from the Maine IDX and is for consumers' personal, non commercial use only. Dimensions are approximate and not guaranteed. All data should be independently verified ©2026 Maine Real Estate Information System, Inc. All Rights Reserved.
