
Sold: Sep 28, 2026 - Golf Course











Address
27 Graz Place, Bartlett, NH
Price
$ 589,000
Property Attributes
- MLS#5105859
- TypeSingle Family
- Listing Status Sold
- CountyCARROLL
- CityBartlett
- AreaCarroll
- NeighborhoodMittenwald section of Linderhof
- Zip03812
- StyleChalet
- Year Built1967
- Price$ 589,000
- Bedrooms3
- Full Bathrooms2
- Half Bathrooms0
- Sqr Footage1512
- Lot Size0.49 Acres
Data Source:
PrimeMLS
Property Description
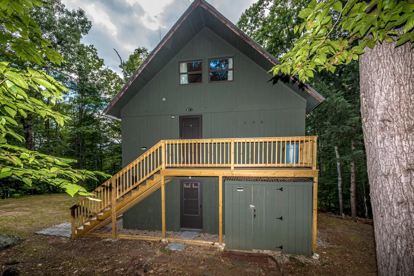
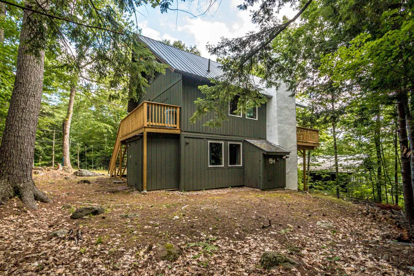
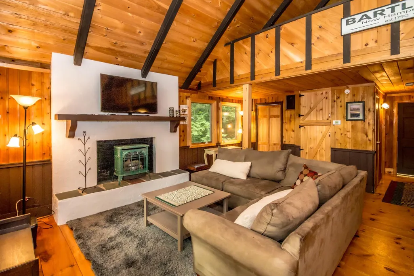
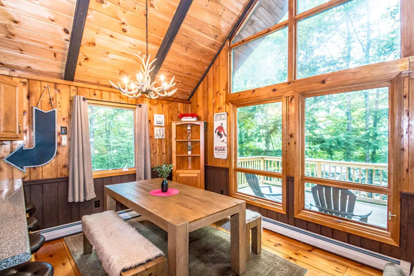
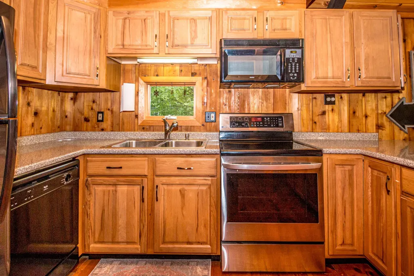
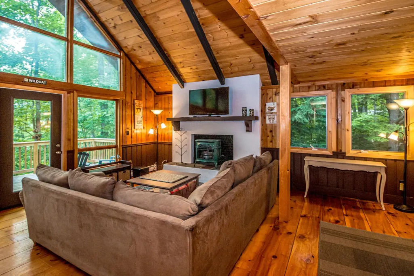
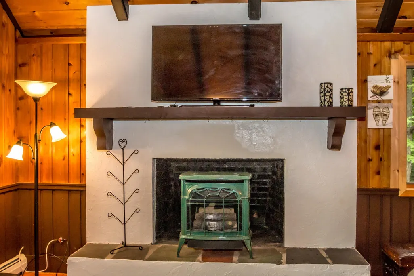
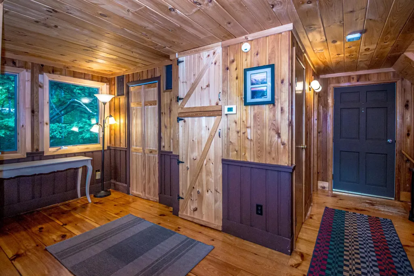
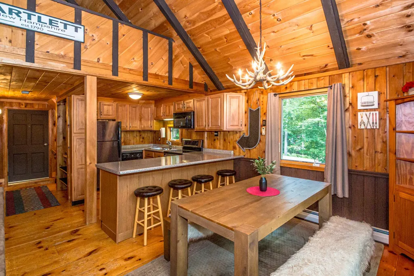
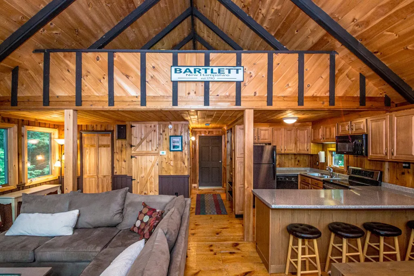
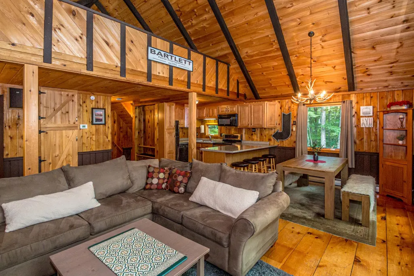
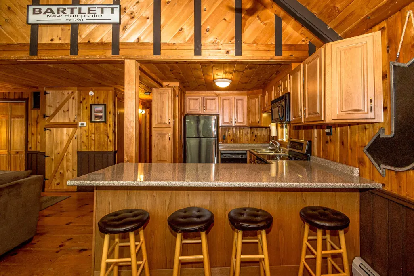
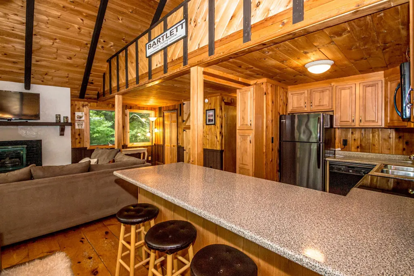
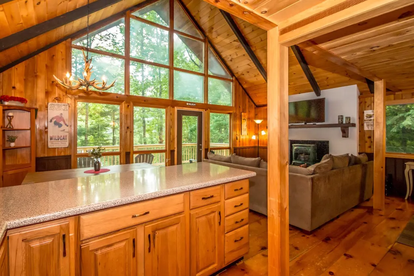
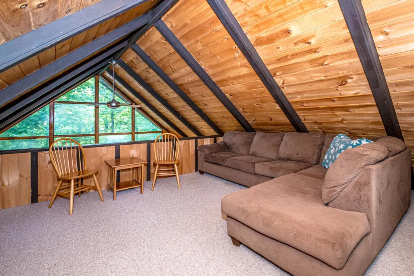
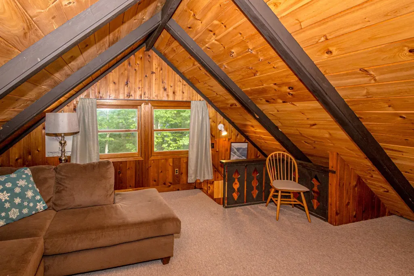
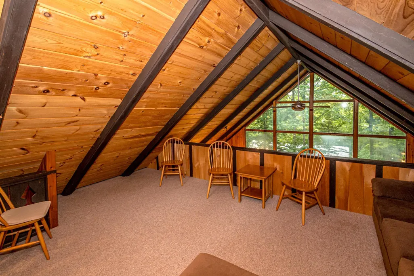
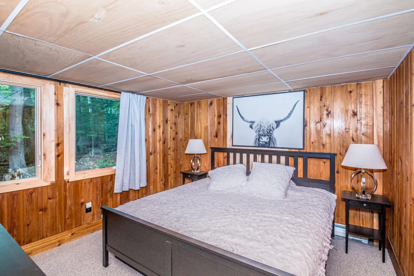
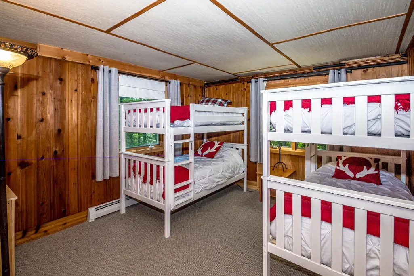
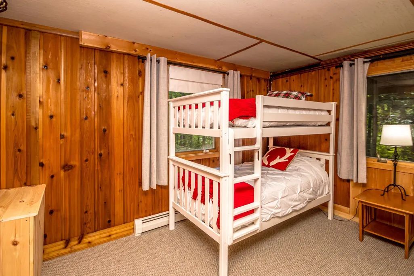
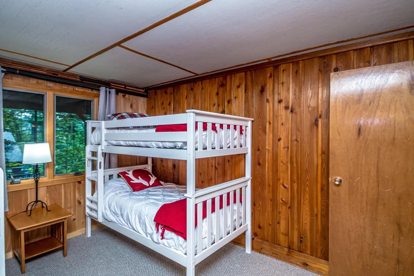
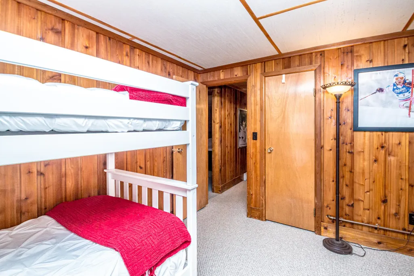
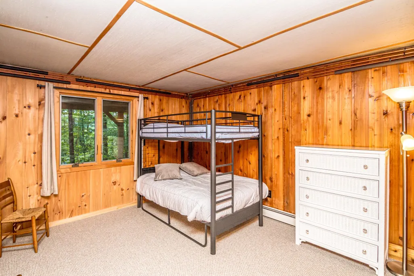
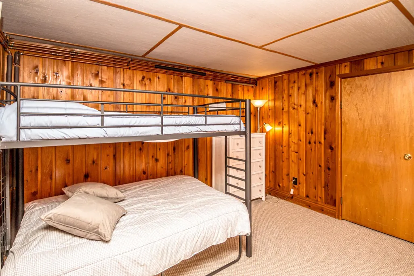
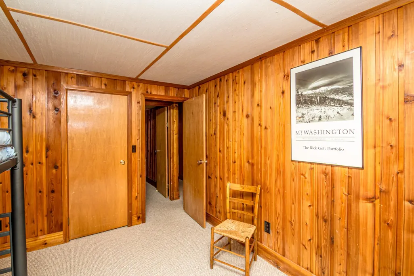
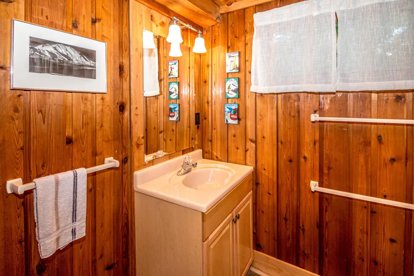
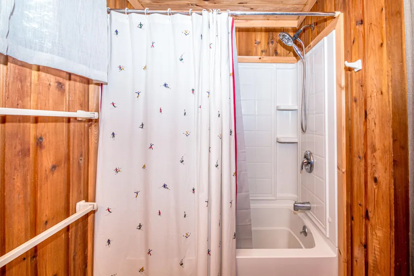
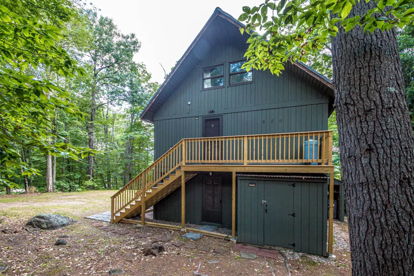
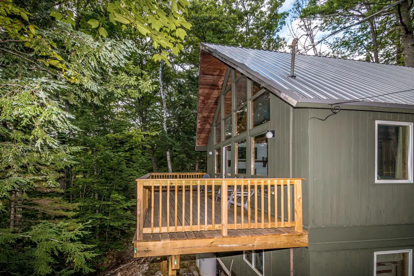
Welcome to 27 Graz Place, a classic furnished chalet in the heart of the White Mountains where warm wood finishes, a soaring cathedral ceiling, open living spaces, and a cozy gas-log stove create an inviting mountain retreat. This 3-bedroom, 2-bath home offers a flexible loft family room and a spacious deck for relaxing after a day outdoors or gathering with friends and family. Located in Linderhof in the Glen section of Bartlett, you are close to Story Land, Living Shores Aquarium, Attitash Mountain, restaurants, and four-season recreation, including alpine and cross-country skiing at Wildcat, Black Mountain, Cranmore, Bear Notch Ski Touring, and world-class Jackson Ski Touring. Enjoy easy access to the Saco River, mountain biking, golf, and The Club Up North at Christmas Mountain, less than a mile away, with pickleball and bocce. With acres of National Forest nearby, North Conway shops and attractions just a short drive away, and Bartlettâs natural beauty all around, this home is an ideal choice for a vacation getaway or year-round living.
| Price History |
|---|
General Features
| Cooling | None |
|---|---|
| Electric Company | NH Electric Cooperative |
| Elementary School | Josiah Bartlett Elem |
| Style | Chalet |
| DOM | 5 |
| Price Per Sq Ft Total AG | 389.55 |
| Appliances | Dishwasher,Dryer,Electric Range,Refrigerator,Washer,On Demand Water Heater |
| 3/4 Baths | 1 |
| Other Equipment | Gas Stove |
| Covenants | No |
| Middle School | Josiah Bartlett School |
| Seasonal | No |
| Type | Single Family |
| Roof | Metal |
| Block | - |
| School District | SAU #9 |
| Year Built | 1967 |
| Subdivision | Mittenwald section of Linderhof |
| Property Class | Residential |
| Close Price | 589000 |
| Documents Available | Deed,Property Disclosure,Tax Map |
| Utilities | Cable Available,Propane |
| Stories Count | 2 |
| Sewer | Drywell,Metal,Private,Septic |
| Fuel Company | White Mtn Oil & Propane |
| Pets Allowed | Yes |
| Full Baths | 1 |
| Electric | Circuit Breaker(s) |
| Bathrooms | 2 |
| City | Bartlett |
| High School | A. Crosby Kennett Sr. High |
| Construction Materials | Wood Frame |
| Property Condition | Existing |
| Tax Year | 2025 |
| Zoning | Residential District A |
| Heating | Propane,Baseboard,Hot Water,Gas Stove |
| Garage | No |
| Assessment Amount | 374200 |
| Flood Zone | No |
| Road Frontage | Yes |
| Directions | From No. Conway,take Rt 16/302 north. At the Glen intersection go right to Rt 16 North,pass Story Land & Living Shores Aquarium. Take a right onto Linderhof Strasse. Follow 1/2 mile to Graz Place on |
| Last Updated | 09/28/2026 19:11:10 |
Interior Features
| Rooms: Level 1 | Level 1: Bedroom,Level 1: Full Bathroom |
|---|---|
| Room 5 Level | 3 |
| Room 7 Dimensions | 11'8 x 12'3 |
| Room 4 Level | 2 |
| Room 3 Dimensions | 10'3 x 8'2 |
| Total Rooms | 7 |
| Room 9 Type | Bathroom Full |
| Beds | 3 |
| Room 6 Dimensions | 11'2 x 12' |
| Rooms: Level 2 | Level 2: 3/4 Bathroom,Level 2: Dining Room,Level 2: Kitchen,Level 2: Living Room |
| Rooms: Level 3 | Level 3: Loft |
| Room 3 Level | 2 |
| Room 4 Type | Bathroom Three Quarter |
| Room 3 Type | Dining Room |
| Room 2 Dimensions | 8'7 x 13' |
| Basement | No |
| Room 5 Type | Loft |
| Room 9 Level | 1 |
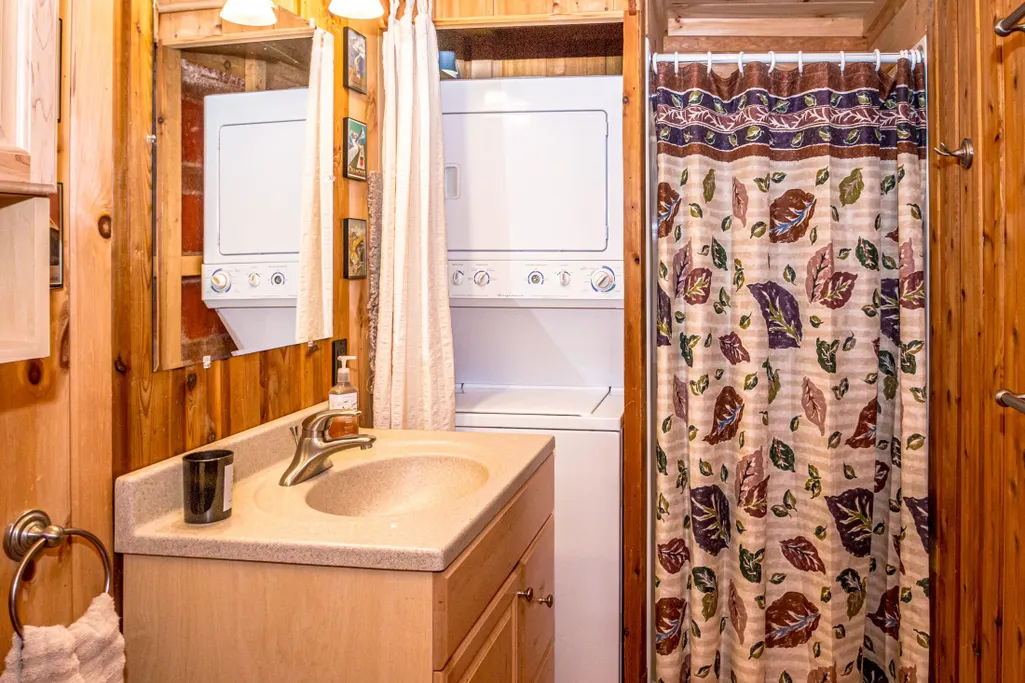
| Interior Amenities | Cathedral Ceiling,Ceiling Fan,Dining Area,Furnished,Kitchen/Dining,Living/Dining,Natural Woodwork,2nd Floor Laundry |
| Room 2 Level | 2 |
| Room 1 Type | Living Room |
| Room 2 Type | Kitchen |
| Room 1 Dimensions | 14'7 x 18'7 |
| Room 8 Level | 1 |
| Room 7 Level | 1 |
| Internet | Cable Internet |
| Room 5 Dimensions | 23'2 x 13'8 |
| Room 7 Type | Bedroom |
| Room 8 Dimensions | 11'2 x 12'3 |
| Room 6 Type | Bedroom |
| Total Finished Area | 1512 |
| Room 6 Level | 1 |
| Room 1 Level | 2 |
| Flooring | Carpet,Wood |
| Room 4 Dimensions | 10'7 x 5'3 + W/D |
| Room 8 Type | Bedroom |
Exterior Features
| Exterior Amenities | Deck |
|---|---|
| Parking Features | Driveway |
| Road Frontage Length | 108 |
| Lot Features | Subdivision,Near Golf Course,Near Shopping,Near Skiing,Near Hospital |
| Driveway | Dirt |
| Road Frontage Type | Public Maintained Road |
| Lot Size Square Feet | 21344 |
| Lot Size Area | 0.49 |
| Surveyed | Yes |
| Lot | 31 |
| Water Source | Public |
| Foundation | Slab w/ Frost Wall |
| Color | Dark Green |
Amenities
- Foreclosure
- Views
- Short Sale
- New Construction
- Adult 55+
- Lease To Own
- No HOA Fees
- Furnished
- Primary On Main
- Air Conditioning
- Seller Finance
- Green
- Fixer Upper
- Horse
- Golf
- Fireplace
- Deck
- Garage
- Basement
- Pool
Property vs Single Family Average in 03812
Statistics provided by Inside Real Estate
Price
Year Built
 Massachusetts MLS Property Info Network (MLSPIN) - The property listing data and information set forth herein were provided to MLS Property Information Network, Inc. from third party sources, including sellers, lessors and public records, and were compiled by MLS Property Information Network, Inc. The property listing data and information are for the personal, non commercial use of consumers having a good faith interest in purchasing or leasing listed properties of the type displayed to them and
 Copyright 2026 PrimeMLS. All rights reserved. This information is deemed reliable, but not guaranteed. The data relating to real estate displayed on
this Site comes in part from the IDX Program of PrimeMLS. The information
being provided is for consumers' personal, non-commercial use and may
not be used for any purpose other than to identify prospective properties
consumers may be interested in purchasing. Data last updated September 28, 2026 2:04 PM UTC
Copyright 2026 PrimeMLS. All rights reserved. This information is deemed reliable, but not guaranteed. The data relating to real estate displayed on
this Site comes in part from the IDX Program of PrimeMLS. The information
being provided is for consumers' personal, non-commercial use and may
not be used for any purpose other than to identify prospective properties
consumers may be interested in purchasing. Data last updated September 28, 2026 2:04 PM UTC
 Listing data is derived in whole or in part from the Maine IDX and is for consumers' personal, non commercial use only. Dimensions are approximate and not guaranteed. All data should be independently verified ©2026 Maine Real Estate Information System, Inc. All Rights Reserved.
