
Sold: Sep 25, 2026












Address
31 Velma Circle, Pelham, NH
Price
$ 910,000
Property Attributes
- MLS#5105571
- TypeSingle Family
- Listing Status Sold
- CountyHILLSBOROUGH
- CityPelham
- AreaHillsborough
- Zip03076
- StyleColonial
- Year Built1999
- Price$ 910,000
- Bedrooms4
- Full Bathrooms2
- Half Bathrooms1
- Sqr Footage2658
- Lot Size1.23 Acres
Data Source:
PrimeMLS
Property Description
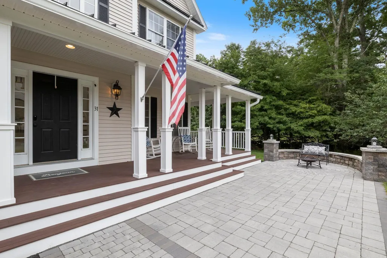
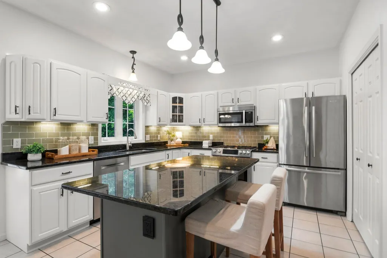
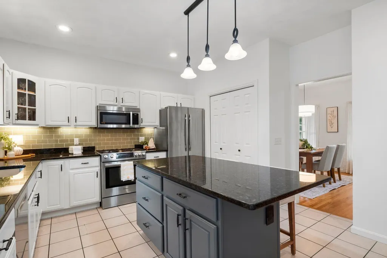
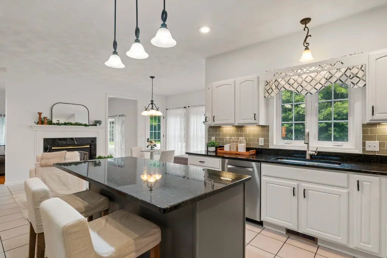
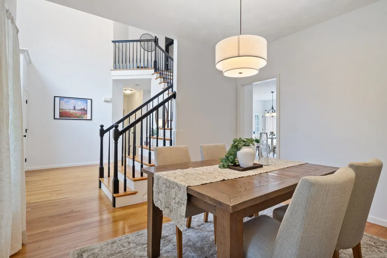
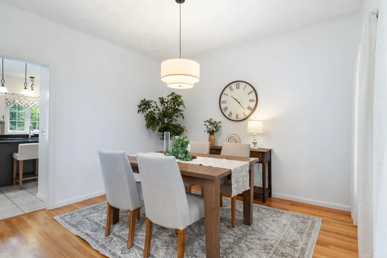
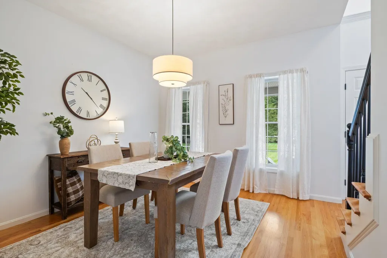
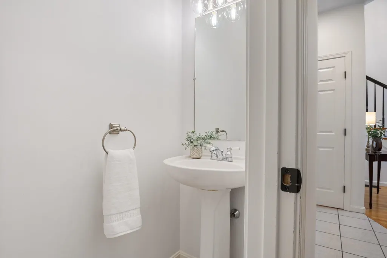
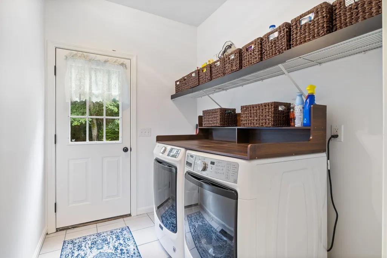
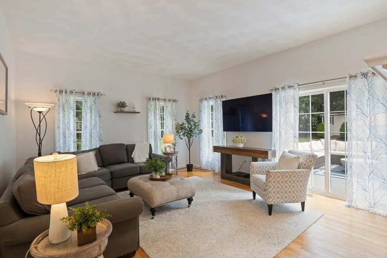
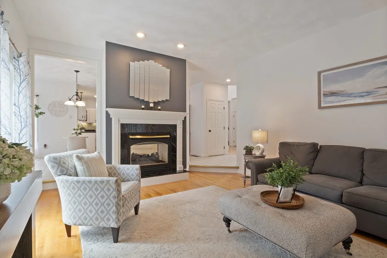
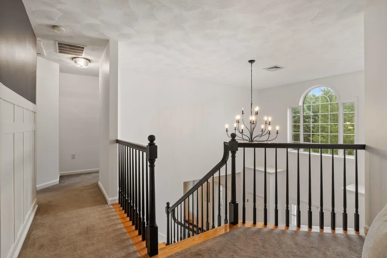
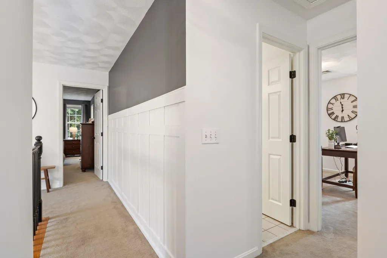
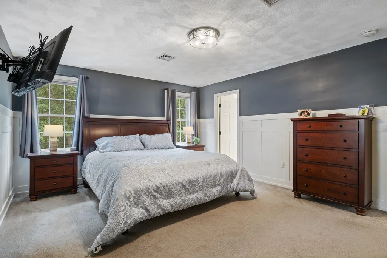
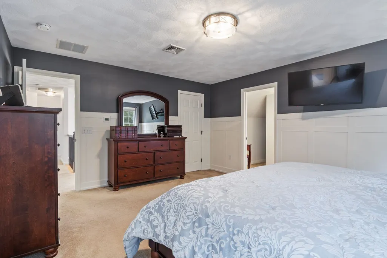
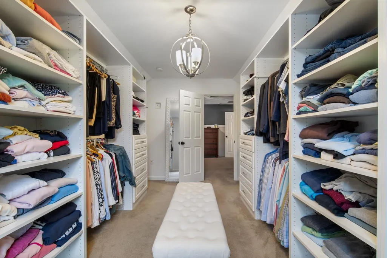
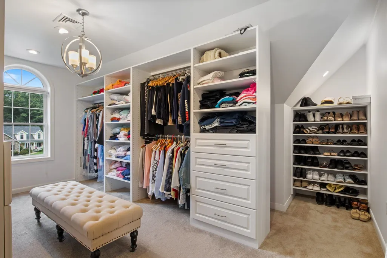
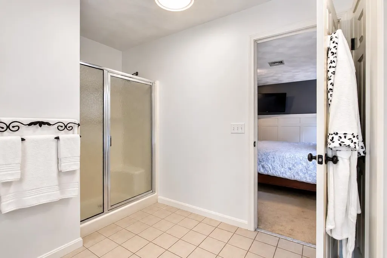
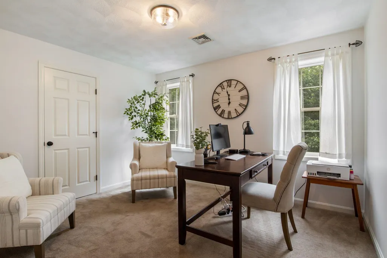
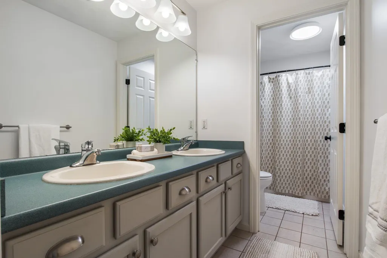
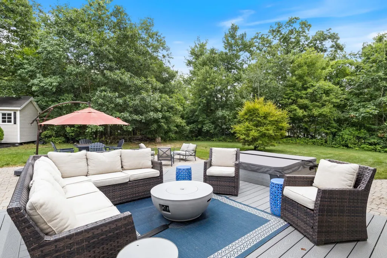
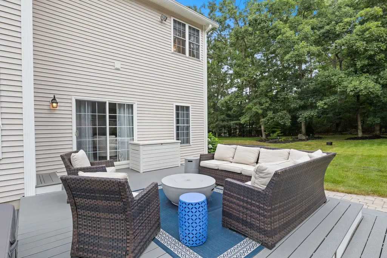
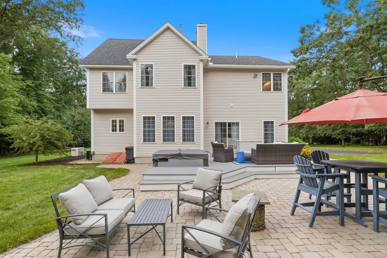
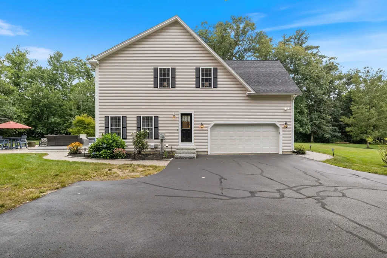
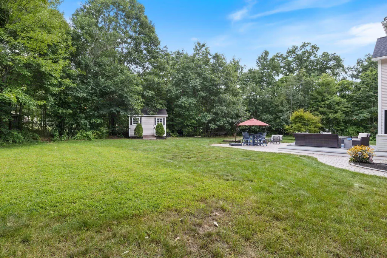
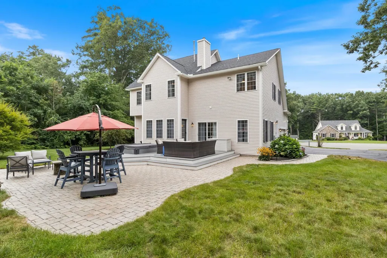
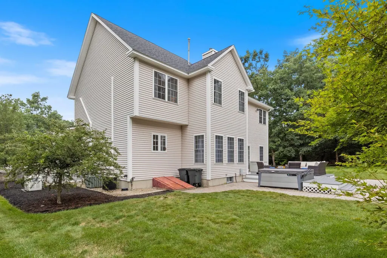
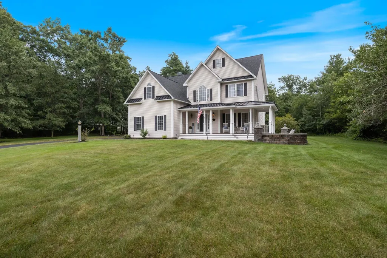
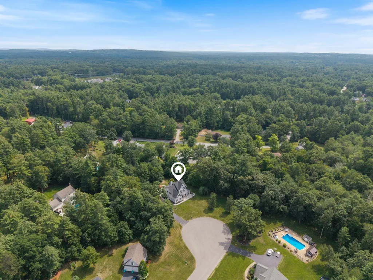
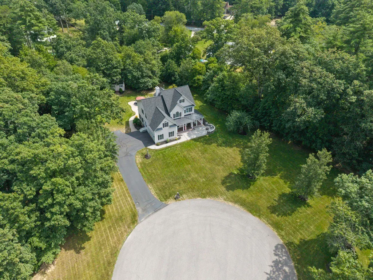
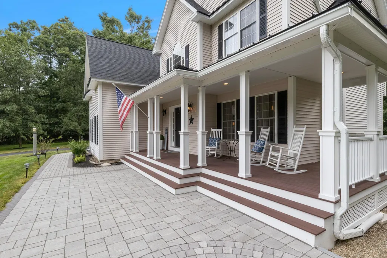
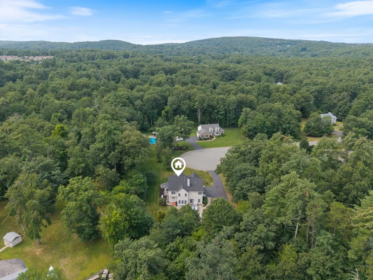
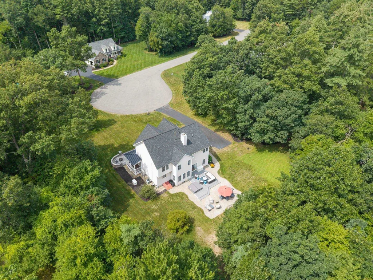
Looking for a 4-bedroom Colonial in Pelham with privacy, space, and thoughtful updates? Set at the end of a quiet cul-de-sac on over an acre, 31 Velma Cir in Pelham, NH offers 4 bedrooms, 2.5 baths, inviting indoor and outdoor living spaces, a 2-car garage, and room to enjoy every season. PROPERTY HIGHLIGHTS ⢠4 bedrooms, 2.5 baths ⢠Over an acre at the end of a double cul-de-sac neighborhood ⢠Wraparound farmerâs porch ⢠2-story foyer and 9-foot ceilings ⢠Double-sided gas fireplace ⢠Spacious primary suite with large walk-in closet and private bath ⢠Attached 2-car garage and oversized driveway ⢠Composite Deck, hardscaped patios, hot tub, irrigation, generator. Inside, natural light fills the main level, where the step-down living room is warmed by a double-sided gas fireplace that connects to the spacious eat-in kitchen. A dining room, half bath and side entrance laundry room complete the first floor. Upstairs, the primary suite features a large walk-in closet and private full bath. Three additional bedrooms and another full bath provide flexible space for guests, work, hobbies, or everyday living. An unfinished basement adds valuable storage. Outdoor living is a highlight. Enjoy coffee on the wraparound farmerâs porch, relax on the back deck, or head down to the hardscaped patio and hot tub. The landscaped grounds include a full irrigation system. Additional features include propane forced-air heat, AC, private well and septic, whole-house water softening and filtration, a new roof and furnace, a leach field replaced approximately 10 years ago, and freshly painted interior walls. This 4-bedroom Colonial in Pelham offers convenient access to major highways, the Massachusetts border, Tuscan Village in Salem, restaurants, shopping, parks, trails, and conservation land. This remarkable home is ready for its next owners to move in and enjoy. Showings begin at the Open House Sat 8/22 @ 11:00am-12:30pm and Sun 8/23 12-1:30pm. Come see this stunning home for yourself!
| Price History |
|---|
General Features
| Cooling | Central AC |
|---|---|
| Electric Company | Liberty |
| Elementary School | Pelham Elementary School |
| Style | Colonial |
| DOM | 2 |
| Price Per Sq Ft Total AG | 342.36 |
| Appliances | Dishwasher,Dryer,Microwave,Gas Range,Refrigerator,Washer |
| Other Equipment | Irrigation System,Standby Generator |
| Covenants | Unknown |
| Middle School | Pelham Memorial School |
| Seasonal | No |
| Virtual Tour URL Unbranded 2 | https://listings.dreamhomeshots.com/video/dwobGcKMYPo33Lc3lxvnOkANvFdGeg2Vpu3d3MA0001Sc |
| Type | Single Family |
| Roof | Metal,Asphalt Shingle |
| Block | 136-31 |
| School District | Pelham |
| Year Built | 1999 |
| Property Class | Residential |
| Close Price | 910000 |
| Utilities | Cable,Propane |
| Stories Count | 2 |
| Sewer | Leach Field,Private,Septic |
| Fuel Company | Palmer Gas |
| Full Baths | 2 |
| Electric | 200+ Amp Service |
| Bathrooms | 3 |
| City | Pelham |
| High School | Pelham High School |
| Half Baths | 1 |
| Construction Materials | Vinyl Siding |
| Property Condition | Existing |
| Tax Year | 2026 |
| Zoning | R |
| Heating | Propane,Forced Air |
| Garage | Yes |
| Assessment Amount | 597100 |
| Flood Zone | Unknown |
| Road Frontage | TBD |
| Directions | Use GPS. |
| Last Updated | 09/25/2026 16:49:21 |
Interior Features
| Rooms: Level 1 | Level 1: 1/2 Bathroom,Level 1: Dining Room,Level 1: Kitchen,Level 1: Laundry Room,Level 1: Living Room |
|---|---|
| Room 5 Level | 2 |
| Basement Access Type | Interior |
| Room 4 Level | 1 |
| Total Rooms | 8 |
| Room 9 Type | Bathroom Full |
| Basement Description | Bulkhead,Concrete Floor,Insulated,Interior Stairs,Storage Space,Unfinished,Basement Stairs |
| Beds | 4 |
| Rooms: Level 2 | Level 2: Bedroom,Level 2: Full Bathroom,Level 2: Primary Bdm Ste |
| Room 3 Level | 1 |
| Room 4 Type | Laundry Room |
| Room 3 Type | Dining Room |
| Basement | Yes |
| Room 5 Type | Primary BR Suite |
| Room 9 Level | 2 |
| Room 10 Level | 2 |
| Room 10 Type | Bathroom Full |
| Interior Amenities | Cathedral Ceiling,Gas Fireplace,Hot Tub,Kitchen Island,Kitchen/Dining,Primary BR w/ BA,Natural Light,Security,Soaking Tub,Indoor Storage,Walk-in Closet,Programmable Thermostat,1st Floor Laundry |
| Room 2 Level | 1 |
| Room 1 Type | Living Room |
| Room 11 Type | Bathroom Half |
| Room 11 Level | 1 |
| Room 2 Type | Kitchen |
| Room 8 Level | 2 |
| Room 7 Level | 2 |
| Internet | Cable Internet |
| Room 7 Type | Bedroom |
| Room 6 Type | Bedroom |
| Total Finished Area | 2658 |
| Room 6 Level | 2 |
| Room 1 Level | 1 |
| Flooring | Carpet,Ceramic Tile,Hardwood |
| Room 8 Type | Bedroom |
Exterior Features
| Exterior Amenities | Deck,Hot Tub,Porch,Shed |
|---|---|
| Parking Features | Driveway,Parking Spaces 6+,Paved |
| Garage Capacity | 2 |
| Lot Features | Country Setting,Landscaped,Level,Neighborhood,Private |
| Driveway | Paved |
| Road Frontage Type | Cul-de-Sac,Dead End,Paved |
| Lot Size Square Feet | 53579 |
| Lot Size Area | 1.23 |
| Surveyed | Unknown |
| Water Source | Private |
| Foundation | Concrete |
Amenities
- Foreclosure
- Views
- Short Sale
- New Construction
- Adult 55+
- Lease To Own
- No HOA Fees
- Furnished
- Primary On Main
- Air Conditioning
- Seller Finance
- Green
- Fixer Upper
- Horse
- Golf
- Fireplace
- Deck
- Garage
- Basement
- Pool
Property vs Single Family Average in 03076
Statistics provided by Inside Real Estate
Price
Year Built
 Massachusetts MLS Property Info Network (MLSPIN) - The property listing data and information set forth herein were provided to MLS Property Information Network, Inc. from third party sources, including sellers, lessors and public records, and were compiled by MLS Property Information Network, Inc. The property listing data and information are for the personal, non commercial use of consumers having a good faith interest in purchasing or leasing listed properties of the type displayed to them and
 Copyright 2026 PrimeMLS. All rights reserved. This information is deemed reliable, but not guaranteed. The data relating to real estate displayed on
this Site comes in part from the IDX Program of PrimeMLS. The information
being provided is for consumers' personal, non-commercial use and may
not be used for any purpose other than to identify prospective properties
consumers may be interested in purchasing. Data last updated September 24, 2026 9:36 PM UTC
Copyright 2026 PrimeMLS. All rights reserved. This information is deemed reliable, but not guaranteed. The data relating to real estate displayed on
this Site comes in part from the IDX Program of PrimeMLS. The information
being provided is for consumers' personal, non-commercial use and may
not be used for any purpose other than to identify prospective properties
consumers may be interested in purchasing. Data last updated September 24, 2026 9:36 PM UTC
 Listing data is derived in whole or in part from the Maine IDX and is for consumers' personal, non commercial use only. Dimensions are approximate and not guaranteed. All data should be independently verified ©2026 Maine Real Estate Information System, Inc. All Rights Reserved.
