
Sold: Sep 24, 2026





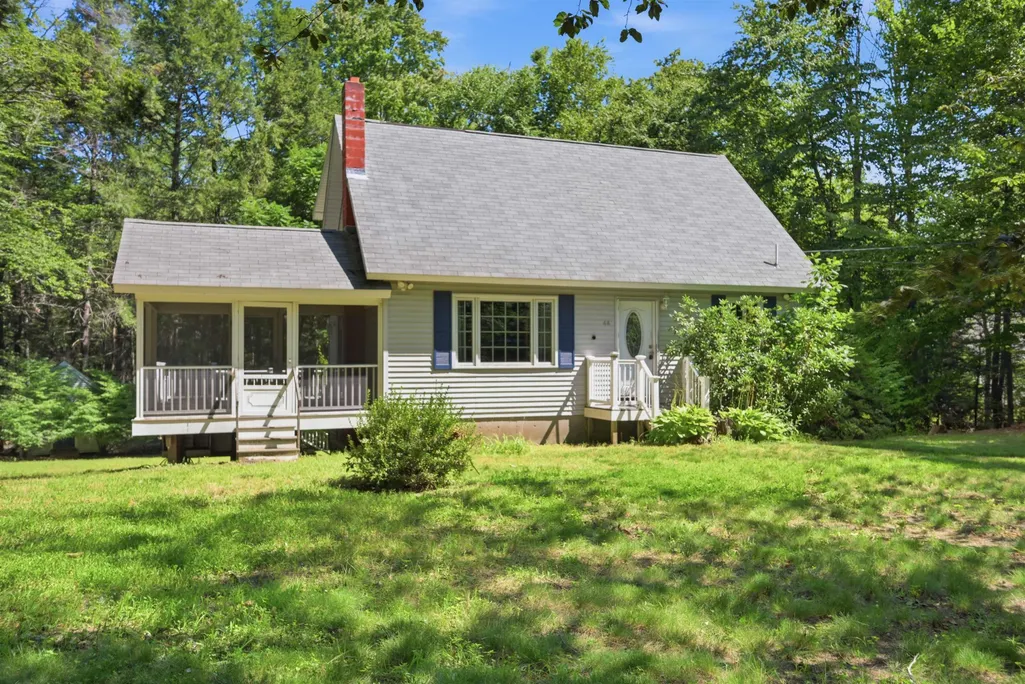
Address
44 Holmeswood Drive, Sandown, NH
Price
$ 465,000
Property Attributes
- MLS#5105257
- TypeSingle Family
- Listing Status Sold
- CountyROCKINGHAM
- CitySandown
- AreaRockingham
- NeighborhoodKing Range Estates
- Zip03873
- StyleCape
- Year Built1979
- Price$ 465,000
- Bedrooms3
- Full Bathrooms2
- Half Bathrooms0
- Sqr Footage1916
- Lot Size0.92 Acres
Data Source:
PrimeMLS
Property Description
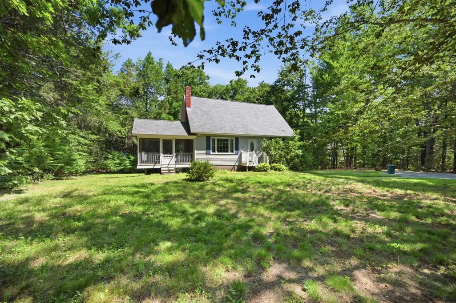
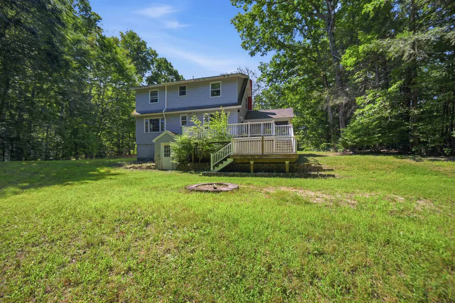
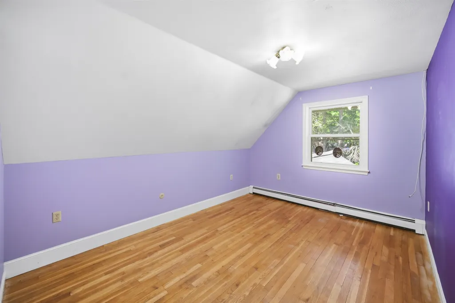
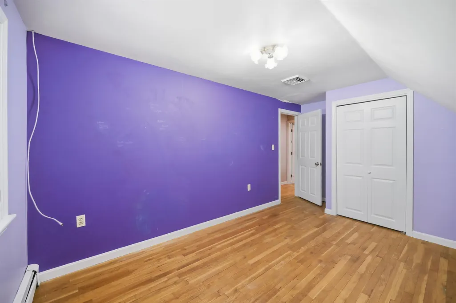
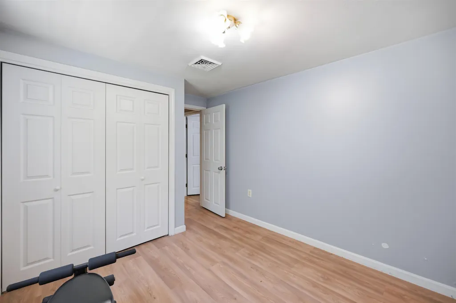
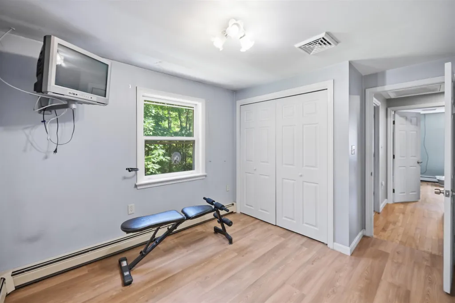
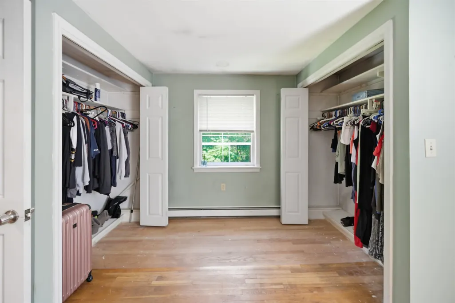
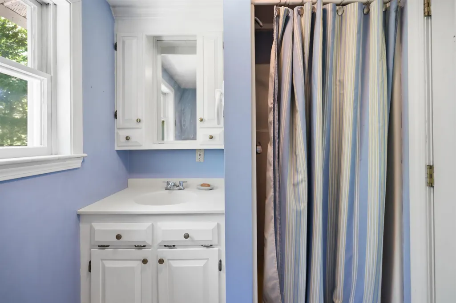
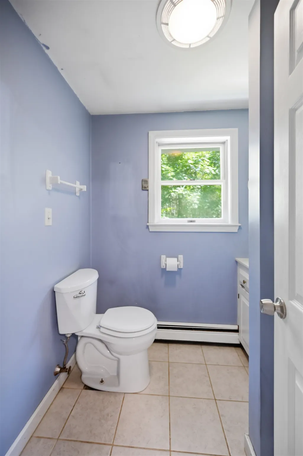
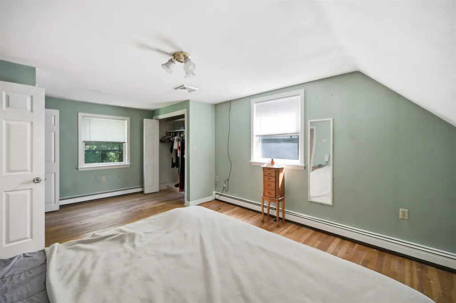
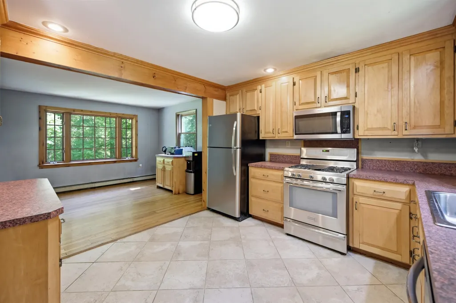
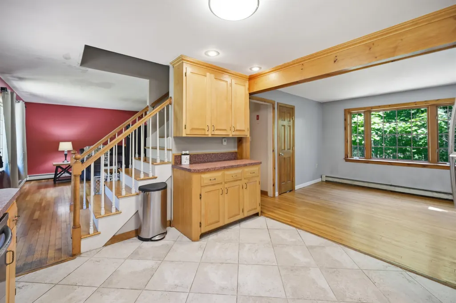
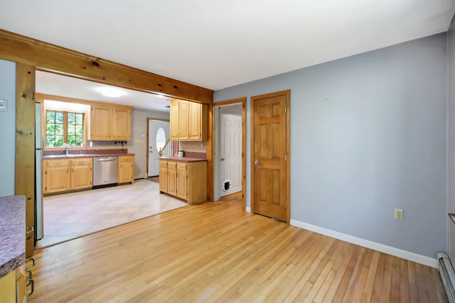
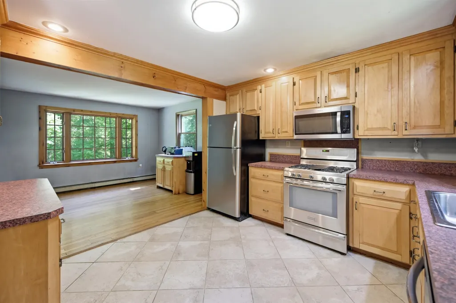
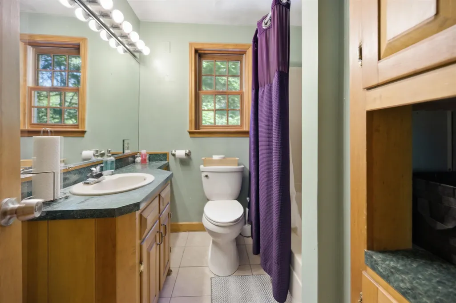
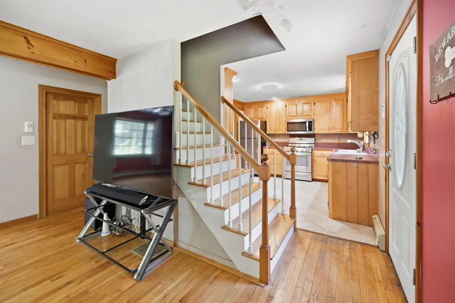
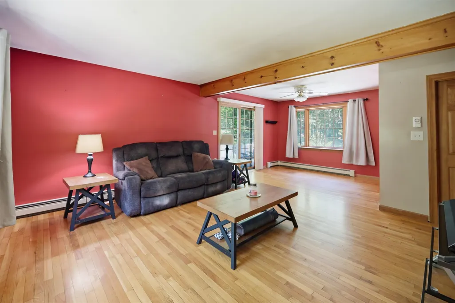
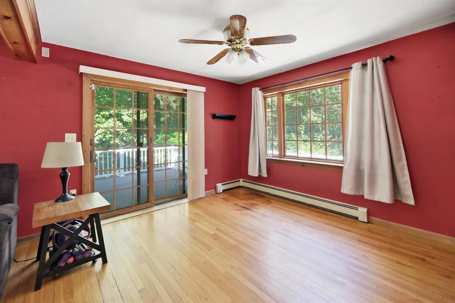
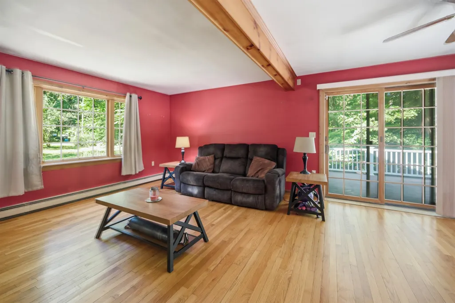
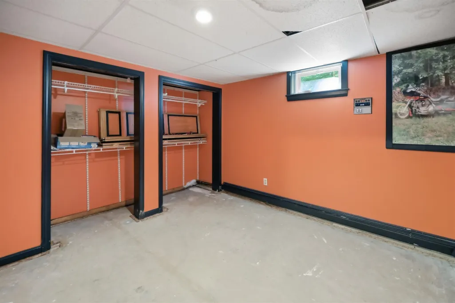
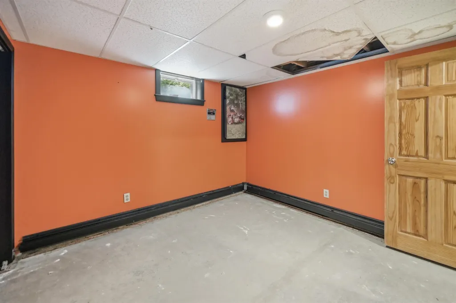
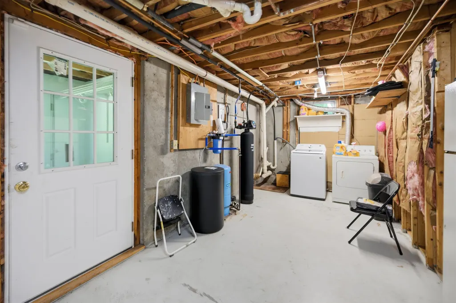
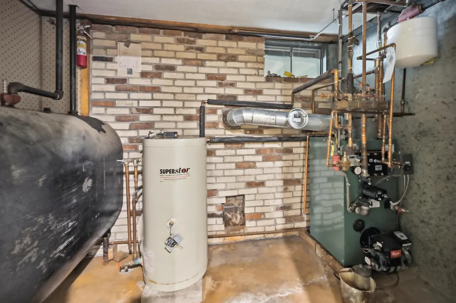
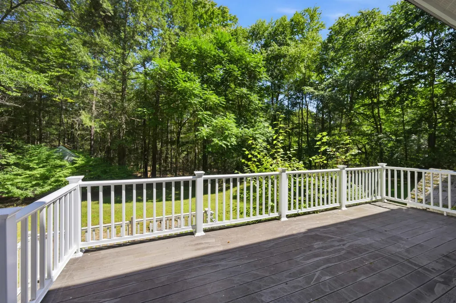
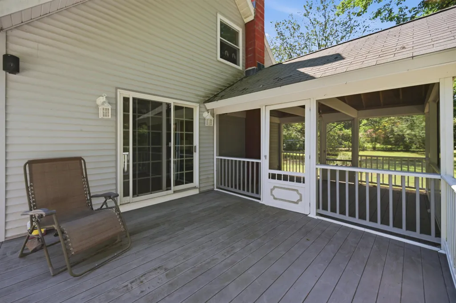
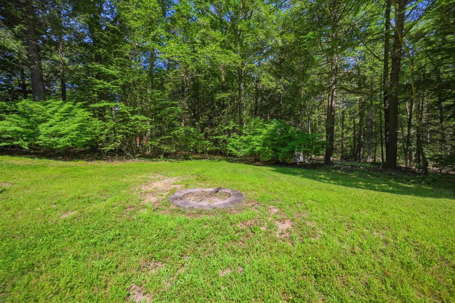
OFFER DEADLINE FRIDAY 8/21 5PM!!!! Seller reserves the right to accept offer anytime. Charming Cape with Endless Potential in a Desirable Family Neighborhood! This 3-bedroom, 2-bath Cape offers incredible value. Location is everything and this home truly delivers. Tucked away in a peaceful rural setting, you'll enjoy the tranquility of country living without sacrificing convenience. Shopping and dining are just minutes away, while being under an hour to the Mountains, Lakes Region, the Ocean and the city of Boston. With just a few cosmetic updates such as new paint and refinished hardwood floors and some elbow grease, you can transform this home into your own personalized retreat while building instant equity. Enjoy evenings in your screened-in porch, entertain on your wrap around composite deck and private back yard! Outside, is a storage shed with plenty of room for tools, lawn equipment, and season items. Enjoy the peace of mind of updated furnace, central air, well pump and water softener. Home with this combination of location, privacy, major system updates and potential do not stay on the market for long. Schedule your private showing today and discover the possibilities!
| Price History |
|---|
General Features
| Cooling | Central AC |
|---|---|
| Electric Company | NH Electric Co-op |
| Elementary School | Sandown North Elem Sch |
| Style | Cape |
| DOM | 5 |
| Price Per Sq Ft Total AG | 345.98 |
| Resort | No |
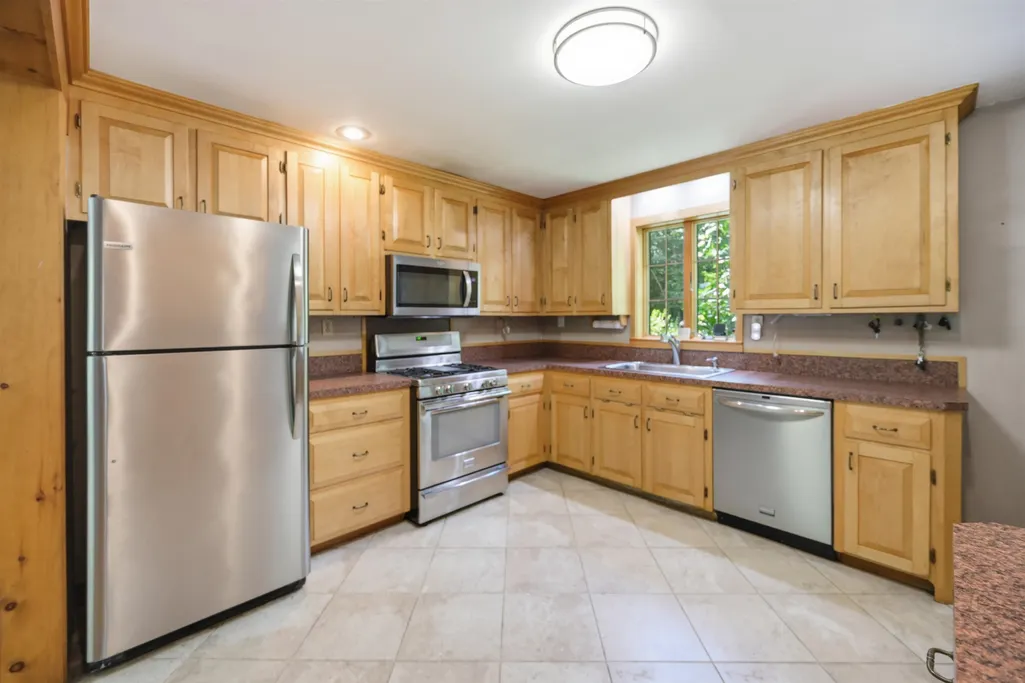
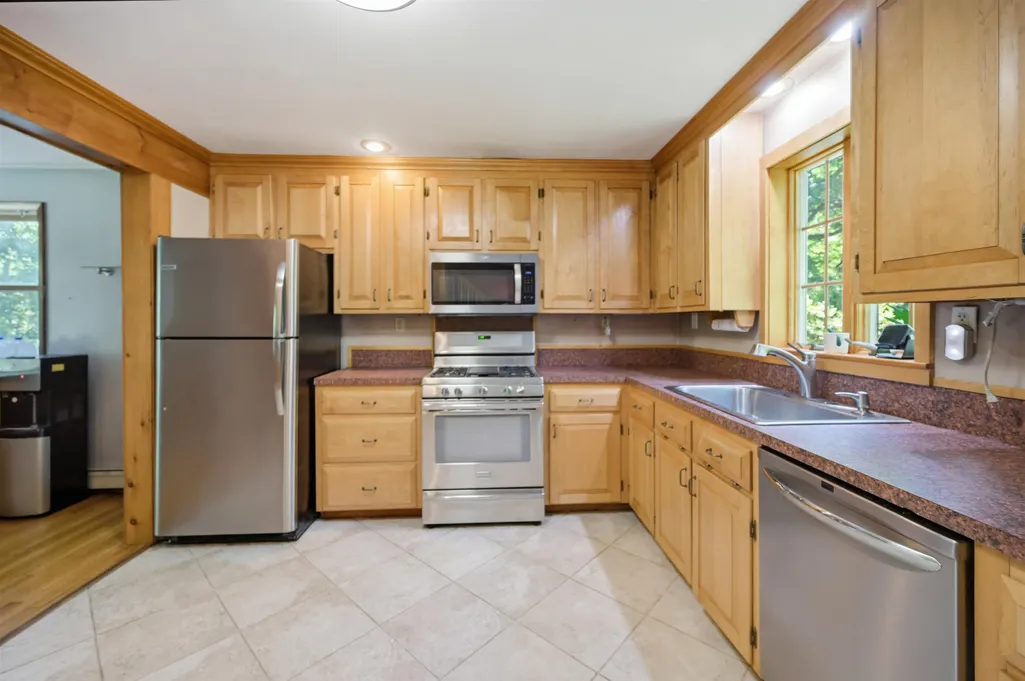
| Appliances | Dishwasher,Dryer,Microwave,Gas Range,Refrigerator,Washer,Water Heater off Boiler,Oil Water Heater |
| 3/4 Baths | 1 |
| Other Equipment | Smoke Detector |
| Covenants | Unknown |
| Middle School | Timberlane Regional Middle |
| Seasonal | No |
| Type | Single Family |
| Roof | Asphalt Shingle |
| Block | 1 |
| Restrictions | None |
| School District | Timberlane Regional |
| Year Built | 1979 |
| Subdivision | King Range Estates |
| Property Class | Residential |
| Close Price | 465000 |
| Utilities | Cable |
| Stories Count | 2 |
| Sewer | Leach Field,Private |
| Fuel Company | Palmer Gas -kitchen stove |
| Pets Allowed | Yes |
| Full Baths | 1 |
| Electric | 200+ Amp Service |
| Bathrooms | 2 |
| City | Sandown |
| High School | Timberlane Regional High Sch |
| Construction Materials | Wood Frame,Vinyl Exterior |
| Property Condition | Existing |
| Tax Year | 2025 |
| Possession | At Closing |
| Zoning | R |
| Heating | Oil,Baseboard,Hot Water |
| Garage | No |
| Assessment Amount | 391100 |
| Flood Zone | Unknown |
| Road Frontage | TBD |
| Directions | Route 121A to Holmeswood Drive,home is # 44 on left. |
| Easements | Yes |
| Last Updated | 09/24/2026 21:56:52 |
Interior Features
| Rooms: Level 1 | Level 1: Full Bathroom,Level 1: Dining Room,Level 1: Kitchen,Level 1: Living Room |
|---|---|
| Room 5 Level | 2 |
| Basement Access Type | Walkout |
| Room 7 Dimensions | 20x12 |
| Room 4 Level | 1 |
| Room 3 Dimensions | 23x15 |
| Total Rooms | 6 |
| Room 9 Type | Bedroom |
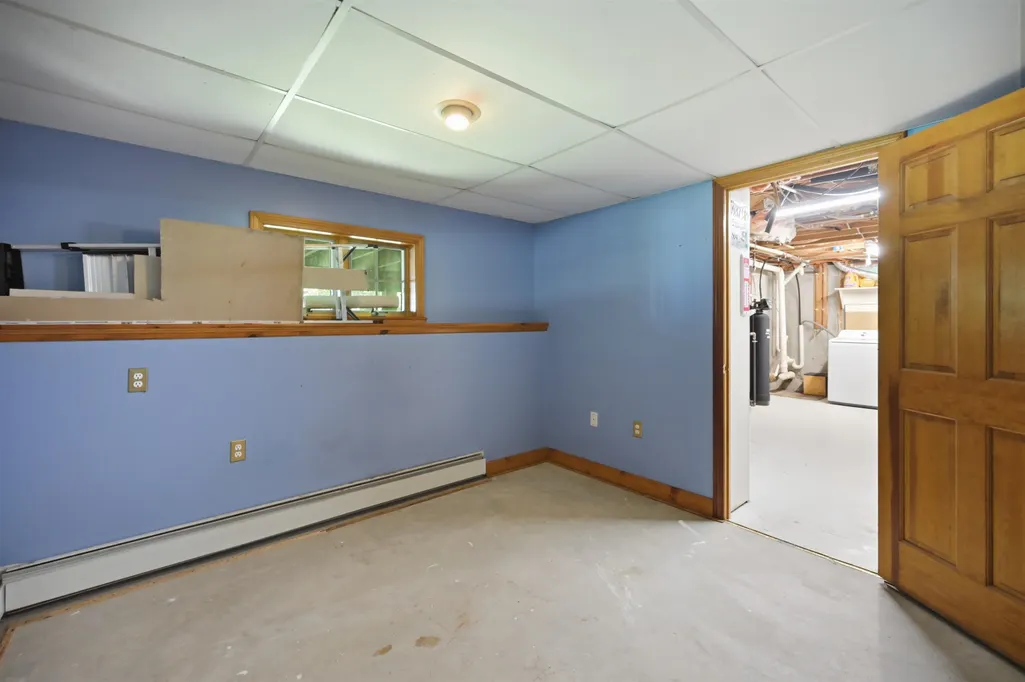
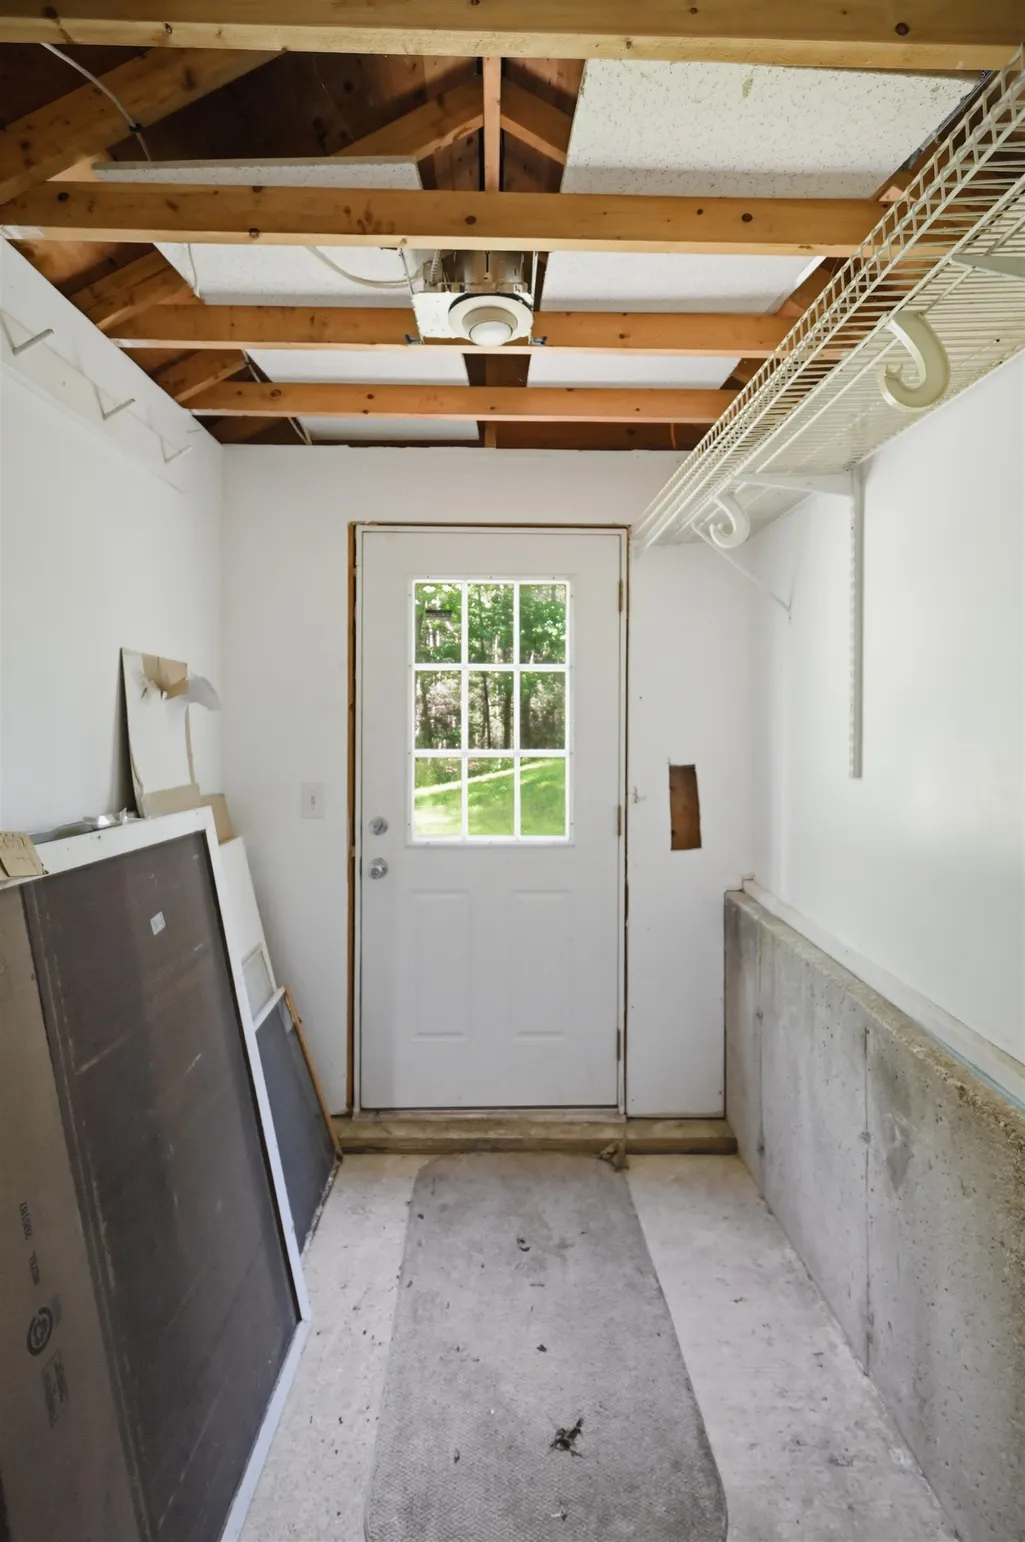
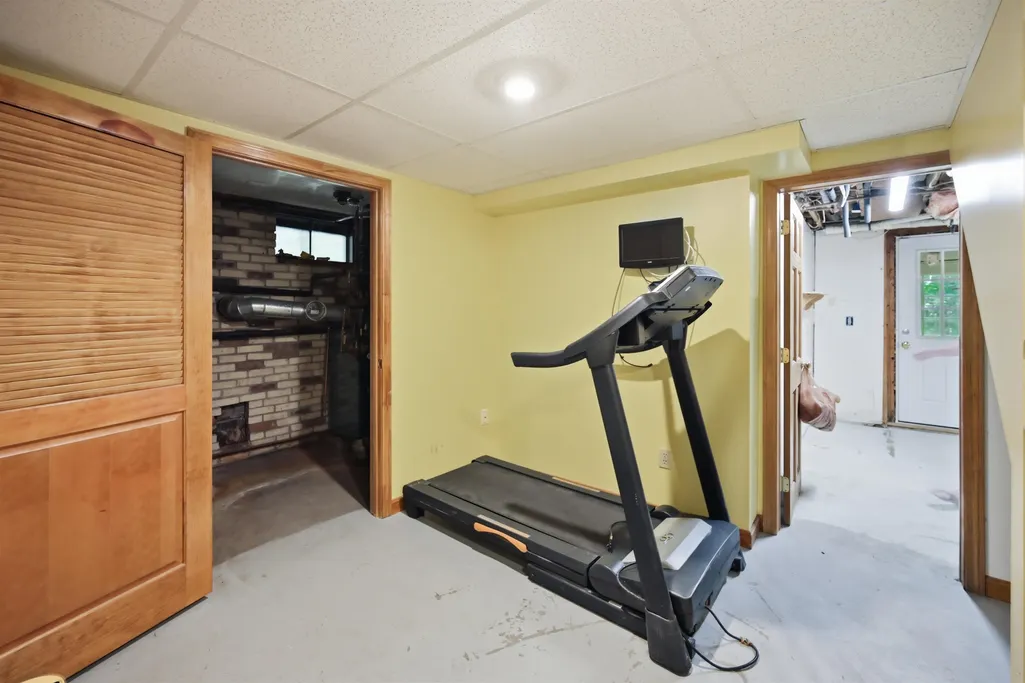
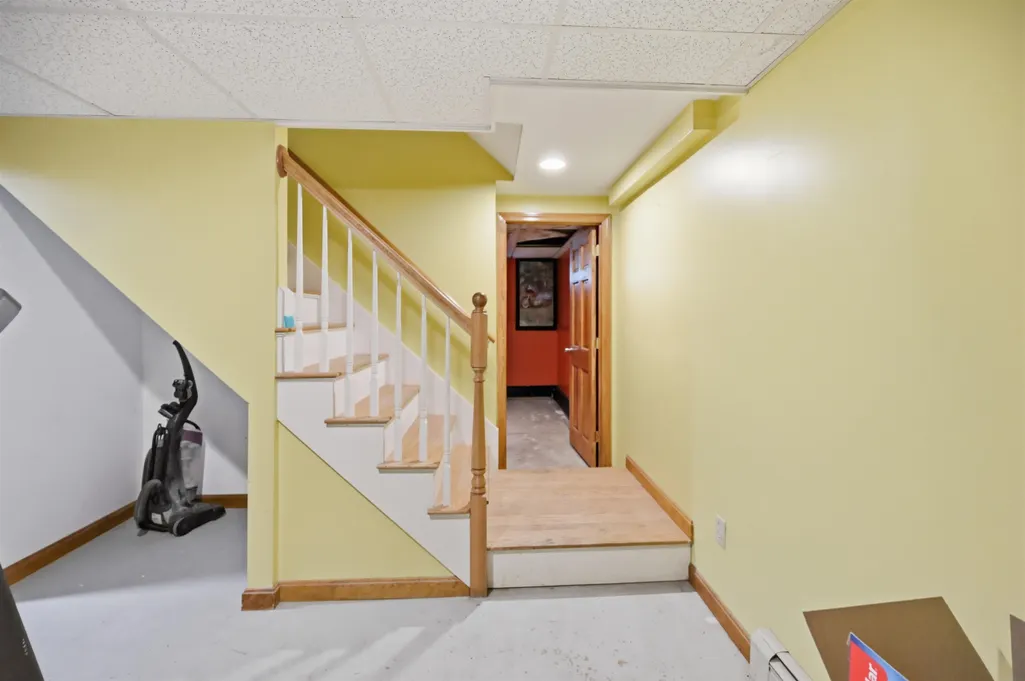
| Basement Description | Full,Partially Finished,Storage Space |
| Beds | 3 |
| Rooms: Level 2 | Level 2: Bedroom,Level 2: 3/4 Bathroom,Level 2: Primary Bedroom |
| Rooms: Level B | Level B: Playroom |
| Room 3 Level | 1 |
| Room 4 Type | Bathroom Full |
| Room 3 Type | Living Room |
| Room 2 Dimensions | 11x12 |
| Basement | Yes |
| Room 9 Dimensions | 10x13 |
| Room 5 Type | Bathroom Three Quarter |
| Room 9 Level | 2 |
| Interior Amenities | Attic with Hatch/Scuttle,Dining Area,Laundry Hook-ups,Skylight |
| Room 2 Level | 1 |
| Room 1 Type | Kitchen |
| Room 2 Type | Dining Room |
| Room 1 Dimensions | 12x11 |
| Room 8 Level | 2 |
| Room 7 Level | 2 |
| Internet | Cable Internet |
| Room 7 Type | Primary Bedroom |
| Room 8 Dimensions | 9x10 |
| Room 6 Type | Playroom |
| Total Finished Area | 1916 |
| Room 6 Level | Basement |
| Room 1 Level | 1 |
| Flooring | Ceramic Tile,Hardwood |
| Room 8 Type | Bedroom |
Exterior Features
| Exterior Amenities | Deck,Outbuilding,Above Ground Pool,Screened Porch |
|---|---|
| Lot Features | Subdivision,Wooded |
| Driveway | Paved |
| Road Frontage Type | Public |
| Lot Size Square Feet | 40075 |
| Lot Size Area | 0.92 |
| Surveyed | Unknown |
| Lot | 60 |
| Water Source | Private |
| Foundation | Concrete |
| Color | grey |
Amenities
- Foreclosure
- Views
- Short Sale
- New Construction
- Adult 55+
- Lease To Own
- No HOA Fees
- Furnished
- Primary On Main
- Air Conditioning
- Seller Finance
- Green
- Fixer Upper
- Horse
- Golf
- Fireplace
- Deck
- Garage
- Basement
- Pool
Property vs Single Family Average in 03873
Statistics provided by Inside Real Estate
Price
Year Built
 Massachusetts MLS Property Info Network (MLSPIN) - The property listing data and information set forth herein were provided to MLS Property Information Network, Inc. from third party sources, including sellers, lessors and public records, and were compiled by MLS Property Information Network, Inc. The property listing data and information are for the personal, non commercial use of consumers having a good faith interest in purchasing or leasing listed properties of the type displayed to them and
 Copyright 2026 PrimeMLS. All rights reserved. This information is deemed reliable, but not guaranteed. The data relating to real estate displayed on
this Site comes in part from the IDX Program of PrimeMLS. The information
being provided is for consumers' personal, non-commercial use and may
not be used for any purpose other than to identify prospective properties
consumers may be interested in purchasing. Data last updated September 24, 2026 9:36 PM UTC
Copyright 2026 PrimeMLS. All rights reserved. This information is deemed reliable, but not guaranteed. The data relating to real estate displayed on
this Site comes in part from the IDX Program of PrimeMLS. The information
being provided is for consumers' personal, non-commercial use and may
not be used for any purpose other than to identify prospective properties
consumers may be interested in purchasing. Data last updated September 24, 2026 9:36 PM UTC
 Listing data is derived in whole or in part from the Maine IDX and is for consumers' personal, non commercial use only. Dimensions are approximate and not guaranteed. All data should be independently verified ©2026 Maine Real Estate Information System, Inc. All Rights Reserved.
