
Sold: Sep 21, 2026 - Views
















Address
26 Gedney Court, Alton, NH
Price
$ 470,000
Property Attributes
- MLS#5105139
- TypeSingle Family
- Listing Status Sold
- CountyBELKNAP
- CityAlton
- AreaBelknap
- Zip03810
- StyleCape
- Year Built1997
- Price$ 470,000
- Bedrooms3
- Full Bathrooms2
- Half Bathrooms0
- Sqr Footage1298
- Lot Size1.01 Acres
Data Source:
PrimeMLS
Property Description
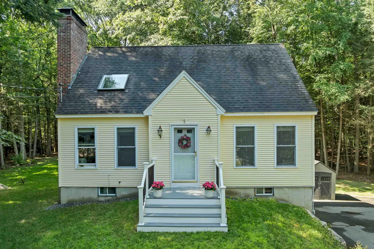
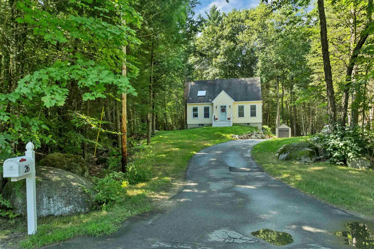
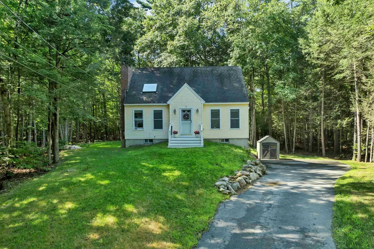
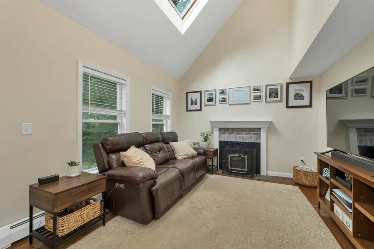
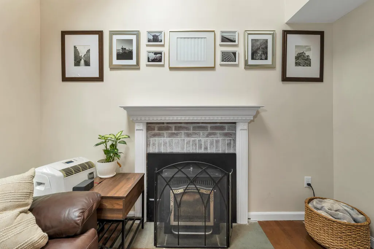
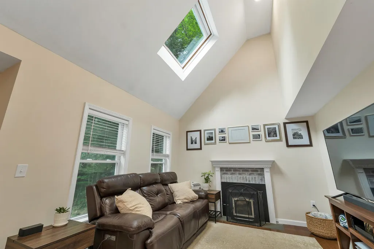
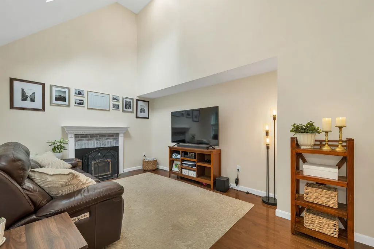
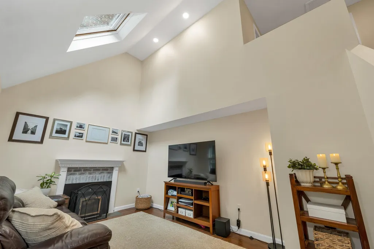
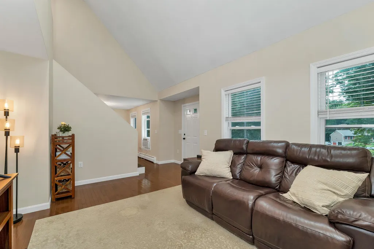
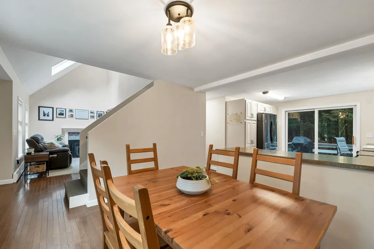
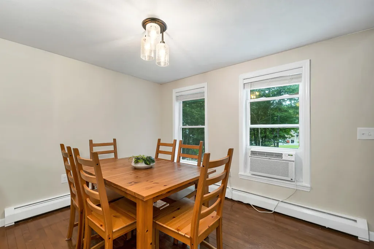
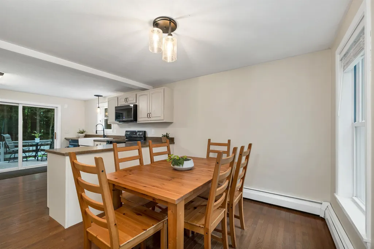
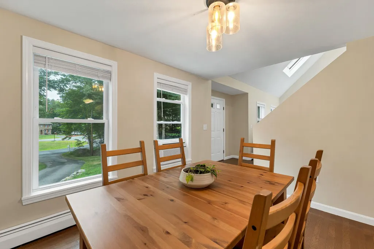
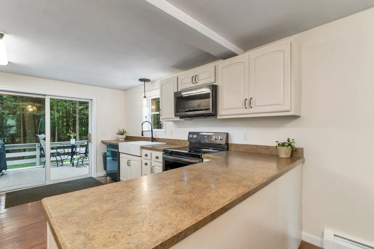
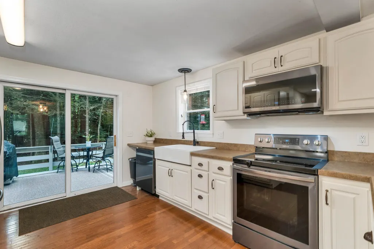
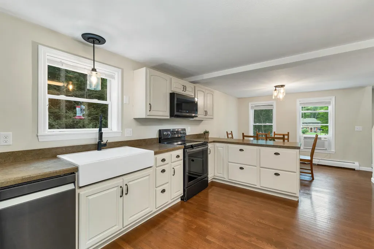
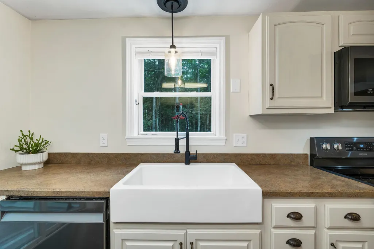
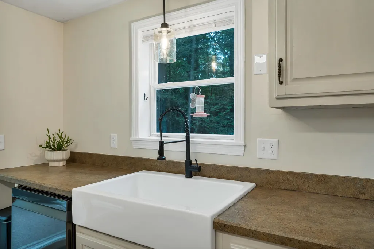
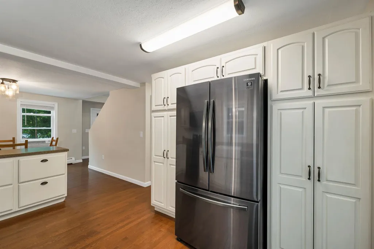
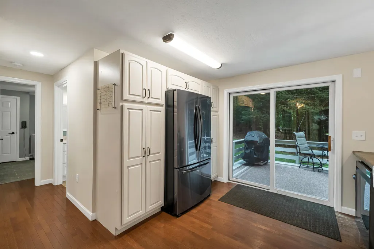
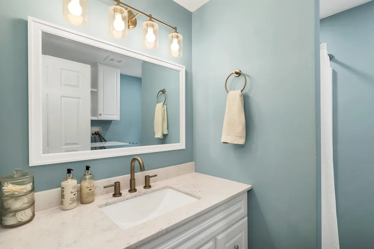
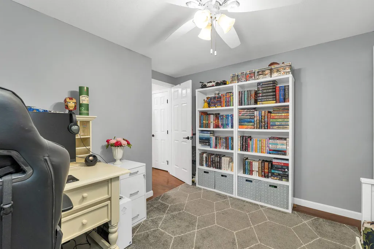
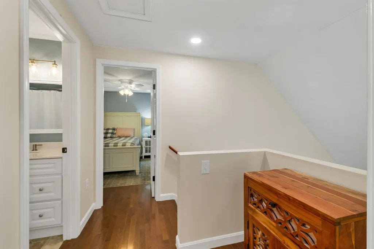
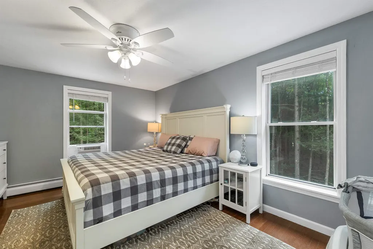
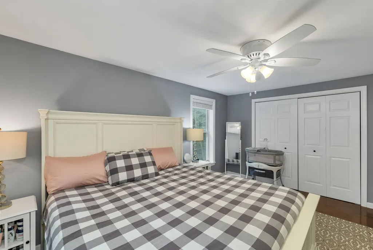
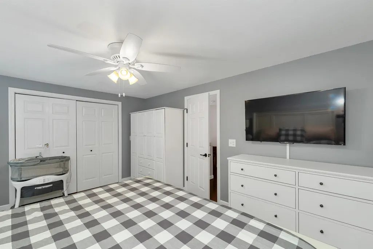
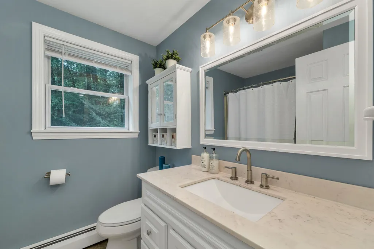
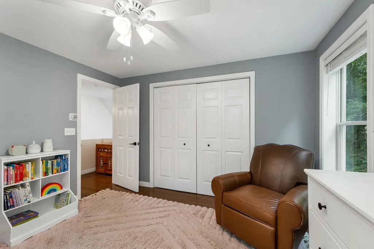
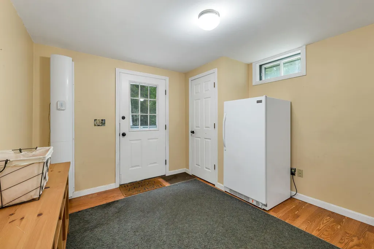
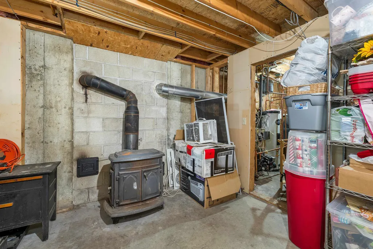
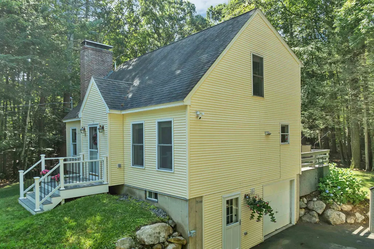
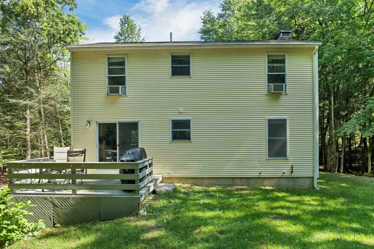
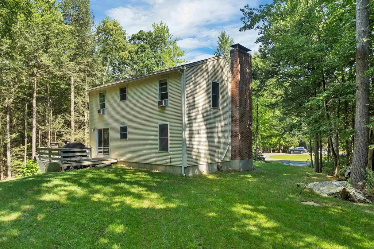
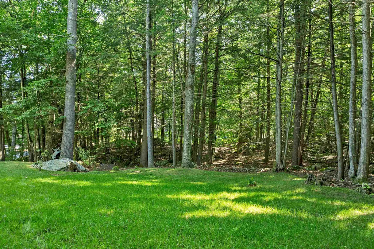
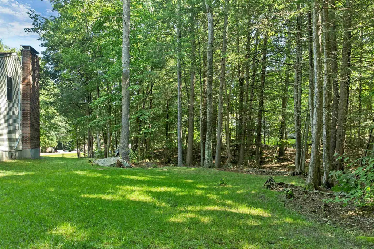
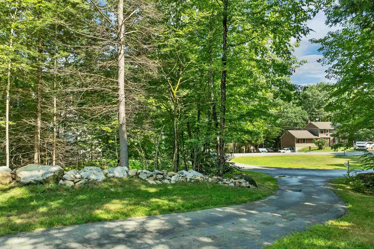
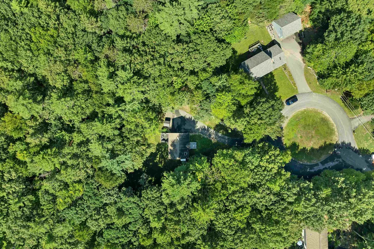
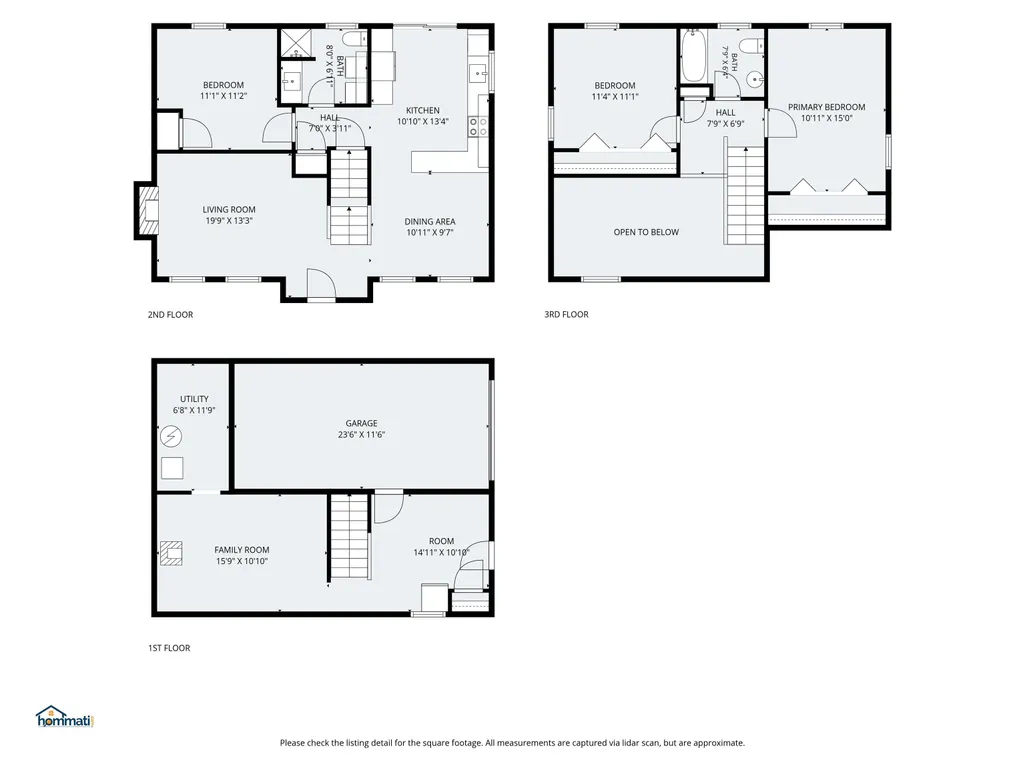
Charming, renovated Cape tucked away on a peaceful cul-de-sac and set on a lovely 1-acre lot. Enjoy wonderful curb appeal and a peek-a-boo view of Lake Winnipesaukee from this inviting Lakes Region home. Featuring 3 bedrooms, including a convenient first floor bedroom, and 2 baths, this home offers a comfortable and flexible floor plan. The inviting living room features vaulted ceilings and an efficient pellet stove, creating a warm and welcoming space to relax and gather. Thoughtfully renovated throughout, this home blends classic Cape charm with modern updates. The 1 car garage and basement provides additional storage and convenience. Located just minutes from Alton Bay, with easy access to Lake Winnipesaukee, local beaches, boating, dining, and year-round recreation. Your happily ever after starts here.
| Price History |
|---|
General Features
| Cooling | Wall AC Units |
|---|---|
| Electric Company | NH Coop |
| Elementary School | Alton Central School |
| Style | Cape |
| DOM | 8 |
| Price Per Sq Ft Total AG | 362.1 |
| Resort | No |
| Appliances | Dishwasher,Microwave,Refrigerator,Electric Stove,Oil Water Heater |
| 3/4 Baths | 1 |
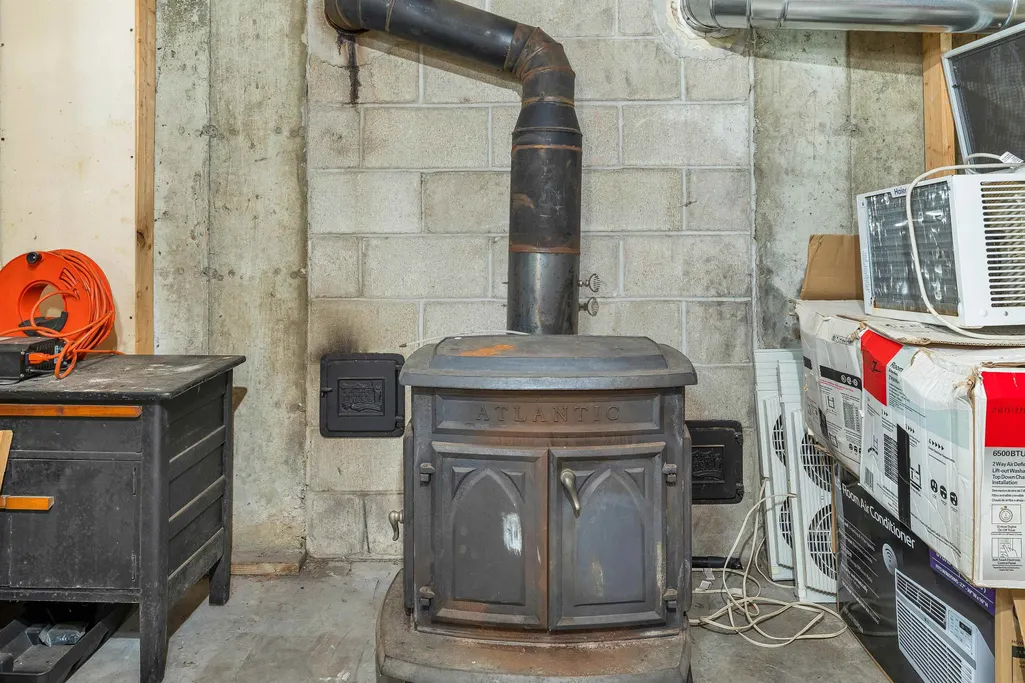
| Other Equipment | Air Conditioner,Smoke Detector,Pellet Stove,Wood Stove |
| Covenants | No |
| Middle School | Alton Central School |
| Seasonal | No |
| Type | Single Family |
| Roof | Asphalt Shingle |
| Block | 65 |
| School District | Alton School District SAU #72 |
| Year Built | 1997 |
| Property Class | Residential |
| Close Price | 470000 |
| Documents Available | Deed,Property Disclosure |
| Utilities | Cable,Telephone Available |
| Stories Count | 2 |
| Sewer | 1250 Gallon,Leach Field,Private,Septic |
| Full Baths | 1 |
| Electric | 100 Amp Service |
| Bathrooms | 2 |
| City | Alton |
| High School | Prospect Mountain High School |
| Construction Materials | Vinyl Siding |
| Property Condition | Existing |
| Tax Year | 2026 |
| Zoning | LR-LAK |
| Heating | Oil,Pellet Stove,Baseboard,Hot Water,Wood Stove |
| Garage | Yes |
| Assessment Amount | 230400 |
| Flood Zone | No |
| Road Frontage | Yes |
| Directions | East Side Dr to Trask Side Rd,left onto Gedney,yellow house on the left side of the cul-de-sac |
| Easements | No |
| Last Updated | 09/21/2026 15:39:42 |
Interior Features
| Rooms: Level 1 | Level 1: Bedroom,Level 1: 3/4 Bathroom,Level 1: Kitchen/Dining,Level 1: Laundry Room,Level 1: Living Room |
|---|---|
| Room 5 Level | 1 |
| Basement Access Type | Walkout |
| Room 4 Level | 1 |
| Total Rooms | 6 |
| Basement Description | Walkout |
| Beds | 3 |
| Rooms: Level 2 | Level 2: Bedroom,Level 2: Full Bathroom,Level 2: Primary Bedroom |
| Room 3 Level | 1 |
| Room 4 Type | Bathroom Three Quarter |
| Room 3 Type | Bedroom |
| Basement | Yes |
| Room 5 Type | Laundry Room |
| Interior Amenities | Blinds,Dining Area,Hearth,Kitchen/Dining,Laundry Hook-ups,Natural Light,Vaulted Ceiling,1st Floor Laundry |
| Room 2 Level | 1 |
| Room 1 Type | Living Room |
| Room 2 Type | Kitchen/Dining |
| Room 8 Level | 2 |
| Room 7 Level | 2 |
| Internet | Fiber Optic Internt Avail,High Speed Intrnt Avail,Cable Internet |
| Room 7 Type | Bathroom Full |
| Room 6 Type | Primary Bedroom |
| Total Finished Area | 1298 |
| Room 6 Level | 2 |
| Room 1 Level | 1 |
| Flooring | Carpet,Vinyl,Wood |
| Room 8 Type | Bedroom |
Exterior Features
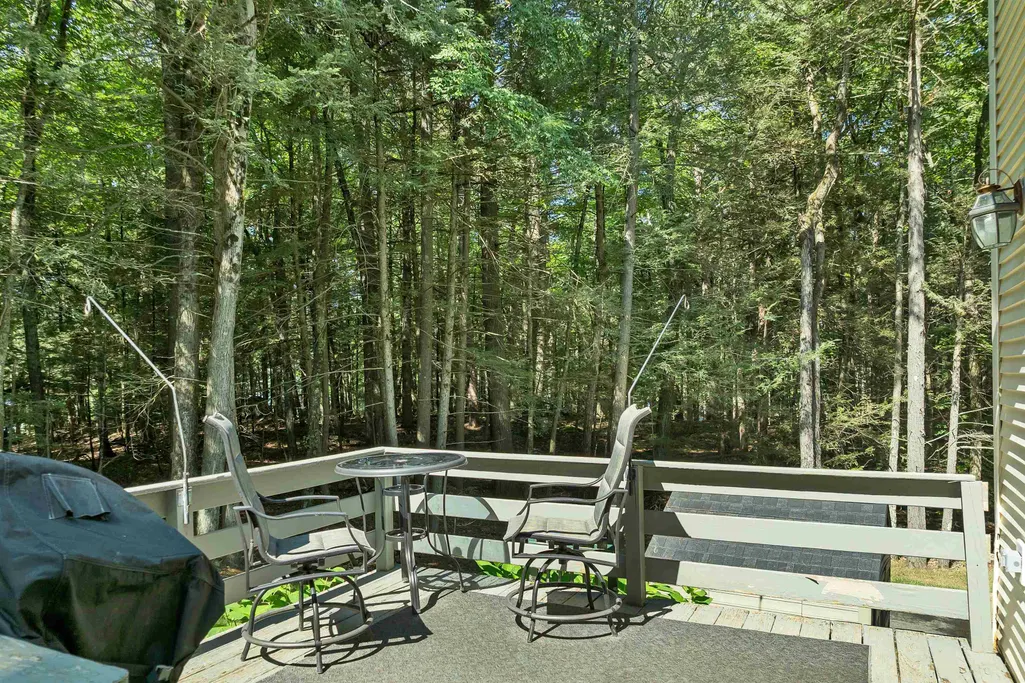
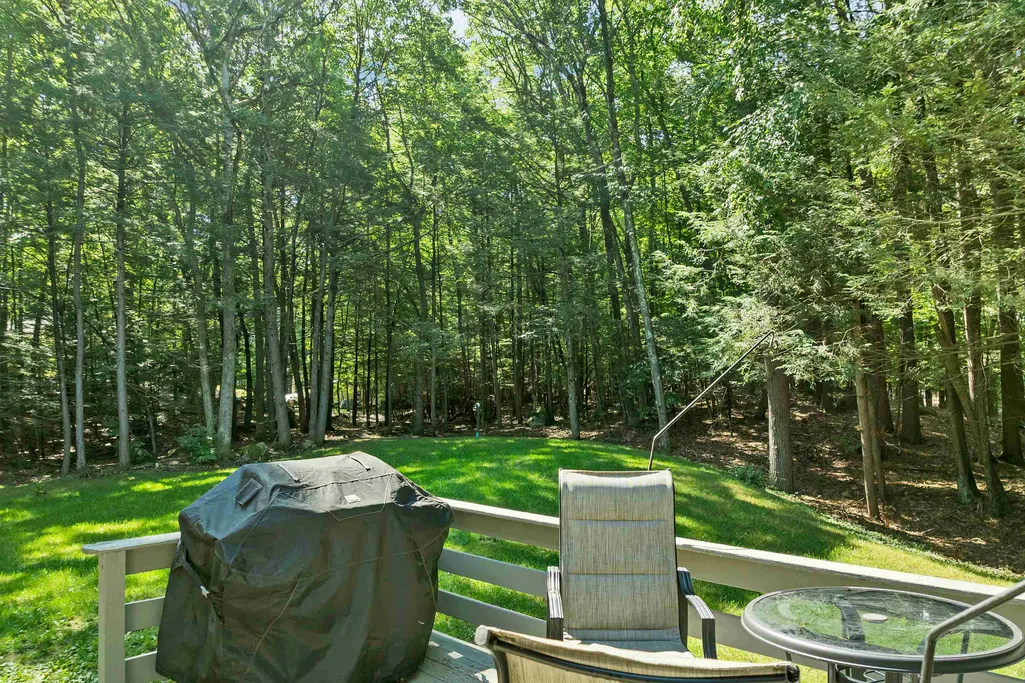
| Exterior Amenities | Deck,Natural Shade,Shed,Storage |
|---|---|
| Waterfront Property | No |
| Road Frontage Length | 366 |
| Garage Capacity | 1 |
| Lot Features | Country Setting,Level,Wooded,Near Shopping,Neighborhood,Private |
| Driveway | Paved |
| Road Frontage Type | Cul-de-Sac,Paved,Public |
| Lot Size Square Feet | 43996 |
| Lot Size Area | 1.01 |
| Surveyed | No |
| Water Body Access | No |
| Water Source | Drilled Well |
| Foundation | Concrete |
| Water View | No |
| Color | yellow |
Amenities
- Foreclosure
- Views
- Short Sale
- New Construction
- Adult 55+
- Lease To Own
- No HOA Fees
- Furnished
- Primary On Main
- Air Conditioning
- Seller Finance
- Green
- Fixer Upper
- Horse
- Golf
- Fireplace
- Deck
- Garage
- Basement
- Pool
Property vs Single Family Average in 03810
Statistics provided by Inside Real Estate
Price
Year Built
 Massachusetts MLS Property Info Network (MLSPIN) - The property listing data and information set forth herein were provided to MLS Property Information Network, Inc. from third party sources, including sellers, lessors and public records, and were compiled by MLS Property Information Network, Inc. The property listing data and information are for the personal, non commercial use of consumers having a good faith interest in purchasing or leasing listed properties of the type displayed to them and
 Copyright 2026 PrimeMLS. All rights reserved. This information is deemed reliable, but not guaranteed. The data relating to real estate displayed on
this Site comes in part from the IDX Program of PrimeMLS. The information
being provided is for consumers' personal, non-commercial use and may
not be used for any purpose other than to identify prospective properties
consumers may be interested in purchasing. Data last updated September 21, 2026 9:21 PM UTC
Copyright 2026 PrimeMLS. All rights reserved. This information is deemed reliable, but not guaranteed. The data relating to real estate displayed on
this Site comes in part from the IDX Program of PrimeMLS. The information
being provided is for consumers' personal, non-commercial use and may
not be used for any purpose other than to identify prospective properties
consumers may be interested in purchasing. Data last updated September 21, 2026 9:21 PM UTC
 Listing data is derived in whole or in part from the Maine IDX and is for consumers' personal, non commercial use only. Dimensions are approximate and not guaranteed. All data should be independently verified ©2026 Maine Real Estate Information System, Inc. All Rights Reserved.
