
Sold: Sep 23, 2026



















Address
26 Country View Drive, Raymond, NH
Price
$ 580,000
Property Attributes
- MLS#5105011
- TypeSingle Family
- Listing Status Sold
- CountyROCKINGHAM
- CityRaymond
- AreaRockingham
- Zip03077
- StyleCape
- Year Built1999
- Price$ 580,000
- Bedrooms3
- Full Bathrooms2
- Half Bathrooms0
- Sqr Footage1711
- Lot Size2.02 Acres
Data Source:
PrimeMLS
Property Description
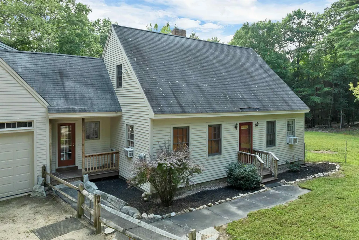
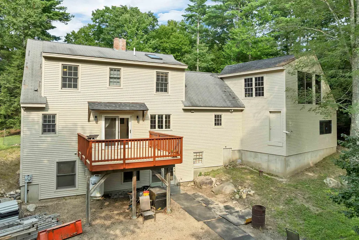
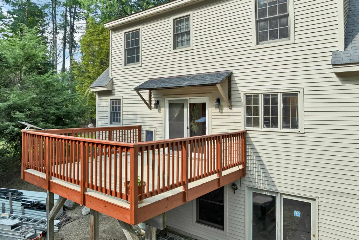
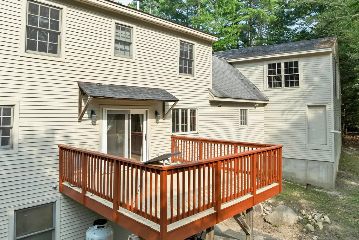
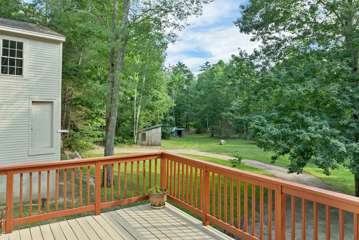
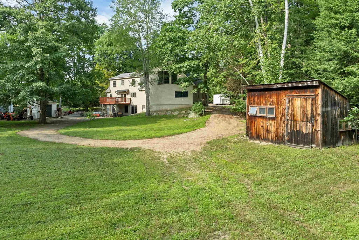
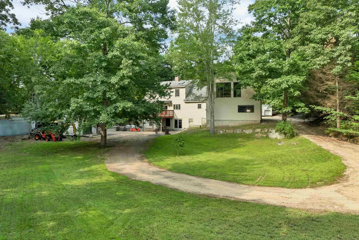
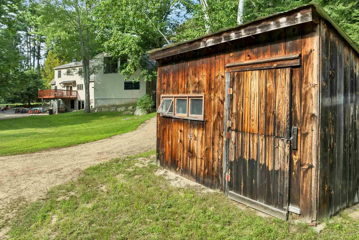
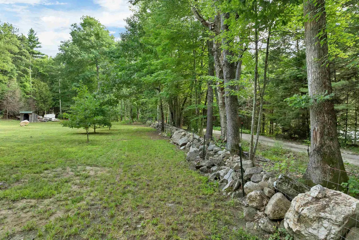
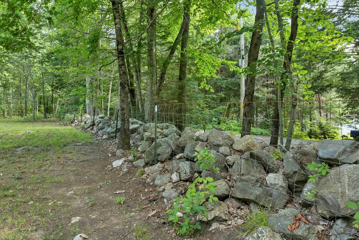
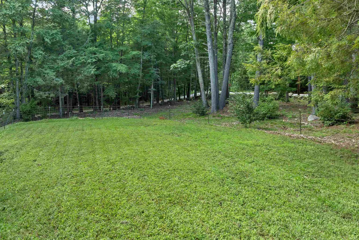
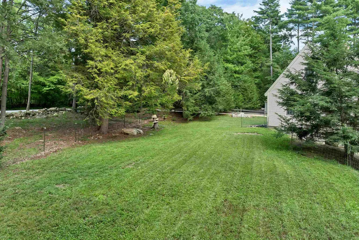
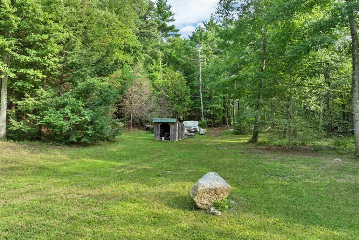
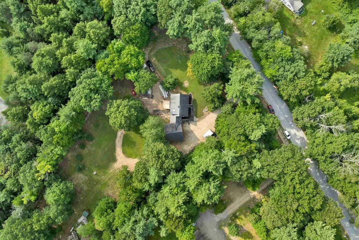
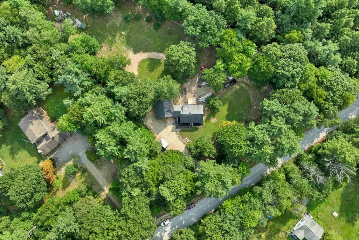
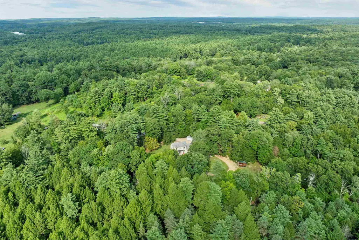
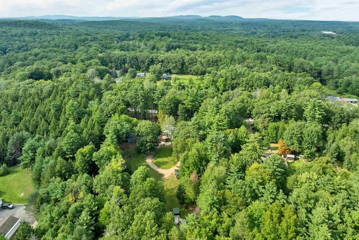
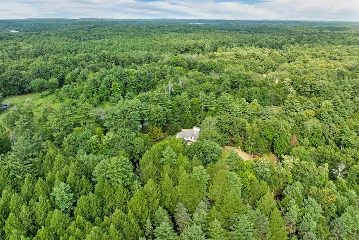
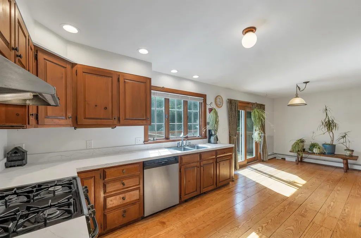
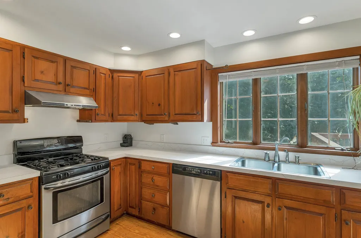
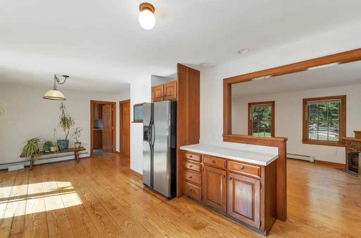
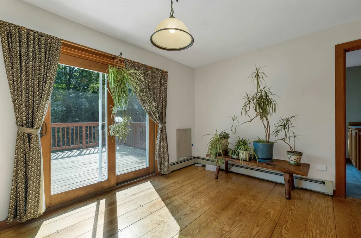
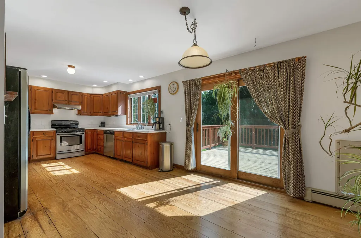
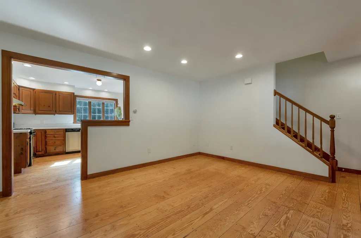
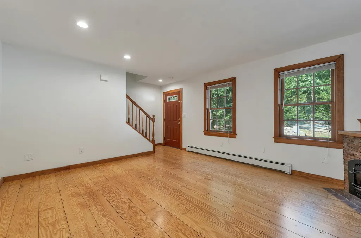
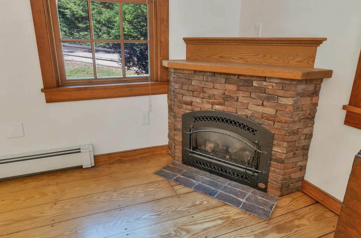
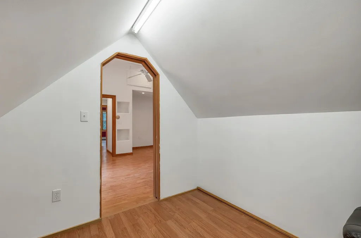
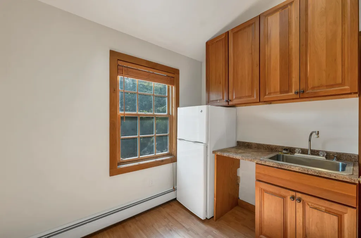
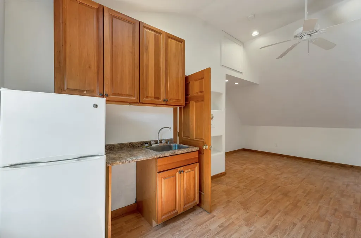
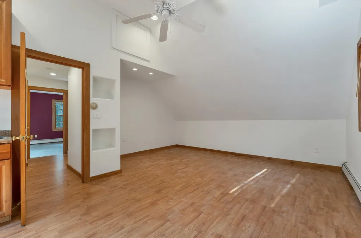
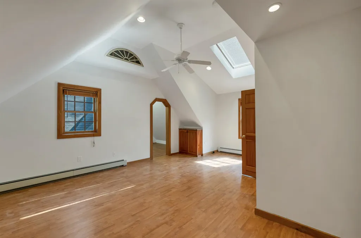
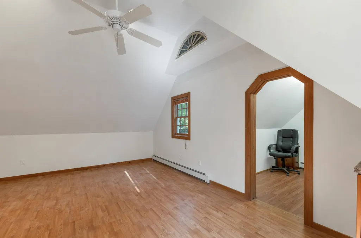
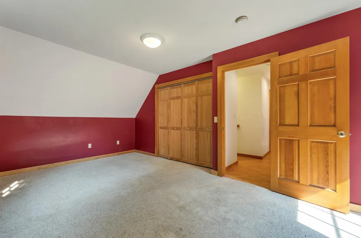
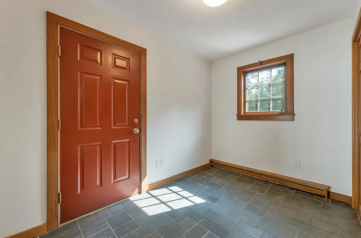
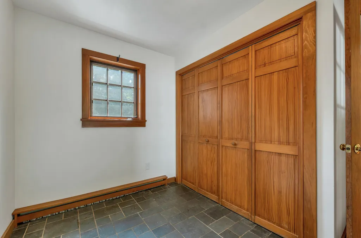
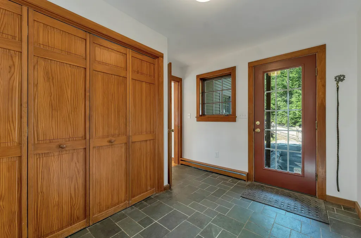
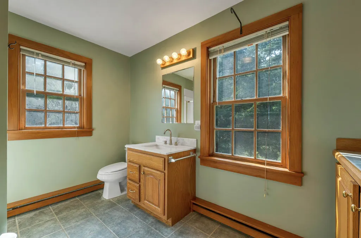
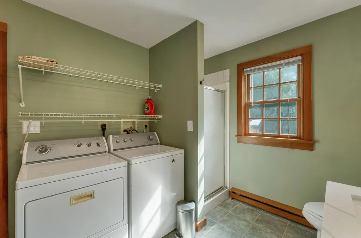
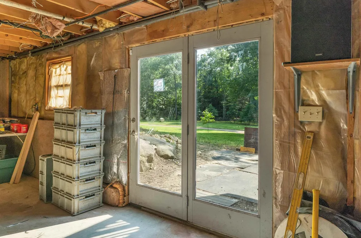
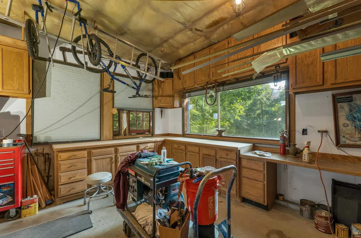
Welcome to this charming 1999 antique replica Cape, offering the character of an earlier era with the comfort and practicality of a newer home. Set well back from the road on a beautiful 2-acre corner lot, this property offers privacy, space and easy access to everything the Raymond area has to offer. Three generously sized bedrooms and two bathrooms provide plenty of room for family and guests, while beautiful southern yellow pine floors add warmth and character throughout. Freshly painted inside and out, with refinished countertops and a spacious deck overlooking the private backyard, this home is move-in ready and made for enjoying all four seasons. The insulated two-car garage features radiant heat in the floors, making it an ideal space for year-round projects, vehicles and recreational gear. Above the garage, an unfinished area offers exciting potential for a game room, studio, home office or additional living space. Multiple sheds and outbuildings provide abundant storage for tools, toys and outdoor equipment. Outdoor enthusiasts will love the direct access to hiking, ATV and snowmobile trails right from the property. Raymond is home to scenic Pawtuckaway State Park, with hiking, boating, swimming and camping, while nearby Route 101 makes commuting toward Manchester, the Seacoast and beyond convenient. Enjoy local shops, restaurants and community amenities in Raymond, with Pawtuckaway Lake and the surrounding countryside close at hand. A wonderful opportunity to enjoy privacy and recreation without sacrificing convenience!
| Price History |
|---|
General Features
| Cooling | None |
|---|---|
| Elementary School | Lamprey River Elementary |
| Style | Cape |
| DOM | 2 |
| Price Per Sq Ft Total AG | 338.98 |
| Appliances | Dishwasher,Dryer,Refrigerator,Washer,Gas Stove |
| Covenants | Unknown |
| Middle School | Iber Holmes Gove Middle Sch |
| Seasonal | No |
| Virtual Tour URL Unbranded 2 | https://hommati.tours/tour/2688881 |
| Type | Single Family |
| Roof | Asphalt Shingle |
| Block | 000 |
| School District | Raymond |
| Year Built | 1999 |
| Property Class | Residential |
| Close Price | 580000 |
| Documents Available | Deed,Property Disclosure,Survey,Tax Map |
| Utilities | Cable Available,Telephone Available |
| Possible Use | Recreation,Residential |
| Stories Count | 2 |
| Sewer | Leach Field,Private,Septic |
| Pets Allowed | Yes |
| Full Baths | 2 |
| Electric | 200+ Amp Service |
| Bathrooms | 2 |
| City | Raymond |
| High School | Raymond High School |
| Construction Materials | Clapboard Exterior |
| Property Condition | Existing |
| Tax Year | 2025 |
| Possession | At Closing |
| Zoning | B |
| Heating | Oil,Hot Water |
| Garage | Yes |
| Assessment Amount | 372400 |
| Flood Zone | No |
| Road Frontage | Yes |
| Easements | Unknown |
| Last Updated | 09/23/2026 17:23:37 |
Interior Features
| Rooms: Level 1 | Level 1: Full Bathroom,Level 1: Dining Room,Level 1: Kitchen,Level 1: Living Room,Level 1: Mudroom |
|---|---|
| Room 5 Level | 1 |
| Basement Access Type | Interior |
| Room 4 Level | 1 |
| Total Rooms | 6 |
| Basement Description | Full,Unfinished,Walkout |
| Beds | 3 |
| Total Number of Units | 1 |
| Rooms: Level 2 | Level 2: Bedroom,Level 2: Full Bathroom |
| Room 3 Level | 1 |
| Room 4 Type | Dining Room |
| Room 3 Type | Living Room |
| Basement | Yes |
| Room 5 Type | Mudroom |
| Interior Amenities | 1st Floor Laundry |
| Room 2 Level | 1 |
| Room 1 Type | Kitchen |
| Room 2 Type | Bathroom Full |
| Room 8 Level | 2 |
| Room 7 Level | 2 |
| Internet | High Speed Intrnt Avail |
| Room 7 Type | Bedroom |
| Room 6 Type | Bedroom |
| Total Finished Area | 1711 |
| Room 6 Level | 2 |
| Room 1 Level | 1 |
| Flooring | Hardwood |
| Room 8 Type | Bathroom Full |
Exterior Features
| Exterior Amenities | Deck,Garden Space,Shed |
|---|---|
| Waterfront Property | No |
| Road Frontage Length | 239 |
| Garage Capacity | 2 |
| Lot Features | Corner,Level,Walking Trails,Near Paths,Rural |
| Driveway | Paved |
| Road Frontage Type | Paved,Public,Public Maintained Road |
| Lot Size Square Feet | 87991 |
| Lot Size Area | 2.02 |
| Surveyed | Yes |
| Lot | 074 |
| Water Source | Drilled Well,Private |
| Foundation | Poured Concrete |
| Water View | No |
Amenities
- Foreclosure
- Views
- Short Sale
- New Construction
- Adult 55+
- Lease To Own
- No HOA Fees
- Furnished
- Primary On Main
- Air Conditioning
- Seller Finance
- Green
- Fixer Upper
- Horse
- Golf
- Fireplace
- Deck
- Garage
- Basement
- Pool
Property vs Single Family Average in 03077
Statistics provided by Inside Real Estate
Price
Year Built
 Massachusetts MLS Property Info Network (MLSPIN) - The property listing data and information set forth herein were provided to MLS Property Information Network, Inc. from third party sources, including sellers, lessors and public records, and were compiled by MLS Property Information Network, Inc. The property listing data and information are for the personal, non commercial use of consumers having a good faith interest in purchasing or leasing listed properties of the type displayed to them and
 Copyright 2026 PrimeMLS. All rights reserved. This information is deemed reliable, but not guaranteed. The data relating to real estate displayed on
this Site comes in part from the IDX Program of PrimeMLS. The information
being provided is for consumers' personal, non-commercial use and may
not be used for any purpose other than to identify prospective properties
consumers may be interested in purchasing. Data last updated September 22, 2026 9:51 PM UTC
Copyright 2026 PrimeMLS. All rights reserved. This information is deemed reliable, but not guaranteed. The data relating to real estate displayed on
this Site comes in part from the IDX Program of PrimeMLS. The information
being provided is for consumers' personal, non-commercial use and may
not be used for any purpose other than to identify prospective properties
consumers may be interested in purchasing. Data last updated September 22, 2026 9:51 PM UTC
 Listing data is derived in whole or in part from the Maine IDX and is for consumers' personal, non commercial use only. Dimensions are approximate and not guaranteed. All data should be independently verified ©2026 Maine Real Estate Information System, Inc. All Rights Reserved.
