
Sold: Sep 23, 2026 - Golf Course















Address
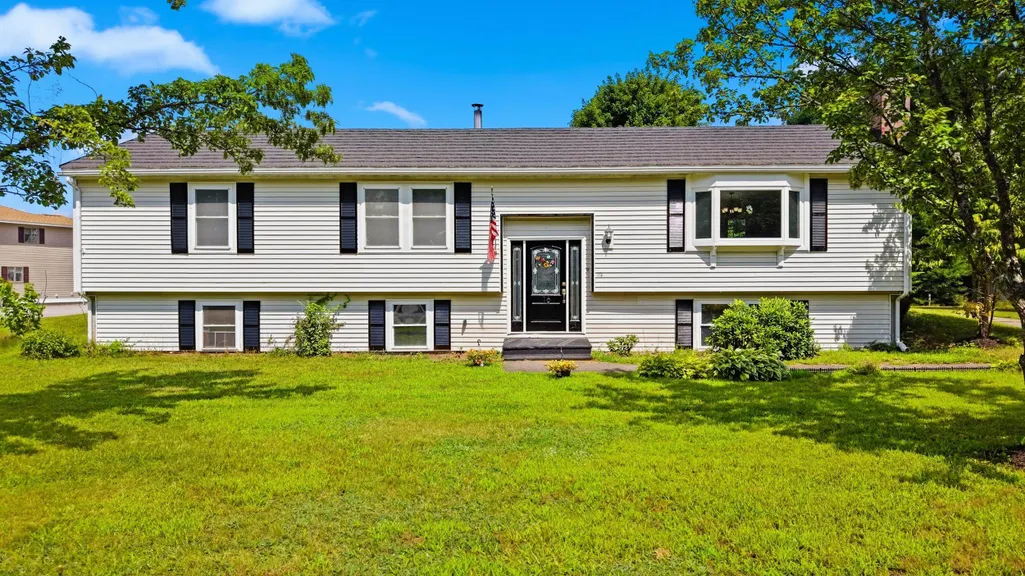
16 Roberts Road, Litchfield, NH
Price
$ 622,000
Property Attributes
- MLS#5104848
- TypeSingle Family
- Listing Status Sold
- CountyHILLSBOROUGH
- CityLitchfield
- AreaHillsborough
- Zip03052
- StyleRaised Ranch,Ranch,Split Level,Split Entry
- Year Built1986
- Price$ 622,000
- Bedrooms4
- Full Bathrooms2
- Half Bathrooms0
- Sqr Footage2852
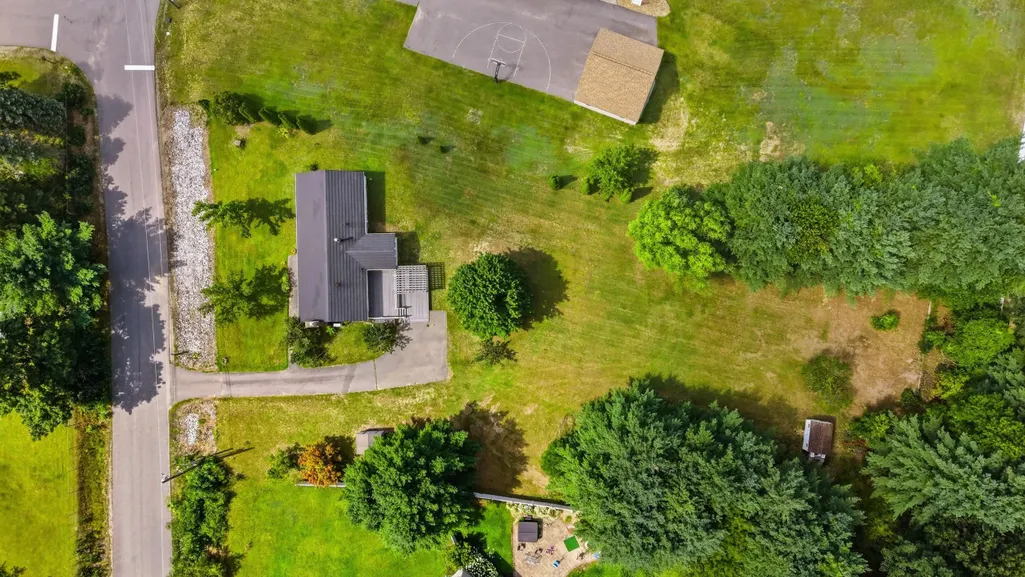
- Lot Size1.08 Acres
Data Source:
PrimeMLS
Property Description
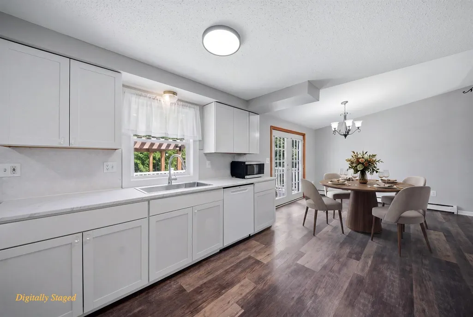
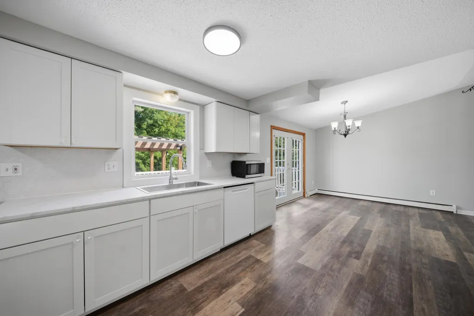
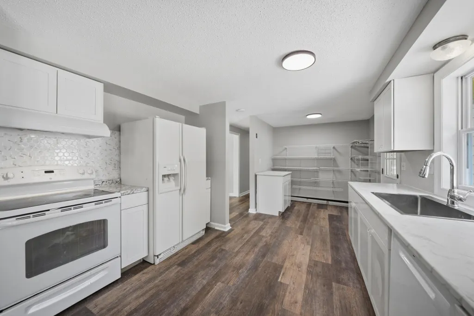
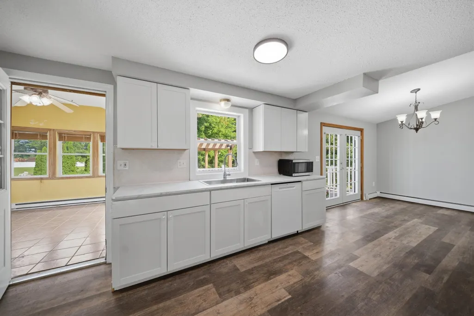
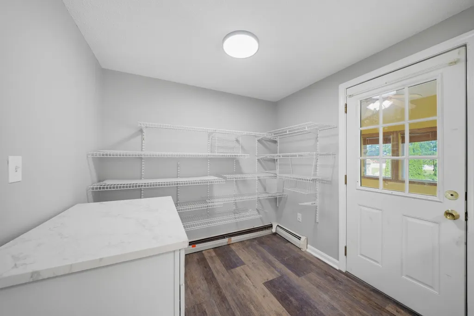
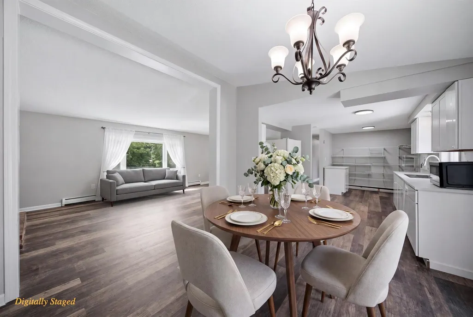
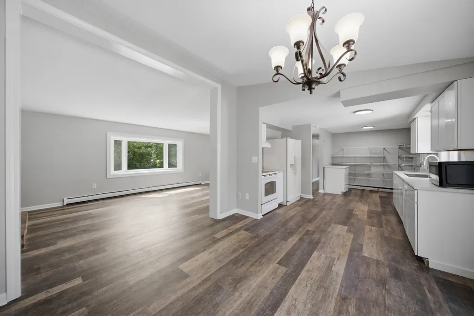
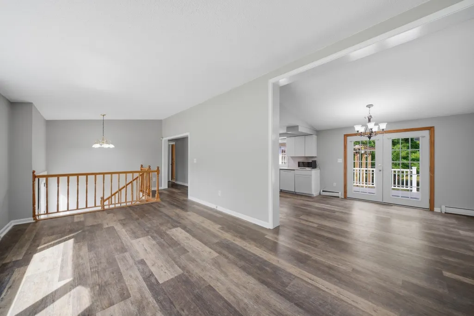
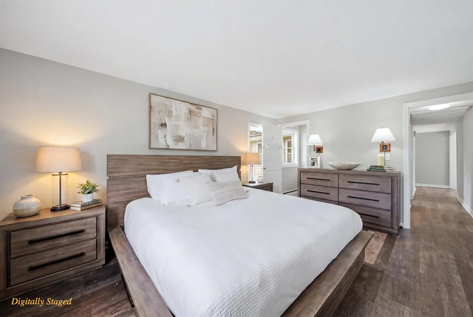
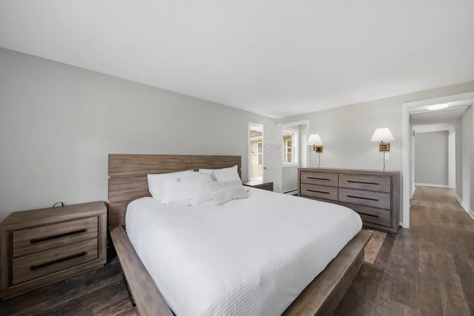
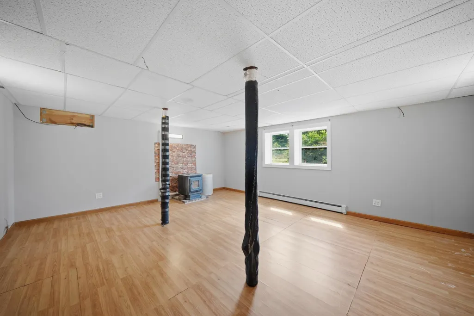
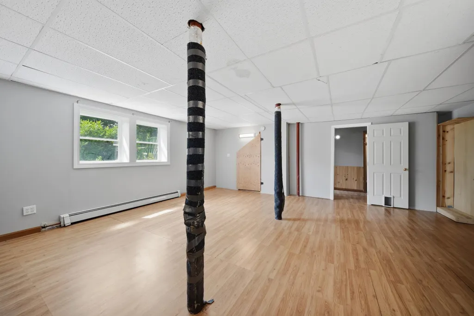
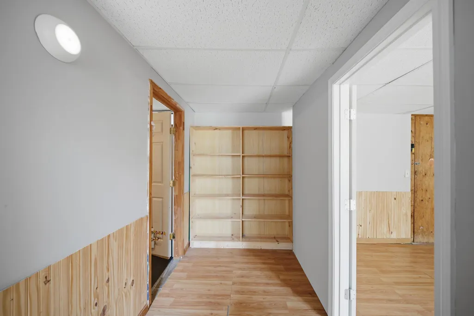
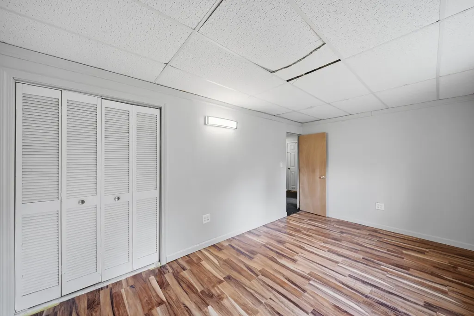
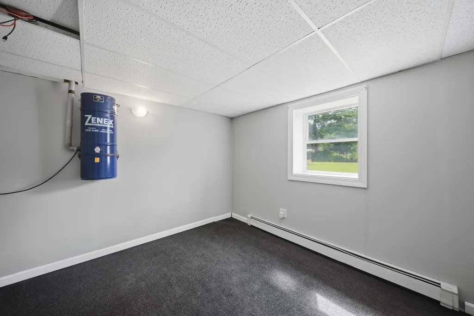
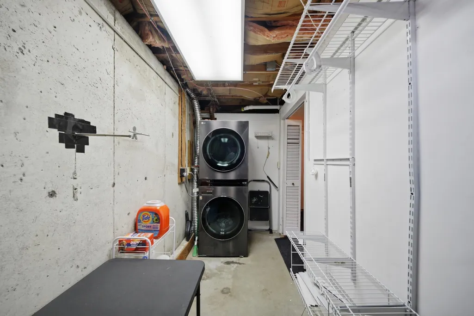
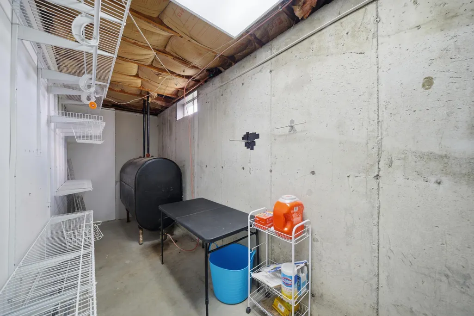
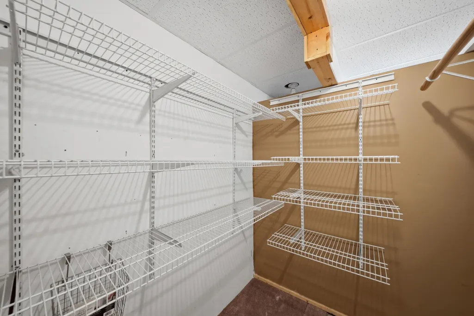
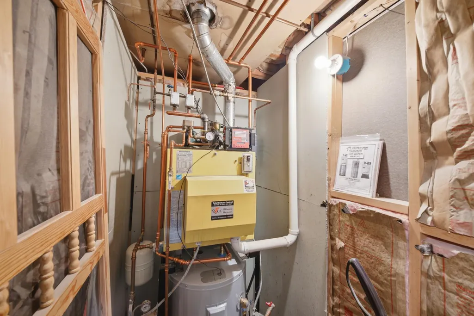
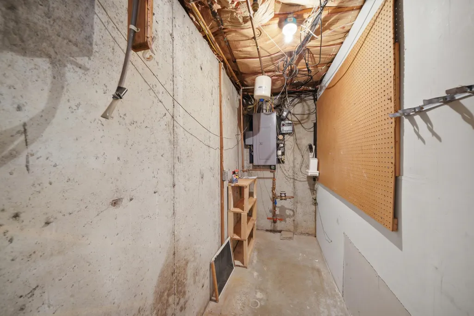
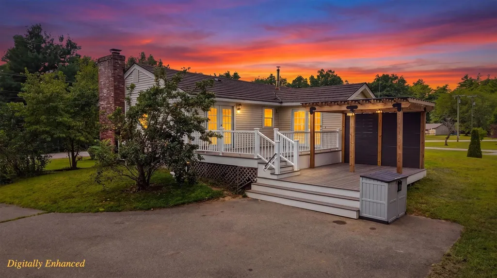
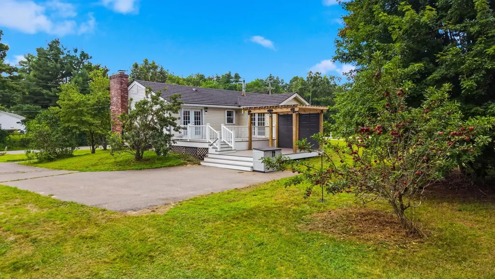
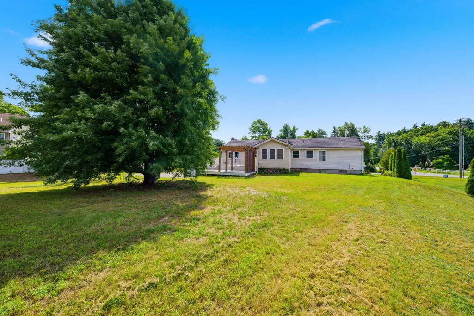
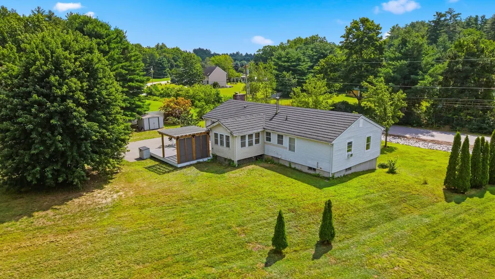
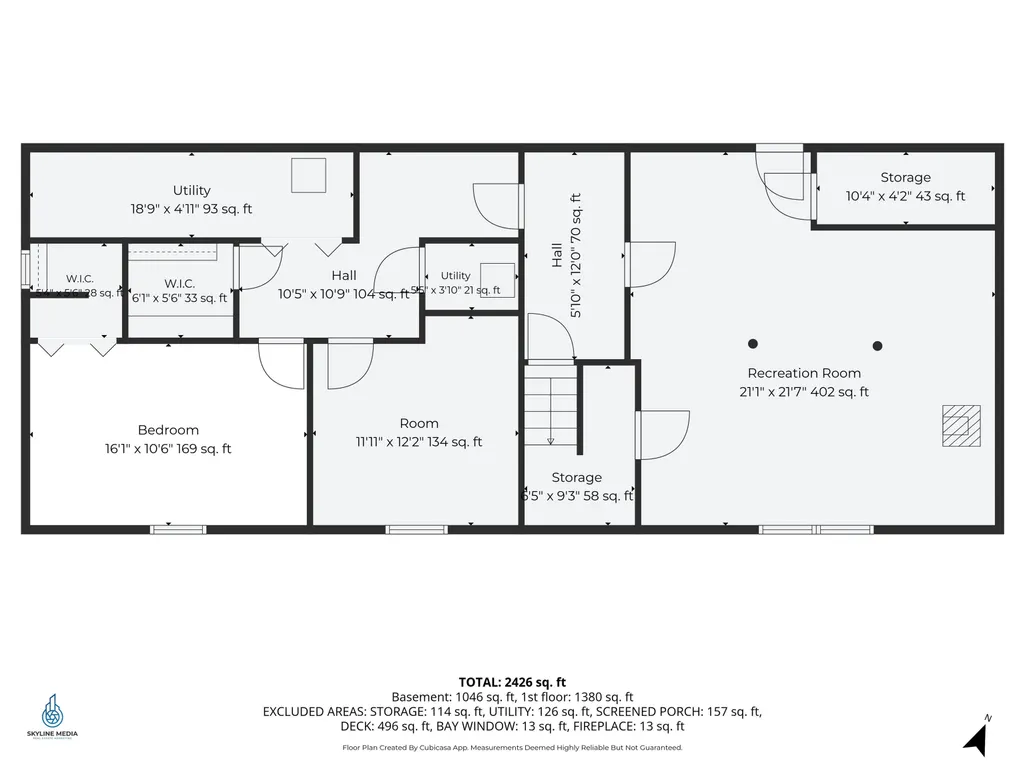
Welcome to 16 Roberts Road, where major updates and flexible finished space come together in a home designed for everyday comfort and a worry-free lifestyle. Set in a desirable Litchfield neighborhood, this 4 bedroom, 2 bath home has been extensively improved; move right in with peace of mind. Inside, fresh paint on walls, ceilings, and trim throughout creates a clean, inviting backdrop, while new LVP flooring and natural lighting enhance the open concept main level. Kitchen features new white shaker cabinetry, countertops, and stainless steel sink creating a bright, functional space that flows naturally into the sunroom as well as dining and living areas. For added privacy, situated at the end of the hall is the primary bedroom with a fully updated en-suite bath with walk-in shower. Comfort extends throughout the home with three alternative heat sources: a new mini-split provides cost-effective heating/cooling and an electric fireplace insert adds warmth and ambiance on the main level, while downstairs a pellet stove offers substantial heat for cold winter nights. The finished lower level expands the possibilities with a spacious bonus living room, fourth bedroom, flex room ideal for home office or gym, plus laundry room, and ample closet and storage space. A new boiler and water heater add further peace of mind. Outside, the 100-year stamped metal roof with transferable warranty offers lasting value, while the new bi-level composite decks and rails, 20x12 each, with custom pergola overlooking the large level yard create an inviting setting for outdoor living. Public water connection, added insulation under sunroom, irrigation, whole house vac, and two updated bathrooms add even more value. Enjoy Litchfield's nearby golf clubs, recreation area, and walking trails close to home. With so many major improvements already completed, 16 Roberts Road gives you the opportunity to enjoy a refreshed home with the space, flexibility and outdoor setting to make it your own.
| Price History |
|---|
General Features
| Structure Type | Modular Prefab |
|---|---|
| Cooling | Mini Split,Ductless |
| Electric Company | Eversource |
| Elementary School | Griffin Memorial School |
| Style | Raised Ranch,Ranch,Split Level,Split Entry |
| DOM | 5 |
| Price Per Sq Ft Total AG | 371.57 |
| Appliances | Dishwasher,Dryer,Range Hood,Refrigerator,Washer,Electric Stove,Domestic Water Heater,Water Heater off Boiler |
| 3/4 Baths | 1 |
| Other Equipment | Air Conditioner,Irrigation System,Other,Pellet Stove,Wood Stove |
| Covenants | No |
| Middle School | Litchfield Middle School |
| Seasonal | No |
| Type | Single Family |
| Roof | Metal |
| School District | Litchfield Sch Dst SAU #27 |
| Accessibility Features | 1st Floor Hrd Surfce Flr,Bathroom w/Step-in Shower,Hard Surface Flooring,Low Pile Carpet |
| Year Built | 1986 |
| Property Class | Residential |
| Close Price | 622000 |
| Documents Available | Deed,Plot Plan,Property Disclosure,Septic Design |
| Utilities | Phone,Cable |
| Stories Count | 1 |
| Sewer | 1000 Gallon,Leach Field,Private,Septic Design Available,Septic |
| Full Baths | 1 |
| Electric | 200+ Amp Service,Circuit Breaker(s) |
| Bathrooms | 2 |
| City | Litchfield |
| High School | Campbell High School |
| Construction Materials | Wood Frame,Vinyl Siding |
| Exclusions | All bags of pellets stored,but barrel of pellets remaining with property |
| Property Condition | Existing |
| Tax Year | 2025 |
| Possession | At Closing |
| Zoning | RES |
| Heating | Oil,Pellet Stove,Alternative Heat Stove,Baseboard,Electric,Heat Pump,Hot Water,Multi Zone,Mini Split,Ductless,Boiler |
| Garage | No |
| Assessment Amount | 617700 |
| Flood Zone | No |
| Road Frontage | Yes |
| Directions | Follow GPS |
| Easements | Yes |
| Last Updated | 09/23/2026 15:10:19 |
Interior Features
| Rooms: Level 1 | Level 1: Bedroom,Level 1: Full Bathroom,Level 1: Dining Room,Level 1: Living Room,Level 1: Sunroom |
|---|---|
| Room 5 Level | 1 |
| Basement Access Type | Interior |
| Room 4 Level | 1 |
| Room 13 Level | Basement |
| Total Rooms | 9 |
| Room 9 Type | Bonus Room |
| Basement Description | Climate Controlled,Concrete Floor,Daylight,Finished,Full,Insulated,Interior Stairs,Storage Space,Unfinished,Interior Access |
| Beds | 4 |
| Room 12 Level | Basement |
| Rooms: Level B | Level B: Bedroom,Level B: Bonus Room,Level B: Family Room,Level B: Laundry Room,Level B: Utility Room |
| Room 3 Level | 1 |
| Room 4 Type | Bedroom |
| Room 3 Type | Bedroom |
| Basement | Yes |
| Room 5 Type | Sunroom |
| Room 9 Level | Basement |
| Room 10 Level | Basement |
| Room 10 Type | Laundry Room |
| Interior Amenities | Central Vacuum,Cathedral Ceiling,Ceiling Fan,Dining Area,1 Fireplace,Hearth,Kitchen/Dining,Living/Dining,Primary BR w/ BA,Indoor Storage,Vaulted Ceiling,Walk-in Closet,1st Floor Laundry |
| Room 2 Level | 1 |
| Room 1 Type | Bedroom with Bath |
| Room 11 Type | Family Room |
| Room 11 Level | Basement |
| Room 2 Type | Bathroom Full |
| Room 8 Level | Basement |
| Room 7 Level | 1 |
| Internet | High Speed Intrnt at Site |
| Room 7 Type | Dining Room |
| Room 6 Type | Living Room |
| Total Finished Area | 2852 |
| Room 6 Level | 1 |
| Room 1 Level | 1 |
| Room 12 Type | Utility Room |
| Room 13 Type | Utility Room |
| Flooring | Carpet,Ceramic Tile,Combination,Laminate,Vinyl Plank |
| Room 8 Type | Bedroom |
Exterior Features
| Exterior Amenities | Partial FenceÂ,Shed,Window Screens,Heated Porch |
|---|---|
| Parking Features | Driveway,Parking Spaces 1 - 10 |
| Waterfront Property | No |
| Road Frontage Length | 150 |
| Lot Features | Landscaped,Level,Trail/Near Trail,Walking Trails,Wooded,Near Country Club,Near Golf Course,Near Paths,Near Shopping,Neighborhood,Rural,Near Hospital,Near School(s) |
| Driveway | Paved |
| Road Frontage Type | Paved,Public,Public Maintained Road |
| Lot Size Square Feet | 47045 |
| Lot Size Area | 1.08 |
| Surveyed | Unknown |
| Lot | 27 |
| Water Body Access | No |
| Water Source | Metered,Public |
| Foundation | Poured Concrete |
| Water View | No |
| Color | Tan |
Amenities
- Foreclosure
- Views
- Short Sale
- New Construction
- Adult 55+
- Lease To Own
- No HOA Fees
- Furnished
- Primary On Main
- Air Conditioning
- Seller Finance
- Green
- Fixer Upper
- Horse
- Golf
- Fireplace
- Deck
- Garage
- Basement
- Pool
Property vs Single Family Average in 03052
Statistics provided by Inside Real Estate
Price
Year Built
 Massachusetts MLS Property Info Network (MLSPIN) - The property listing data and information set forth herein were provided to MLS Property Information Network, Inc. from third party sources, including sellers, lessors and public records, and were compiled by MLS Property Information Network, Inc. The property listing data and information are for the personal, non commercial use of consumers having a good faith interest in purchasing or leasing listed properties of the type displayed to them and
 Copyright 2026 PrimeMLS. All rights reserved. This information is deemed reliable, but not guaranteed. The data relating to real estate displayed on
this Site comes in part from the IDX Program of PrimeMLS. The information
being provided is for consumers' personal, non-commercial use and may
not be used for any purpose other than to identify prospective properties
consumers may be interested in purchasing. Data last updated September 24, 2026 9:36 PM UTC
Copyright 2026 PrimeMLS. All rights reserved. This information is deemed reliable, but not guaranteed. The data relating to real estate displayed on
this Site comes in part from the IDX Program of PrimeMLS. The information
being provided is for consumers' personal, non-commercial use and may
not be used for any purpose other than to identify prospective properties
consumers may be interested in purchasing. Data last updated September 24, 2026 9:36 PM UTC
 Listing data is derived in whole or in part from the Maine IDX and is for consumers' personal, non commercial use only. Dimensions are approximate and not guaranteed. All data should be independently verified ©2026 Maine Real Estate Information System, Inc. All Rights Reserved.
