
Sold: Sep 24, 2026







Address
9 Joyce Heard Avenue, Salem, NH
Price
$ 552,000
Property Attributes
- MLS#5104839
- TypeSingle Family
- Listing Status Sold
- CountyROCKINGHAM
- CitySalem
- AreaRockingham
- Zip03079
- StyleColonial
- Year Built1960
- Price$ 552,000
- Bedrooms4
- Full Bathrooms1
- Half Bathrooms1
- Sqr Footage1632
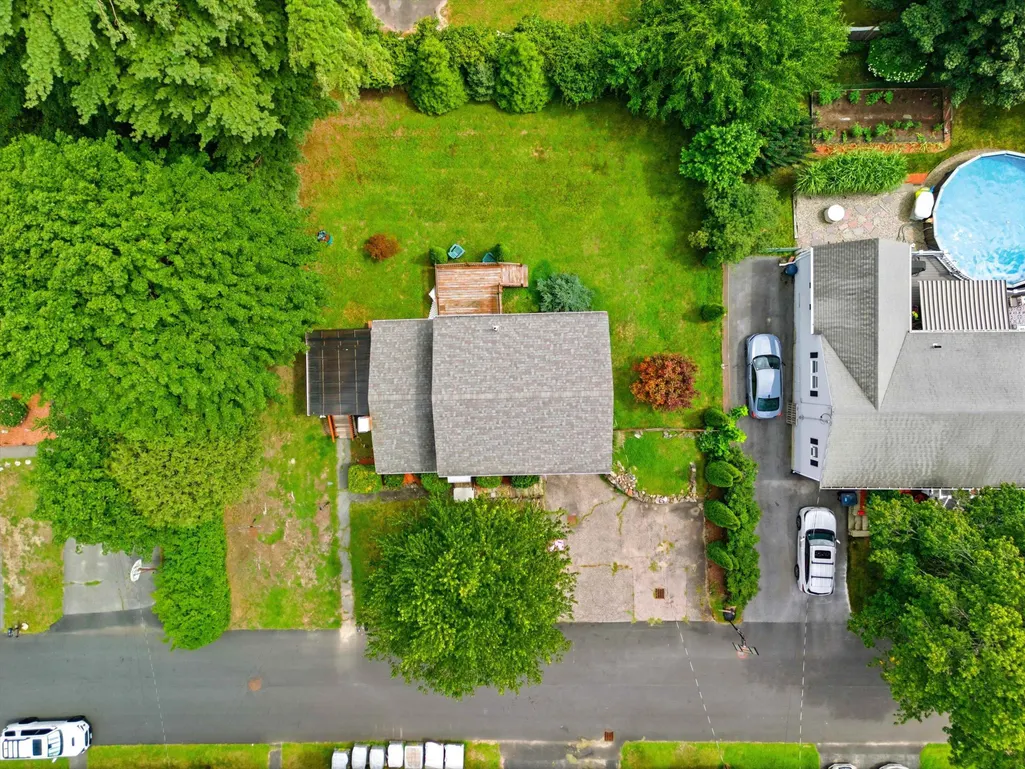
- Lot Size0.23 Acres
Data Source:
PrimeMLS
Property Description
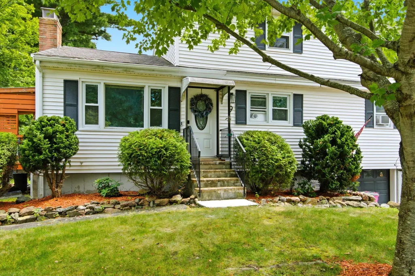
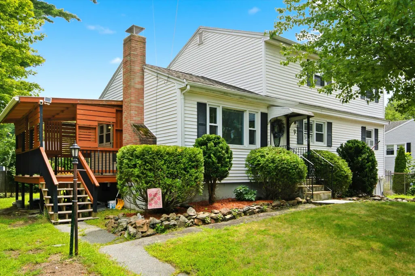
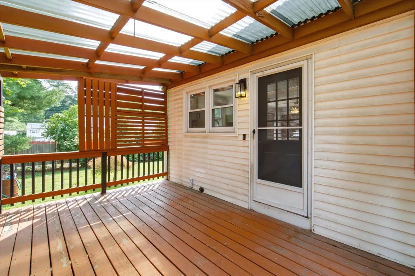
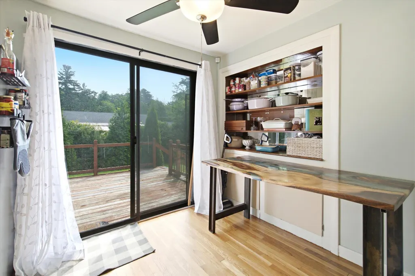
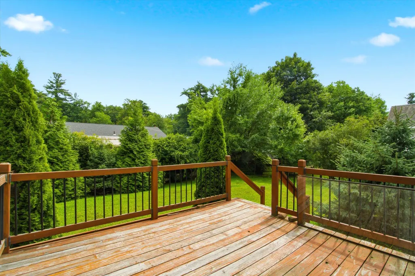
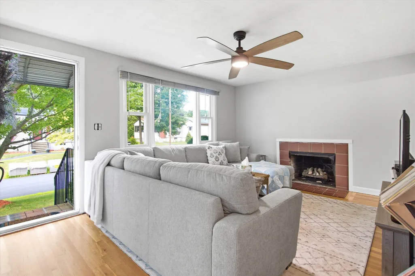
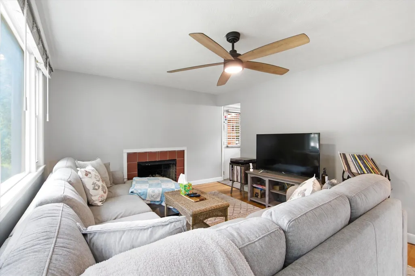
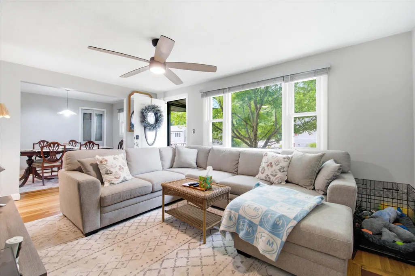
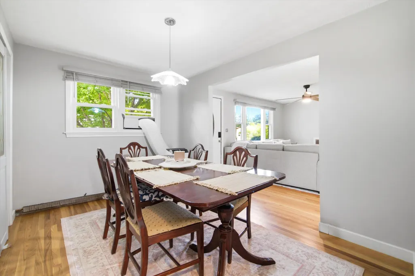
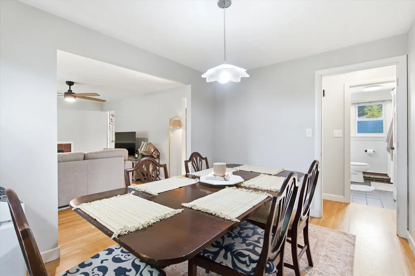
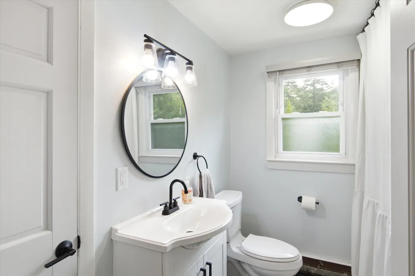
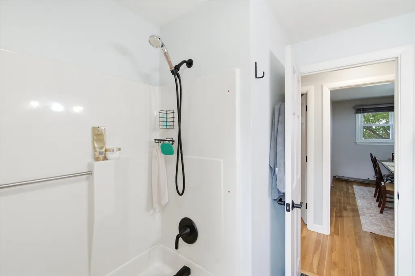
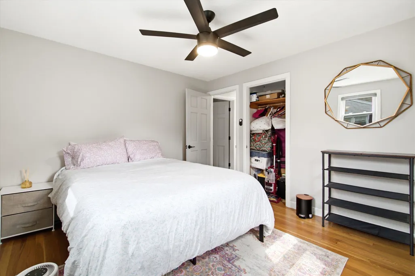
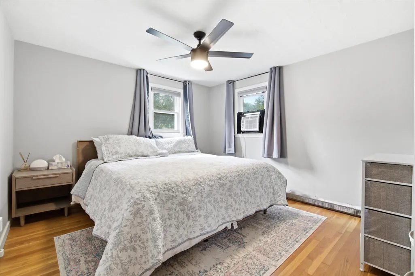
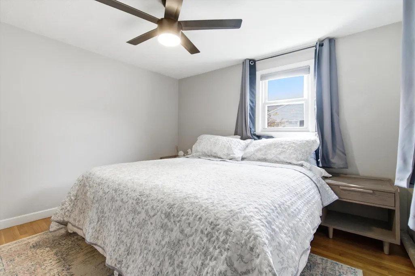
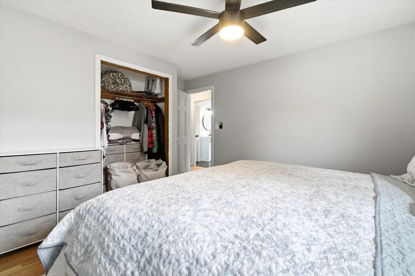
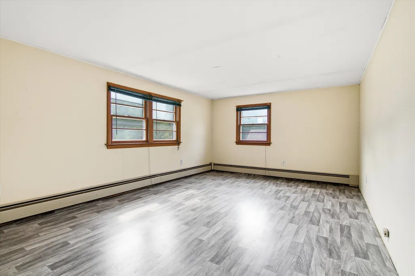
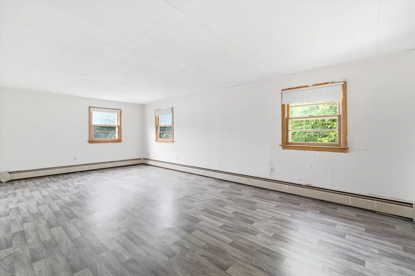
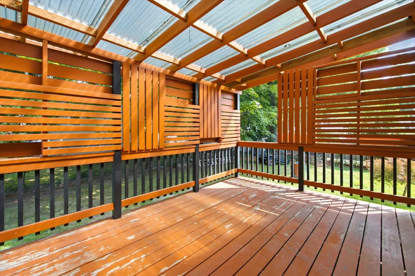
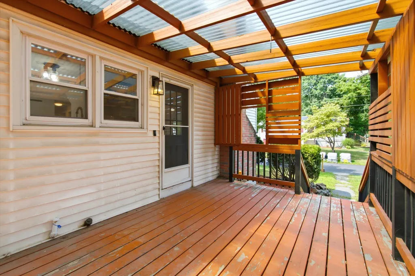
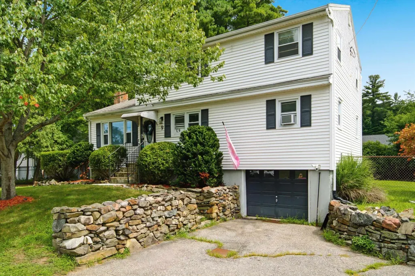
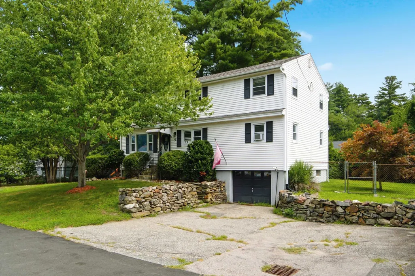
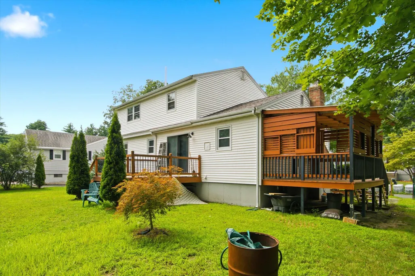
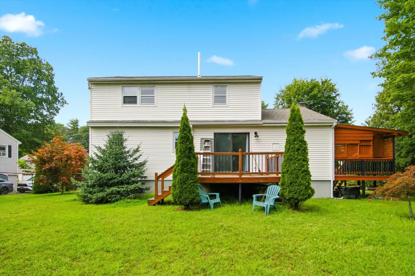
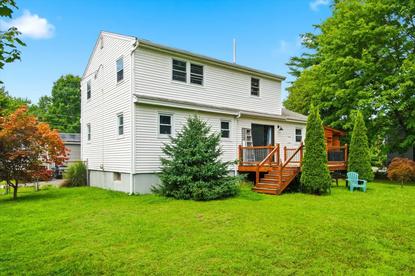
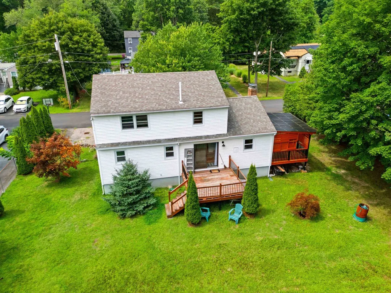
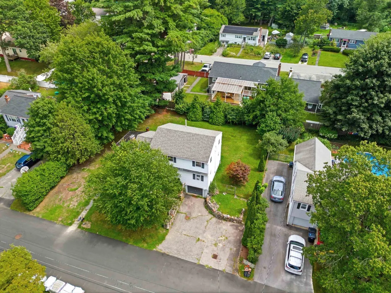
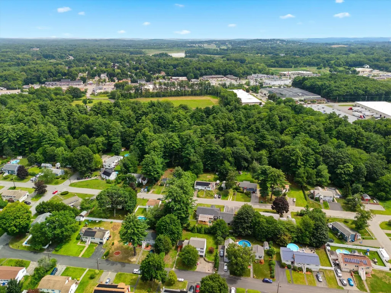
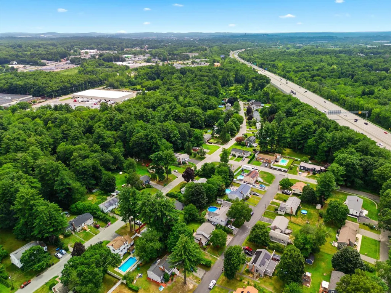
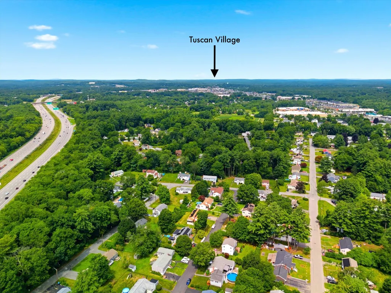
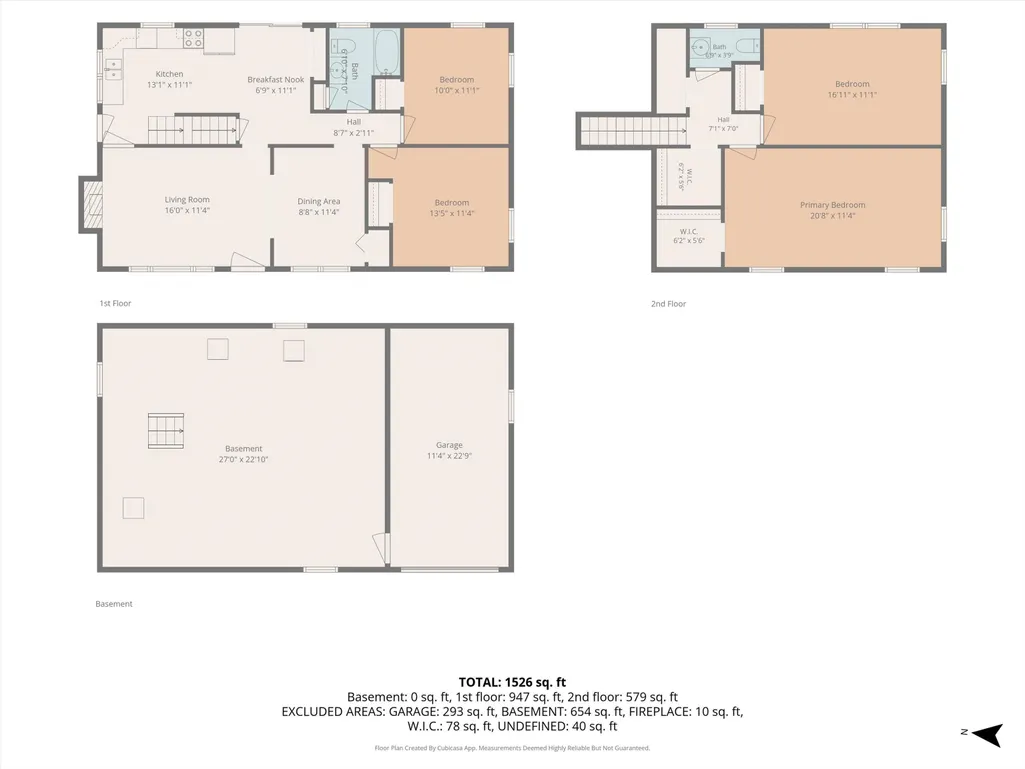
Opportunity, flexibility and an exceptionally convenient Salem location come together at 9 Joyce Heard Avenue. This four-bedroom home offers a functional layout that can be enjoyed today while leaving plenty of room to personalize and build equity over time. The main level features a bright kitchen with white cabinetry and stainless-steel appliances, a comfortable living room with fireplace, dedicated dining space, two bedrooms and a full bath. Upstairs, youâll find two additional bedrooms, including an oversized room with excellent potential to become a spacious primary suite while retaining the homeâs four-bedroom layout. The existing half bath and walk-in closet provide a strong starting point for creating a full private bath and more complete primary retreat. Outside, enjoy a covered porch, additional rear deck and a surprisingly quiet backyard surrounded by mature greenery. Public water and public sewer add everyday convenience. Located close to Tuscan Village, shopping, dining, area hospitals and I-93, this property offers an excellent opportunity for buyers ready to make it their own or investors searching for their next project.
| Price History |
|---|
General Features
| Cooling | None |
|---|---|
| Elementary School | Dr. Lewis F. Soule Elementary |
| Style | Colonial |
| DOM | 4 |
| Price Per Sq Ft Total AG | 338.24 |
| Covenants | Unknown |
| Middle School | Woodbury School |
| Seasonal | No |
| Type | Single Family |
| Roof | Shingle |
| Block | 635 |
| School District | Salem School District |
| Year Built | 1960 |
| Property Class | Residential |
| Close Price | 552000 |
| Utilities | Cable |
| Stories Count | 2 |
| Sewer | Public |
| Full Baths | 1 |
| Electric | Circuit Breaker(s) |
| Bathrooms | 2 |
| City | Salem |
| High School | Salem High School |
| Half Baths | 1 |
| Construction Materials | Wood Frame |
| Property Condition | Existing |
| Zoning | RES |
| Heating | Oil,Baseboard |
| Garage | Yes |
| Flood Zone | Unknown |
| Road Frontage | TBD |
| Directions | GPS |
| Easements | Unknown |
| Last Updated | 09/24/2026 15:48:02 |
Interior Features
| Basement Access Type | Interior |
|---|---|
| Total Rooms | 7 |
| Basement Description | Concrete,Interior Stairs,Unfinished,Exterior Access |
| Beds | 4 |
| Basement | Yes |
| Internet | High Speed Intrnt Avail |
| Total Finished Area | 1632 |
Exterior Features
| Parking Features | Driveway,Garage,Off Street,On Street,Parking Spaces 3 - 5,Paved |
|---|---|
| Garage Capacity | 1 |
| Lot Features | Interior Lot,Landscaped,Level,Near Golf Course,Near Shopping,Neighborhood,Near Public Transport,Near Hospital |
| Driveway | Paved |
| Road Frontage Type | Paved,Public |
| Lot Size Square Feet | 10019 |
| Lot Size Area | 0.23 |
| Surveyed | Unknown |
| Water Source | Public |
| Foundation | Poured Concrete |
Amenities
- Foreclosure
- Views
- Short Sale
- New Construction
- Adult 55+
- Lease To Own
- No HOA Fees
- Furnished
- Primary On Main
- Air Conditioning
- Seller Finance
- Green
- Fixer Upper
- Horse
- Golf
- Fireplace
- Deck
- Garage
- Basement
- Pool
Property vs Single Family Average in 03079
Statistics provided by Inside Real Estate
Price
Year Built
 Massachusetts MLS Property Info Network (MLSPIN) - The property listing data and information set forth herein were provided to MLS Property Information Network, Inc. from third party sources, including sellers, lessors and public records, and were compiled by MLS Property Information Network, Inc. The property listing data and information are for the personal, non commercial use of consumers having a good faith interest in purchasing or leasing listed properties of the type displayed to them and
 Copyright 2026 PrimeMLS. All rights reserved. This information is deemed reliable, but not guaranteed. The data relating to real estate displayed on
this Site comes in part from the IDX Program of PrimeMLS. The information
being provided is for consumers' personal, non-commercial use and may
not be used for any purpose other than to identify prospective properties
consumers may be interested in purchasing. Data last updated September 24, 2026 9:36 PM UTC
Copyright 2026 PrimeMLS. All rights reserved. This information is deemed reliable, but not guaranteed. The data relating to real estate displayed on
this Site comes in part from the IDX Program of PrimeMLS. The information
being provided is for consumers' personal, non-commercial use and may
not be used for any purpose other than to identify prospective properties
consumers may be interested in purchasing. Data last updated September 24, 2026 9:36 PM UTC
 Listing data is derived in whole or in part from the Maine IDX and is for consumers' personal, non commercial use only. Dimensions are approximate and not guaranteed. All data should be independently verified ©2026 Maine Real Estate Information System, Inc. All Rights Reserved.
