
Sold: Sep 26, 2026





















Address
367 Tubbs Hill Road, Deering, NH
Price
$ 540,000
Property Attributes
- MLS#5104761
- TypeSingle Family
- Listing Status Sold
- CountyHILLSBOROUGH
- CityDeering
- AreaHillsborough
- Zip03244
- StyleCape,Log
- Year Built1987
- Price$ 540,000
- Bedrooms3
- Full Bathrooms2
- Half Bathrooms1
- Sqr Footage3168
- Lot Size12.3 Acres
Data Source:
PrimeMLS
Property Description
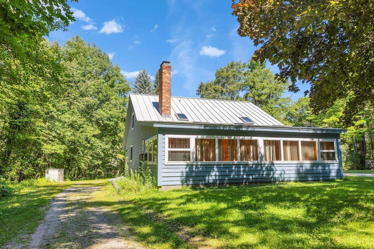
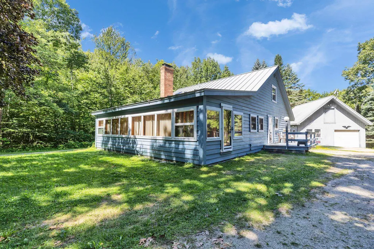
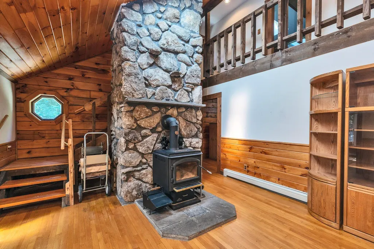
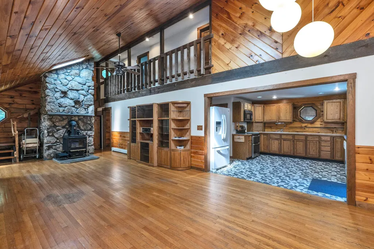
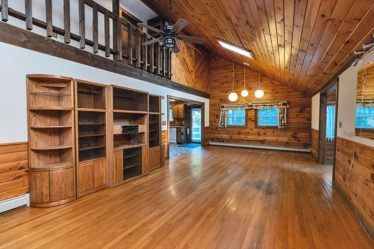
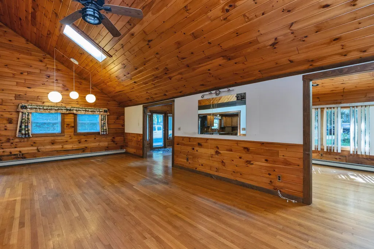
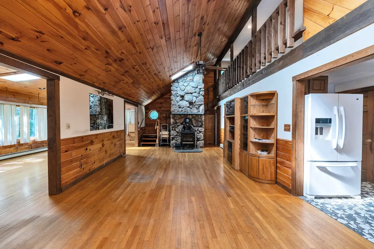
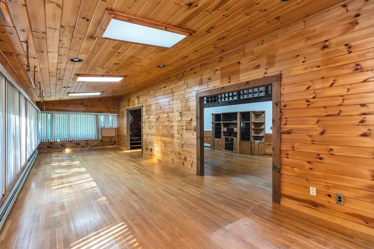
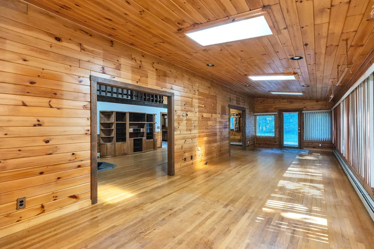
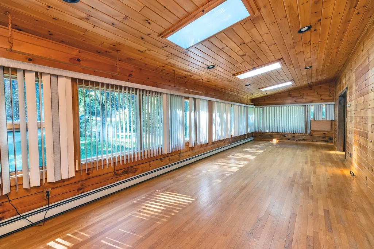
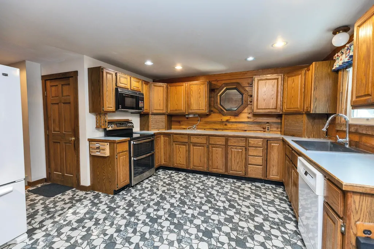
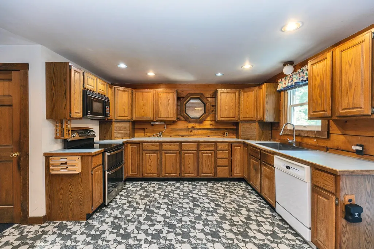
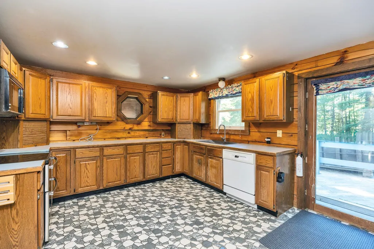
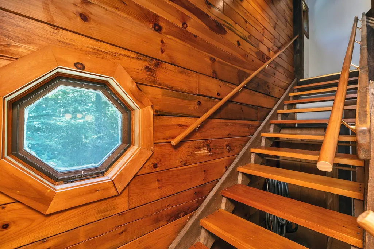
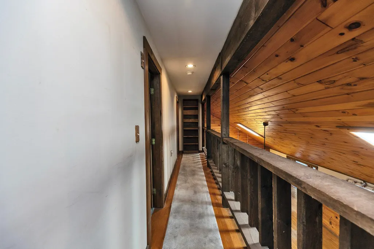
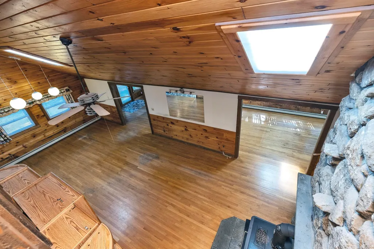
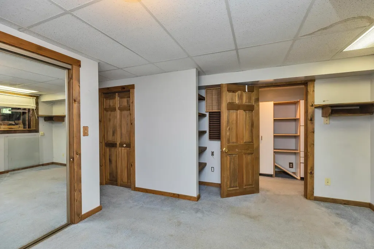
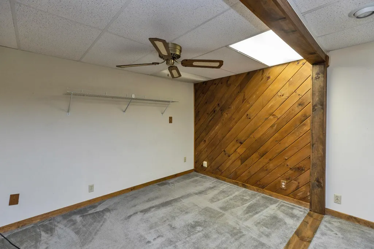
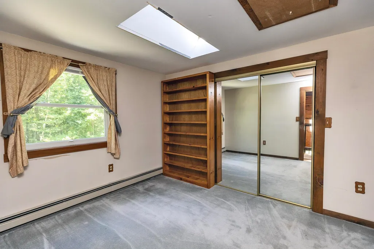
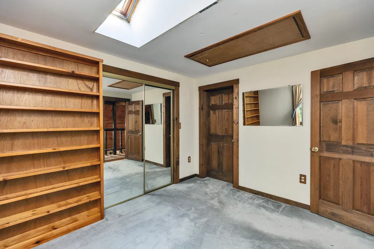
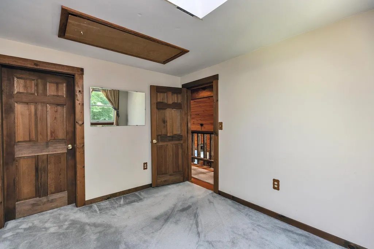
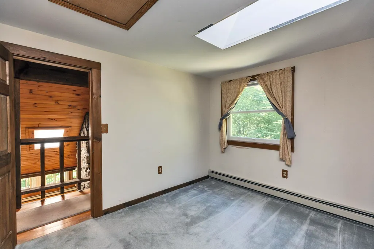
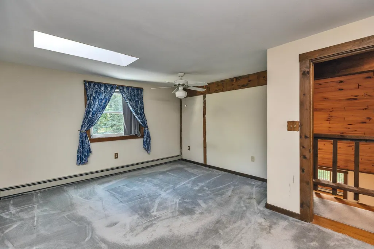
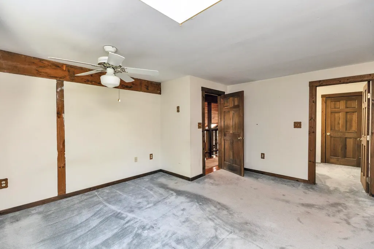
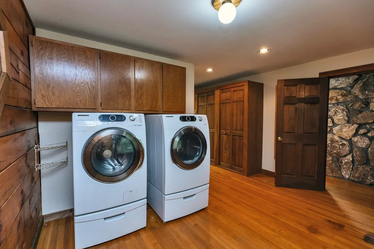
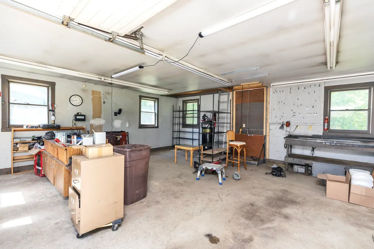
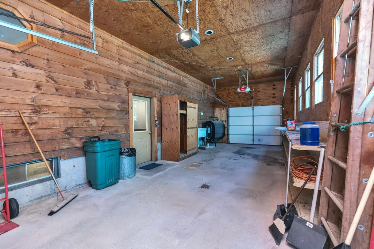
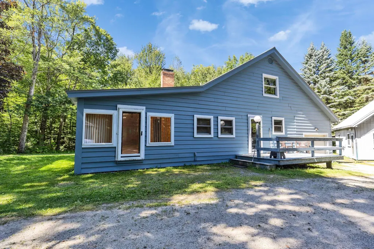
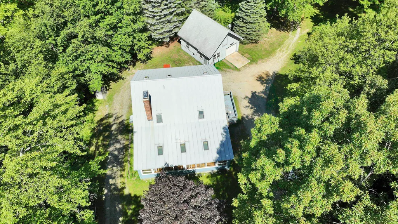
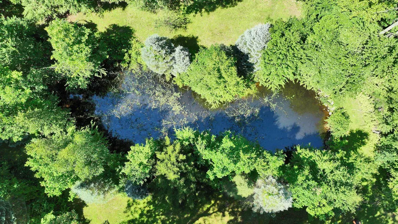
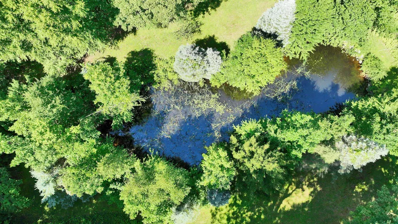
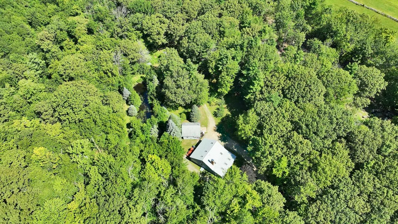
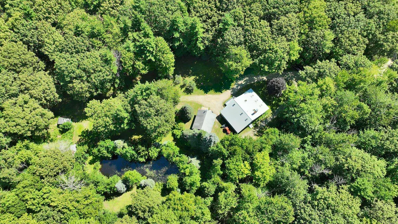
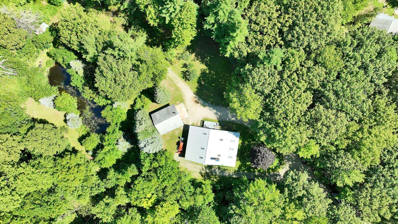
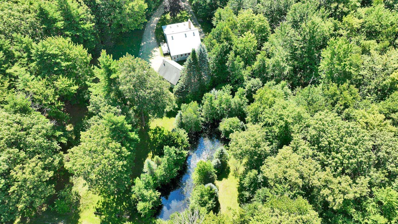
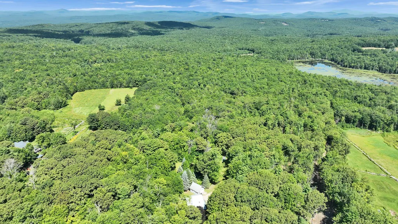
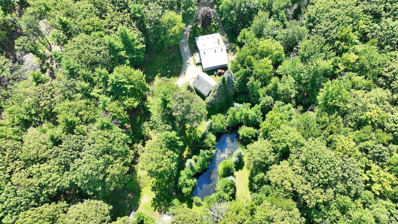
Welcome to your own private retreat! Nestled on more than 12 serene acres with a picturesque pond, this genuine Lincoln Log home offers warmth, character, and a wonderful connection to nature. At the heart of the home is a stunning two-story granite fireplace, creating a dramatic focal point and cozy gathering place. The open-concept design enhances the spacious feel, with the tiled kitchen flowing seamlessly into the dining and living areasâperfect for everyday living and entertaining. A delightful front-to-back sunroom, surrounded by windows on three sides, invites you to relax and take in the beauty of the changing seasons. The open second floor overlooks the main living area, adding to the home's distinctive log-home character, and features a convenient Jack & Jill three-quarter bath along with generous front-to-back storage closets. On the first floor, a versatile room currently housing the laundry offers excellent potential as a first-floor bedroom, a 3-bedroom septic design, and an adjacent half bath for added convenience. Abundant storage throughout the home provides plenty of room for everything. The finished lower level adds even more flexible living space, with a bathroom and several finished rooms ideal for a home office, craft room, den, hobbies, or whatever best suits your lifestyle. Step outside and enjoy the peace and privacy of over 12 acres, complete with your own tranquil pond and plenty of space to explore and enjoy the outdoors. The detached two-car garage is a car enthusiast's dream, offering terrific space for vehicles, projects, equipment, toys, and more. Rustic warmth, flexible living spaces, abundant privacy, and more than 12 acres to call your ownâthis special Lincoln Log home offers a peaceful country lifestyle that's hard to find!
| Price History |
|---|
General Features
| Cooling | None |
|---|---|
| Elementary School | Hillsboro-Deering Elementary |
| Style | Cape,Log |
| DOM | 14 |
| Price Per Sq Ft Total AG | 220.59 |
| Appliances | Dishwasher,Microwave,Double Oven,Electric Range,Refrigerator |
| Covenants | No |
| Middle School | Hillsboro-Deering Middle |
| Seasonal | No |
| Type | Single Family |
| Roof | Metal |
| Block | 000004 |
| Year Built | 1987 |
| Property Class | Residential |
| Close Price | 540000 |
| Utilities | Other |
| Stories Count | 2 |
| Sewer | Private |
| Full Baths | 2 |
| Electric | Circuit Breaker(s) |
| Bathrooms | 3 |
| City | Deering |
| High School | Hillsboro-Deering High School |
| Half Baths | 1 |
| Construction Materials | Wood Frame,Clapboard Exterior |
| Property Condition | Existing |
| Tax Year | 2025 |
| Zoning | RES |
| Heating | Oil,Hot Water |
| Garage | Yes |
| Assessment Amount | 454336 |
| Flood Zone | Unknown |
| Road Frontage | Yes |
| Directions | Rt. 149 (Deering Center Rd.) to E. Deering Rd. Slight left on Gen Rd. Left on Tubbs Hill Rd. |
| Last Updated | 09/26/2026 22:48:45 |
Interior Features
| Rooms: Level 1 | Level 1: 1/2 Bathroom,Level 1: Dining Room,Level 1: Kitchen,Level 1: Laundry Room,Level 1: Living Room |
|---|---|
| Room 5 Level | 1 |
| Basement Access Type | Interior |
| Room 7 Dimensions | 10'0 x 11'4 |
| Room 4 Level | 1 |
| Room 3 Dimensions | 13'8 x 44'8 |
| Room 13 Level | Basement |
| Total Rooms | 10 |
| Room 9 Type | Den |
| Basement Description | Full,Partially Finished |
| Beds | 3 |
| Room 12 Level | Basement |
| Room 6 Dimensions | 13'2 x 15'0 |
| Rooms: Level 2 | Level 2: Bedroom,Level 2: Full Bathroom,Level 2: Primary Bedroom,Level 2: Other |
| Rooms: Level B | Level B: Full Bathroom,Level B: Den,Level B: Other |
| Room 3 Level | 1 |
| Room 4 Type | Laundry Room |
| Room 3 Type | Dining Room |
| Room 2 Dimensions | 11'5 x 34'8 |
| Basement | Yes |
| Room 9 Dimensions | 13'0 x 15'8 |
| Room 5 Type | Bathroom Half |
| Room 9 Level | Basement |
| Room 10 Level | Basement |
| Room 10 Type | Bathroom Full |
| Interior Amenities | Cathedral Ceiling,Ceiling Fan,1 Fireplace,Kitchen/Dining,Natural Light,Natural Woodwork,Skylight,Walk-in Closet,1st Floor Laundry |
| Room 2 Level | 1 |
| Room 1 Type | Kitchen |
| Room 11 Type | Bathroom Full |
| Room 11 Level | 2 |
| Room 2 Type | Living Room |
| Room 12 Dimensions | 11'5 x 7'6 |
| Room 11 Dimensions | 10'0 x 7'8 |
| Room 10 Dimensions | 10'5 x 8'8 |
| Room 1 Dimensions | 13'0 x 13'1 |
| Room 8 Level | 2 |
| Room 7 Level | 2 |
| Internet | Unknown |
| Room 5 Dimensions | 6'6 x 7'8 |
| Room 7 Type | Bedroom |
| Room 8 Dimensions | 13'8 x 31'0 |
| Room 6 Type | Primary Bedroom |
| Room 13 Dimensions | 11'5 x 7'10 |
| Total Finished Area | 3168 |
| Room 6 Level | 2 |
| Room 1 Level | 1 |
| Room 12 Type | Other |
| Room 13 Type | Other |
| Flooring | Carpet,Hardwood |
| Room 4 Dimensions | 13'0 x 10'7 |
| Room 8 Type | Other |
Exterior Features
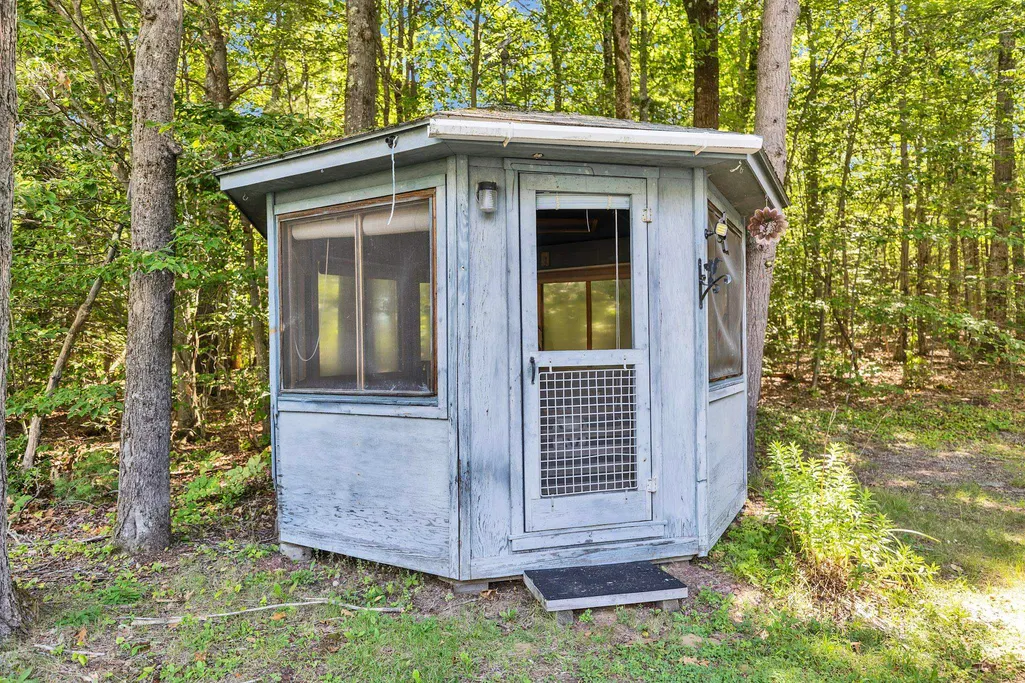
| Exterior Amenities | Barn,Gazebo,Outbuilding,Shed |
|---|---|
| Parking Features | Auto Open,Direct Entry,Underground |
| Road Frontage Length | 294 |
| Garage Capacity | 2 |
| Lot Features | Level,Wooded |
| Driveway | Gravel |
| Road Frontage Type | Public |
| Lot Size Square Feet | 535788 |
| Lot Size Area | 12.3 |
| Surveyed | Unknown |
| Lot | 000000 |
| Water Body Access | No |
| Water Source | Private |
| Foundation | Concrete |
| Water View | No |
Amenities
- Foreclosure
- Views
- Short Sale
- New Construction
- Adult 55+
- Lease To Own
- No HOA Fees
- Furnished
- Primary On Main
- Air Conditioning
- Seller Finance
- Green
- Fixer Upper
- Horse
- Golf
- Fireplace
- Deck
- Garage
- Basement
- Pool
Property vs Single Family Average in 03244
Statistics provided by Inside Real Estate
Price
Year Built
 Massachusetts MLS Property Info Network (MLSPIN) - The property listing data and information set forth herein were provided to MLS Property Information Network, Inc. from third party sources, including sellers, lessors and public records, and were compiled by MLS Property Information Network, Inc. The property listing data and information are for the personal, non commercial use of consumers having a good faith interest in purchasing or leasing listed properties of the type displayed to them and
 Copyright 2026 PrimeMLS. All rights reserved. This information is deemed reliable, but not guaranteed. The data relating to real estate displayed on
this Site comes in part from the IDX Program of PrimeMLS. The information
being provided is for consumers' personal, non-commercial use and may
not be used for any purpose other than to identify prospective properties
consumers may be interested in purchasing. Data last updated September 26, 2026 9:53 PM UTC
Copyright 2026 PrimeMLS. All rights reserved. This information is deemed reliable, but not guaranteed. The data relating to real estate displayed on
this Site comes in part from the IDX Program of PrimeMLS. The information
being provided is for consumers' personal, non-commercial use and may
not be used for any purpose other than to identify prospective properties
consumers may be interested in purchasing. Data last updated September 26, 2026 9:53 PM UTC
 Listing data is derived in whole or in part from the Maine IDX and is for consumers' personal, non commercial use only. Dimensions are approximate and not guaranteed. All data should be independently verified ©2026 Maine Real Estate Information System, Inc. All Rights Reserved.
