
Sold: Sep 28, 2026 - Views - Primary on Main


Address
1a Bridle Lane, Swanzey, NH
Price
$ 515,000
Property Attributes
- MLS#5104710
- TypeCondos
- Listing Status Sold
- CountyCHESHIRE
- CitySwanzey
- AreaCheshire
- NeighborhoodBridle Lane
- Zip03446
- StyleTownhouse
- Year Built2020
- Price$ 515,000
- Bedrooms3
- Full Bathrooms2
- Half Bathrooms0
- Sqr Footage2124
Data Source:
PrimeMLS
Property Description
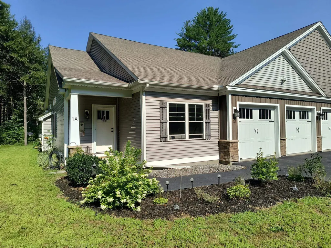
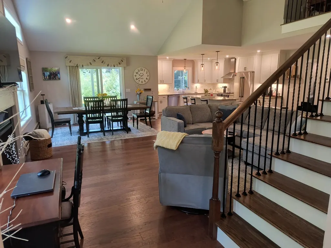
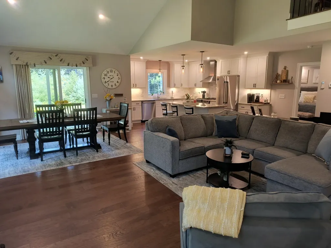
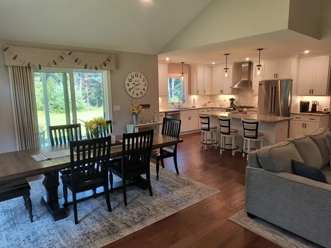
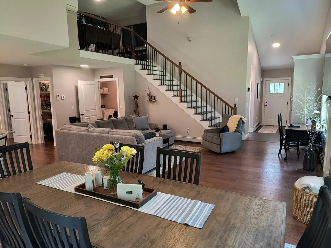
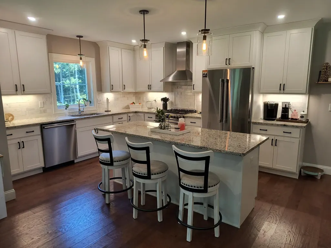
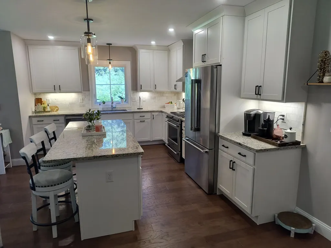
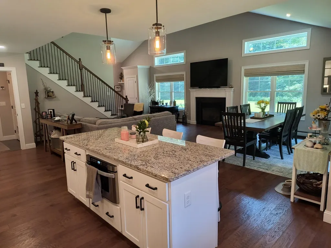
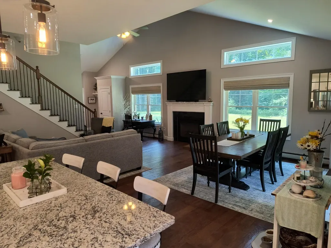
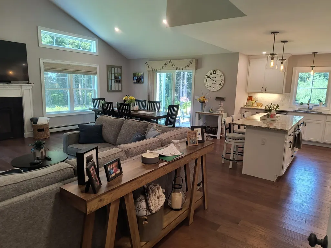
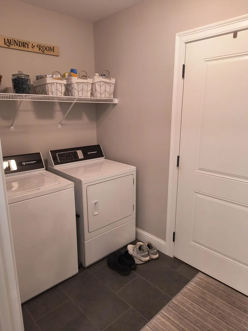
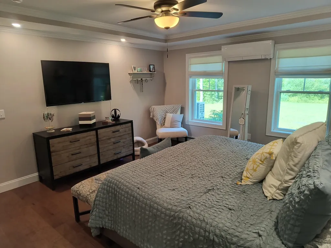
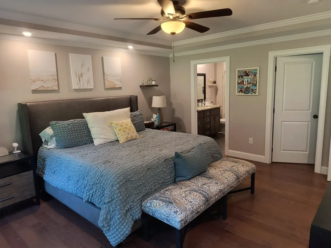
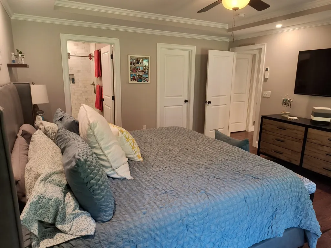
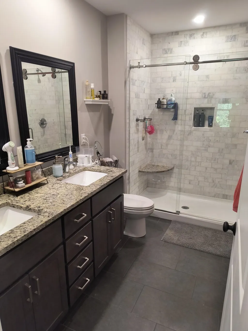
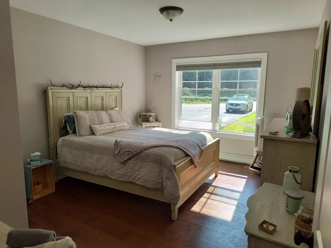
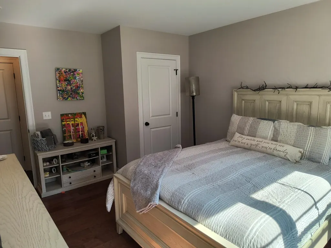
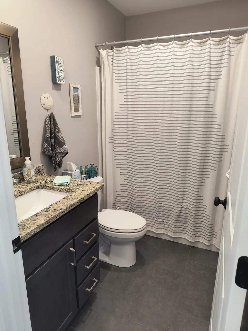
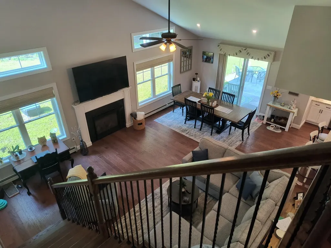
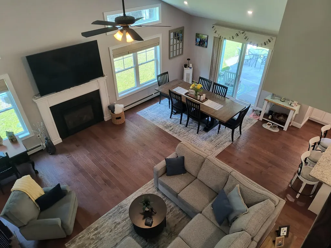
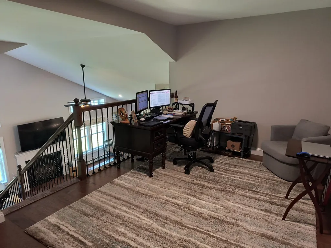
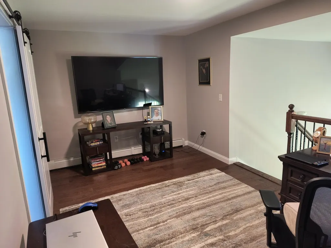
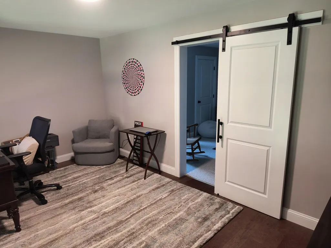
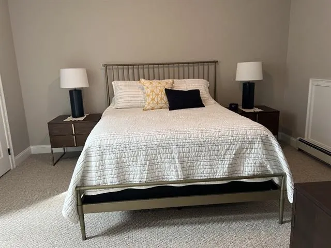
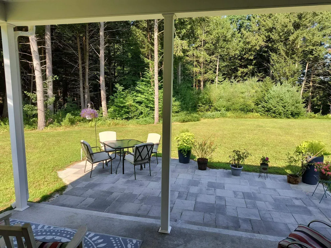
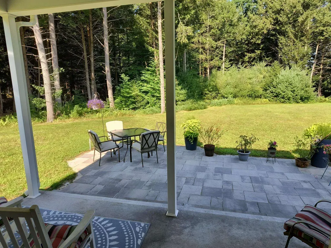
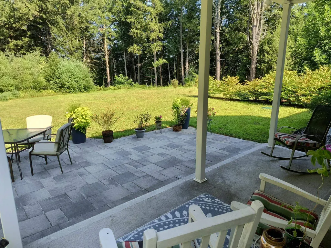
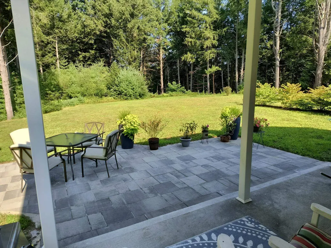
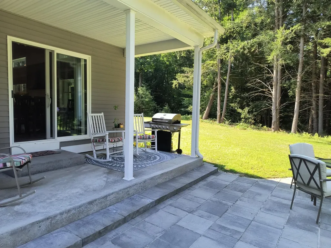
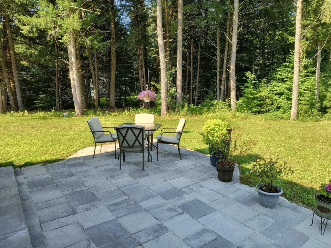
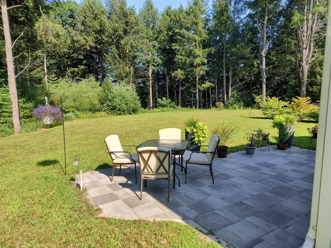
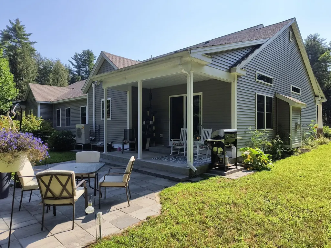
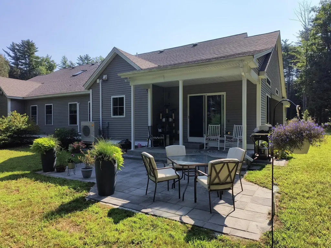
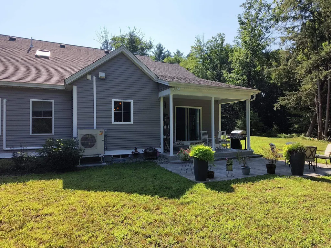
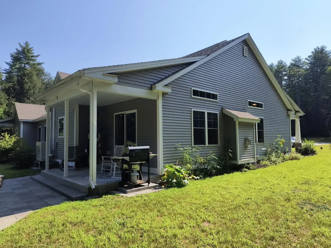
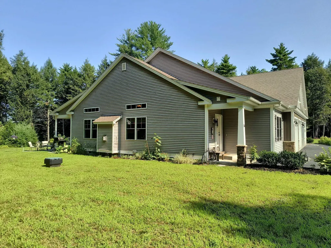
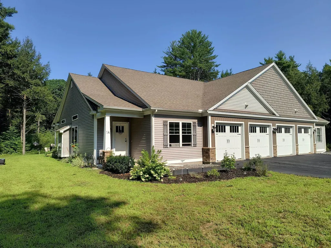
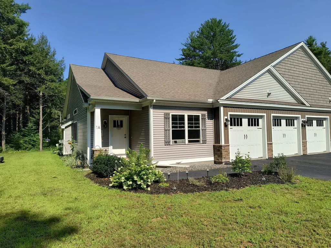
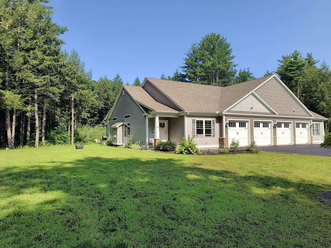
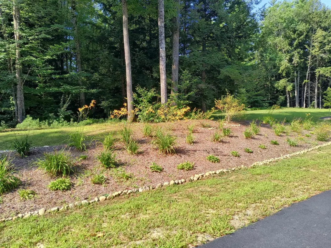
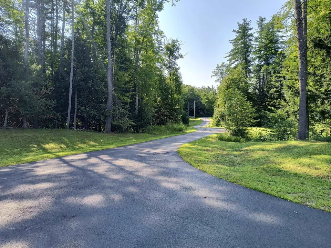
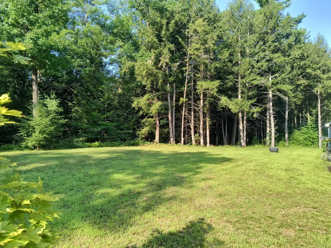
Stunning custom designed duplex condominium tucked away on over 5 acres of common land in a private location in Swanzey bordering on woods and consisting of just 4 units. This 3 bedroom, 2 bath Townhouse has many upgrades including a state of the art gourmet kitchen with high end stainless steel appliances, gas range and hood, large center granite kitchen island, microwave drawer, coffee bar and walk-in pantry. Open concept living room with gas fireplace and cathedral ceilings, transom windows, dining room with sliders to a covered porch and expanded stone patio with open lawn space and a private wooded view. First floor primary bedroom suite with tray ceiling, attached bath with oversized, tiled walk-in shower and floor, granite double sink vanity and walk-in closet. An additional guest room with full bath. And a dedicated room completes the 1st floor. Open staircase to a fabulous loft area overlooking the main living space, great for an office or study, that leads to a third bedroom on 2nd floor. A clean 4 ft concrete basement for storage. Other amenities include a mini split for central A/C and economical propane heat with on demand hot water. Just 10 minutes to Keene, 2 hours to Boston, and 4 hours to NYC! Carefree living at its finest.
| Price History |
|---|
General Features
| Cooling | Central AC,Mini Split |
|---|---|
| Style | Townhouse |
| DOM | 7 |
| Price Per Sq Ft Total AG | 242.47 |
| Appliances | Dishwasher,Dryer,Range Hood,Microwave,Gas Range,Refrigerator,Washer,Propane Water Heater,On Demand Water Heater |
| 3/4 Baths | 1 |
| Covenants | Yes |
| Seasonal | No |
| Condo Fees | Yes |
| Type | Condo |
| Roof | Asphalt Shingle |
| Accessibility Features | 1st Floor Bedroom,1st Floor Full Bathroom,1st Floor Hrd Surfce Flr,Bathroom w/Step-in Shower,Paved Parking,1st Floor Laundry |
| Year Built | 2020 |
| Property Class | Residential |
| Close Price | 515000 |
| Fee Includes | Landscaping,Plowing,Condo Association Fee |
| Utilities | Cable at Site |
| Assoc Fee Paid Per | Monthly |
| Stories Count | 1.5 |
| Sewer | Concrete,Leach Field,On-Site Septic Exists,Septic Shared |
| Pets Allowed | Yes |
| Full Baths | 1 |
| Association Amenities | Landscaping,Common Acreage,Snow Removal |
| Electric | 200+ Amp Service,Circuit Breaker(s) |
| Bathrooms | 2 |
| City | Swanzey |
| Condo Name | Bridle Lane |
| Construction Materials | Wood Frame,Vinyl Siding |
| Property Condition | Existing |
| Tax Year | 2025 |
| HOA Fee | 335 |
| Zoning | Residential |
| Heating | Propane,Baseboard,Electric,Hot Water,Mini Split |
| Garage | Yes |
| Flood Zone | Unknown |
| Road Frontage | Yes |
| Directions | Route 12S. Right on Flat Roof Mill Rd. Left on Old Richmond Rd. Right on Bridle Lane. |
| Last Updated | 09/28/2026 21:32:41 |
Interior Features
| Rooms: Level 1 | Level 1: Bedroom,Level 1: Full Bathroom,Level 1: 3/4 Bathroom,Level 1: Kitchen/Dining,Level 1: Living/Dining,Level 1: Primary Bdm Ste |
|---|---|
| Room 5 Level | 1 |
| Basement Access Type | Interior |
| Room 4 Level | 1 |
| Total Rooms | 7 |
| Basement Description | Concrete,Crawl Space,Full,Unfinished,Interior Access |
| Beds | 3 |
| Total Number of Units | 2 |
| Rooms: Level 2 | Level 2: Bedroom,Level 2: Loft |
| Room 3 Level | 1 |
| Room 4 Type | Bedroom |
| Room 3 Type | Primary BR Suite |
| Basement | Yes |
| Room 5 Type | Bathroom Full |
| Interior Amenities | Ceiling Fan,Gas Fireplace,1 Fireplace,Kitchen Island,Kitchen/Dining,Kitchen/Living,Primary BR w/ BA,Natural Light,Vaulted Ceiling,Walk-in Closet,Walk-in Pantry,1st Floor Laundry |
| Room 2 Level | 1 |
| Room 1 Type | Kitchen/Dining |
| Room 2 Type | Living/Dining |
| Room 8 Level | 2 |
| Room 7 Level | 2 |
| Internet | Cable Internet |
| Room 7 Type | Bedroom |
| Room 6 Type | Bathroom Three Quarter |
| Total Finished Area | 2124 |
| Room 6 Level | 1 |
| Room 1 Level | 1 |
| Flooring | Carpet,Tile,Wood |
| Room 8 Type | Loft |
Exterior Features
| Exterior Amenities | Garden Space,Patio,Covered Porch |
|---|---|
| Parking Features | Auto Open,Direct Entry,Driveway,Garage,Paved,Visitor,Attached |
| Road Frontage Length | 161 |
| Garage Capacity | 2 |
| Lot Features | Country Setting,Landscaped,Level,Open,Wooded |
| Driveway | Circular,Common/Shared,Paved |
| Road Frontage Type | Paved,Public |
| Lot Size Square Feet | 235660 |
| Surveyed | Unknown |
| Lot | 32 |
| Water Source | Drilled Well,Shared |
| Foundation | Concrete |
| Color | Gray |
Amenities
- Foreclosure
- Views
- Short Sale
- New Construction
- Adult 55+
- Lease To Own
- No HOA Fees
- Furnished
- Pets
- Primary On Main
- Air Conditioning
- Seller Finance
- Green
- Fixer Upper
- Horse
- Golf
- Fireplace
- Deck
- Garage
- Basement
- Pool
Property vs Condos Average in 03446
Statistics provided by Inside Real Estate
Price
Year Built
 Massachusetts MLS Property Info Network (MLSPIN) - The property listing data and information set forth herein were provided to MLS Property Information Network, Inc. from third party sources, including sellers, lessors and public records, and were compiled by MLS Property Information Network, Inc. The property listing data and information are for the personal, non commercial use of consumers having a good faith interest in purchasing or leasing listed properties of the type displayed to them and
 Copyright 2026 PrimeMLS. All rights reserved. This information is deemed reliable, but not guaranteed. The data relating to real estate displayed on
this Site comes in part from the IDX Program of PrimeMLS. The information
being provided is for consumers' personal, non-commercial use and may
not be used for any purpose other than to identify prospective properties
consumers may be interested in purchasing. Data last updated September 28, 2026 2:04 PM UTC
Copyright 2026 PrimeMLS. All rights reserved. This information is deemed reliable, but not guaranteed. The data relating to real estate displayed on
this Site comes in part from the IDX Program of PrimeMLS. The information
being provided is for consumers' personal, non-commercial use and may
not be used for any purpose other than to identify prospective properties
consumers may be interested in purchasing. Data last updated September 28, 2026 2:04 PM UTC
 Listing data is derived in whole or in part from the Maine IDX and is for consumers' personal, non commercial use only. Dimensions are approximate and not guaranteed. All data should be independently verified ©2026 Maine Real Estate Information System, Inc. All Rights Reserved.
