
Sold: Sep 23, 2026
















Address
115 Long Hill Road, Hollis, NH
Price
$ 1,600,000
Property Attributes
- MLS#5104548
- TypeSingle Family
- Listing Status Sold
- CountyHILLSBOROUGH
- CityHollis
- AreaHillsborough
- Zip03049
- StyleColonial
- Year Built2004
- Price$ 1,600,000
- Bedrooms4
- Full Bathrooms3
- Half Bathrooms1
- Sqr Footage5192
- Lot Size3.04 Acres
Data Source:
PrimeMLS
Property Description
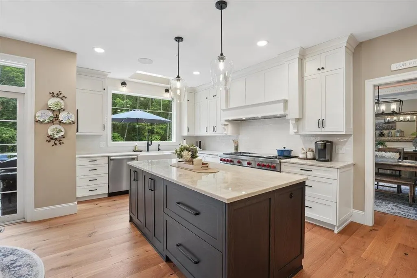
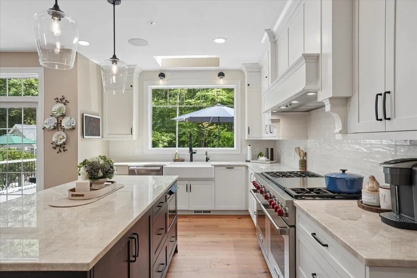
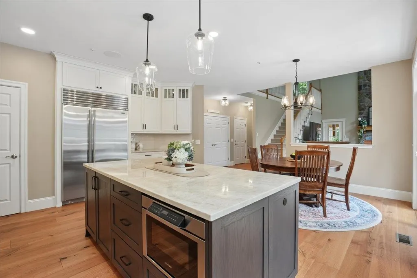
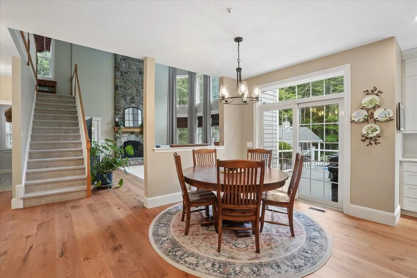
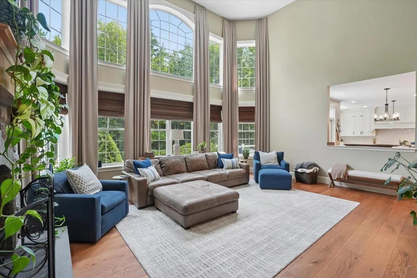
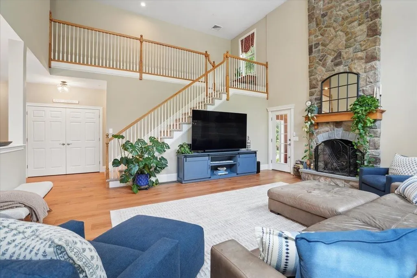
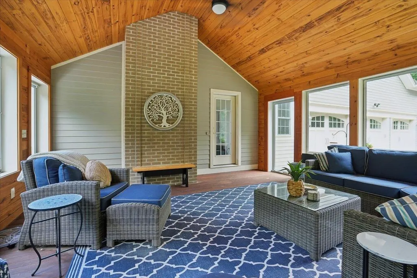
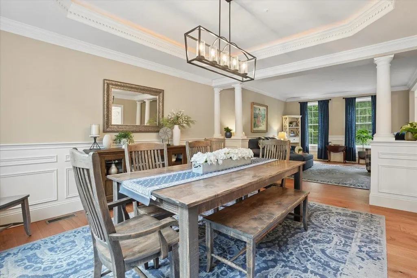
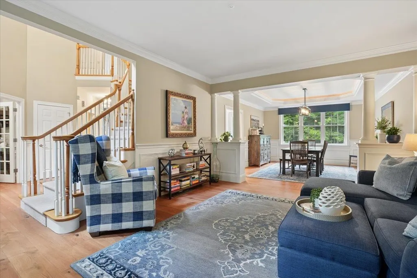
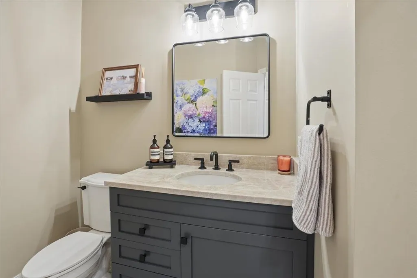
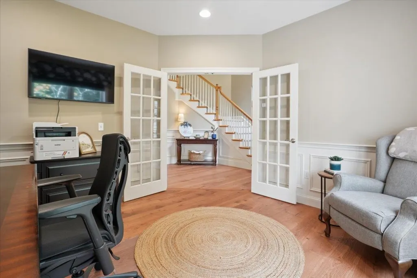
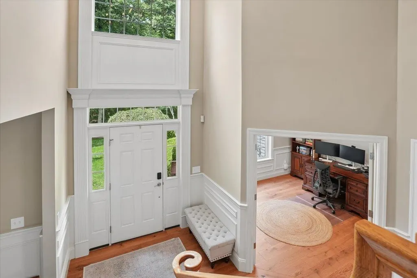
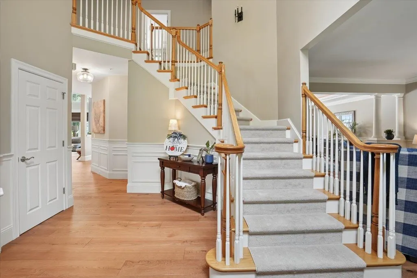
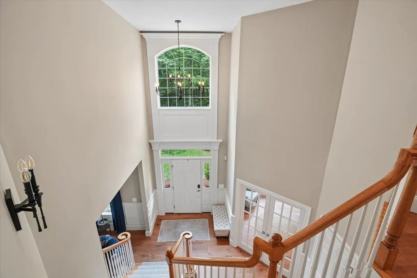
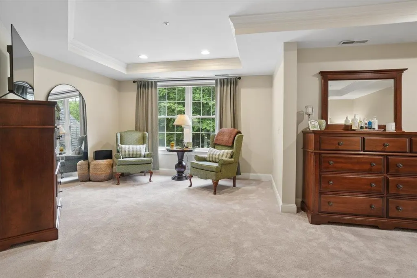
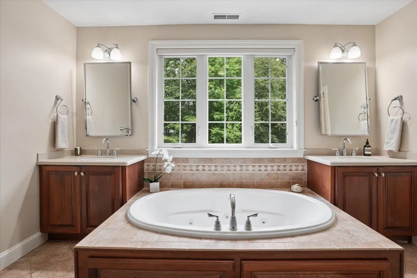
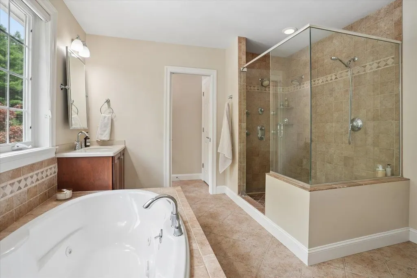
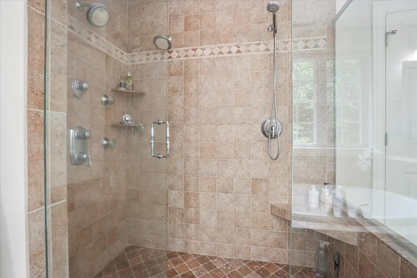
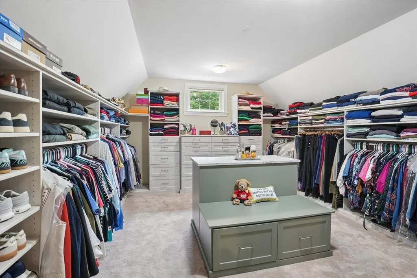
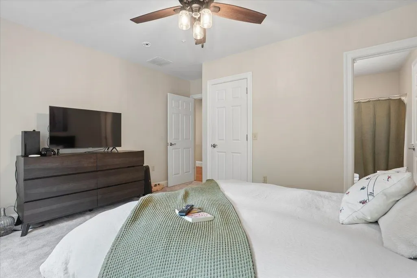
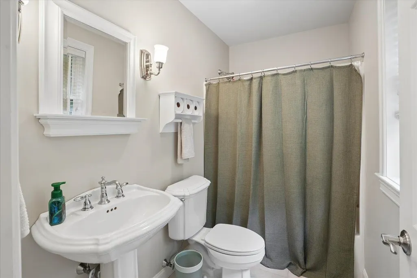
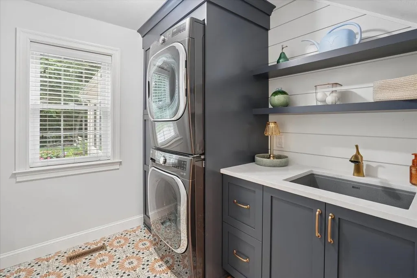
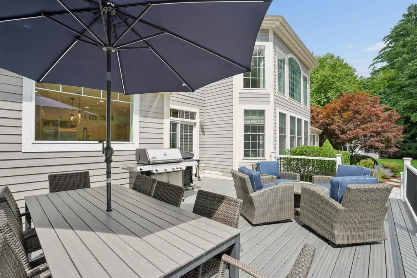
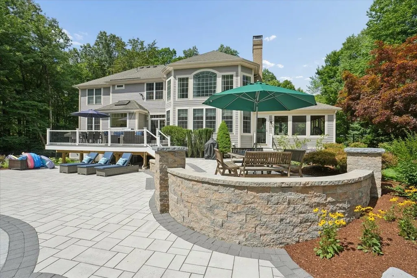
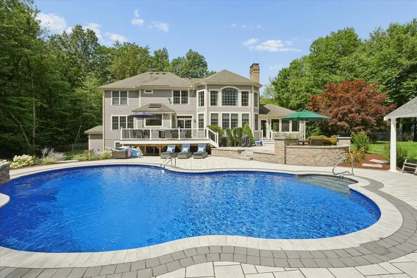
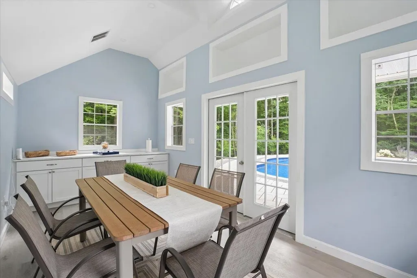
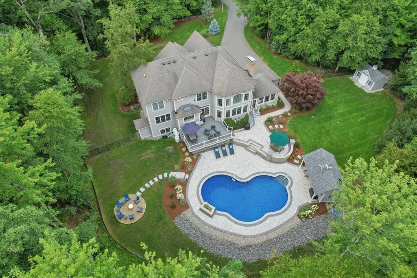
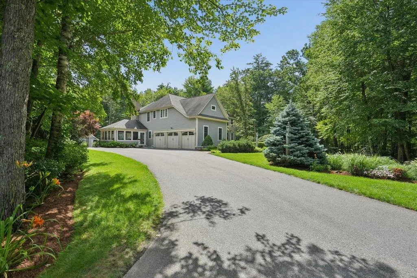
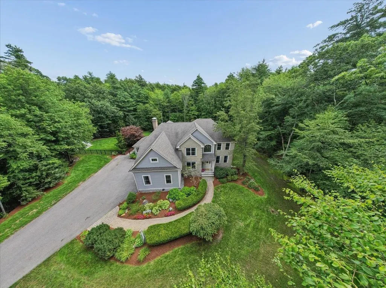
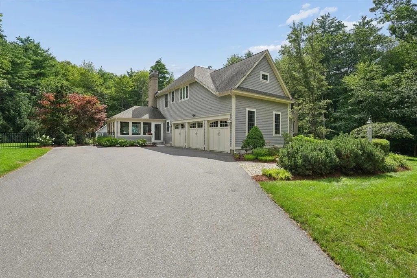
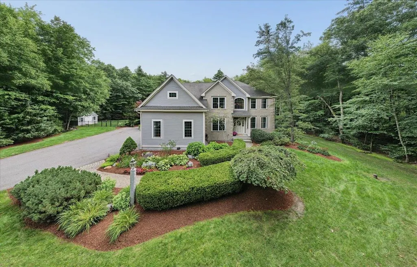
Welcome to 115 Long Hill Road, where refined luxury, exceptional entertaining, and the New Hampshire lifestyle come together. This impressive 4-bedroom, 4-bath Hollis home has been extensively transformed over the past two years, creating a property designed to be experienced and enjoyed. At the heart of the home is a showstopping custom chefâs kitchen featuring a 60â Wolf gas range, Sub-Zero refrigerator/freezer drawers built into the oversized island, Bosch microwave drawer, and beautiful finishes; an incredible setting for everything from quiet mornings to unforgettable gatherings. New hardwood flooring flows throughout the main level, complemented by new lighting and fresh paint throughout. The spacious primary bedroom offers a private retreat highlighted by an oversized, newly updated custom closet. Additional improvements include a renovated first-floor powder room, updated laundry room with quartz, custom pantry and closets, Hunter Douglas window treatments, custom family room drapes, and new carpeting throughout the upstairs, offices, stairs, and finished lower level. The basement offers four finished multi-purpose rooms, providing endless possibilities for a theater, game room, gym, guest space, or home office. Outside, the experience becomes truly extraordinary. A new 20âx40â heated saltwater pool with a lighted water feature is the centerpiece of a private backyard oasis featuring multi-level hardscaping, a custom deck, fire pit, fencing, and finished pool house. Host summer pool parties, gather around the fire on crisp fall evenings, or simply unwind in your own private retreat. From the edge of the property, access 40+ miles of trails for hiking, snowshoeing, snowmobiling, or horseback riding. More than a home, this is a place to gather, entertain, escape, and experience the best of New Hampshire living. Schedule your private showing today! OFFER DEADLINE IS MONDAY, AUGUST 17TH AT 6PM.
| Price History |
|---|
General Features
| Cooling | Central AC |
|---|---|
| Elementary School | Hollis Primary School |
| Style | Colonial |
| DOM | 5 |
| Price Per Sq Ft Total AG | 415.26 |
| Appliances | Dishwasher,Dryer,Microwave,Gas Range,Refrigerator,Washer,Wine Cooler,Warming Drawer |
| Other Equipment | Dehumidifier,Irrigation System,Radon Mitigation |
| Covenants | Unknown |
| Middle School | Hollis Brookline Middle Sch |
| Seasonal | No |
| Type | Single Family |
| Roof | Asphalt Shingle |
| Block | 008 |
| School District | Hollis |
| Year Built | 2004 |
| Property Class | Residential |
| Close Price | 1600000 |
| Documents Available | Deed,Property Disclosure,Tax Map |
| Utilities | Cable Available |
| Stories Count | 2 |
| Sewer | Private |
| Full Baths | 3 |
| Electric | 200+ Amp Service,Circuit Breaker(s) |
| Bathrooms | 4 |
| City | Hollis |
| High School | Hollis-Brookline High School |
| Half Baths | 1 |
| Construction Materials | Wood Frame |
| Property Condition | Existing |
| Tax Year | 2025 |
| Zoning | RA |
| Heating | Propane,Forced Air |
| Garage | Yes |
| Flood Zone | Unknown |
| Road Frontage | TBD |
| Directions | From Silver Lake Rd,turn onto Long Hill Rd,driveway will be on the right,home is on the right. From Broad St,take Wheeler Rd,turn onto Tyng Hill Rd,right onto Long Hill Rd,driveway on the right,home |
| Easements | Unknown |
| Last Updated | 09/23/2026 15:21:27 |
Interior Features
| Rooms: Level 1 | Level 1: Breakfast Nook,Level 1: Dining Room,Level 1: Family Room,Level 1: Foyer,Level 1: Kitchen,Level 1: Laundry Room,Level 1: Living Room,Level 1: Office/Study,Level 1: Sunroom |
|---|---|
| Room 5 Level | 1 |
| Basement Access Type | Interior |
| Room 7 Dimensions | 12x12 |
| Room 4 Level | 1 |
| Room 19 Dimensions | 17x10 |
| Room 16 Dimensions | 34x21 |
| Room 3 Dimensions | 23x19 |
| Room 18 Dimensions | 20x16 |
| Room 13 Level | 2 |
| Total Rooms | 14 |
| Room 9 Type | Laundry Room |
| Basement Description | Full,Partially Finished,Storage Space,Walkout |
| Beds | 4 |
| Room 16 Type | Rec Room |
| Room 18 Type | Bonus Room |
| Room 12 Level | 2 |
| Room 17 Type | Exercise Room |
| Room 6 Dimensions | 15x9 |
| Rooms: Level 2 | Level 2: Primary Bedroom,Level 2: Primary Bdm Ste,Level 2: Other |
| Rooms: Level B | Level B: Bonus Room,Level B: Exercise Room,Level B: Other,Level B: Rec Room |
| Room 3 Level | 1 |
| Room 4 Type | Dining Room |
| Room 3 Type | Family Room |
| Room 15 Type | Bedroom with Bath |
| Room 2 Dimensions | 17x10 |
| Room 15 Dimensions | 13x12 |
| Basement | Yes |
| Room 9 Dimensions | 11x7 |
| Room 5 Type | Living Room |
| Room 9 Level | 1 |
| Room 14 Type | Bedroom with Bath |
| Room 17 Dimensions | 16x14 |
| Room 10 Level | 2 |
| Room 10 Type | Primary Bedroom |
| Interior Amenities | Central Vacuum,Ceiling Fan,Gas Fireplace,1 Fireplace,Kitchen Island,Kitchen/Family,Primary BR w/ BA,Skylight,Vaulted Ceiling,Walk-in Closet,Whirlpool Tub,1st Floor Laundry |
| Room 2 Level | 1 |
| Room 1 Type | Kitchen |
| Room 18 Level | Basement |
| Room 19 Type | Other |
| Room 11 Type | Primary BR Suite |
| Room 14 Level | 2 |
| Room 11 Level | 2 |
| Room 2 Type | Breakfast Nook |
| Room 12 Dimensions | 16x13 |
| Room 19 Level | Basement |
| Room 11 Dimensions | 12x11 |
| Room 10 Dimensions | 23x21 |
| Room 1 Dimensions | 21x10 |
| Room 15 Level | 2 |
| Room 8 Level | 1 |
| Room 7 Level | 1 |
| Internet | High Speed Intrnt Avail |
| Room 17 Level | Basement |
| Room 5 Dimensions | 17x14 |
| Room 7 Type | Office/Study |
| Room 8 Dimensions | 17x17 |
| Room 6 Type | Foyer |
| Room 13 Dimensions | 14x14 |
| Total Finished Area | 5192 |
| Room 6 Level | 1 |
| Room 1 Level | 1 |
| Room 12 Type | Other |
| Room 13 Type | Bedroom with Bath |
| Room 14 Dimensions | 14x11 |
| Flooring | Carpet,Hardwood,Tile |
| Room 4 Dimensions | 15x14 |
| Room 16 Level | Basement |
| Room 8 Type | Sunroom |
Exterior Features
| Exterior Amenities | Deck,Full Fence,Patio,In-Ground Pool,Covered Porch,Enclosed Porch,Shed |
|---|---|
| Parking Features | Auto Open,Direct Entry,Garage |
| Garage Capacity | 3 |
| Lot Features | Landscaped,Level,Trail/Near Trail,Abuts Conservation |
| Driveway | Paved |
| Road Frontage Type | Cul-de-Sac |
| Lot Size Square Feet | 132422 |
| Lot Size Area | 3.04 |
| Surveyed | Unknown |
| Lot | 007 |
| Water Source | Private |
| Foundation | Concrete |
| Color | Gray |
Amenities
- Foreclosure
- Views
- Short Sale
- New Construction
- Adult 55+
- Lease To Own
- No HOA Fees
- Furnished
- Primary On Main
- Air Conditioning
- Seller Finance
- Green
- Fixer Upper
- Horse
- Golf
- Fireplace
- Deck
- Garage
- Basement
- Pool
Property vs Single Family Average in 03049
Statistics provided by Inside Real Estate
Price
Year Built
 Massachusetts MLS Property Info Network (MLSPIN) - The property listing data and information set forth herein were provided to MLS Property Information Network, Inc. from third party sources, including sellers, lessors and public records, and were compiled by MLS Property Information Network, Inc. The property listing data and information are for the personal, non commercial use of consumers having a good faith interest in purchasing or leasing listed properties of the type displayed to them and
 Copyright 2026 PrimeMLS. All rights reserved. This information is deemed reliable, but not guaranteed. The data relating to real estate displayed on
this Site comes in part from the IDX Program of PrimeMLS. The information
being provided is for consumers' personal, non-commercial use and may
not be used for any purpose other than to identify prospective properties
consumers may be interested in purchasing. Data last updated September 22, 2026 9:51 PM UTC
Copyright 2026 PrimeMLS. All rights reserved. This information is deemed reliable, but not guaranteed. The data relating to real estate displayed on
this Site comes in part from the IDX Program of PrimeMLS. The information
being provided is for consumers' personal, non-commercial use and may
not be used for any purpose other than to identify prospective properties
consumers may be interested in purchasing. Data last updated September 22, 2026 9:51 PM UTC
 Listing data is derived in whole or in part from the Maine IDX and is for consumers' personal, non commercial use only. Dimensions are approximate and not guaranteed. All data should be independently verified ©2026 Maine Real Estate Information System, Inc. All Rights Reserved.
