
Sold: Sep 16, 2026 - Views

Address
181 White Tail Run, Arlington, VT
Price
$ 490,000
Property Attributes
- MLS#5104410
- TypeSingle Family
- Listing Status Sold
- CountyBENNINGTON
- CityArlington
- AreaBennington
- Zip05250
- StyleCape
- Year Built1990
- Price$ 490,000
- Bedrooms3
- Full Bathrooms2
- Half Bathrooms0
- Sqr Footage2721
- Lot Size2.19 Acres
Data Source:
PrimeMLS
Property Description
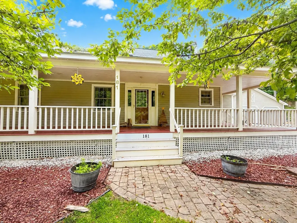
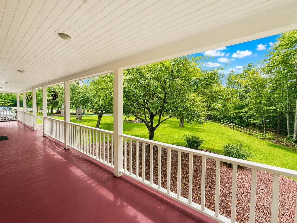
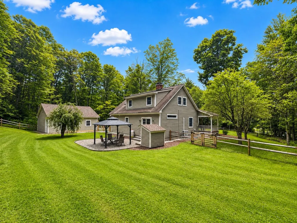
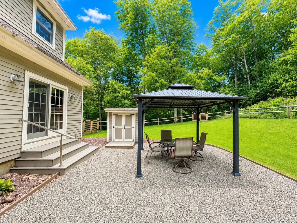
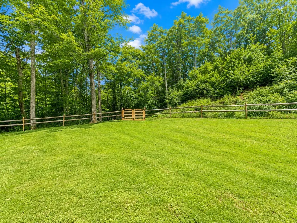
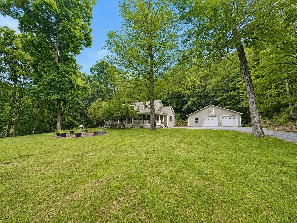
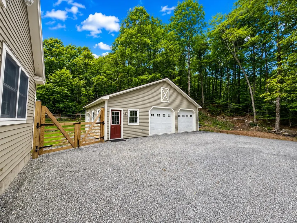
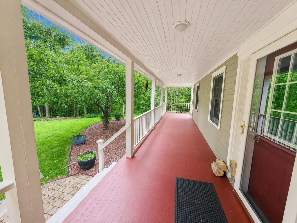
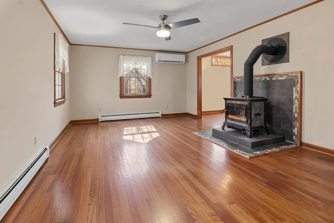
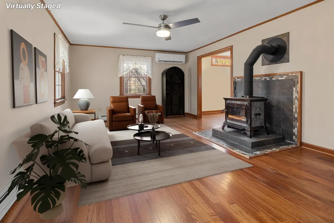
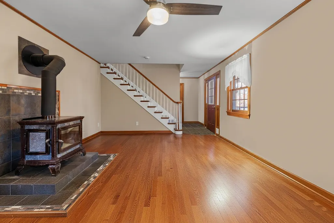
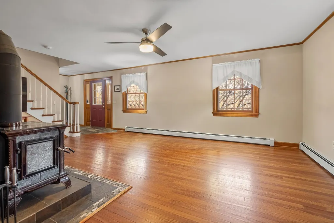
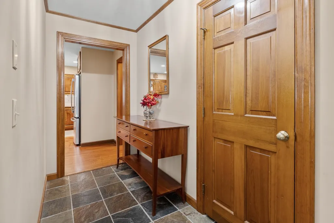
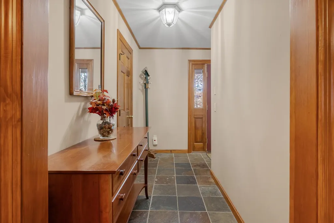
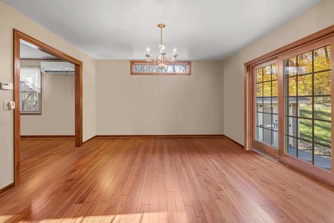
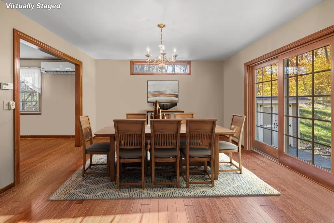
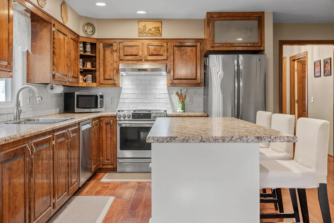
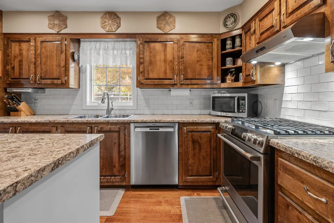
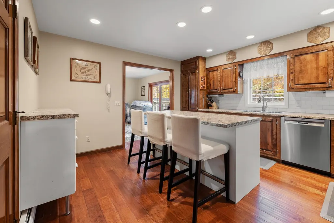
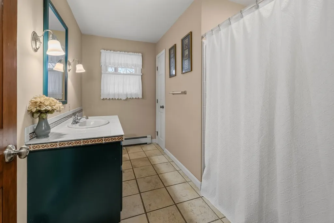
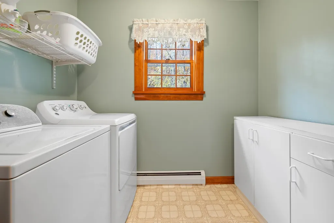
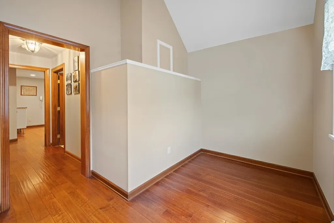
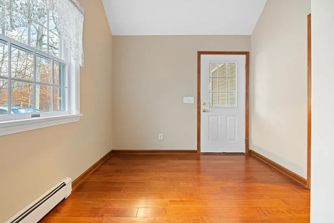
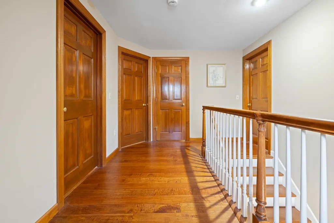
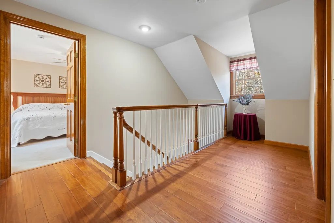
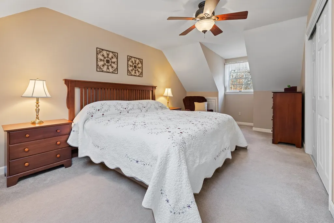
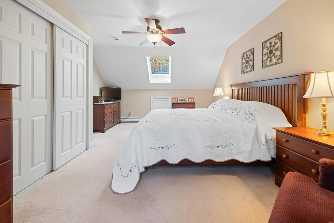
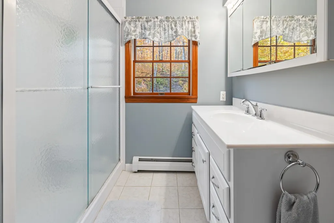
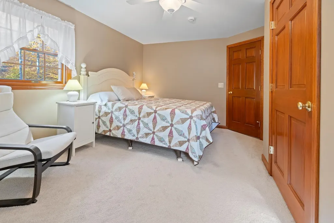
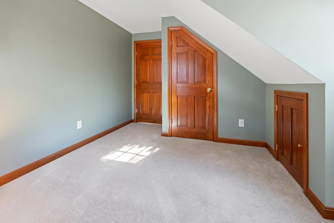
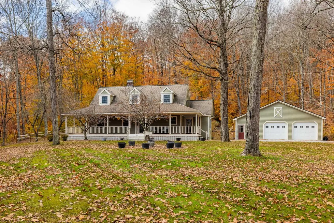
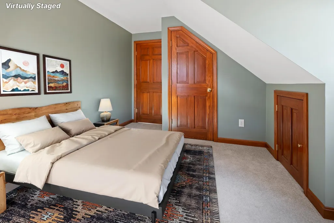
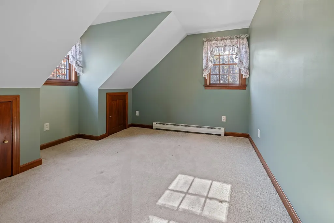
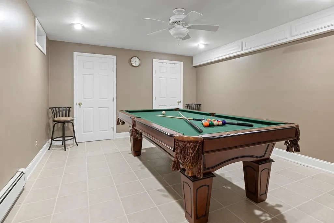
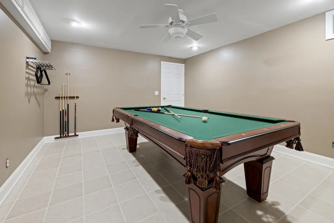
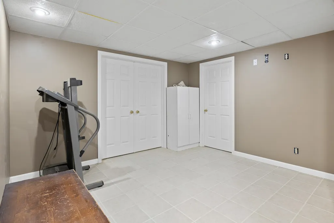
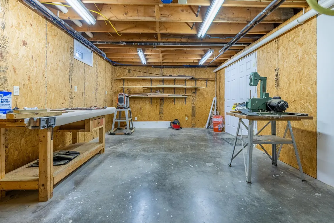
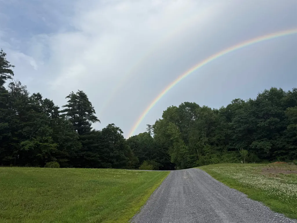
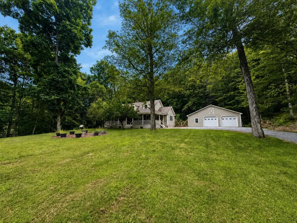
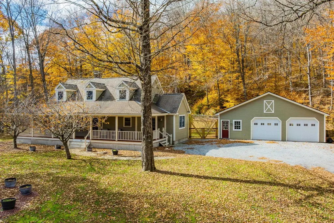
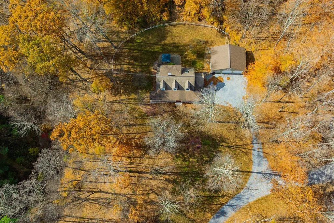
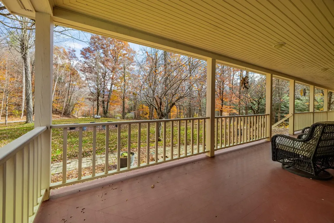
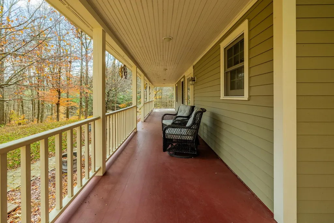
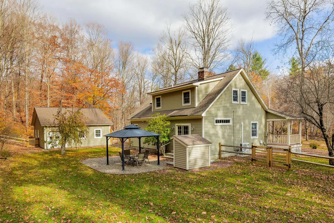
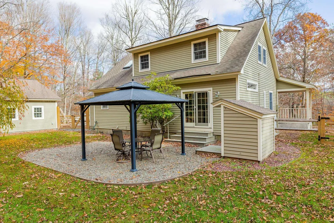
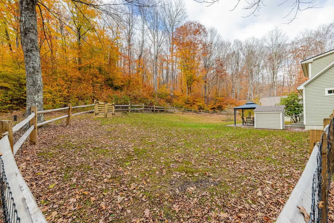
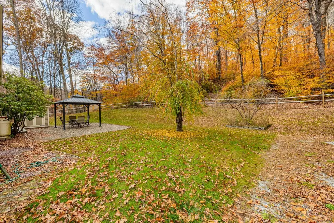
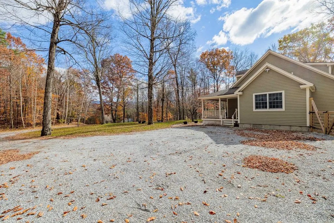
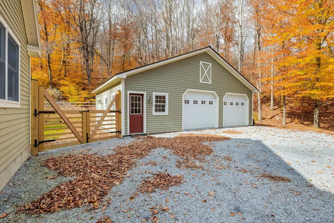
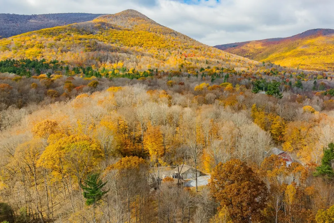
Tucked into the foothill of the green mountains you will find this well constructed 3 bedroom 2 bath cape style home with oversized 2 car garage on 2.19 acres. This comfortable home features an updated kitchen with new island, updated appliances 6 burner gas range and classic tile back splash. The living room offers a beautiful soap stone wood burning stove and a new mini split for AC and heat. All windows and door are in excellent condition and sliders that our to the fenced in back yard. The first floor also features a full bathroom, laundry, pantry and office/ mudroom space. The second features three generous sized bedrooms and a three-quarter bath. The lower level is partially finished with a Rec room for a full sized pool table and a gym area. There is a also a spacious workshop, boiler room and extra storage with a door right out to the back yard. Very well thought out. Everything about the house is well done, from expansive covered front porch with mountain views, the large backyard with canopy covered sitting area to the new garage. Seller has recently rebuilt a stone wall and taken down trees to open up the view. All this in the Arlington Area. 10 minutes to Manchester and 15 minutes to Bennington. Priced to sell! Call today for a showing.
| Price History |
|---|
General Features
| Cooling | Mini Split |
|---|---|
| Electric Company | GMP |
| Elementary School | Fisher Elementary School |
| Style | Cape |
| DOM | 5 |
| Price Per Sq Ft Total AG | 243.3 |
| Resort | No |
| Appliances | Dishwasher,Other,Electric Range,Refrigerator,Domestic Water Heater |
| 3/4 Baths | 1 |
| Other Equipment | Satellite |
| Covenants | Yes |
| Middle School | Arlington Memorial Junior Seni |
| Seasonal | No |
| Type | Single Family |
| Roof | Shingle,Asphalt Shingle |
| School District | Arlington School District |
| Year Built | 1990 |
| Property Class | Residential |
| Close Price | 490000 |
| Documents Available | Deed |
| Utilities | Cable at Site,Other |
| Stories Count | 2 |
| Sewer | 1000 Gallon,Concrete,Conventional Leach Field,Septic |
| Full Baths | 1 |
| Electric | 200+ Amp Service,Circuit Breaker(s),Underground |
| Bathrooms | 2 |
| City | Arlington |
| High School | Arlington Memorial |
| Construction Materials | Cedar Exterior,Clapboard Exterior |
| Property Condition | Existing |
| Tax Year | 2025 |
| Zoning | Residential |
| Heating | Oil,Baseboard,Hot Water |
| Garage | Yes |
| Flood Zone | No |
| Road Frontage | No |
| Last Updated | 09/16/2026 20:05:36 |
Interior Features
| Rooms: Level 1 | Level 1: Full Bathroom,Level 1: Dining Room,Level 1: Kitchen,Level 1: Laundry Room,Level 1: Living Room,Level 1: Office/Study |
|---|---|
| Room 5 Level | 1 |
| Basement Access Type | Interior |
| Room 7 Dimensions | 18x13 |
| Room 4 Level | Basement |
| Room 3 Dimensions | 20x13 |
| Total Rooms | 8 |
| Room 9 Type | Bedroom |
| Basement Description | Concrete,Other,Partially Finished |
| Beds | 3 |
| Room 6 Dimensions | 14x10 |
| Rooms: Level 2 | Level 2: Bedroom,Level 2: Full Bathroom,Level 2: Primary Bedroom |
| Rooms: Level B | Level B: Family Room |
| Room 3 Level | 1 |
| Room 4 Type | Family Room |
| Room 3 Type | Living Room |
| Room 2 Dimensions | 14x14 |
| Basement | Yes |
| Room 9 Dimensions | 12x10 |
| Room 5 Type | Office/Study |
| Room 9 Level | 2 |
| Room 10 Level | 1 |
| Room 10 Type | Bathroom Full |
| Interior Amenities | Central Vacuum,Dining Area,Wood Fireplace,Hearth,Kitchen Island,Natural Light,Wood Stove Hook-up,1st Floor Laundry |
| Room 2 Level | 1 |
| Room 1 Type | Kitchen |
| Room 11 Type | Bathroom Full |
| Room 11 Level | 2 |
| Room 2 Type | Dining Room |
| Room 1 Dimensions | 15x13 |
| Room 8 Level | 2 |
| Room 7 Level | 2 |
| Internet | High Speed Intrnt at Site |
| Room 5 Dimensions | 15x10 |
| Room 7 Type | Primary Bedroom |
| Room 8 Dimensions | 15x9 |
| Room 6 Type | Laundry Room |
| Total Finished Area | 2721 |
| Room 6 Level | 1 |
| Room 1 Level | 1 |
| Flooring | Carpet,Ceramic Tile,Slate/Stone,Vinyl Plank |
| Room 4 Dimensions | 15x15 |
| Room 8 Type | Bedroom |
Exterior Features
| Exterior Amenities | Deck,Partial FenceÂ,Garden Space,Natural Shade,Other,Covered Porch,Double Pane Window(s) |
|---|---|
| Parking Features | Garage |
| Garage Capacity | 2 |
| Lot Features | Country Setting,Mountain View,Timber |
| Driveway | Gravel |
| Road Frontage Type | Dirt,Gravel |
| Lot Size Square Feet | 95396 |
| Lot Size Area | 2.19 |
| Surveyed | Yes |
| Water Source | Drilled Well |
| Foundation | Concrete,Poured Concrete |
| Color | Beige |
Amenities
- Foreclosure
- Views
- Short Sale
- New Construction
- Adult 55+
- Lease To Own
- No HOA Fees
- Furnished
- Primary On Main
- Air Conditioning
- Seller Finance
- Green
- Fixer Upper
- Horse
- Golf
- Fireplace
- Deck
- Garage
- Basement
- Pool
Property vs Single Family Average in 05250
Statistics provided by Inside Real Estate
Price
Year Built
 Massachusetts MLS Property Info Network (MLSPIN) - The property listing data and information set forth herein were provided to MLS Property Information Network, Inc. from third party sources, including sellers, lessors and public records, and were compiled by MLS Property Information Network, Inc. The property listing data and information are for the personal, non commercial use of consumers having a good faith interest in purchasing or leasing listed properties of the type displayed to them and
 Copyright 2026 PrimeMLS. All rights reserved. This information is deemed reliable, but not guaranteed. The data relating to real estate displayed on
this Site comes in part from the IDX Program of PrimeMLS. The information
being provided is for consumers' personal, non-commercial use and may
not be used for any purpose other than to identify prospective properties
consumers may be interested in purchasing. Data last updated September 17, 2026 9:58 PM UTC
Copyright 2026 PrimeMLS. All rights reserved. This information is deemed reliable, but not guaranteed. The data relating to real estate displayed on
this Site comes in part from the IDX Program of PrimeMLS. The information
being provided is for consumers' personal, non-commercial use and may
not be used for any purpose other than to identify prospective properties
consumers may be interested in purchasing. Data last updated September 17, 2026 9:58 PM UTC
 Listing data is derived in whole or in part from the Maine IDX and is for consumers' personal, non commercial use only. Dimensions are approximate and not guaranteed. All data should be independently verified ©2026 Maine Real Estate Information System, Inc. All Rights Reserved.
