
Sold: Sep 21, 2026














Address
99 Tower Hill Road, Candia, NH
Price
$ 655,000
Property Attributes
- MLS#5104357
- TypeSingle Family
- Listing Status Sold
- CountyROCKINGHAM
- CityCandia
- AreaRockingham
- Zip03034
- StyleCape
- Year Built1984
- Price$ 655,000
- Bedrooms4
- Full Bathrooms3
- Half Bathrooms0
- Sqr Footage2254
- Lot Size3 Acres
Data Source:
PrimeMLS
Property Description
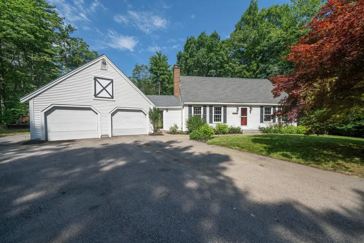
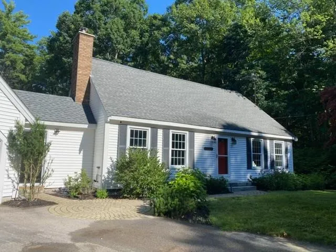
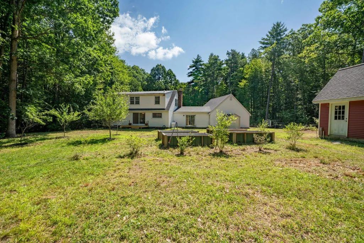
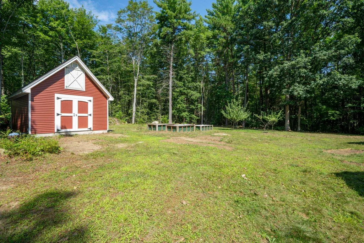
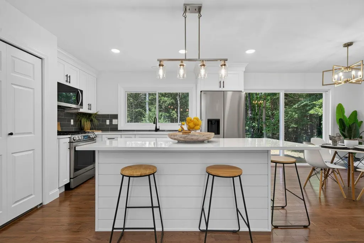
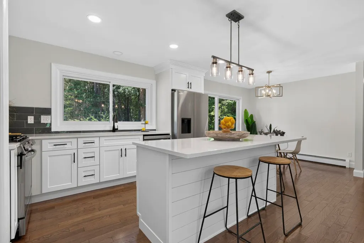
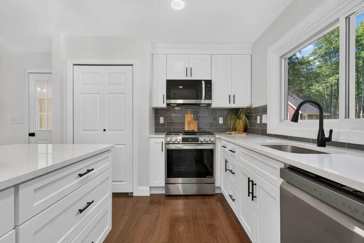
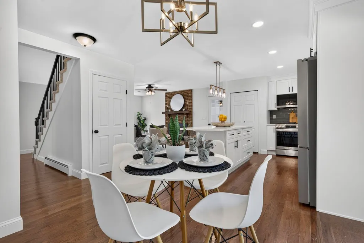
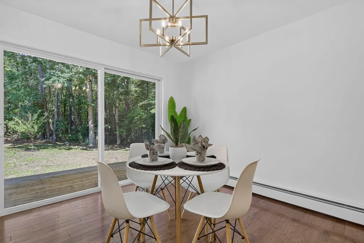
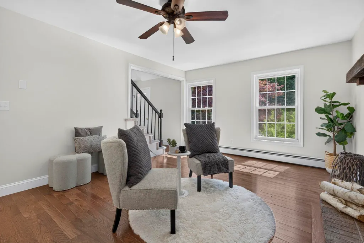
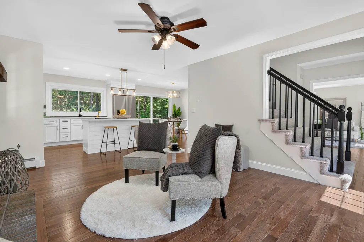
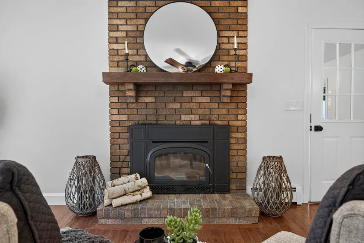
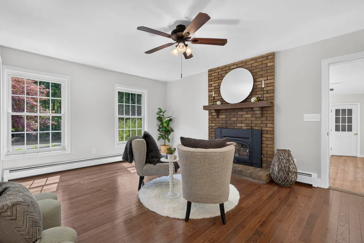
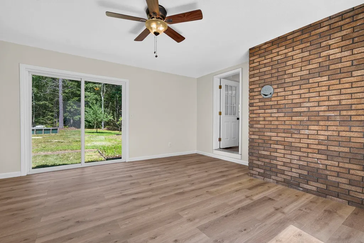
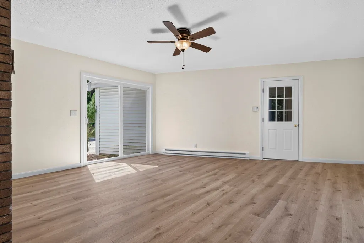
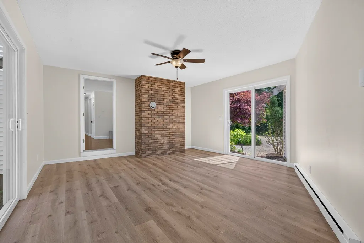
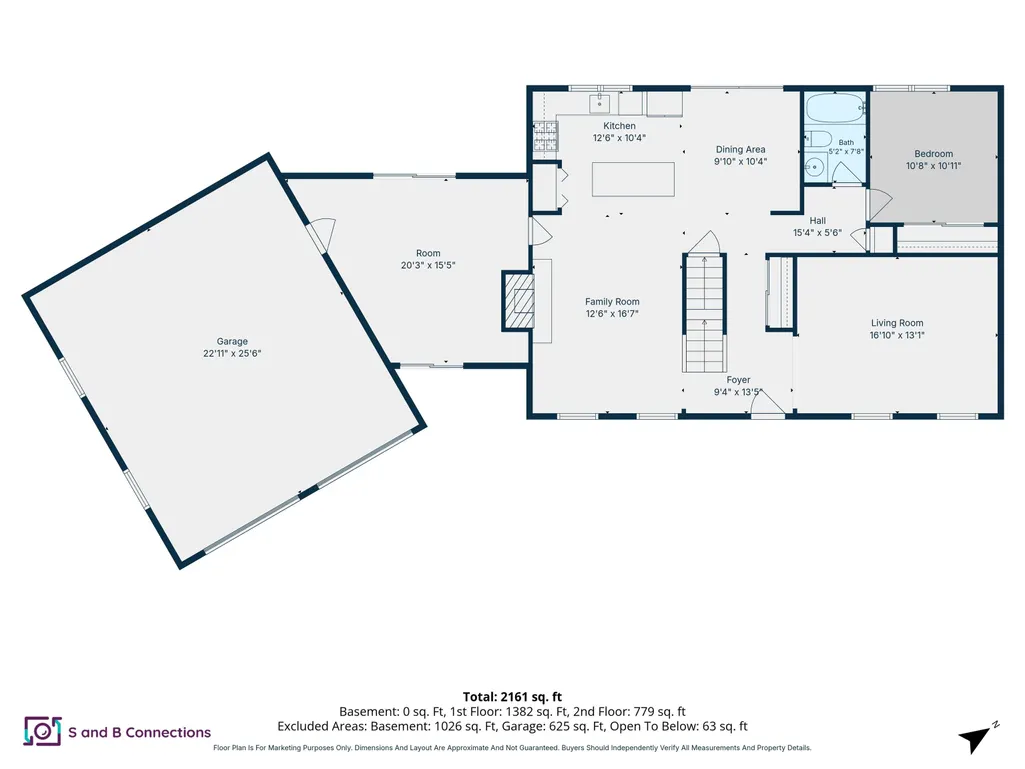
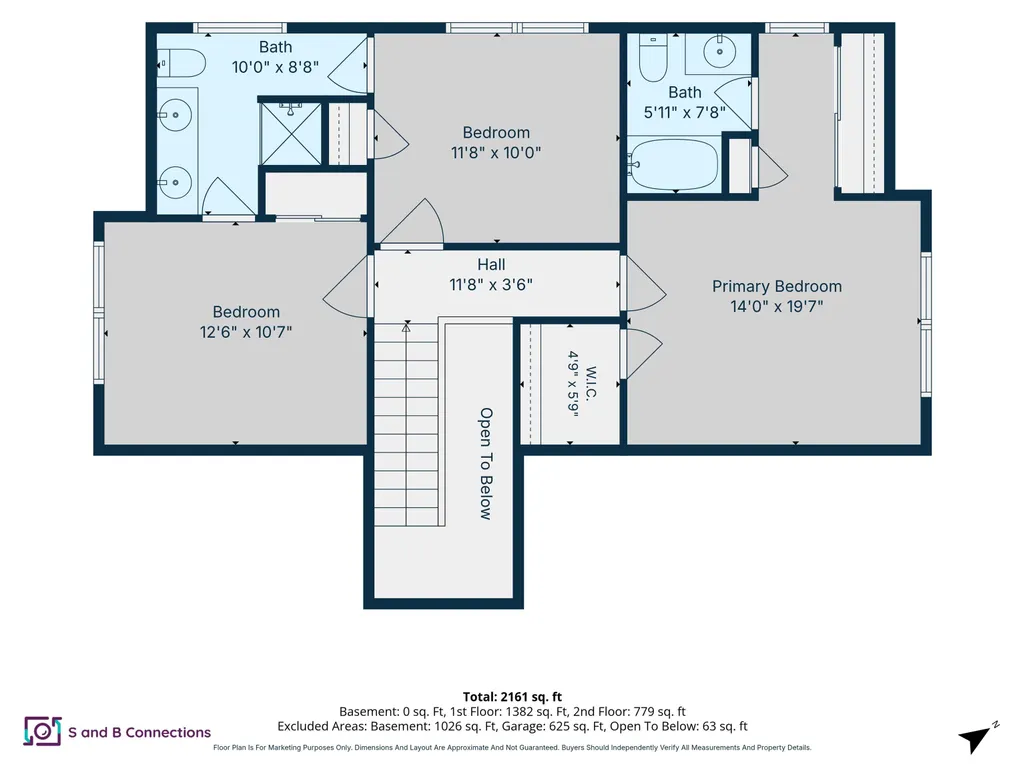
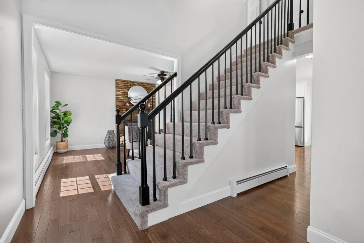
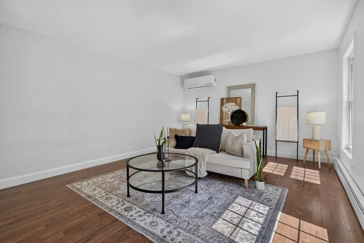
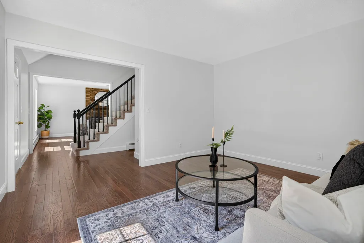
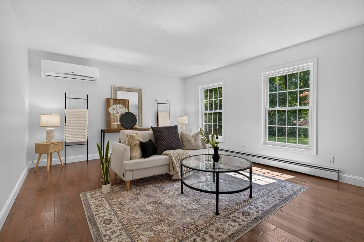
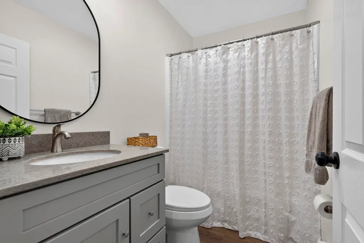
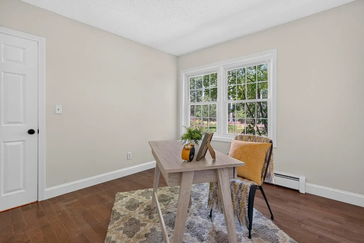
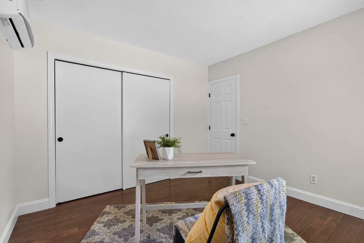
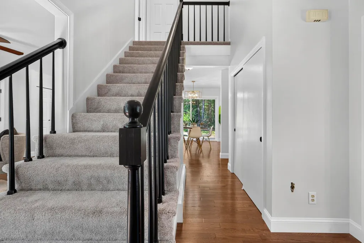
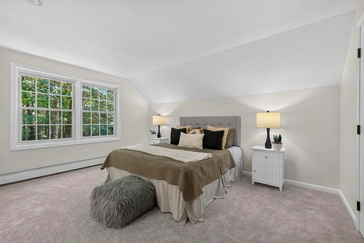
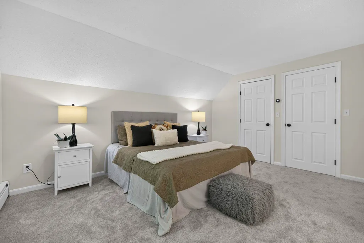
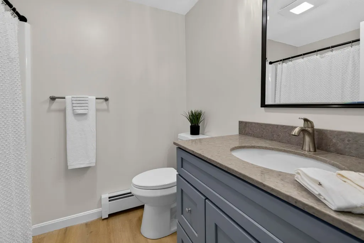
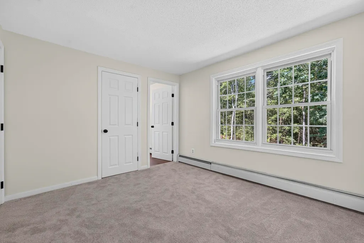
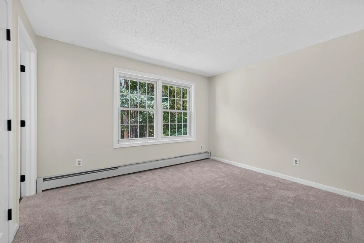
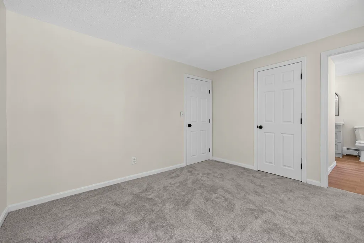
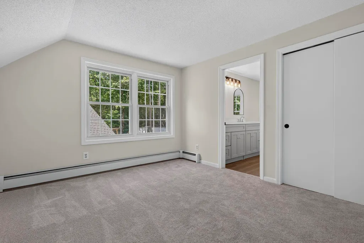
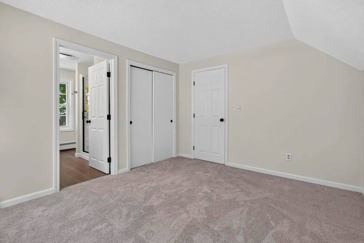
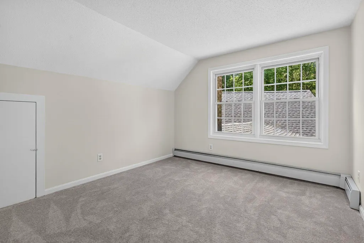
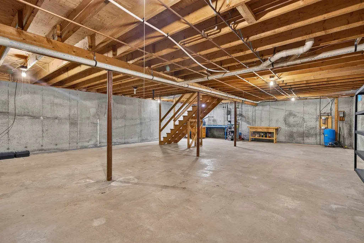
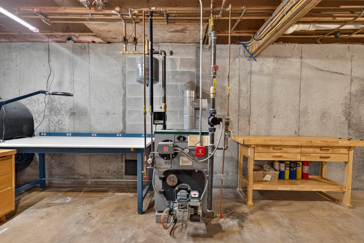
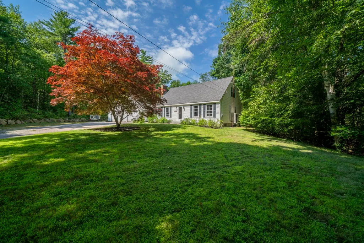
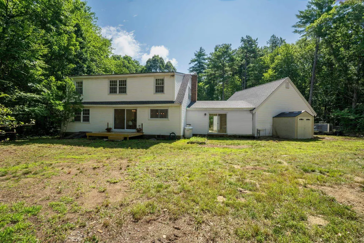
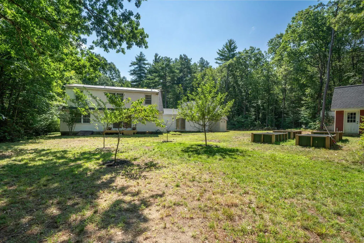
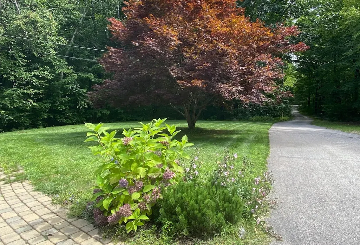
Turn-key Cape Style Home completely refinished, and surrounded by nature this beautifully updated 4 Bedroom, 3 Bath home offers the perfect blend of modern comfort and peaceful NH living. Set back far off the road on 3 private acres in the Tower Hill area of Candia abuts conservation land. This home provides plenty of room to enjoy the outdoors and is conveniently located near local hiking, biking and snowmobile trails that can be accessed right outside your own backyard. This classic New England exterior offers mature landscaping and various fruit trees, a spacious two-car garage with 4 season breezeway, new garage doors and lots of basement storage or hobby space, and a shed with electricity. Inside, the home has been thoughtfully transformed with a fresh, contemporary design while maintaining a comfortable and inviting atmosphere.The bright, open living spaces feature beautiful hardwood floors, crisp white walls, and abundant natural light. The living room centers around a striking brick wood stove, creating a warm gathering space for relaxing or entertaining. A separate family room provides additional flexibility for movie nights, a playroom, or quiet retreat.The completely updated kitchen is both stylish and functional, featuring crisp white cabinetry, a large center island with seating, quartz style countertops, new stainless-steel appliances, modern hardware, and a sleek dark backsplash. Large windows overlook the wooded surroundings, bringing the beauty of nature right into the heart of the home. With 4 bedrooms & 3 baths, there is room for everyone and multi generational flexible floor plan offers plenty of options for todayâs lifestyle with room to grow. A very special and wonderful place to call home. ****OPEN HOUSES CANCELED - PROPERTY UNDER AGREEMENT.
| Price History |
|---|
General Features
| Cooling | Other |
|---|---|
| Electric Company | Eversource |
| Elementary School | Henry W. Moore School |
| Style | Cape |
| Price Per Sq Ft Total AG | 290.59 |
| Appliances | Dishwasher,Dryer,Microwave,Refrigerator,Washer,Gas Stove |
| 3/4 Baths | 1 |
| Other Equipment | Hardwired Smoke Detector |
| Covenants | No |
| Seasonal | No |
| Type | Single Family |
| Roof | Asphalt Shingle |
| School District | Candia |
| Year Built | 1984 |
| Property Class | Residential |
| Close Price | 655000 |
| Utilities | Cable Available,Propane |
| Stories Count | 1.75 |
| Sewer | Leach Field,Private,Septic |
| Fuel Company | Irving |
| Full Baths | 2 |
| Electric | 100 Amp Service,200+ Amp Service |
| Bathrooms | 3 |
| City | Candia |
| High School | Pinkerton Academy |
| Construction Materials | Wood Frame,Vinyl Exterior |
| Property Condition | Existing |
| Tax Year | 2026 |
| Zoning | Residential |
| Heating | Hot Water,Wood Stove |
| Garage | Yes |
| Assessment Amount | 506200 |
| Flood Zone | No |
| Road Frontage | Yes |
| Directions | Rt 101 E to exit 2. Turn right onto Hooksett Rd toward RT-121. Left onto Chester Tpke for 2.0 miles. Sharp left onto 99 Tower Hill Road. Look for sign. |
| Last Updated | 09/21/2026 16:22:01 |
Interior Features
| Rooms: Level 1 | Level 1: Bedroom,Level 1: Family Room,Level 1: Kitchen/Dining,Level 1: Living Room,Level 1: Other |
|---|---|
| Room 5 Level | 2 |
| Basement Access Type | Interior |
| Room 7 Dimensions | 11.6 x 10.1 |
| Room 4 Level | 1 |
| Room 3 Dimensions | 16.8 x 13.3 |
| Total Rooms | 8 |
| Basement Description | Bulkhead,Unfinished |
| Beds | 4 |
| Room 6 Dimensions | 12.4 x 9 |
| Rooms: Level 2 | Level 2: Bedroom,Level 2: Primary Bedroom |
| Room 3 Level | 1 |
| Room 4 Type | Bedroom |
| Room 3 Type | Family Room |
| Room 2 Dimensions | 13.5 x 12.3 |
| Basement | Yes |
| Room 5 Type | Primary Bedroom |
| Interior Amenities | Ceiling Fan,Dining Area,1 Fireplace,Kitchen/Dining,Laundry Hook-ups,Primary BR w/ BA,Natural Light,Wood Stove Insert |
| Room 2 Level | 1 |
| Room 1 Type | Kitchen/Dining |
| Room 2 Type | Living Room |
| Room 1 Dimensions | 22.5 x 9.8 |
| Room 8 Level | 1 |
| Room 7 Level | 2 |
| Internet | High Speed Intrnt Avail |
| Room 5 Dimensions | 20 x 14.3 |
| Room 7 Type | Bedroom |
| Room 8 Dimensions | 19.6 x 15 |
| Room 6 Type | Bedroom |
| Total Finished Area | 2254 |
| Room 6 Level | 2 |
| Room 1 Level | 1 |
| Flooring | Carpet,Hardwood,Vinyl Plank |
| Room 4 Dimensions | 10.7 x 10.6 |
| Room 8 Type | Other |
Exterior Features
| Exterior Amenities | Deck,Garden Space,Outbuilding,Enclosed Porch,Shed |
|---|---|
| Road Frontage Length | 200 |
| Garage Capacity | 2 |
| Lot Features | Country Setting,Landscaped,Level,Secluded,Near Paths,Rural |
| Driveway | Paved |
| Road Frontage Type | Gravel,Public |
| Lot Size Square Feet | 130680 |
| Lot Size Area | 3 |
| Surveyed | Unknown |
| Lot | 10 |
| Water Source | Drilled Well,Private |
| Foundation | Concrete |
| Color | White |
Amenities
- Foreclosure
- Views
- Short Sale
- New Construction
- Adult 55+
- Lease To Own
- No HOA Fees
- Furnished
- Primary On Main
- Air Conditioning
- Seller Finance
- Green
- Fixer Upper
- Horse
- Golf
- Fireplace
- Deck
- Garage
- Basement
- Pool
Property vs Single Family Average in 03034
Statistics provided by Inside Real Estate
Price
Year Built
 Massachusetts MLS Property Info Network (MLSPIN) - The property listing data and information set forth herein were provided to MLS Property Information Network, Inc. from third party sources, including sellers, lessors and public records, and were compiled by MLS Property Information Network, Inc. The property listing data and information are for the personal, non commercial use of consumers having a good faith interest in purchasing or leasing listed properties of the type displayed to them and
 Copyright 2026 PrimeMLS. All rights reserved. This information is deemed reliable, but not guaranteed. The data relating to real estate displayed on
this Site comes in part from the IDX Program of PrimeMLS. The information
being provided is for consumers' personal, non-commercial use and may
not be used for any purpose other than to identify prospective properties
consumers may be interested in purchasing. Data last updated September 21, 2026 9:21 PM UTC
Copyright 2026 PrimeMLS. All rights reserved. This information is deemed reliable, but not guaranteed. The data relating to real estate displayed on
this Site comes in part from the IDX Program of PrimeMLS. The information
being provided is for consumers' personal, non-commercial use and may
not be used for any purpose other than to identify prospective properties
consumers may be interested in purchasing. Data last updated September 21, 2026 9:21 PM UTC
 Listing data is derived in whole or in part from the Maine IDX and is for consumers' personal, non commercial use only. Dimensions are approximate and not guaranteed. All data should be independently verified ©2026 Maine Real Estate Information System, Inc. All Rights Reserved.
