
Sold: Sep 24, 2026 - Eco Friendly

















Address
40 Seavey Drive, Auburn, NH
Price
$ 1,100,000
Property Attributes
- MLS#5104079
- TypeSingle Family
- Listing Status Sold
- CountyROCKINGHAM
- CityAuburn
- AreaRockingham
- NeighborhoodSaddle Hill
- Zip03032
- StyleColonial
- Year Built2015
- Price$ 1,100,000
- Bedrooms4
- Full Bathrooms3
- Half Bathrooms1
- Sqr Footage3679
- Lot Size0.77 Acres
Data Source:
PrimeMLS
Property Description
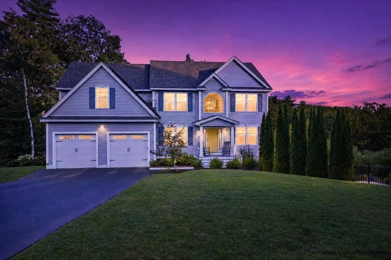
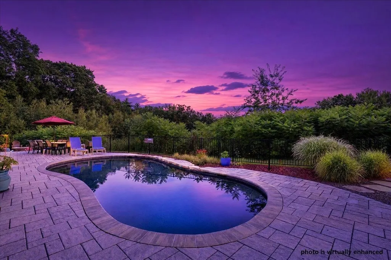
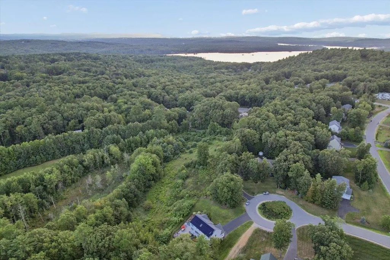
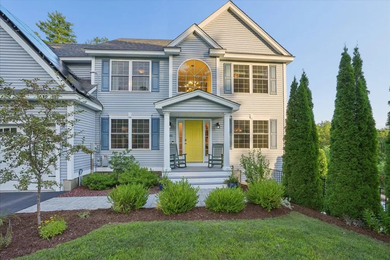
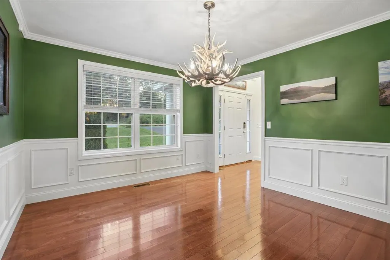
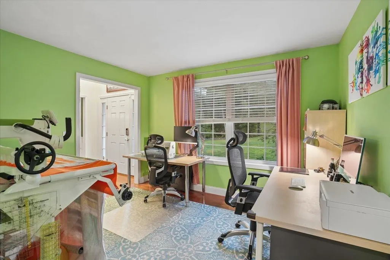
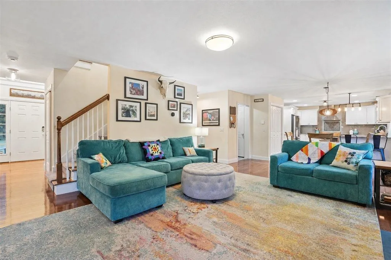
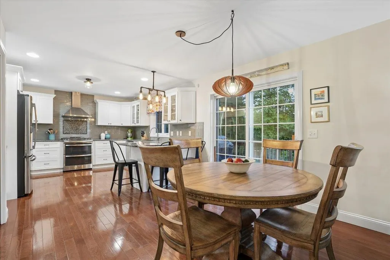
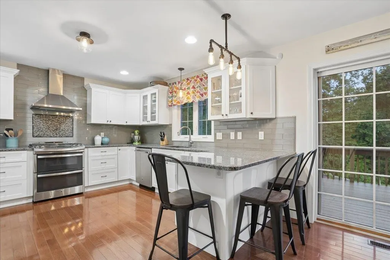
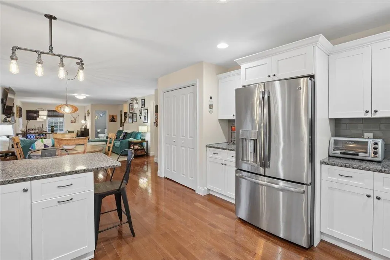
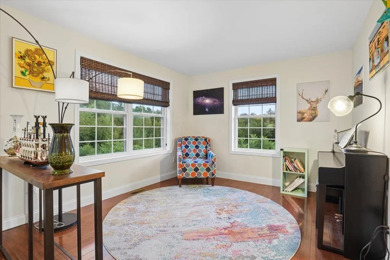
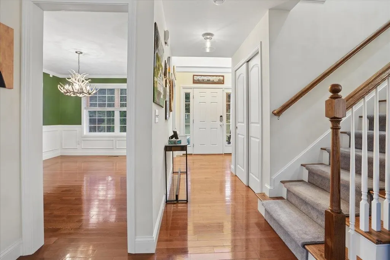
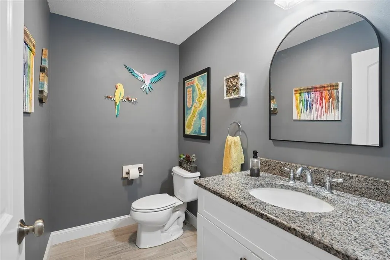
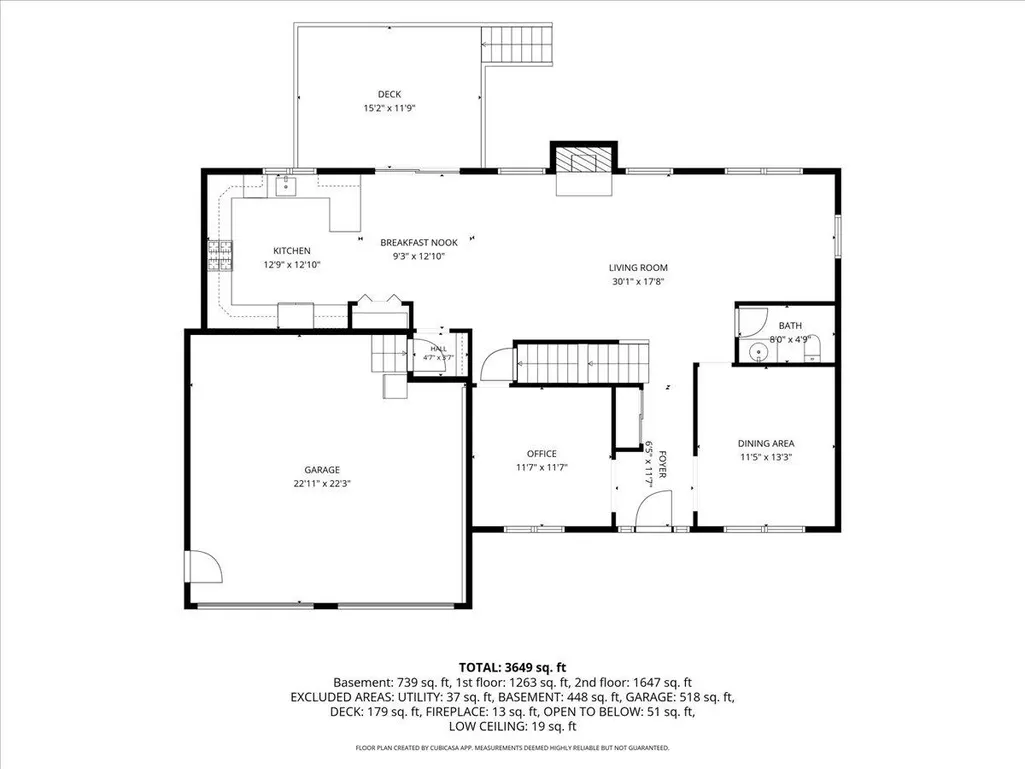
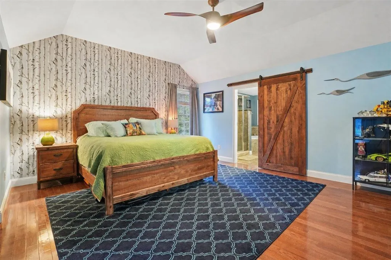
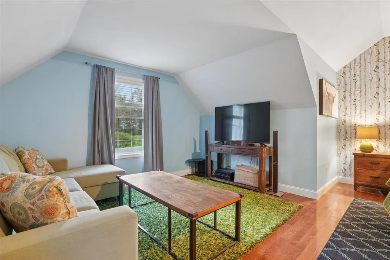
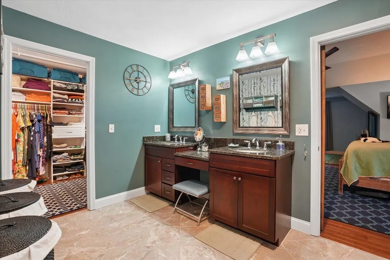
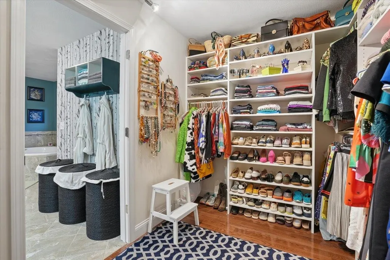
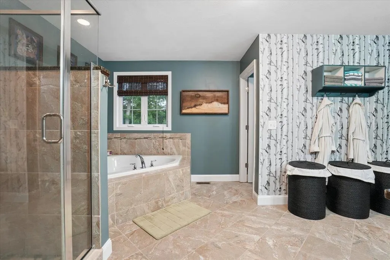
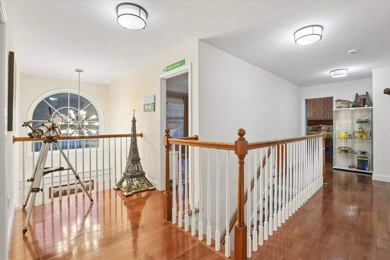
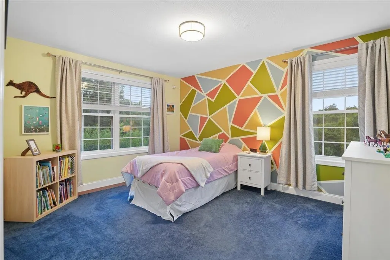
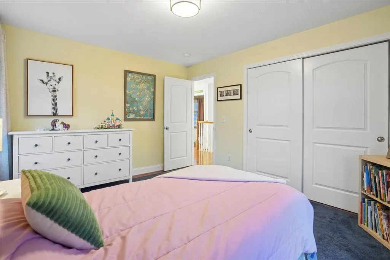
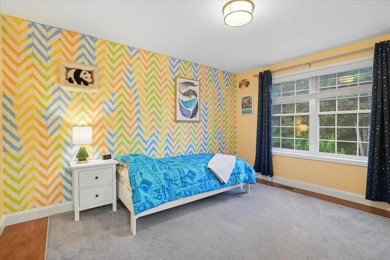
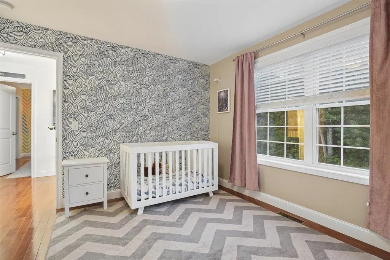
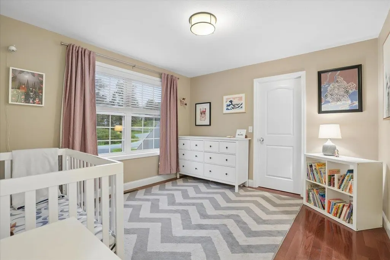
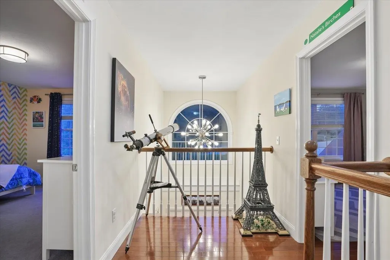
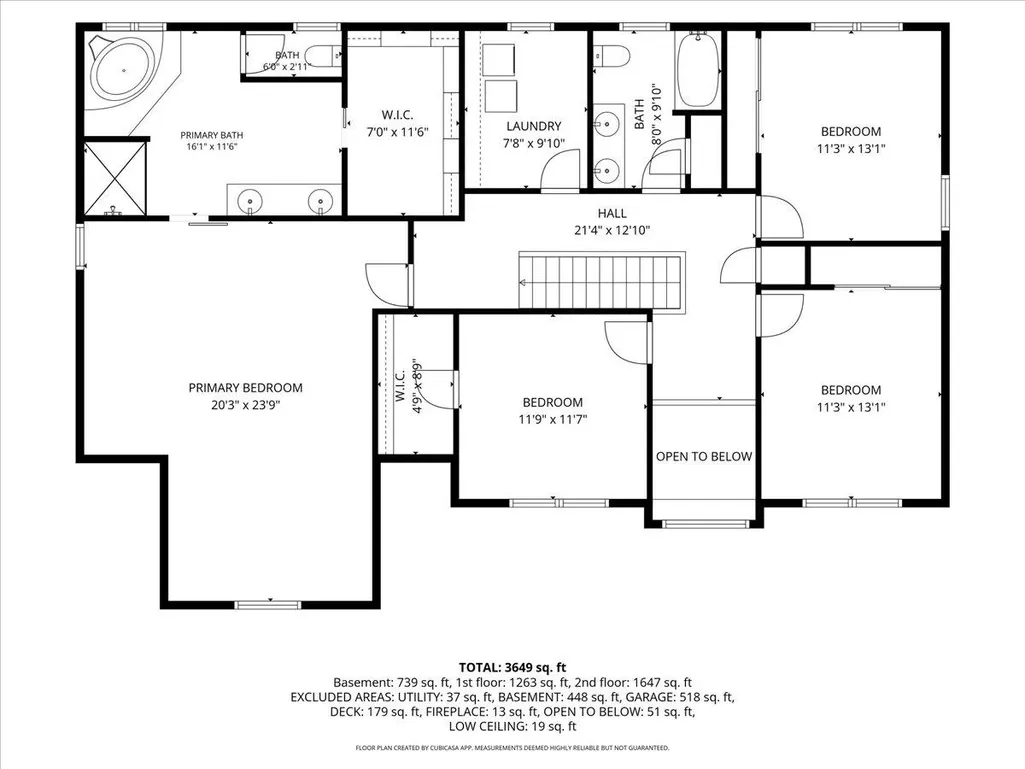
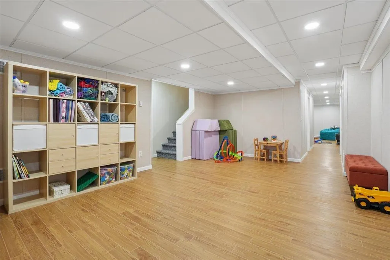
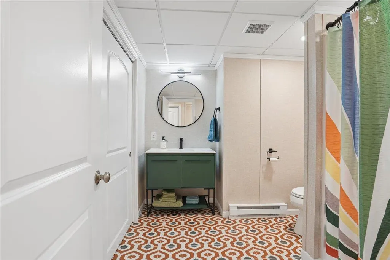
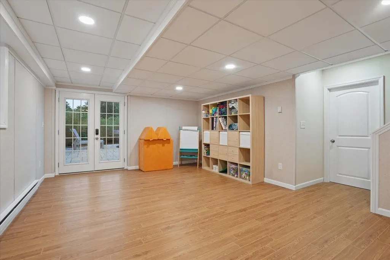
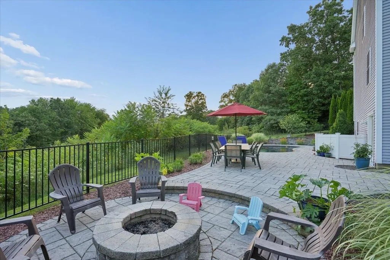
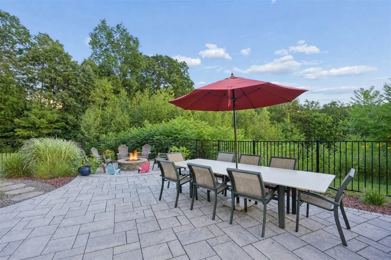
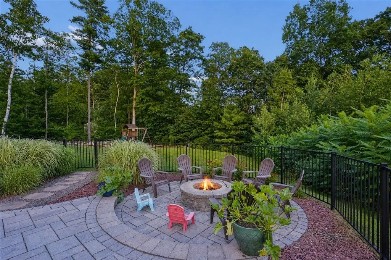
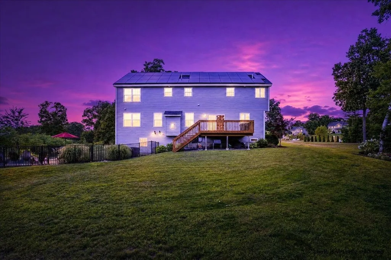
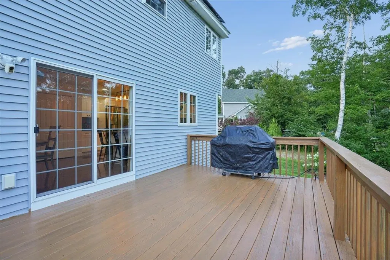
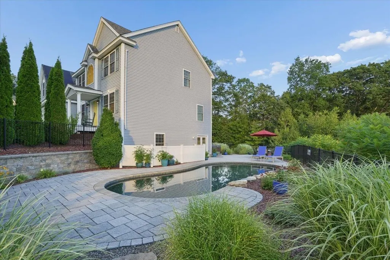
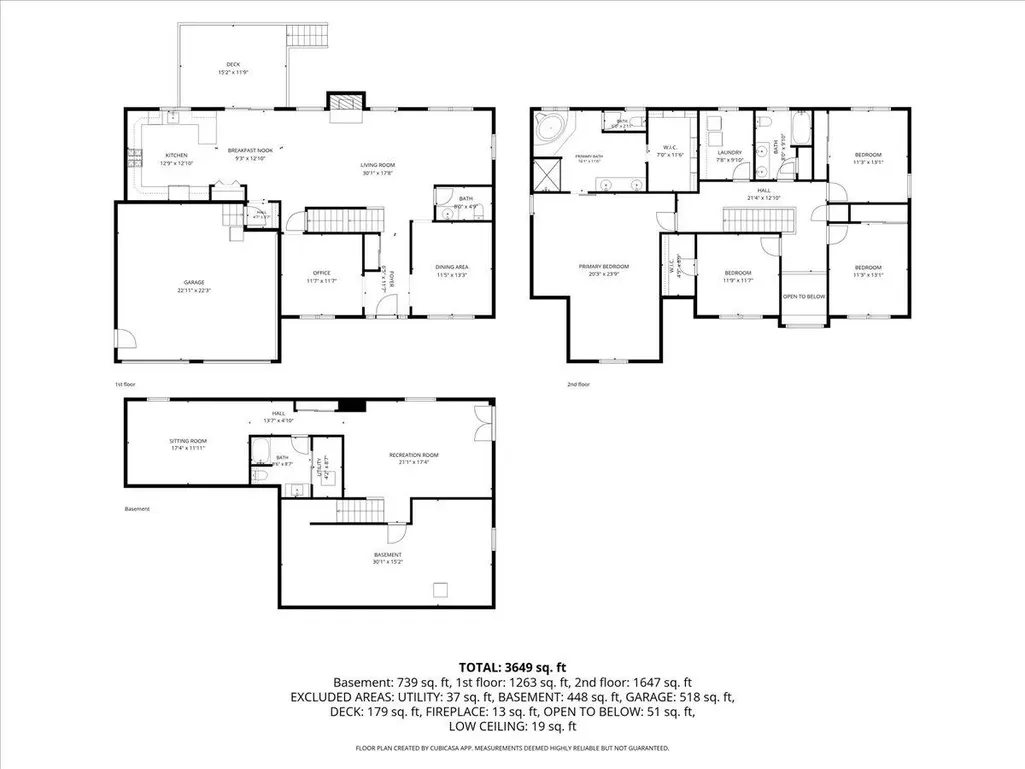
Welcome to your dream home! An exceptional 2015 Colonial nestled at the end of a cul-de-sac in Auburnâs premier Saddle Hill neighborhood. This beautifully appointed 4-bedroom, 3.5-bath home seamlessly blends timeless elegance with thoughtful modern amenities. The inviting main level features a spacious open-concept kitchen and living area centered around a gas fireplace, creating an ideal setting for both everyday living and entertaining. The kitchen showcases granite countertops, a tiled backsplash, stainless steel appliances, a double gas oven, and a statement range hood. A formal dining room, den, mudroom and convenient 1/2 bath complete the first floor. Upstairs, the impressive front-to-back primary suite offers a luxurious retreat with a spa-like tiled shower, soaking tub, walk-in closet, and radiant floor heating. 3 additional generously sized bedrooms, a full bath, and a dedicated laundry room provide exceptional comfort and functionality. The professionally finished lower level with 3/4 bath is designed with premium, 100% waterproof materials, including Everlast mold-resistant wall panels and Elite inorganic plank flooring, creating a beautiful, allergy-friendly living space with exceptional protection against moisture. From here, walk out to a spectacular private outdoor oasis, where an in-ground saltwater Gunite pool, expansive patio, fire pit, and hot tub create the perfect backdrop for summer entertaining and relaxed evenings at home. Additional highlights include a two-car attached garage with an electric vehicle charging plug, portable generator, whole-house humidification system, and OWNED solar panels, just 3 years old, that pays all the homeâs summer electric usage. This exceptional property offers a rare combination of luxury, comfort, energy efficiency, and effortless NH living within the highly desirable Pinkerton Academy district. Showings start Monday, 8/10.
| Price History |
|---|
General Features
| Cooling | Central AC |
|---|---|
| Electric Company | Eversource |
| Elementary School | Auburn Village School |
| Style | Colonial |
| DOM | 5 |
| Price Per Sq Ft Total AG | 374.15 |
| Appliances | Dishwasher,Range Hood,Microwave,Double Oven,Gas Range,Refrigerator,Washer,On Demand Water Heater,Tankless Water Heater,Gas Dryer |
| 3/4 Baths | 1 |
| Other Equipment | Dehumidifier,Humidifier,Irrigation System,Radon Mitigation,Security System,Portable Generator |
| Covenants | Yes |
| Middle School | Auburn Village School |
| Seasonal | No |
| Type | Single Family |
| Roof | Architectural Shingle |
| Block | 000002 |
| School District | Auburn |
| Year Built | 2015 |
| Subdivision | Saddle Hill |
| Property Class | Residential |
| Close Price | 1100000 |
| Green Energy Generation | Solar |
| Utilities | Underground Utilities |
| Stories Count | 2 |
| Sewer | Leach Field,Private,Septic |
| Fuel Company | Irving |
| Full Baths | 2 |
| Electric | 200+ Amp Service,Circuit Breaker(s),Generator Ready |
| Bathrooms | 4 |
| City | Auburn |
| High School | Pinkerton Academy |
| Half Baths | 1 |
| Construction Materials | Wood Frame |
| Property Condition | Existing |
| Tax Year | 2025 |
| Zoning | RES |
| Heating | Propane,Solar,Electric,Heat Pump,Hot Air,Multi Zone,Radiant Floor |
| Garage | Yes |
| Flood Zone | No |
| Road Frontage | Yes |
| Directions | Use GPS |
| Last Updated | 09/24/2026 19:09:14 |
Interior Features
| Rooms: Level 1 | Level 1: Breakfast Nook,Level 1: Dining Room,Level 1: Kitchen,Level 1: Living Room,Level 1: Office/Study |
|---|---|
| Room 5 Level | 1 |
| Basement Access Type | Walkout |
| Room 7 Dimensions | 7'8 x 9'10 |
| Room 4 Level | 1 |
| Room 3 Dimensions | 30'1 x 17'8 |
| Total Rooms | 12 |
| Room 9 Type | Bedroom |
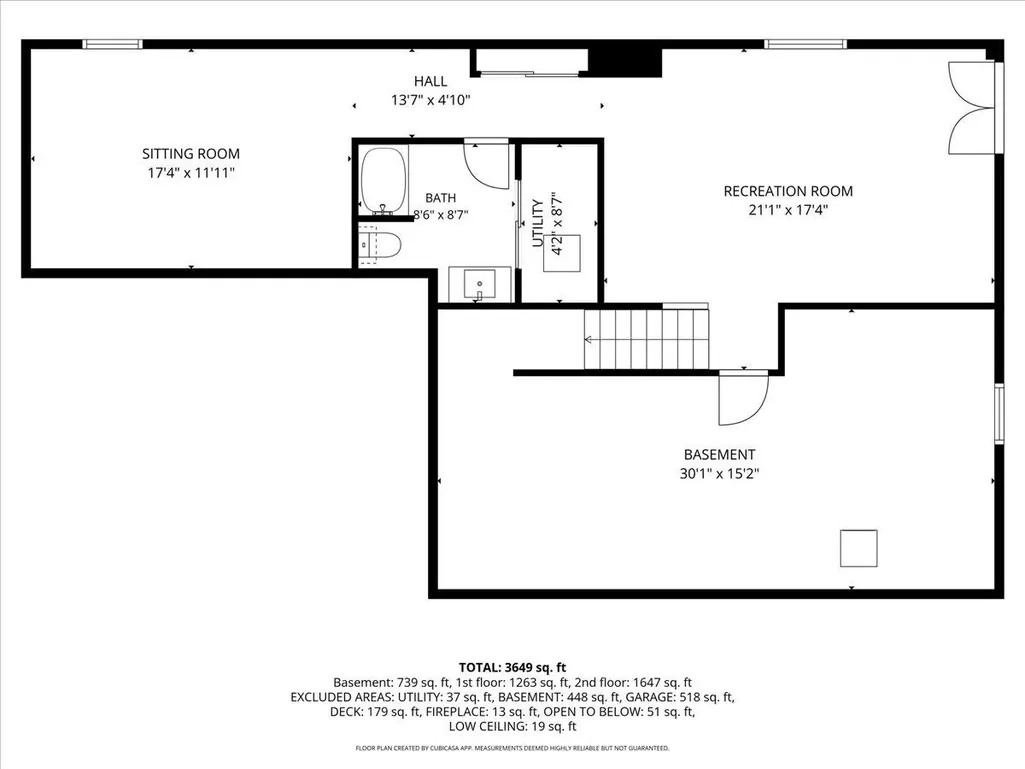
| Basement Description | Finished,Full,Walkout |
| Beds | 4 |
| Room 12 Level | Basement |
| Room 6 Dimensions | 20'3 x 23'9 |
| Rooms: Level 2 | Level 2: Bedroom,Level 2: Laundry Room,Level 2: Primary Bdm Ste |
| Rooms: Level B | Level B: Rec Room |
| Room 3 Level | 1 |
| Room 4 Type | Dining Room |
| Room 3 Type | Living Room |
| Room 2 Dimensions | 9'3 x 12'10 |
| Basement | Yes |
| Room 9 Dimensions | 11'3 x 13'1 |
| Room 5 Type | Office/Study |
| Room 9 Level | 2 |
| Room 10 Level | 2 |
| Room 10 Type | Bedroom |
| Interior Amenities | Blinds,Ceiling Fan,Dining Area,Gas Fireplace,Kitchen/Dining,Kitchen/Living,Primary BR w/ BA,Soaking Tub,Walk-in Closet,2nd Floor Laundry,Attic with Pulldown |
| Room 2 Level | 1 |
| Room 1 Type | Kitchen |
| Room 11 Type | Rec Room |
| Room 11 Level | Basement |
| Room 2 Type | Breakfast Nook |
| Room 12 Dimensions | 21'1 x 17'4 |
| Room 11 Dimensions | 17'4 x 11'11 |
| Room 10 Dimensions | 11'3 x 13'1 |
| Room 1 Dimensions | 12'9 x 12'10 |
| Room 8 Level | 2 |
| Room 7 Level | 2 |
| Internet | Cable Internet |
| Room 5 Dimensions | 11'7 x 11'7 |
| Room 7 Type | Laundry Room |
| Room 8 Dimensions | 11'9 x 11'7 |
| Room 6 Type | Primary BR Suite |
| Total Finished Area | 3679 |
| Room 6 Level | 2 |
| Room 1 Level | 1 |
| Room 12 Type | Rec Room |
| Flooring | Hardwood,Tile,Vinyl Plank |
| Room 4 Dimensions | 11'5 x 13'3 |
| Room 8 Type | Bedroom |
Exterior Features
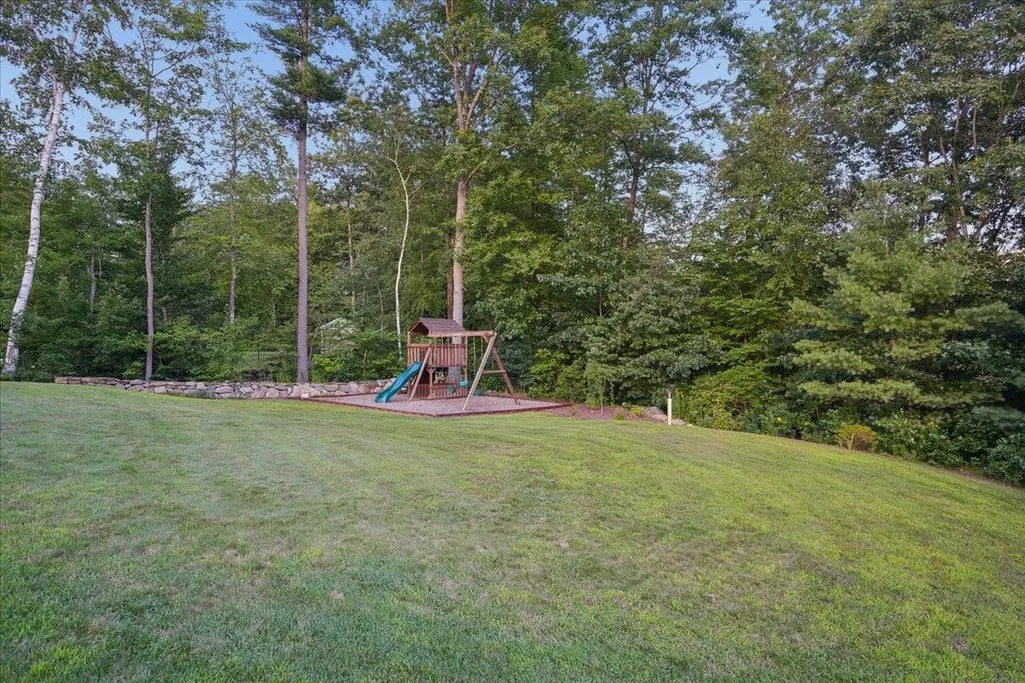
| Exterior Amenities | Deck,Full Fence,Hot Tub,Patio,Playground,In-Ground Pool,Covered Porch |
|---|---|
| Parking Features | Auto Open,EV Charging Station(s),Attached |
| Road Frontage Length | 70 |
| Garage Capacity | 2 |
| Lot Features | Landscaped,Level,Subdivision,Wooded,Neighborhood |
| Driveway | Paved |
| Road Frontage Type | Cul-de-Sac,Public |
| Lot Size Square Feet | 33541 |
| Lot Size Area | 0.77 |
| Surveyed | Yes |
| Lot | 000007 |
| Water Source | Drilled Well,Private,Purifier/Soft |
| Foundation | Concrete |
| Color | Blue |
Amenities
- Foreclosure
- Views
- Short Sale
- New Construction
- Adult 55+
- Lease To Own
- No HOA Fees
- Furnished
- Primary On Main
- Air Conditioning
- Seller Finance
- Green
- Fixer Upper
- Horse
- Golf
- Fireplace
- Deck
- Garage
- Basement
- Pool
Property vs Single Family Average in 03032
Statistics provided by Inside Real Estate
Price
Year Built
 Massachusetts MLS Property Info Network (MLSPIN) - The property listing data and information set forth herein were provided to MLS Property Information Network, Inc. from third party sources, including sellers, lessors and public records, and were compiled by MLS Property Information Network, Inc. The property listing data and information are for the personal, non commercial use of consumers having a good faith interest in purchasing or leasing listed properties of the type displayed to them and
 Copyright 2026 PrimeMLS. All rights reserved. This information is deemed reliable, but not guaranteed. The data relating to real estate displayed on
this Site comes in part from the IDX Program of PrimeMLS. The information
being provided is for consumers' personal, non-commercial use and may
not be used for any purpose other than to identify prospective properties
consumers may be interested in purchasing. Data last updated September 24, 2026 9:36 PM UTC
Copyright 2026 PrimeMLS. All rights reserved. This information is deemed reliable, but not guaranteed. The data relating to real estate displayed on
this Site comes in part from the IDX Program of PrimeMLS. The information
being provided is for consumers' personal, non-commercial use and may
not be used for any purpose other than to identify prospective properties
consumers may be interested in purchasing. Data last updated September 24, 2026 9:36 PM UTC
 Listing data is derived in whole or in part from the Maine IDX and is for consumers' personal, non commercial use only. Dimensions are approximate and not guaranteed. All data should be independently verified ©2026 Maine Real Estate Information System, Inc. All Rights Reserved.
