
Sold: Sep 21, 2026






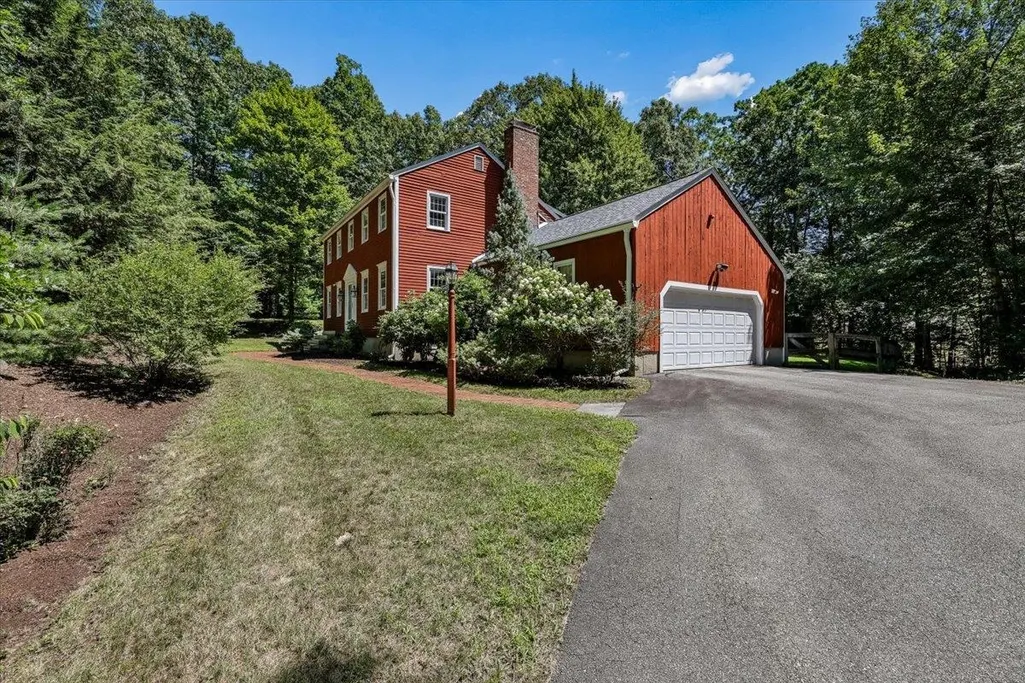
Address
25 Old Stone Way, Bedford, NH
Price
$ 780,000
Property Attributes
- MLS#5103559
- TypeSingle Family
- Listing Status Sold
- CountyHILLSBOROUGH
- CityBedford
- AreaHillsborough
- Zip03110
- StyleColonial
- Year Built1980
- Price$ 780,000
- Bedrooms4
- Full Bathrooms2
- Half Bathrooms1
- Sqr Footage2592
- Lot Size1.65 Acres
Data Source:
PrimeMLS
Property Description
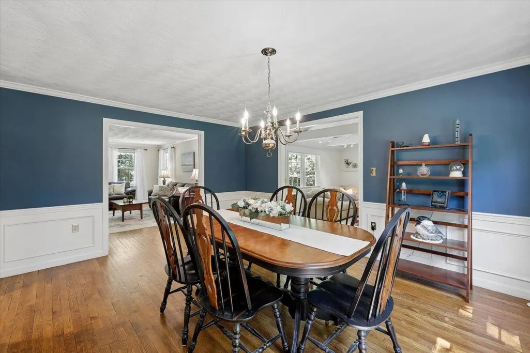
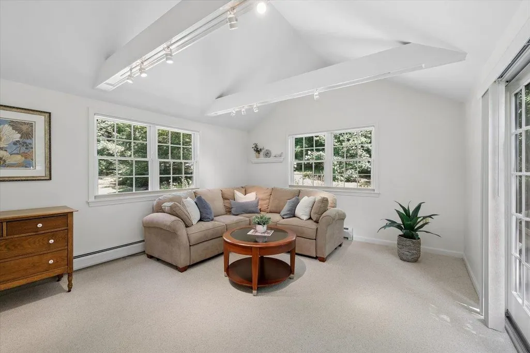
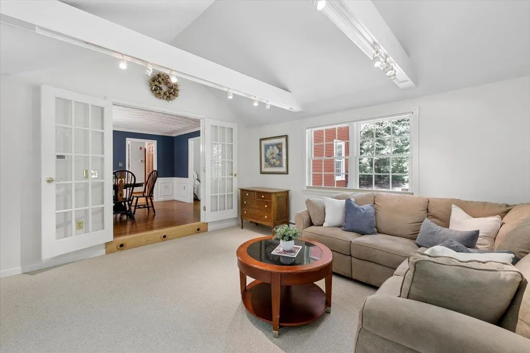
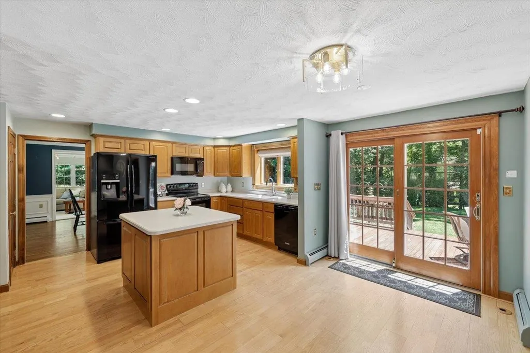
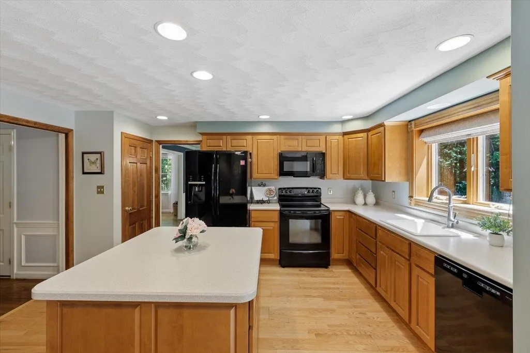
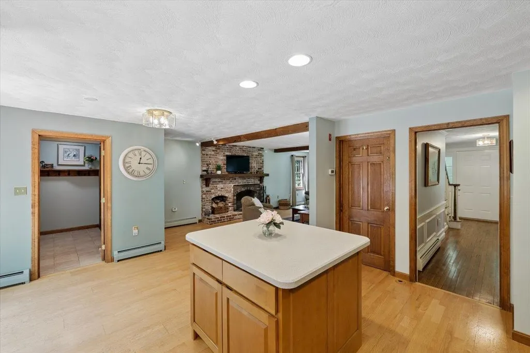
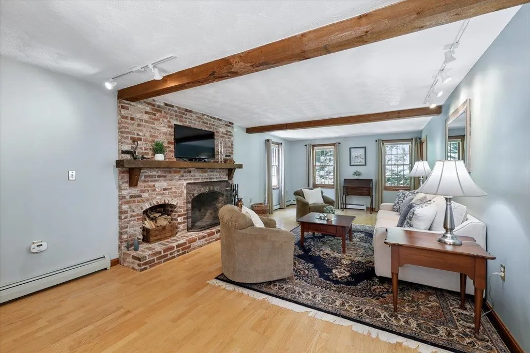
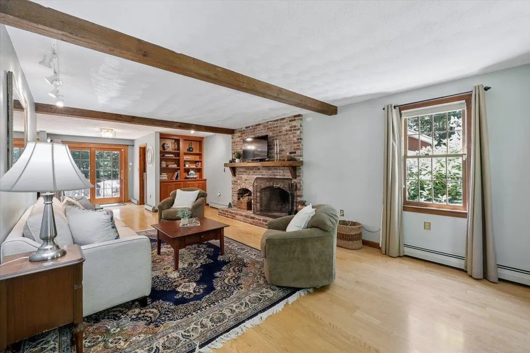
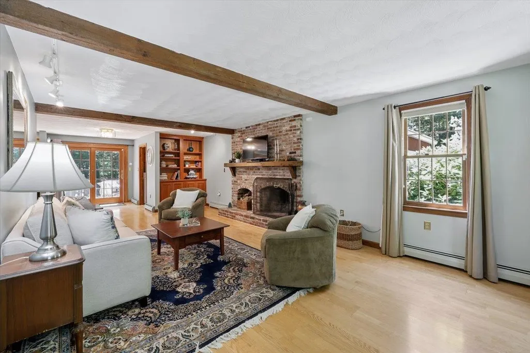
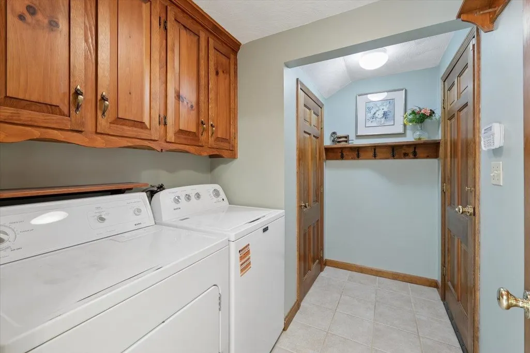
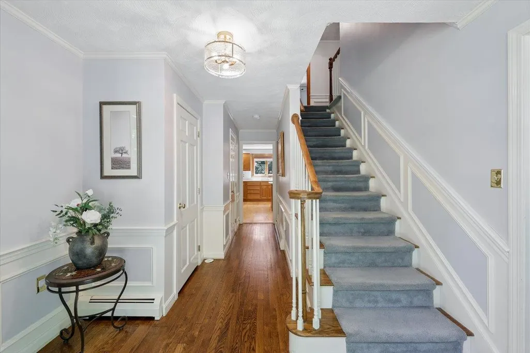
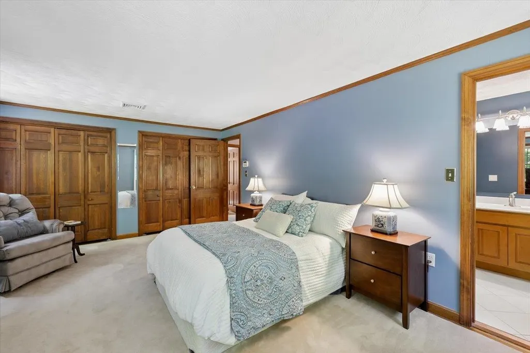
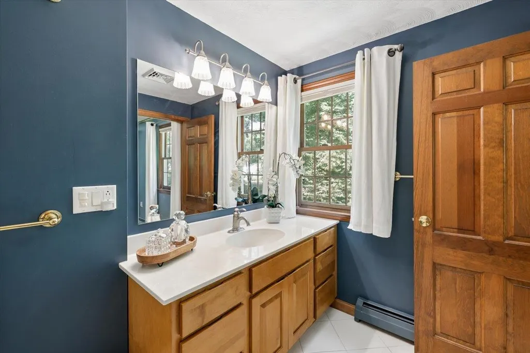
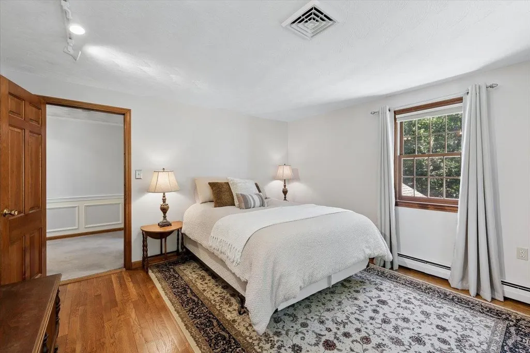
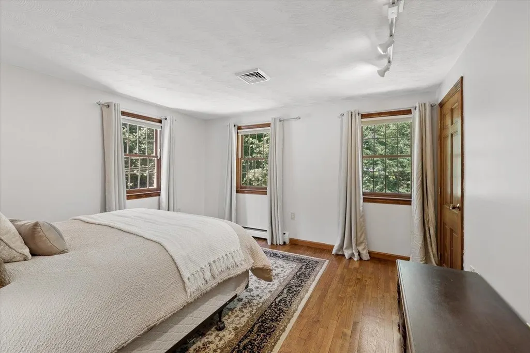
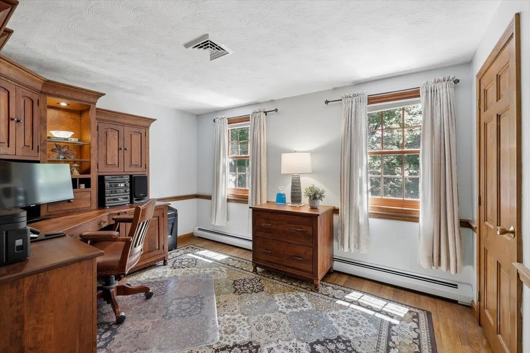
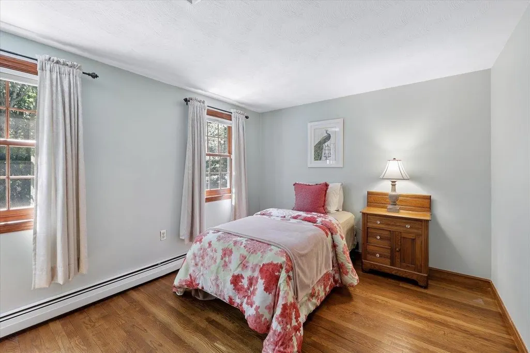
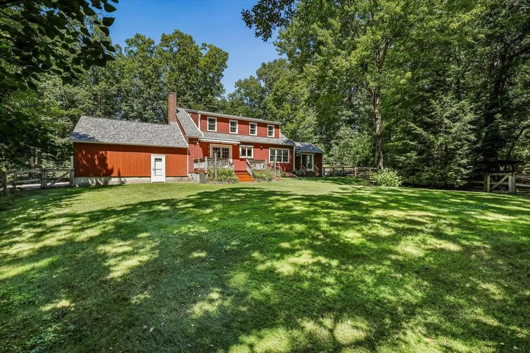
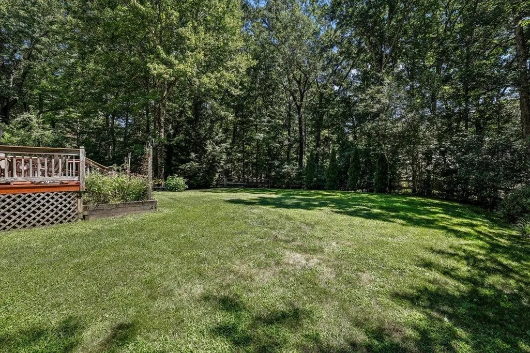
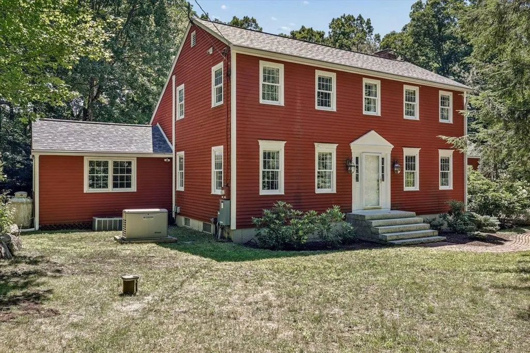
From the moment you arrive, it's clear this is a home that has been truly loved. Nestled on a private, wooded lot set back from the road in one of Bedford's established neighborhoods, this warm and inviting home reflects pride of ownership at every turn. Step inside to a welcoming family room where custom built-in shelving and a wood-burning fireplace create the perfect gathering space for cozy evenings. The spacious kitchen features a center island with plenty of room to cook, entertain, and make memories, while the adjoining laundry and mudroom add everyday convenience. Sliders lead to the deck, where you can enjoy your morning coffee beneath the awning while overlooking the peaceful, level backyard surrounded by mature trees. The main level also offers a formal living room, formal dining room, and a versatile bonus room with French doors providing easy access to the backyard, ideal for a home office, playroom, or den. Upstairs, you'll find four generously sized bedrooms, including a comfortable primary suite, along with two full bathrooms. The unfinished basement provides abundant storage or the opportunity to create additional living space in the future. Thoughtfully maintained and updated, this home includes a new roof (2024), central air conditioning, a new well pump, whole-house standby generator, and front yard irrigation for added comfort and peace of mind. Located in a wonderful neighborhood perfect for walking, this home offers the privacy of a wooded setting while remaining close to Bedford's top-rated schools, shopping, restaurants, and commuter routes. A truly special place to call home.
| Price History |
|---|
General Features
| Cooling | Central AC |
|---|---|
| Elementary School | Riddle Brook Elem |
| Style | Colonial |
| DOM | 5 |
| Price Per Sq Ft Total AG | 300.93 |
| Appliances | Dishwasher,Microwave,Electric Range,Refrigerator |
| Other Equipment | Irrigation System,Standby Generator |
| Covenants | Unknown |
| Middle School | Ross A Lurgio Middle School |
| Seasonal | No |
| Type | Single Family |
| Roof | Asphalt Shingle |
| Block | 11 |
| School District | Bedford Sch District SAU #25 |
| Year Built | 1980 |
| Property Class | Residential |
| Close Price | 780000 |
| Utilities | Underground Utilities |
| Stories Count | 2 |
| Sewer | Septic |
| Full Baths | 2 |
| Electric | Circuit Breaker(s) |
| Bathrooms | 3 |
| City | Bedford |
| High School | Bedford High School |
| Half Baths | 1 |
| Construction Materials | Clapboard Exterior |
| Property Condition | Existing |
| Tax Year | 2025 |
| Zoning | RA |
| Heating | Oil |
| Garage | Yes |
| Assessment Amount | 684900 |
| Flood Zone | No |
| Road Frontage | Yes |
| Directions | Joppa Hill to Hearthside,Left onto Old Stone Way. Stay left,home is on the Right. |
| Last Updated | 09/21/2026 14:01:08 |
Interior Features
| Rooms: Level 1 | Level 1: 1/2 Bathroom,Level 1: Den,Level 1: Dining Room,Level 1: Family Room,Level 1: Eat-in Kitchen,Level 1: Living Room |
|---|---|
| Room 5 Level | 1 |
| Basement Access Type | Walk-up |
| Room 4 Level | 1 |
| Total Rooms | 10 |
| Room 9 Type | Bedroom |
| Basement Description | Unfinished |
| Beds | 4 |
| Room 12 Level | 2 |
| Rooms: Level 2 | Level 2: Bedroom,Level 2: Full Bathroom,Level 2: Primary Bdm Ste |
| Room 3 Level | 1 |
| Room 4 Type | Dining Room |
| Room 3 Type | Living Room |
| Basement | Yes |
| Room 5 Type | Den |
| Room 9 Level | 2 |
| Room 10 Level | 2 |
| Room 10 Type | Bedroom |
| Interior Amenities | Wood Fireplace,1 Fireplace,Kitchen Island,Primary BR w/ BA,Soaking Tub,1st Floor Laundry |
| Room 2 Level | 1 |
| Room 1 Type | Family Room |
| Room 11 Type | Bedroom |
| Room 11 Level | 2 |
| Room 2 Type | Eat-in Kitchen |
| Room 8 Level | 2 |
| Room 7 Level | 2 |
| Internet | Cable Internet |
| Room 7 Type | Primary BR Suite |
| Room 6 Type | Bathroom Half |
| Total Finished Area | 2592 |
| Room 6 Level | 1 |
| Room 1 Level | 1 |
| Room 12 Type | Bathroom Full |
| Flooring | Carpet,Hardwood |
| Room 8 Type | Bathroom Full |
Exterior Features
| Exterior Amenities | Deck,Full Fence |
|---|---|
| Road Frontage Length | 144 |
| Garage Capacity | 2 |
| Lot Features | Country Setting,Landscaped,Subdivision,Neighborhood |
| Driveway | Paved |
| Road Frontage Type | Public Maintained Road |
| Lot Size Square Feet | 71874 |
| Lot Size Area | 1.65 |
| Surveyed | Unknown |
| Lot | 22 |
| Water Source | Drilled Well |
| Foundation | Concrete |
| Color | Red |
Amenities
- Foreclosure
- Views
- Short Sale
- New Construction
- Adult 55+
- Lease To Own
- No HOA Fees
- Furnished
- Primary On Main
- Air Conditioning
- Seller Finance
- Green
- Fixer Upper
- Horse
- Golf
- Fireplace
- Deck
- Garage
- Basement
- Pool
Property vs Single Family Average in 03110
Statistics provided by Inside Real Estate
Price
Year Built
 Massachusetts MLS Property Info Network (MLSPIN) - The property listing data and information set forth herein were provided to MLS Property Information Network, Inc. from third party sources, including sellers, lessors and public records, and were compiled by MLS Property Information Network, Inc. The property listing data and information are for the personal, non commercial use of consumers having a good faith interest in purchasing or leasing listed properties of the type displayed to them and
 Copyright 2026 PrimeMLS. All rights reserved. This information is deemed reliable, but not guaranteed. The data relating to real estate displayed on
this Site comes in part from the IDX Program of PrimeMLS. The information
being provided is for consumers' personal, non-commercial use and may
not be used for any purpose other than to identify prospective properties
consumers may be interested in purchasing. Data last updated September 21, 2026 9:21 PM UTC
Copyright 2026 PrimeMLS. All rights reserved. This information is deemed reliable, but not guaranteed. The data relating to real estate displayed on
this Site comes in part from the IDX Program of PrimeMLS. The information
being provided is for consumers' personal, non-commercial use and may
not be used for any purpose other than to identify prospective properties
consumers may be interested in purchasing. Data last updated September 21, 2026 9:21 PM UTC
 Listing data is derived in whole or in part from the Maine IDX and is for consumers' personal, non commercial use only. Dimensions are approximate and not guaranteed. All data should be independently verified ©2026 Maine Real Estate Information System, Inc. All Rights Reserved.
