
Sold: Sep 16, 2026
Address
24 Shephard Road, Pelham, NH
Price
$ 1,237,000
Property Attributes
- MLS#5103313
- TypeSingle Family
- Listing Status Sold
- CountyHILLSBOROUGH
- CityPelham
- AreaHillsborough
- NeighborhoodMulberry Estates
- Zip03076
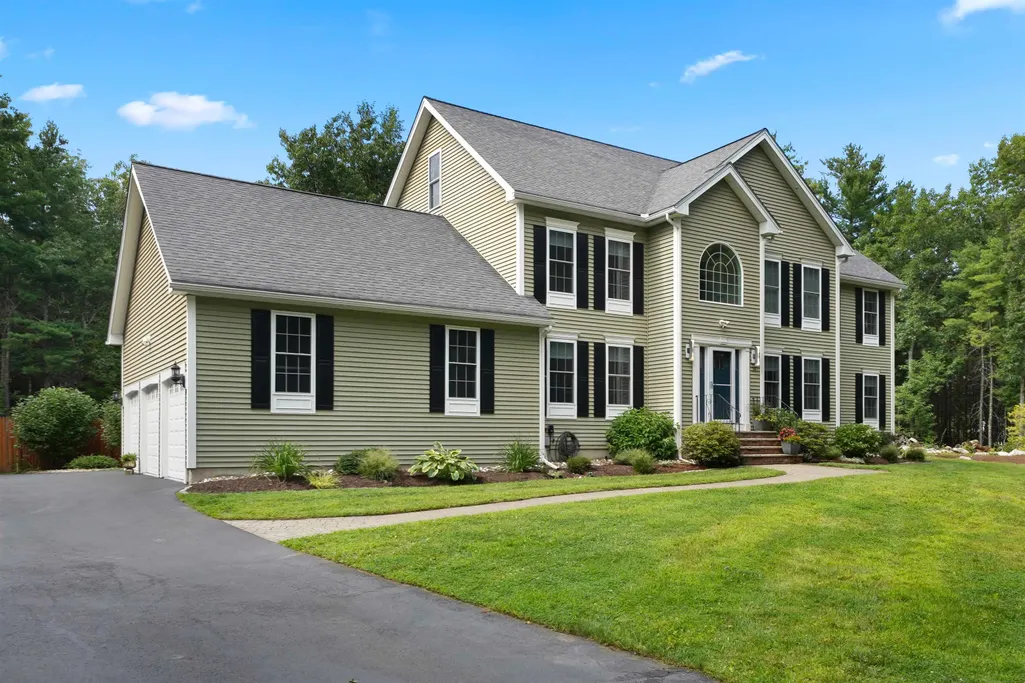
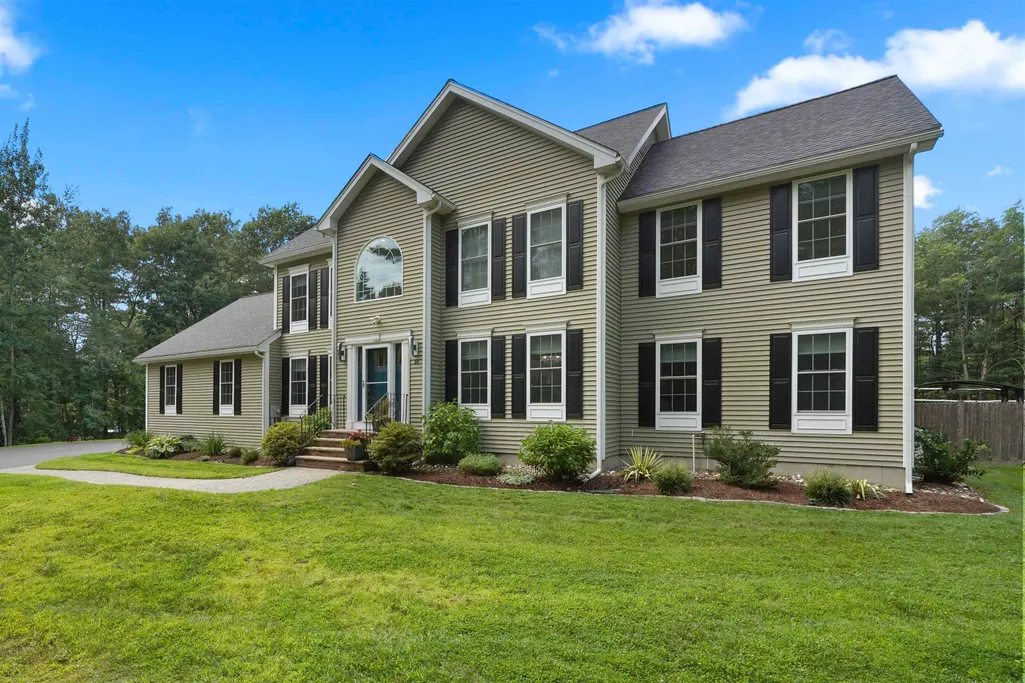
- StyleColonial
- Year Built2004
- Price$ 1,237,000
- Bedrooms4
- Full Bathrooms2
- Half Bathrooms1
- Sqr Footage4246
- Lot Size1.55 Acres
Data Source:
PrimeMLS
Property Description
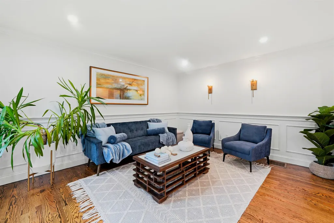
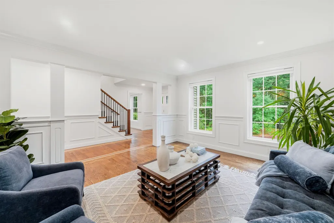
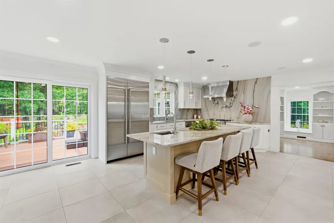
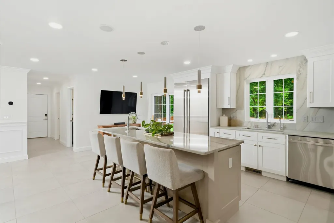
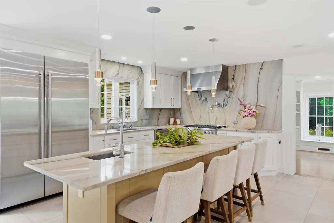
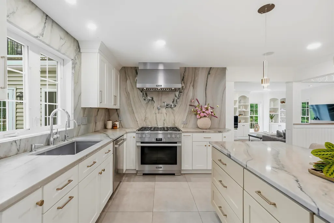
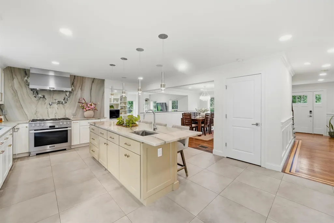
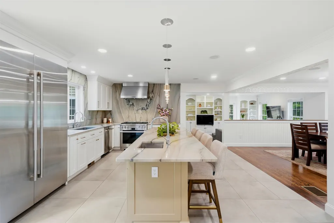
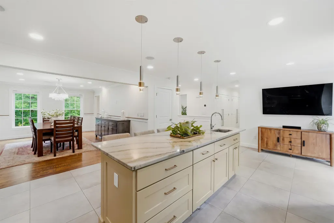
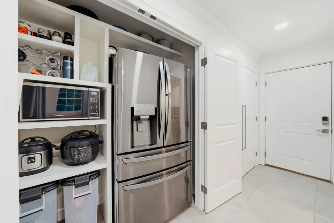
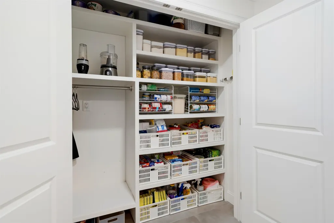
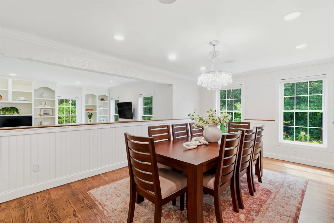
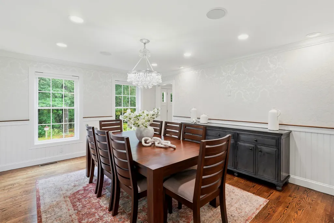
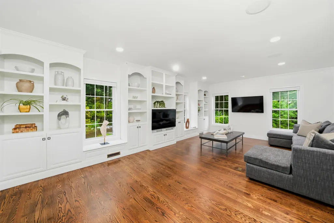
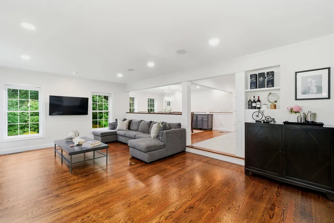
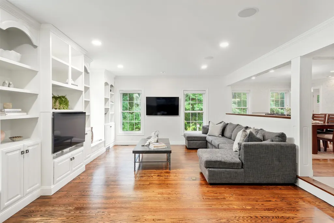
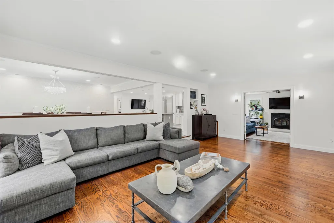
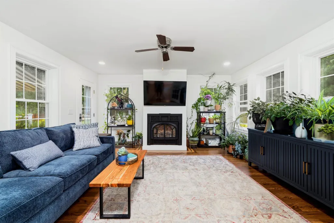
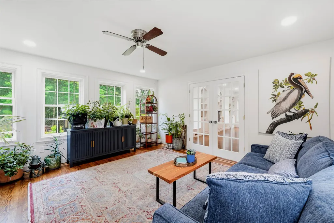
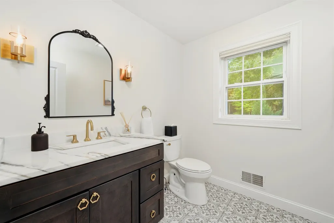
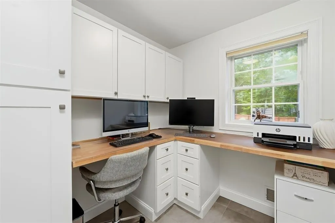
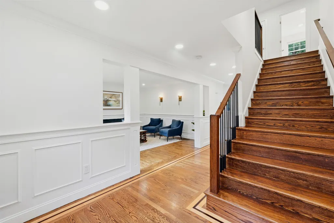
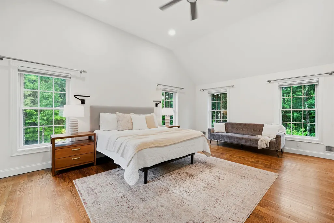
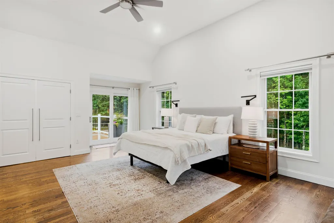
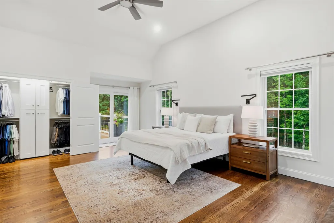
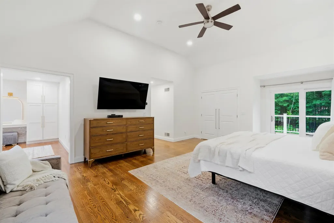
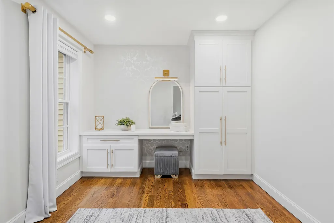
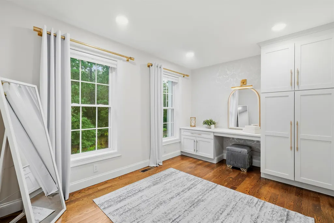
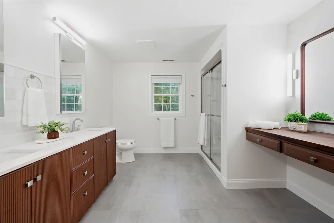
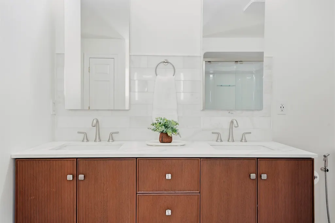
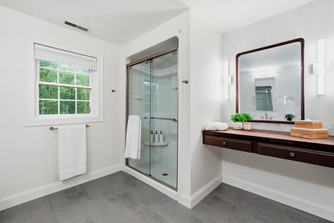
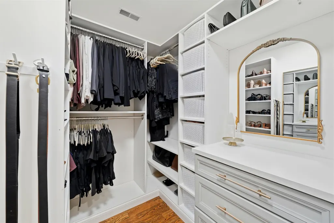
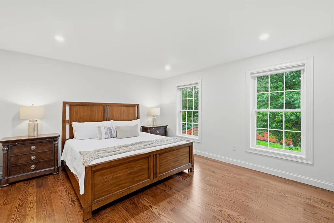
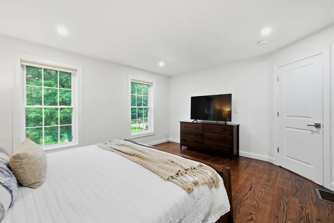
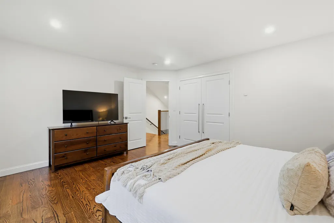
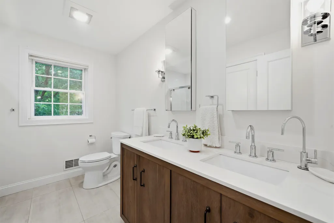
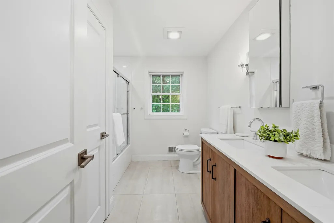
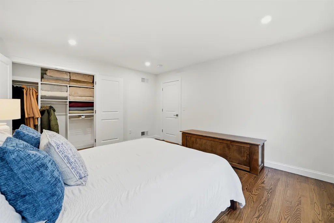
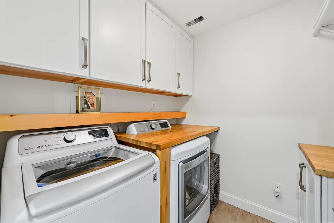
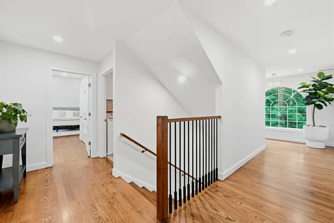
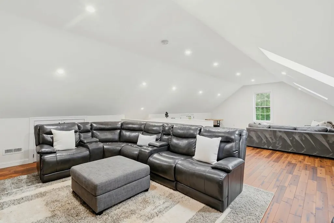
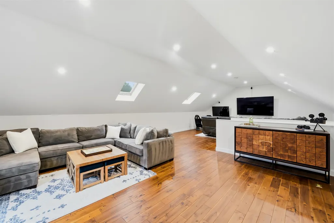
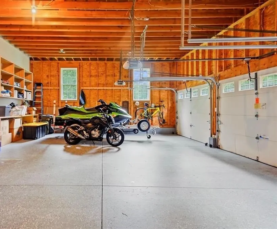
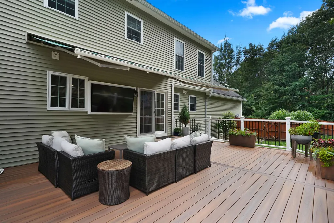
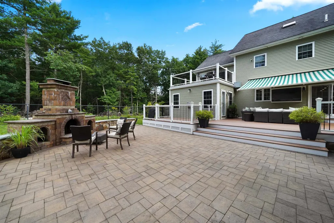
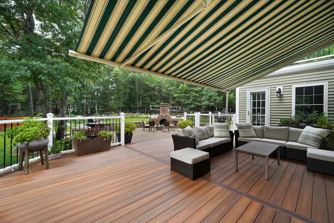
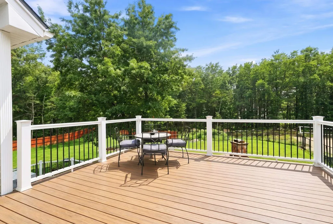
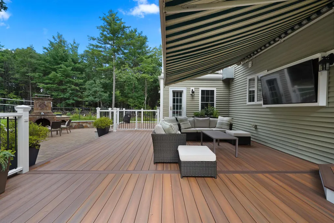
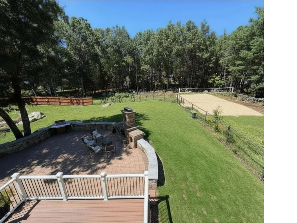
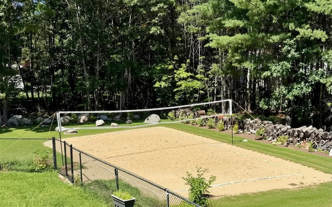
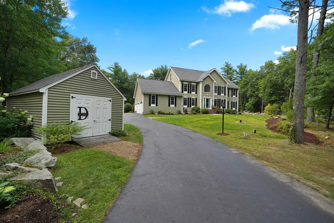
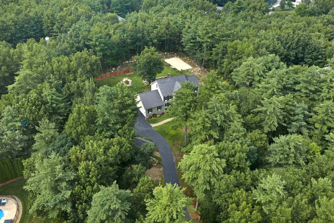
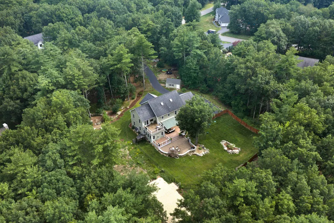
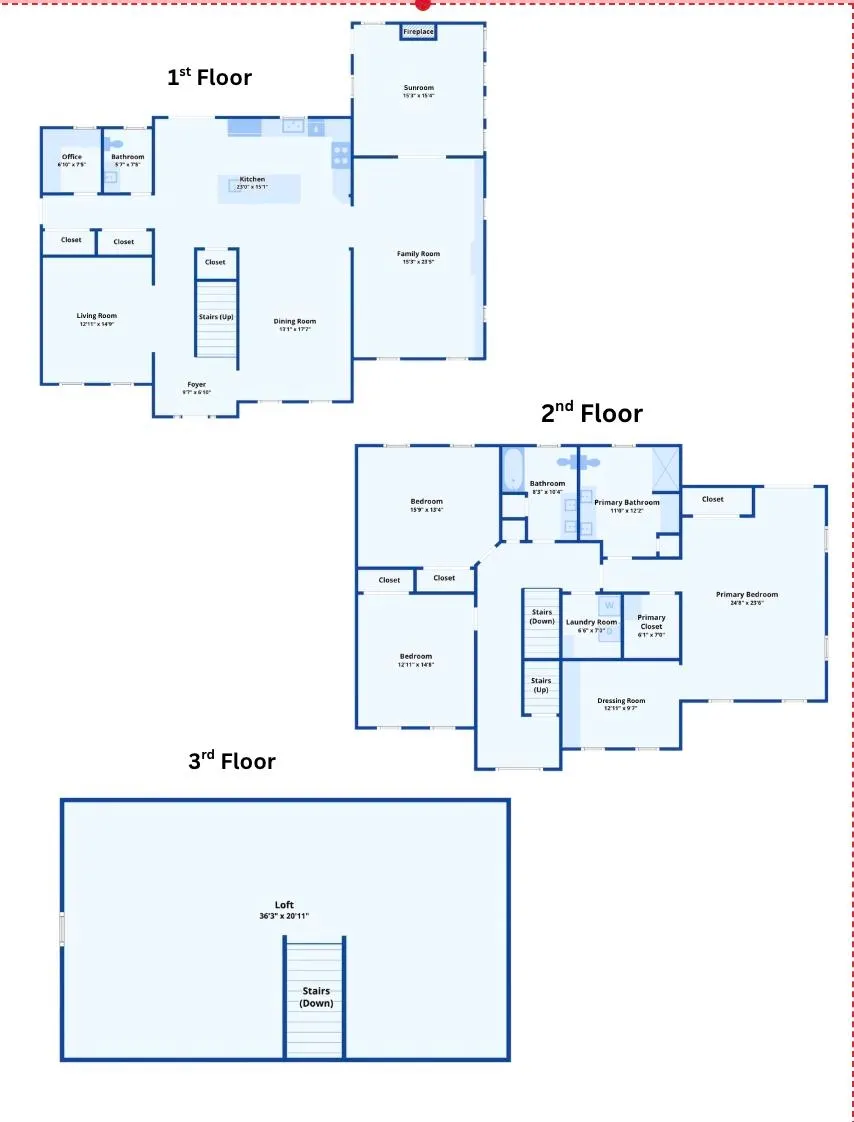
Continuing to show for backup. Welcome to this Meticulous Custom Home in the highly sought-after Mulberry Estates, offering all the Luxury of Brand New Construction with even Higher-End Finishes and incredible attention to detail! Set back privately from the road on a Lush, Serene 1.55 Acre Lot, the property features a level backyard that is perfectly primed for a future pool. Completely Updated with Extraordinary Craftsmanship, the interior showcases a beautiful entryway with custom white wainscoting and a stunning hardwood staircase. The main level features a Magnificent step down Family Room with Custom Built-In Bookcases and rich Artisan Hardwood Flooring, alongside a Chefâs Gourmet Kitchen equipped with Professional Grade Miele and Jenn-Air appliances, Exotic Quartzite Countertops and Full Size Backsplash, a double-door Pantry closet and Italian Leathered Luxury Tile. Entertain in the Elegant Dining Room perfectly positioned off the kitchen or unwind in the Sunroom featuring its own Cozy Fireplace.The upper level boasts a Luxurious Primary Suite with a Private Balcony and an incredible Custom Dressing Room complemented by Brand New High-End Baths and a vaulted 3rd-Floor Recreation Space which could also be used as a 4th Bedroom. Additional highlights include a Dedicated Home Office, Custom 2nd Floor Laundry Room, a 3 Car Acrylic/Epoxy-Floor Garage, New HVAC and surround sound, and an Incredible Outdoor Oasis complete with Composite Tiered Decking, a Custom Stone Outdoor Fireplace, Paver Patio, Retractable Awning, and a Private Volleyball Court. Located just minutes from Major Highways and Tuscan Village, this Better than New Masterpiece truly has it all!
| Price History |
|---|
General Features
| Cooling | Central AC |
|---|---|
| Elementary School | Pelham Elementary School |
| Style | Colonial |
| DOM | 6 |
| Price Per Sq Ft Total AG | 291.33 |
| Appliances | Dishwasher,Range Hood,Gas Range,Refrigerator |
| 3/4 Baths | 1 |
| Other Equipment | CO Detector,Irrigation System,Smoke Detector |
| Covenants | No |
| Middle School | Pelham Memorial School |
| Seasonal | No |
| Type | Single Family |
| Roof | Architectural Shingle |
| Block | 12 |
| School District | Pelham |
| Year Built | 2004 |
| Subdivision | Mulberry Estates |
| Property Class | Residential |
| Close Price | 1237000 |
| Utilities | Cable Available |
| Stories Count | 3 |
| Sewer | 1500+ Gallon,Leach Field,Septic |
| Full Baths | 1 |
| Electric | 200+ Amp Service,Circuit Breaker(s) |
| Bathrooms | 3 |
| City | Pelham |
| High School | Pelham High School |
| Half Baths | 1 |
| Construction Materials | Wood Frame |
| Property Condition | Existing |
| Tax Year | 2025 |
| Zoning | R |
| Heating | Forced Air |
| Garage | Yes |
| Flood Zone | No |
| Road Frontage | Yes |
| Directions | Ledge Road to Shephard Road to #24. |
| Last Updated | 09/16/2026 17:07:29 |
Interior Features
| Rooms: Level 1 | Level 1: 1/2 Bathroom,Level 1: Dining Room,Level 1: Family Room,Level 1: Eat-in Kitchen,Level 1: Office/Study,Level 1: Sunroom |
|---|---|
| Room 5 Level | 1 |
| Basement Access Type | Interior |
| Room 4 Level | 1 |
| Total Rooms | 12 |
| Room 9 Type | Bedroom |
| Basement Description | Full,Storage Space,Unfinished |
| Beds | 4 |
| Room 12 Level | 2 |
| Rooms: Level 2 | Level 2: Bedroom,Level 2: Laundry Room,Level 2: Primary Bdm Ste,Level 2: Other |
| Rooms: Level 3 | Level 3: Bonus Room |
| Room 3 Level | 1 |
| Room 4 Type | Office/Study |
| Room 3 Type | Family Room |
| Basement | Yes |
| Room 5 Type | Sunroom |
| Room 9 Level | 2 |
| Room 10 Level | 3 |
| Room 10 Type | Bonus Room |
| Interior Amenities | Gas Fireplace,Kitchen Island,Primary BR w/ BA,Surround Sound Wiring,Walk-in Closet,2nd Floor Laundry,Pot Filler |
| Room 2 Level | 1 |
| Room 1 Type | Dining Room |
| Room 11 Type | Laundry Room |
| Room 11 Level | 2 |
| Room 2 Type | Eat-in Kitchen |
| Room 8 Level | 2 |
| Room 7 Level | 2 |
| Internet | High Speed Intrnt Avail |
| Room 7 Type | Primary BR Suite |
| Room 6 Type | Bathroom Half |
| Total Finished Area | 4246 |
| Room 6 Level | 1 |
| Room 1 Level | 1 |
| Room 12 Type | Other |
| Flooring | Hardwood,Tile |
| Room 8 Type | Bedroom |
Exterior Features
| Exterior Amenities | Balcony,Deck,Full Fence,Patio,Shed |
|---|---|
| Parking Features | Auto Open,Direct Entry,Driveway,Attached |
| Road Frontage Length | 150 |
| Garage Capacity | 3 |
| Lot Features | Landscaped,Level,Subdivision,Trail/Near Trail,Wooded |
| Driveway | Paved |
| Road Frontage Type | Public |
| Lot Size Square Feet | 67518 |
| Lot Size Area | 1.55 |
| Surveyed | Yes |
| Lot | 44 |
| Water Source | Drilled Well |
| Foundation | Poured Concrete |
Amenities
- Foreclosure
- Views
- Short Sale
- New Construction
- Adult 55+
- Lease To Own
- No HOA Fees
- Furnished
- Primary On Main
- Air Conditioning
- Seller Finance
- Green
- Fixer Upper
- Horse
- Golf
- Fireplace
- Deck
- Garage
- Basement
- Pool
Property vs Single Family Average in 03076
Statistics provided by Inside Real Estate
Price
Year Built
 Massachusetts MLS Property Info Network (MLSPIN) - The property listing data and information set forth herein were provided to MLS Property Information Network, Inc. from third party sources, including sellers, lessors and public records, and were compiled by MLS Property Information Network, Inc. The property listing data and information are for the personal, non commercial use of consumers having a good faith interest in purchasing or leasing listed properties of the type displayed to them and
 Copyright 2026 PrimeMLS. All rights reserved. This information is deemed reliable, but not guaranteed. The data relating to real estate displayed on
this Site comes in part from the IDX Program of PrimeMLS. The information
being provided is for consumers' personal, non-commercial use and may
not be used for any purpose other than to identify prospective properties
consumers may be interested in purchasing. Data last updated September 17, 2026 9:58 PM UTC
Copyright 2026 PrimeMLS. All rights reserved. This information is deemed reliable, but not guaranteed. The data relating to real estate displayed on
this Site comes in part from the IDX Program of PrimeMLS. The information
being provided is for consumers' personal, non-commercial use and may
not be used for any purpose other than to identify prospective properties
consumers may be interested in purchasing. Data last updated September 17, 2026 9:58 PM UTC
 Listing data is derived in whole or in part from the Maine IDX and is for consumers' personal, non commercial use only. Dimensions are approximate and not guaranteed. All data should be independently verified ©2026 Maine Real Estate Information System, Inc. All Rights Reserved.
