
Sold: Sep 19, 2026




















Address
56 Old Tilton Road, Canterbury, NH
Price
$ 484,900
Property Attributes
- MLS#5103221
- TypeSingle Family
- Listing Status Sold
- CountyMERRIMACK
- CityCanterbury
- AreaMerrimack
- Zip03224
- StyleCape
- Year Built1986
- Price$ 484,900
- Bedrooms3
- Full Bathrooms2
- Half Bathrooms0
- Sqr Footage1428
- Lot Size28.75 Acres
Data Source:
PrimeMLS
Property Description
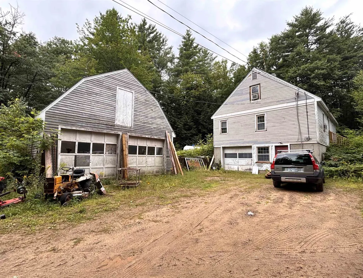
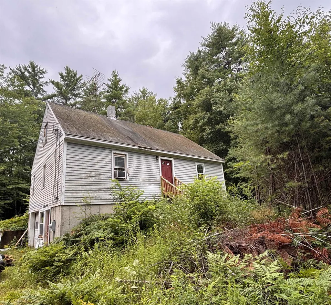
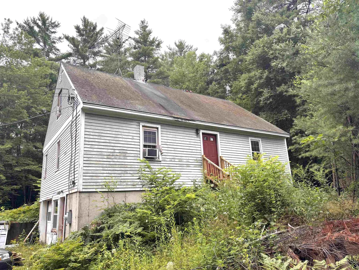
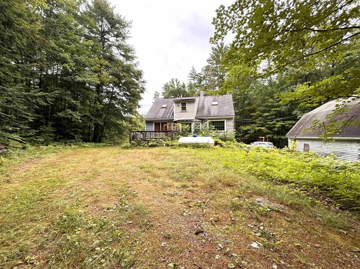
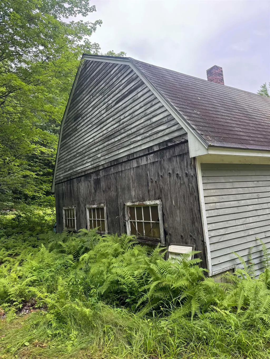
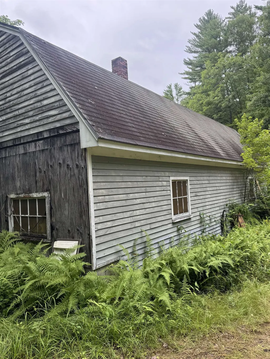
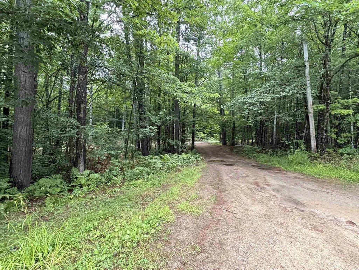
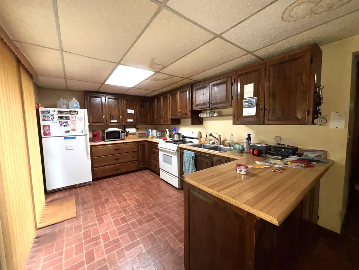
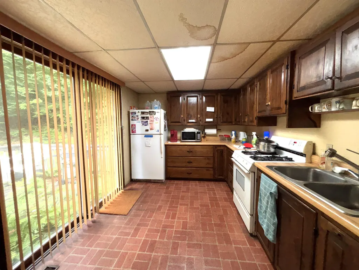
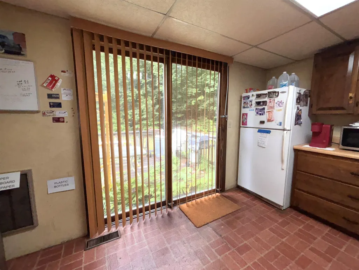
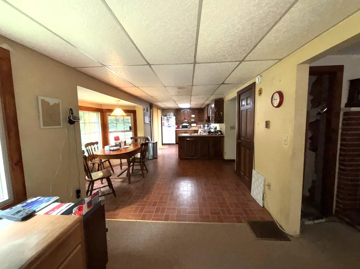
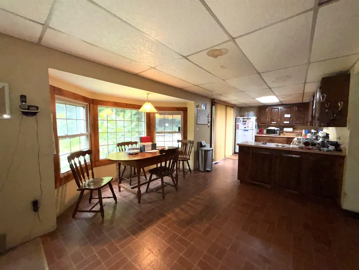
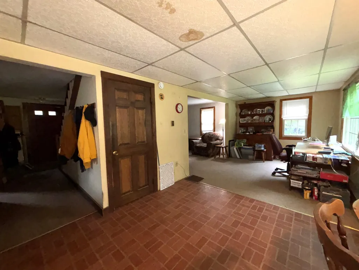
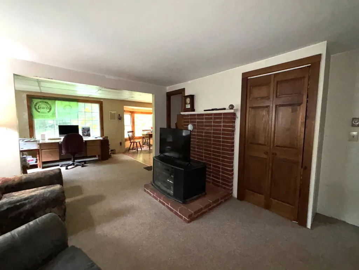
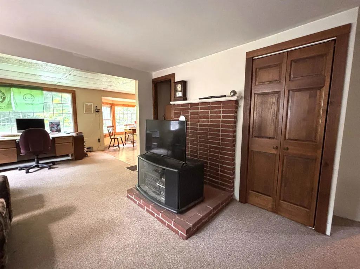
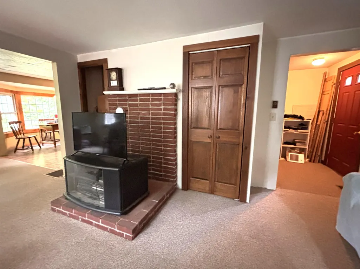
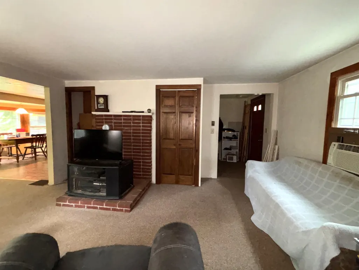
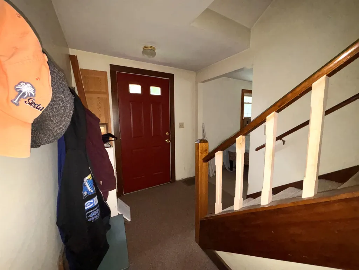
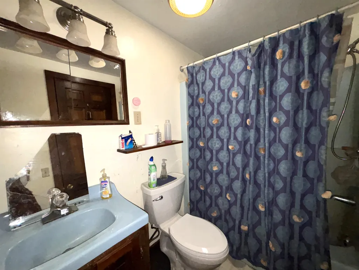
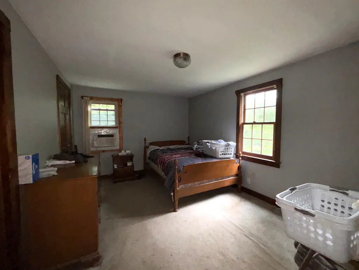
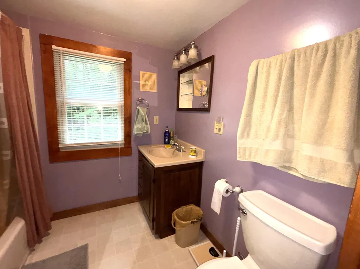
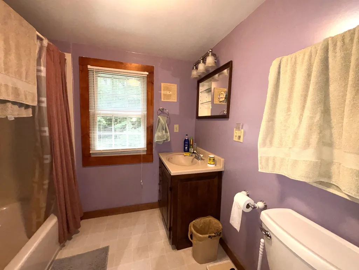
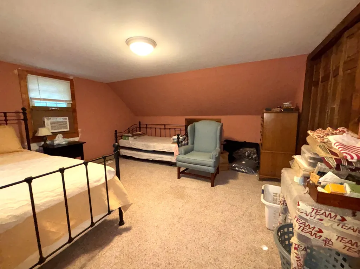
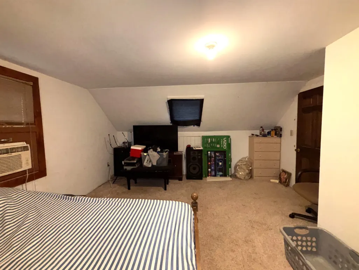
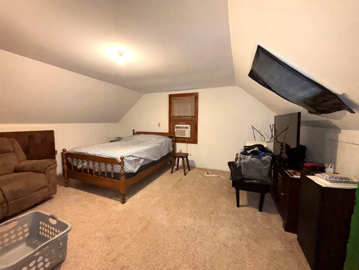
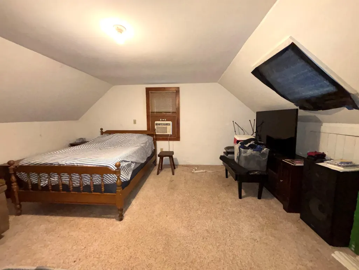
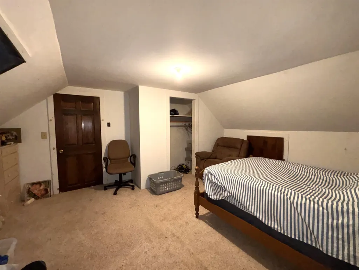
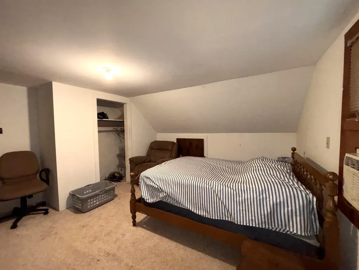
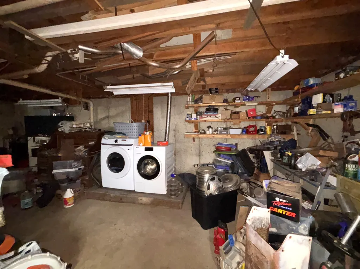
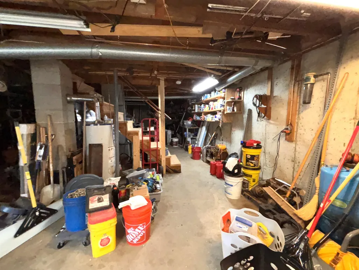
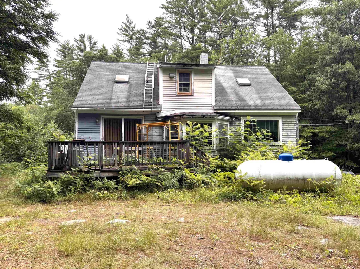
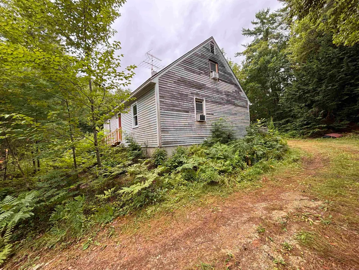
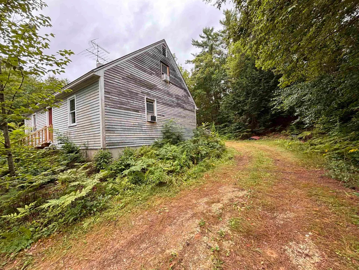
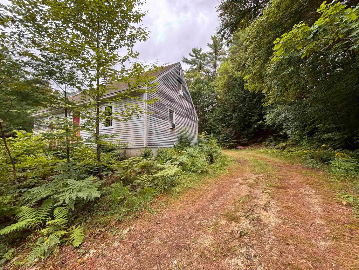
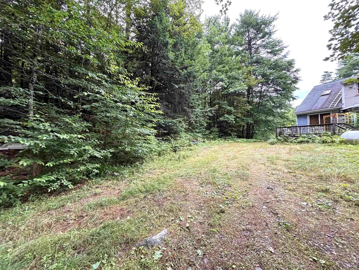
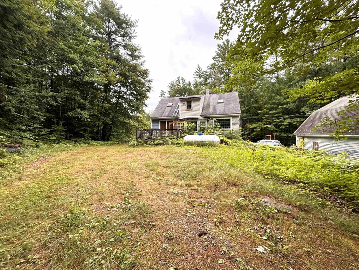
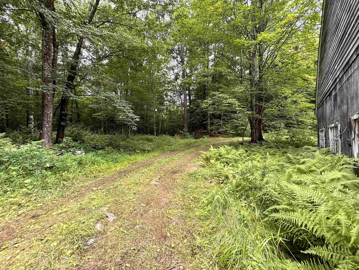
Opportunity awaits with this charming 3 bedroom, 2 bath Cape set on an impressive 28.75-acre parcel, offering endless possibilities for homeowners, investors, or those seeking room to grow. While the home could benefit from cosmetic updates, it provides a solid foundation and incredible potential to make it your own. The first floor features a spacious kitchen with ample cabinet space, an eat-in dining area highlighted by a large bay window, and a sliding glass door leading to the back deck, perfect for enjoying the peaceful surroundings. The inviting living room is centered around a classic brick hearth, creating a warm and welcoming gathering space. A first-floor bedroom, full bathroom, add convenience and flexibility. Upstairs, you'll find two oversized bedrooms along with a second full bathroom, offering plenty of space for family or guests. The unfinished basement provides additional storage and includes a one-car garage under and laundry area. Outside, the oversized detached garage features two garage doors with room for multiple vehicles, equipment, a workshop, or hobby space. The expansive 28.75-acre lot opens the door to countless opportunities, from recreation and farming to potential subdivision or future development (subject to local approvals). Conveniently located just minutes from Interstate 93 and all local amenities, this property combines privacy, acreage, and exceptional potential in one unique package. Bring your vision and unlock everything this remarkable property has to offer!
| Price History |
|---|
General Features
| Cooling | None |
|---|---|
| Elementary School | Canterbury Elementary School |
| Style | Cape |
| DOM | 3 |
| Price Per Sq Ft Total AG | 339.57 |
| Appliances | Refrigerator,Gas Stove |
| Covenants | Unknown |
| Middle School | Belmont Middle School |
| Seasonal | No |
| Type | Single Family |
| Roof | Asphalt Shingle |
| School District | Canterbury School District |
| Year Built | 1986 |
| Property Class | Residential |
| Close Price | 484900 |
| Utilities | Other |
| Stories Count | 1.5 |
| Sewer | Septic |
| Full Baths | 2 |
| Electric | 100 Amp Service,Circuit Breaker(s) |
| Bathrooms | 2 |
| City | Canterbury |
| High School | Belmont High School |
| Construction Materials | Clapboard Exterior |
| Property Condition | Existing |
| Tax Year | 2025 |
| Zoning | Rural |
| Heating | Natural Gas |
| Garage | Yes |
| Flood Zone | Unknown |
| Road Frontage | Yes |
| Directions | Center Road to Old Tilton Road,property is on the left,look for sign. |
| Last Updated | 09/19/2026 16:59:07 |
Interior Features
| Rooms: Level 1 | Level 1: Bedroom,Level 1: Full Bathroom,Level 1: Kitchen/Dining,Level 1: Living Room |
|---|---|
| Room 5 Level | 2 |
| Basement Access Type | Walkout |
| Room 4 Level | 1 |
| Total Rooms | 7 |
| Basement Description | Daylight,Full,Interior Stairs,Storage Space,Unfinished,Walkout |
| Beds | 3 |
| Rooms: Level 2 | Level 2: Bedroom,Level 2: Full Bathroom |
| Room 3 Level | 1 |
| Room 4 Type | Bedroom |
| Room 3 Type | Bathroom Full |
| Basement | Yes |
| Room 5 Type | Bathroom Full |
| Interior Amenities | Dining Area,Hearth,Laundry Hook-ups |
| Room 2 Level | 1 |
| Room 1 Type | Kitchen/Dining |
| Room 2 Type | Living Room |
| Room 7 Level | 2 |
| Internet | Unknown |
| Room 7 Type | Bedroom |
| Room 6 Type | Bedroom |
| Total Finished Area | 1428 |
| Room 6 Level | 2 |
| Room 1 Level | 1 |
| Flooring | Carpet,Other |
Exterior Features
| Exterior Amenities | Deck |
|---|---|
| Parking Features | Storage Above,Driveway,Garage,On-Site,Parking Spaces 6+ |
| Road Frontage Length | 849 |
| Garage Capacity | 4 |
| Lot Features | Country Setting,Level,Sloping,Wooded |
| Driveway | Dirt,Gravel |
| Road Frontage Type | Paved |
| Lot Size Square Feet | 1252350 |
| Lot Size Area | 28.75 |
| Surveyed | Unknown |
| Lot | 1000 |
| Water Source | Drilled Well |
| Foundation | Poured Concrete |
| Color | Gray |
Amenities
- Foreclosure
- Views
- Short Sale
- New Construction
- Adult 55+
- Lease To Own
- No HOA Fees
- Furnished
- Primary On Main
- Air Conditioning
- Seller Finance
- Green
- Fixer Upper
- Horse
- Golf
- Fireplace
- Deck
- Garage
- Basement
- Pool
Property vs Single Family Average in 03224
Statistics provided by Inside Real Estate
Price
Year Built
 Massachusetts MLS Property Info Network (MLSPIN) - The property listing data and information set forth herein were provided to MLS Property Information Network, Inc. from third party sources, including sellers, lessors and public records, and were compiled by MLS Property Information Network, Inc. The property listing data and information are for the personal, non commercial use of consumers having a good faith interest in purchasing or leasing listed properties of the type displayed to them and
 Copyright 2026 PrimeMLS. All rights reserved. This information is deemed reliable, but not guaranteed. The data relating to real estate displayed on
this Site comes in part from the IDX Program of PrimeMLS. The information
being provided is for consumers' personal, non-commercial use and may
not be used for any purpose other than to identify prospective properties
consumers may be interested in purchasing. Data last updated September 21, 2026 9:21 PM UTC
Copyright 2026 PrimeMLS. All rights reserved. This information is deemed reliable, but not guaranteed. The data relating to real estate displayed on
this Site comes in part from the IDX Program of PrimeMLS. The information
being provided is for consumers' personal, non-commercial use and may
not be used for any purpose other than to identify prospective properties
consumers may be interested in purchasing. Data last updated September 21, 2026 9:21 PM UTC
 Listing data is derived in whole or in part from the Maine IDX and is for consumers' personal, non commercial use only. Dimensions are approximate and not guaranteed. All data should be independently verified ©2026 Maine Real Estate Information System, Inc. All Rights Reserved.
