
Sold: Sep 28, 2026




Address
1038 North Groton Road, Groton, NH
Price
$ 455,000
Property Attributes
- MLS#5102610
- TypeSingle Family
- Listing Status Sold
- CountyGRAFTON
- CityGroton
- AreaGrafton
- Zip03266
- StyleCape
- Year Built1792
- Price$ 455,000
- Bedrooms3
- Full Bathrooms2
- Half Bathrooms0
- Sqr Footage1894
- Lot Size1.4 Acres
Data Source:
PrimeMLS
Property Description
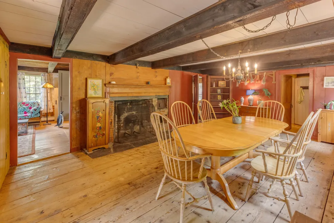
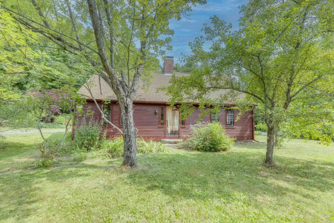
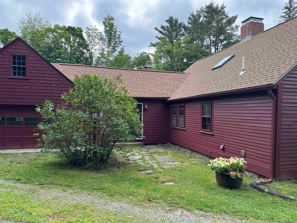
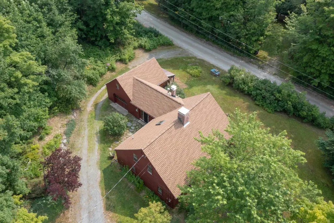
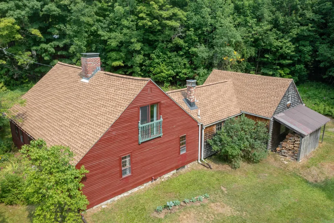
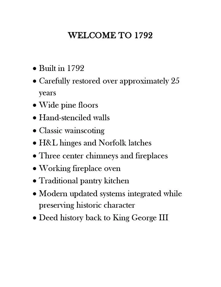
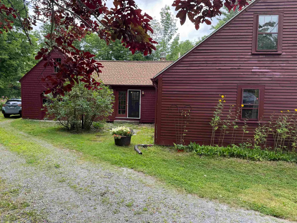
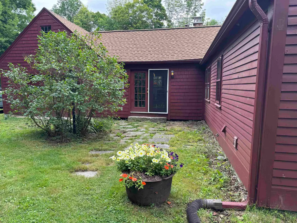
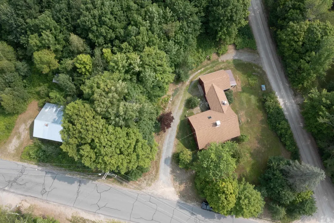
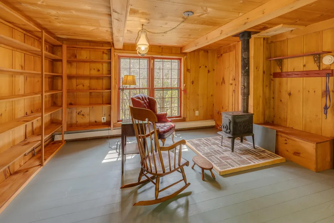
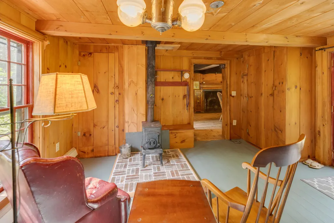
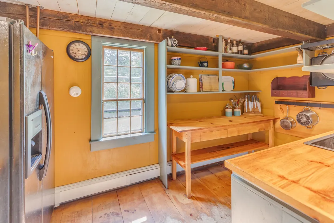
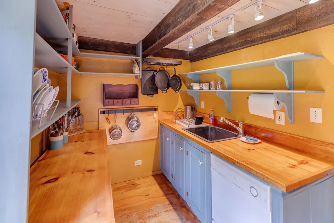
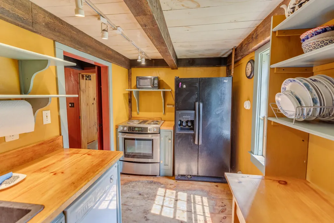
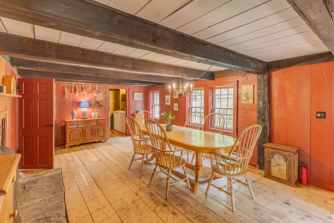
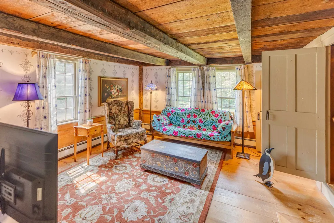
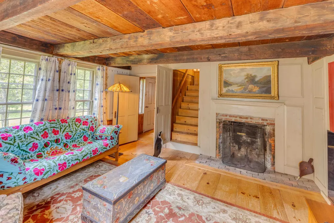
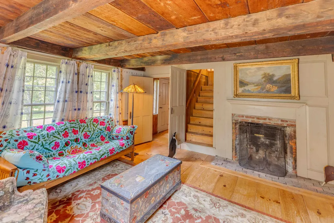
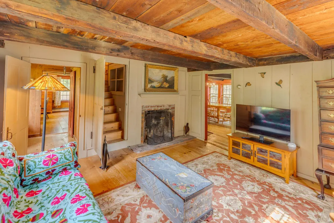
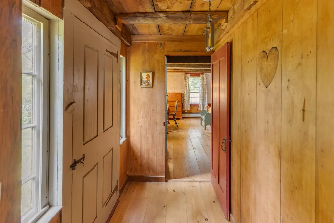
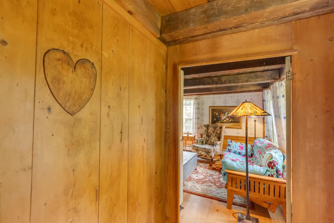
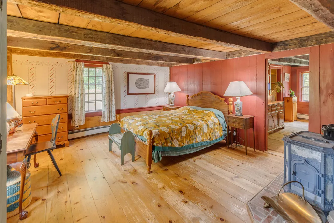
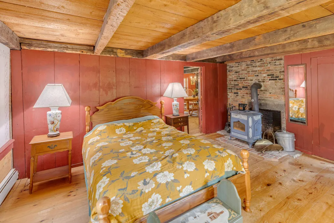
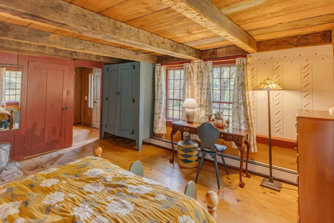
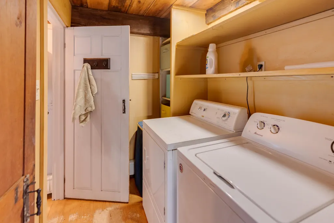
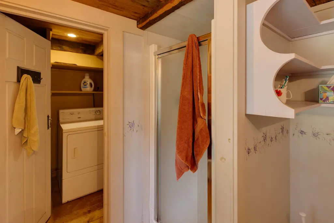
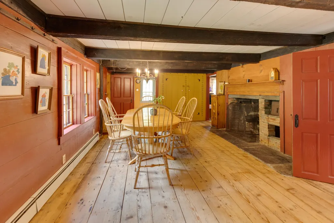
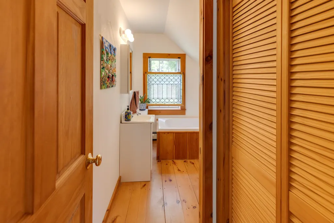
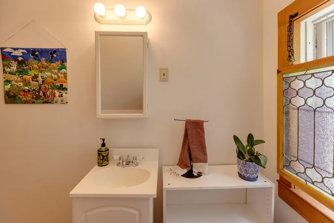
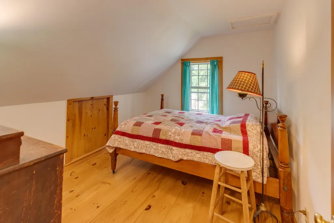
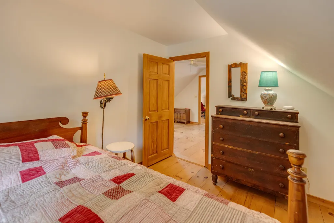
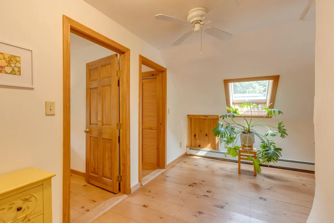
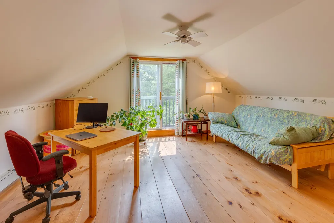
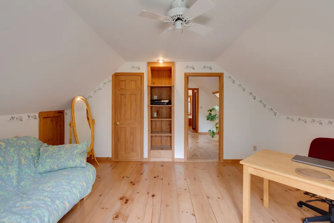
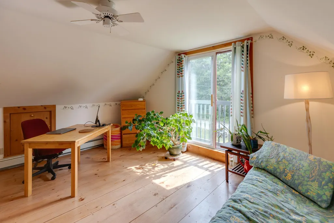
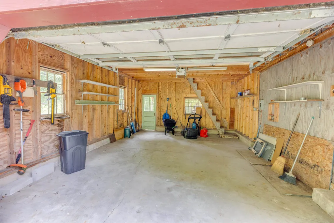
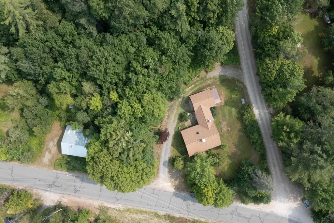
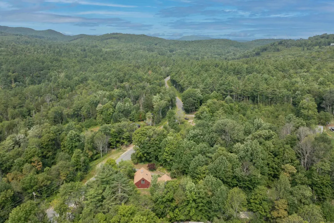
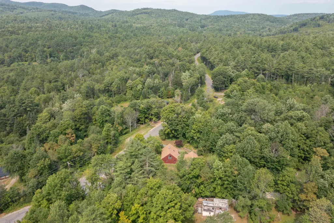
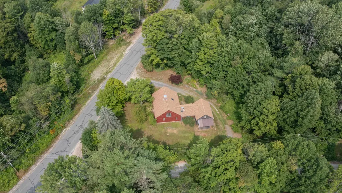
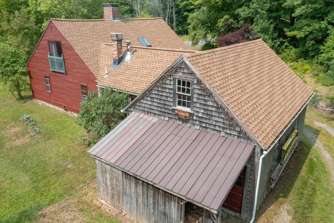
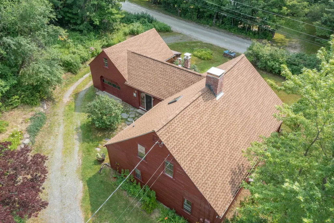
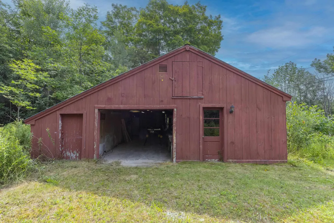
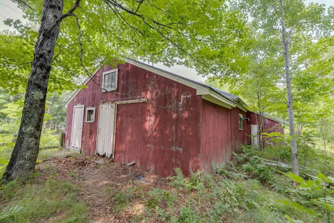
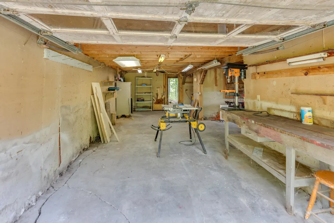
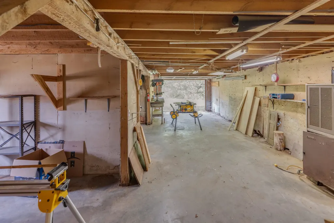
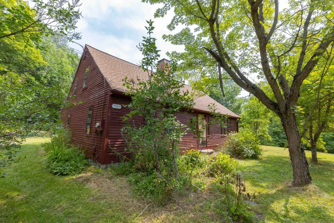
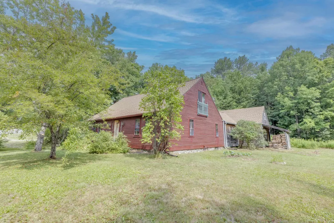
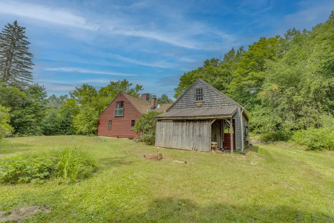
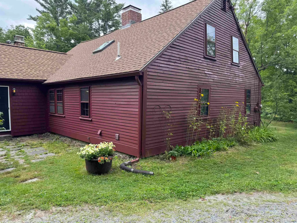
Welcome home to Groton and a rare opportunity to own a beautifully restored piece of New Hampshire history. Originally built in 1792, this charming 2+ bedroom, 2 bath Cape has been thoughtfully restored over the past 25 years, preserving the character and craftsmanship of its era while offering the comfort and reliability of modern systems. Step inside and discover hand-stenciled walls, original wide pine floors, classic wainscoting, a traditional pantry kitchen, H&L hinges, Norfolk latches, and three center chimneys with fireplaces, including a fully functional beehive oven that serves as the heart of this remarkable home. Every detail reflects the warmth and authenticity of early New England living. The spacious first floor features a large great room with a fireplace and one with a wood stove insert, ideal for gathering with family and friends, along with a convenient ¾ bath and first-floor laundry. Modern updates completed in 2000 include the plumbing, electrical, heating system, private well, 1250 gallon septic system, and more, providing peace of mind while maintaining the home's historic charm. Over the last 4 yrs new updates include; roof, gutters, boiler chimney and liner, new Woodstock Soapstone Fireview woodstove chimney/liner, yard grading. Outside, you'll find a large barn/workshop with electricity, perfect for hobbies, storage, or creative pursuits. Set in the picturesque town of Groton, this one-of-a-kind property offers the perfect blend of history, character, and functionality. If you've been searching for an authentic antique home that has been lovingly preserved and updated, this is one you won't want to miss.
| Price History |
|---|
General Features
| Cooling | None |
|---|---|
| Electric Company | NHEC |
| Style | Cape |
| DOM | 41 |
| Price Per Sq Ft Total AG | 240.23 |
| Appliances | Dishwasher,Dryer,Refrigerator,Washer,Electric Stove,Electric Water Heater,Water Heater off Boiler |
| 3/4 Baths | 1 |
| Other Equipment | CO Detector,HW/Batt Smoke Detector,Sprinkler System,Whole BldgVentilation,Wood Stove |
| Covenants | Unknown |
| Seasonal | No |
| Type | Single Family |
| Roof | Shingle |
| Block | 23 |
| Accessibility Features | 1st Floor 3/4 Bathroom,1st Floor Bedroom,1st Floor Laundry |
| Year Built | 1792 |
| Property Class | Residential |
| Close Price | 455000 |
| Documents Available | Deed,Plot Plan,Property Disclosure,Septic Design,Survey,Tax Map |
| Utilities | Cable Available |
| Possible Use | Residential |
| Stories Count | 1.5 |
| Sewer | 1250 Gallon,Concrete,Leach Field,On-Site Septic Exists,Private,Septic Design Available,Septic |
| Fuel Company | Dead River |
| Full Baths | 1 |
| Electric | Circuit Breaker(s) |
| Bathrooms | 2 |
| City | Groton |
| High School | Newfound Regional High Sch |
| Construction Materials | Fiberglss Batt Insulation,Post and Beam,Wood Frame,Clapboard Exterior,Shake Siding,Wood Siding |
| Property Condition | Existing |
| Tax Year | 2025 |
| Zoning | Res |
| Heating | Oil,Baseboard,Hot Water,Multi Zone |
| Garage | Yes |
| Flood Zone | No |
| Road Frontage | Yes |
| Directions | Route 25 West of Plymouth pass yellow blinking light look for Halls Brook Rd on your left,travel up Halls Brook Road to the stop sign then take a right,house is second one on the right on corner of o |
| Last Updated | 09/28/2026 20:36:19 |
Interior Features
| Rooms: Level 1 | Level 1: 3/4 Bathroom,Level 1: Den,Level 1: Kitchen,Level 1: Kitchen/Dining,Level 1: Laundry Room,Level 1: Primary Bedroom,Level 1: Mudroom |
|---|---|
| Room 5 Level | 1 |
| Basement Access Type | Interior |
| Room 7 Dimensions | 16x14 |
| Room 4 Level | 1 |
| Room 3 Dimensions | 22.5x13 |
| Total Rooms | 8 |
| Room 9 Type | Bathroom Three Quarter |
| Basement Description | Dirt Floor,Frost Wall,Full,Interior Stairs,Unfinished,Interior Access,Basement Stairs |
| Beds | 3 |
| Room 6 Dimensions | 11x9 |
| Rooms: Level 2 | Level 2: Bedroom,Level 2: Full Bathroom |
| Room 3 Level | 1 |
| Room 4 Type | Primary Bedroom |
| Room 3 Type | Kitchen/Dining |
| Room 2 Dimensions | 13x7.5 |
| Basement | Yes |
| Room 5 Type | Den |
| Room 9 Level | 1 |
| Room 10 Level | 1 |
| Room 10 Type | Laundry Room |
| Interior Amenities | Central Vacuum,Ceiling Fan,Dining Area,Fireplace Screens/Equip,Wood Fireplace,3+ Fireplaces,Hearth,Living/Dining,Natural Light,Natural Woodwork,Skylight,Wood Stove Hook-up,1st Floor Laundry |
| Room 2 Level | 1 |
| Room 1 Type | Mudroom |
| Room 2 Type | Kitchen |
| Room 1 Dimensions | 15x15 |
| Room 8 Level | 2 |
| Room 7 Level | 2 |
| Internet | Cable Internet |
| Room 5 Dimensions | 14x14 |
| Room 7 Type | Bedroom |
| Room 6 Type | Bedroom |
| Total Finished Area | 1894 |
| Room 6 Level | 2 |
| Room 1 Level | 1 |
| Flooring | Wood |
| Room 4 Dimensions | 16x14 |
| Room 8 Type | Bathroom Full |
Exterior Features
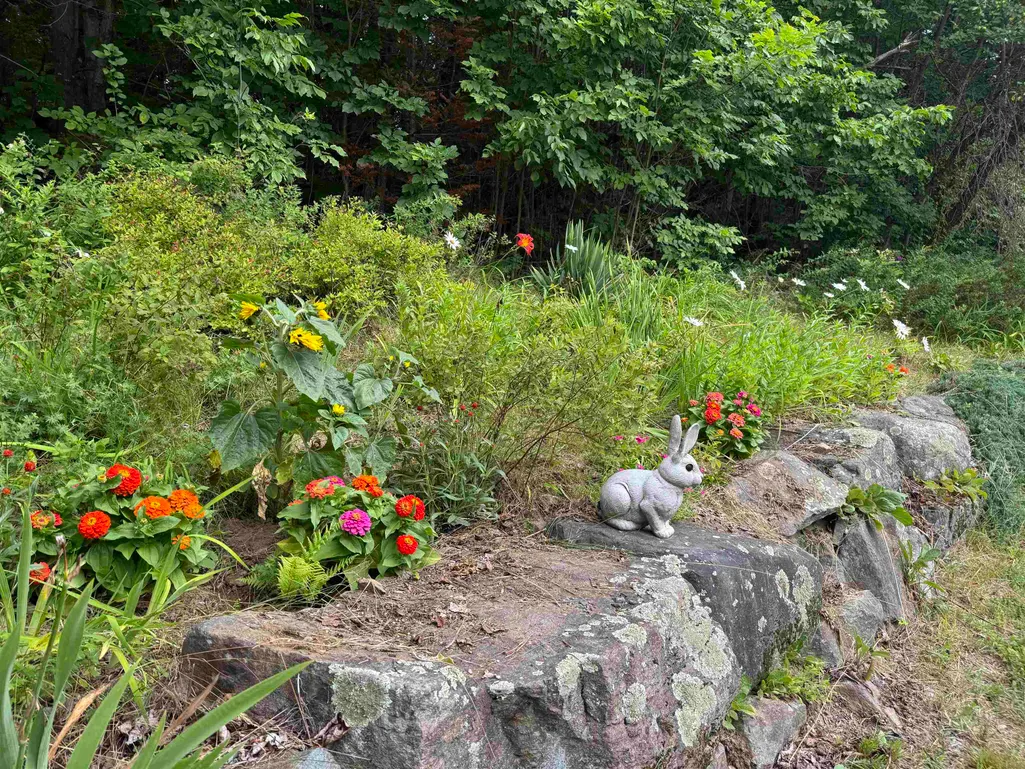
| Exterior Amenities | Barn,Garden Space,Natural Shade,Storage,Storm Window(s) |
|---|---|
| Parking Features | Auto Open,Direct Entry,Driveway,Garage,Attached |
| Road Frontage Length | 274 |
| Garage Capacity | 1 |
| Lot Features | Corner,Country Setting,Horse/Animal Farm,Level,Slight,Sloping,Trail/Near Trail,Wooded,Near Snowmobile Trails,Rural |
| Driveway | Circular,Crushed Stone,Gravel |
| Road Frontage Type | Paved,Public |
| Lot Size Square Feet | 60984 |
| Lot Size Area | 1.4 |
| Surveyed | Yes |
| Lot | 00 |
| Water Source | Drilled Well |
| Foundation | Below Frost Line,Fieldstone,Granite |
| Color | Red |
Amenities
- Foreclosure
- Views
- Short Sale
- New Construction
- Adult 55+
- Lease To Own
- No HOA Fees
- Furnished
- Primary On Main
- Air Conditioning
- Seller Finance
- Green
- Fixer Upper
- Horse
- Golf
- Fireplace
- Deck
- Garage
- Basement
- Pool
Property vs Single Family Average in 03266
Statistics provided by Inside Real Estate
Price
Year Built
 Massachusetts MLS Property Info Network (MLSPIN) - The property listing data and information set forth herein were provided to MLS Property Information Network, Inc. from third party sources, including sellers, lessors and public records, and were compiled by MLS Property Information Network, Inc. The property listing data and information are for the personal, non commercial use of consumers having a good faith interest in purchasing or leasing listed properties of the type displayed to them and
 Copyright 2026 PrimeMLS. All rights reserved. This information is deemed reliable, but not guaranteed. The data relating to real estate displayed on
this Site comes in part from the IDX Program of PrimeMLS. The information
being provided is for consumers' personal, non-commercial use and may
not be used for any purpose other than to identify prospective properties
consumers may be interested in purchasing. Data last updated September 28, 2026 2:04 PM UTC
Copyright 2026 PrimeMLS. All rights reserved. This information is deemed reliable, but not guaranteed. The data relating to real estate displayed on
this Site comes in part from the IDX Program of PrimeMLS. The information
being provided is for consumers' personal, non-commercial use and may
not be used for any purpose other than to identify prospective properties
consumers may be interested in purchasing. Data last updated September 28, 2026 2:04 PM UTC
 Listing data is derived in whole or in part from the Maine IDX and is for consumers' personal, non commercial use only. Dimensions are approximate and not guaranteed. All data should be independently verified ©2026 Maine Real Estate Information System, Inc. All Rights Reserved.
