
Sold: Sep 16, 2026

Address
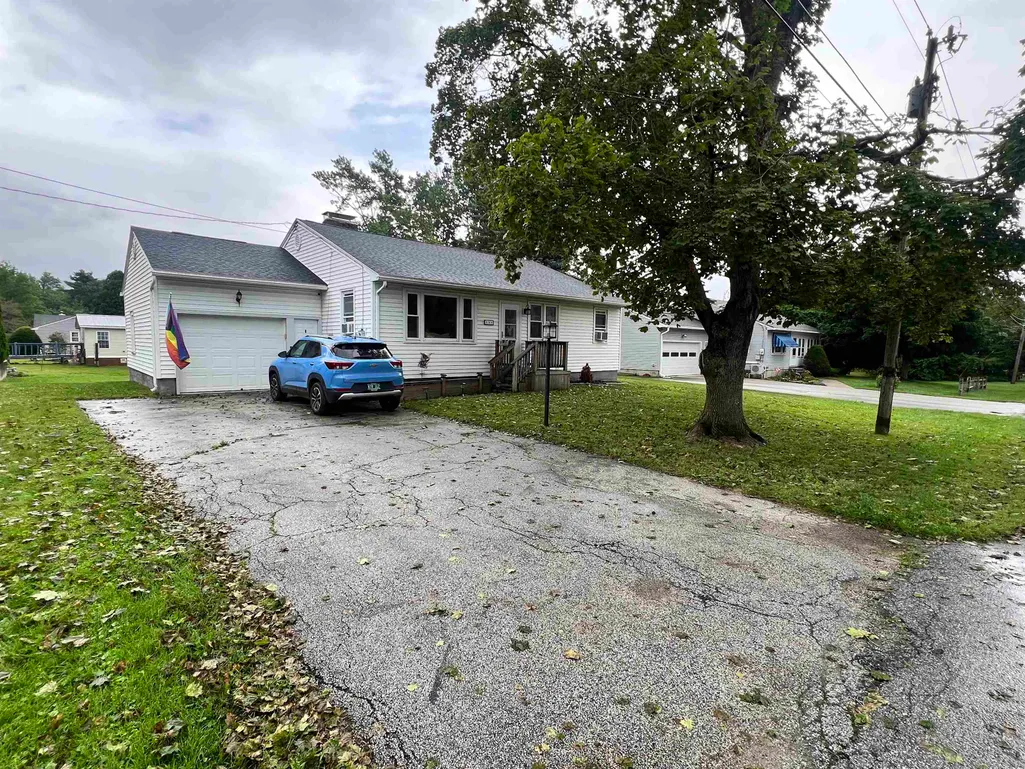
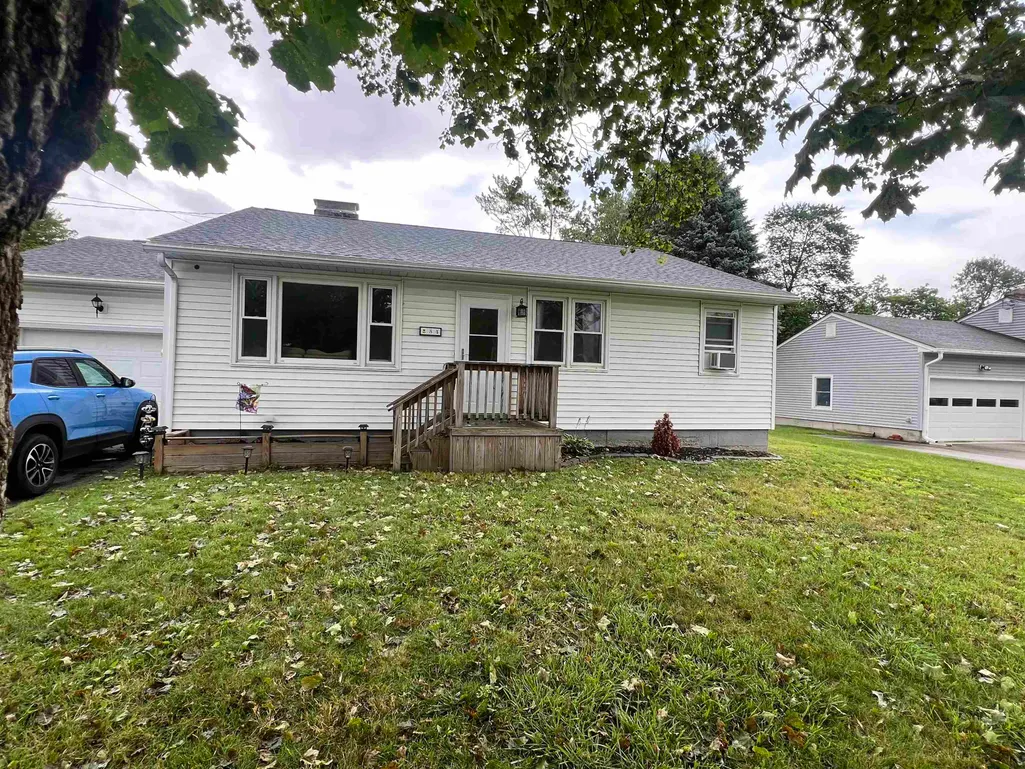
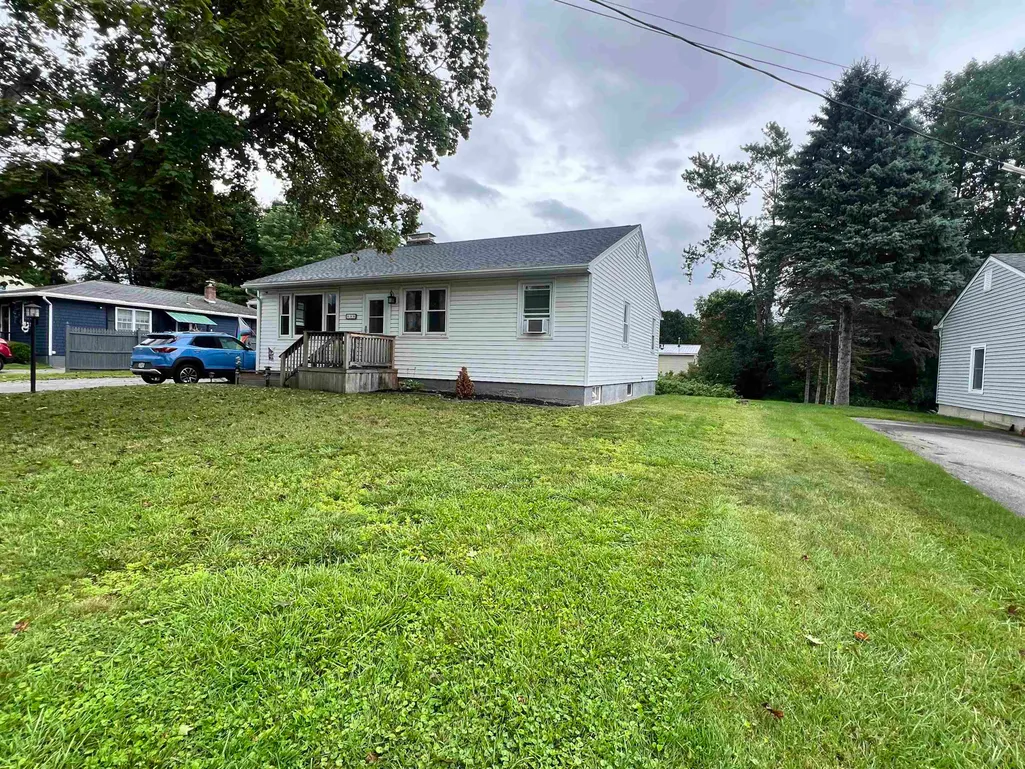
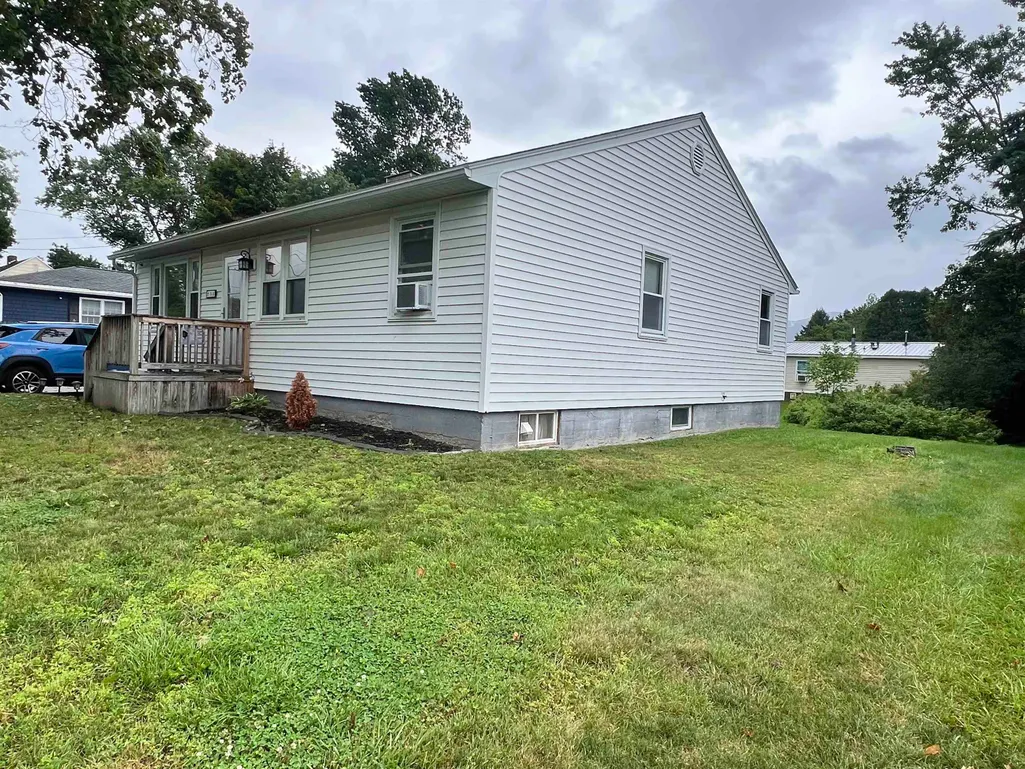
54 Thrall Avenue, Rutland City, VT
Price
$ 275,000
Property Attributes
- MLS#5102564
- TypeSingle Family
- Listing Status Sold
- CountyRUTLAND
- CityRutland City
- AreaRutland
- Zip05701
- StyleRanch
- Year Built1959
- Price$ 275,000
- Bedrooms3
- Full Bathrooms1
- Half Bathrooms0
- Sqr Footage2448
- Lot Size0.2 Acres
Data Source:
PrimeMLS
Property Description
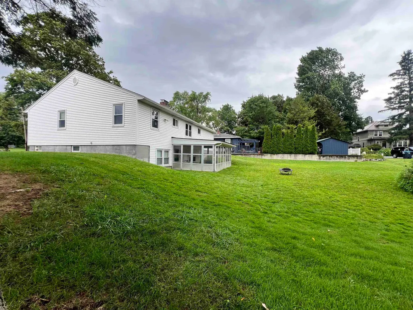
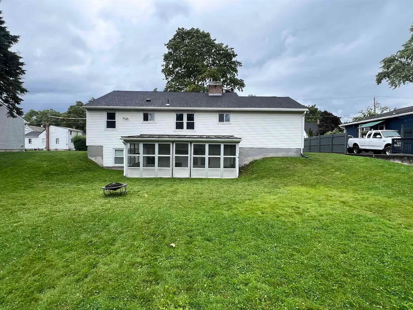
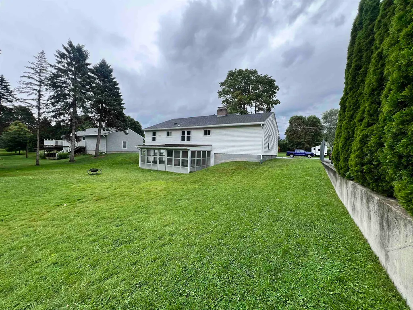
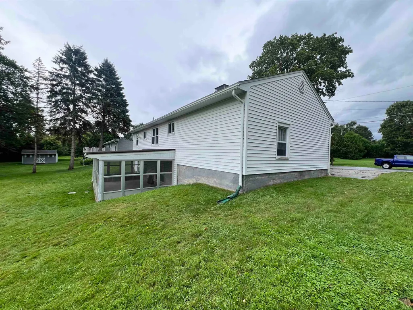
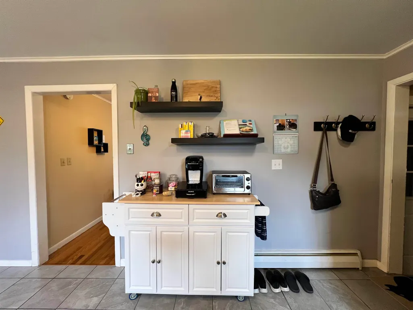
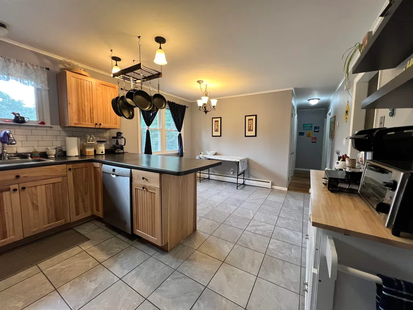
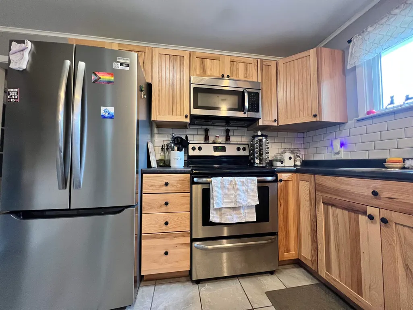
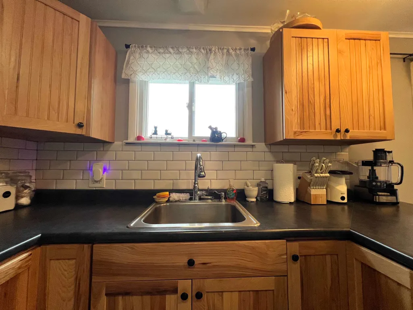
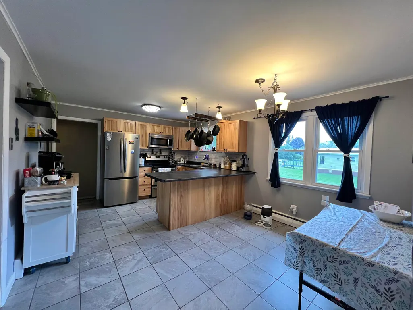
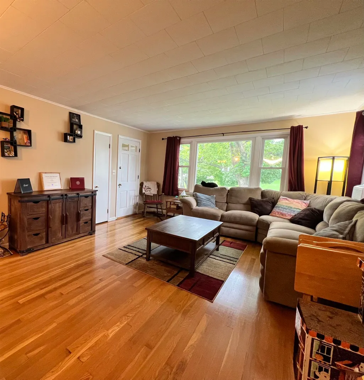
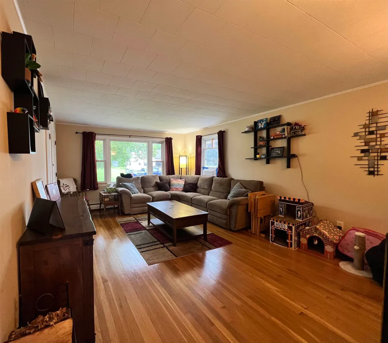
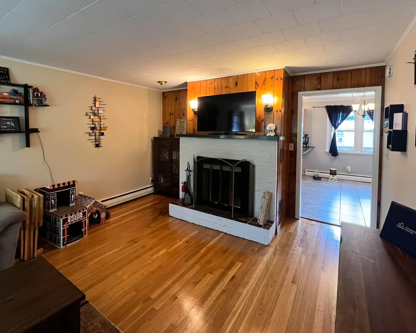
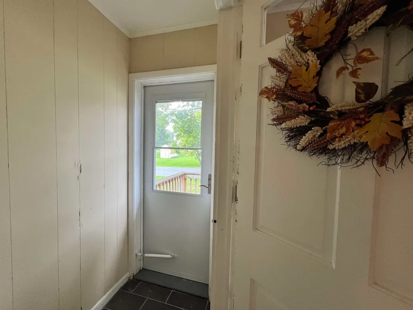
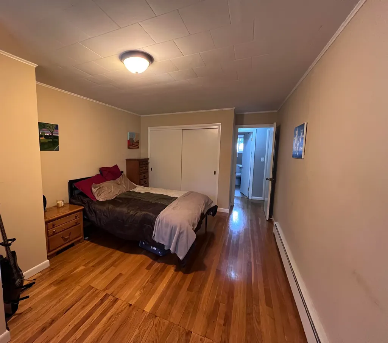
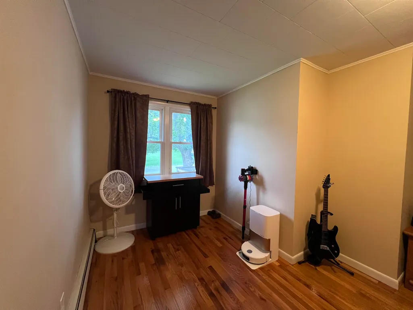
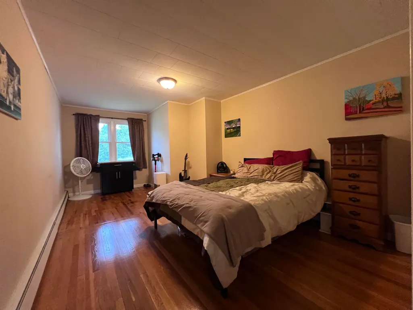
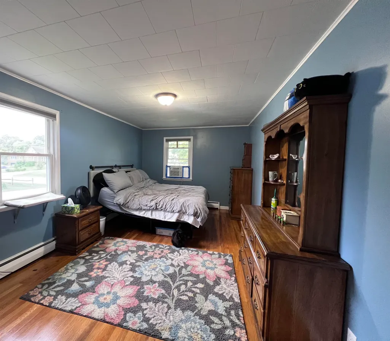
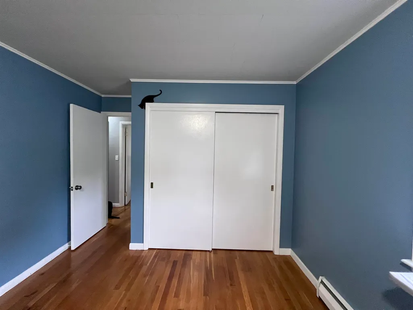
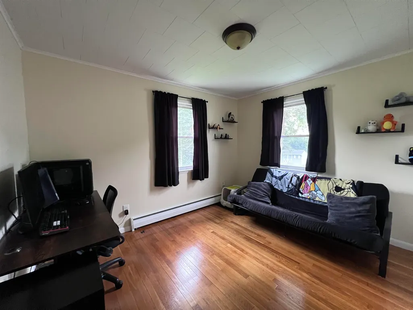
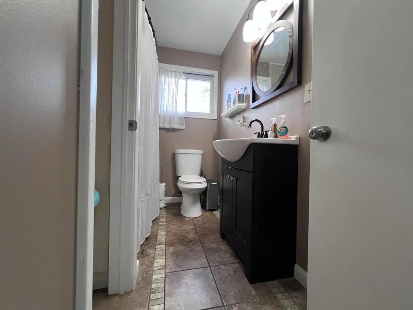
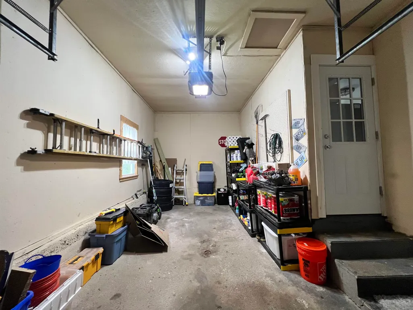
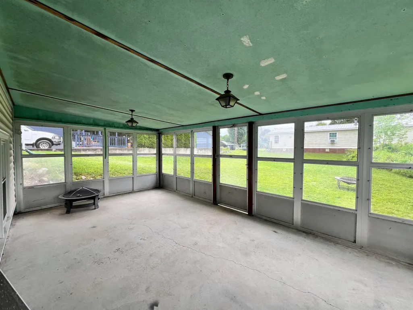
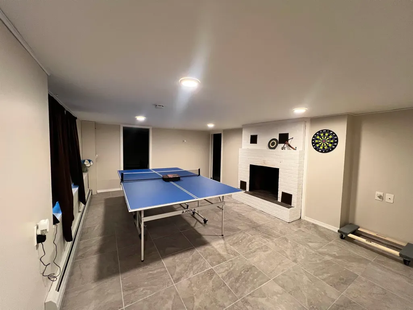
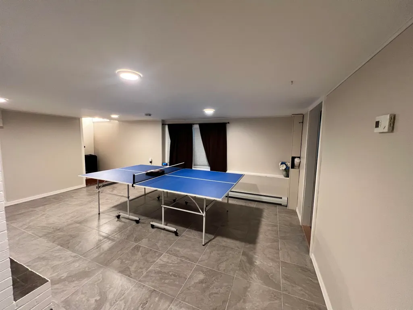
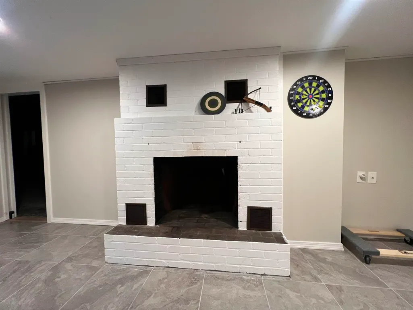
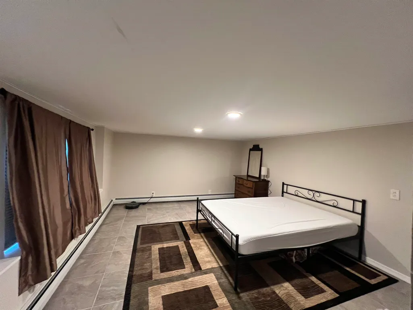
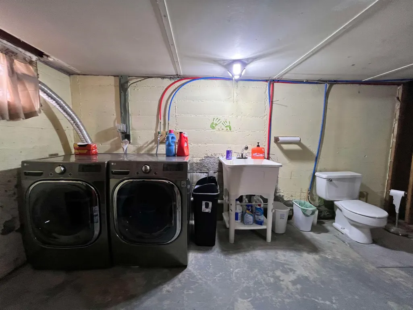
Tucked just off North Street Extension, this spacious 3-bedroom home offers the flexibility to grow, gather, and spread out, all with the privacy of a generous backyard setting. Whether you're hosting friends around the fireplace, enjoying a quiet morning coffee overlooking the lawn, or taking advantage of the home's versatile layout, there's room here for every season of life. The main level is cozy and welcoming, featuring an open flow between the eat-in kitchen and living room. A striking fireplace creates a warm focal point in the large living room while updated countertops, appliances and cabinets in the kitchen create everyday convenience. Three spacious bedrooms, a functional full bath, and attached garage complete the upper level. Downstairs expands your living options with a large and comfortable family room centered around a nice hearth, an office or flex-room, oversized utility and laundry room with a working toilet and sink that could become a second full bathroom. Sliding outside is easy with the walkout access to the backyard through the large 3-season room, creating a natural connection between indoor and outdoor living. Thoughtful updates, including: replacement windows, fresh paint, wood and tile flooring, newer roof, recently lined and capped chimney mean you can spend less time on projects and more time enjoying your new home. If you've been searching for a home with generous living space, flexible rooms, and a peaceful setting that's still close to local amenities, this one is ready to welcome you home.
| Price History |
|---|
General Features
| Cooling | None |
|---|---|
| Electric Company | GMP |
| Style | Ranch |
| DOM | 3 |
| Price Per Sq Ft Total AG | 152.95 |
| Appliances | Dishwasher,Dryer,Microwave,Electric Range,Refrigerator,Washer |
| Other Equipment | Dehumidifier |
| Covenants | No |
| Seasonal | No |
| Type | Single Family |
| Roof | Asphalt Shingle |
| School District | Rutland Central |
| Year Built | 1959 |
| Property Class | Residential |
| Close Price | 275000 |
| Utilities | Cable Available |
| Stories Count | 1 |
| Sewer | Public |
| Fuel Company | Irving |
| Full Baths | 1 |
| Electric | Circuit Breaker(s) |
| Bathrooms | 1 |
| City | Rutland City |
| Construction Materials | Vinyl Exterior |
| Property Condition | Existing |
| Tax Year | 2026 |
| Zoning | Residential |
| Heating | Oil |
| Garage | Yes |
| Flood Zone | No |
| Road Frontage | TBD |
| Directions | Go north on Main St.,turn right onto North St. Turn right onto Thrall Ave. House is on left. |
| Last Updated | 09/16/2026 19:23:54 |
Interior Features
| Basement Access Type | Interior |
|---|---|
| Total Rooms | 7 |
| Basement Description | Climate Controlled,Daylight,Full,Partially Finished,Interior Stairs,Storage Space,Walkout,Interior Access,Exterior Access,Basement Stairs |
| Beds | 3 |
| Total Number of Units | 1 |
| Basement | Yes |
| Interior Amenities | Blinds,Dining Area,1 Fireplace,2 Fireplaces,Kitchen/Dining,Basement Laundry |
| Internet | Cable Internet |
| Total Finished Area | 2448 |
| Flooring | Tile,Wood |
Exterior Features
| Parking Features | Driveway,Garage,Attached |
|---|---|
| Garage Capacity | 1 |
| Lot Features | City Lot,Level |
| Driveway | Paved |
| Road Frontage Type | Public |
| Lot Size Square Feet | 8712 |
| Lot Size Area | 0.2 |
| Surveyed | Unknown |
| Water Source | Public |
| Foundation | Concrete |
| Color | White |
Amenities
- Foreclosure
- Views
- Short Sale
- New Construction
- Adult 55+
- Lease To Own
- No HOA Fees
- Furnished
- Primary On Main
- Air Conditioning
- Seller Finance
- Green
- Fixer Upper
- Horse
- Golf
- Fireplace
- Deck
- Garage
- Basement
- Pool
Property vs Single Family Average in 05701
Statistics provided by Inside Real Estate
Price
Year Built
 Massachusetts MLS Property Info Network (MLSPIN) - The property listing data and information set forth herein were provided to MLS Property Information Network, Inc. from third party sources, including sellers, lessors and public records, and were compiled by MLS Property Information Network, Inc. The property listing data and information are for the personal, non commercial use of consumers having a good faith interest in purchasing or leasing listed properties of the type displayed to them and
 Copyright 2026 PrimeMLS. All rights reserved. This information is deemed reliable, but not guaranteed. The data relating to real estate displayed on
this Site comes in part from the IDX Program of PrimeMLS. The information
being provided is for consumers' personal, non-commercial use and may
not be used for any purpose other than to identify prospective properties
consumers may be interested in purchasing. Data last updated September 17, 2026 9:58 PM UTC
Copyright 2026 PrimeMLS. All rights reserved. This information is deemed reliable, but not guaranteed. The data relating to real estate displayed on
this Site comes in part from the IDX Program of PrimeMLS. The information
being provided is for consumers' personal, non-commercial use and may
not be used for any purpose other than to identify prospective properties
consumers may be interested in purchasing. Data last updated September 17, 2026 9:58 PM UTC
 Listing data is derived in whole or in part from the Maine IDX and is for consumers' personal, non commercial use only. Dimensions are approximate and not guaranteed. All data should be independently verified ©2026 Maine Real Estate Information System, Inc. All Rights Reserved.
