
Views
Address
339 Burnham Road, Freedom, NH
Price
$ 450,000
Property Attributes
- MLS#5102278
- TypeSingle Family
- Listing Status Pending
- CountyCARROLL
- CityFreedom
- AreaCarroll
- Zip03836
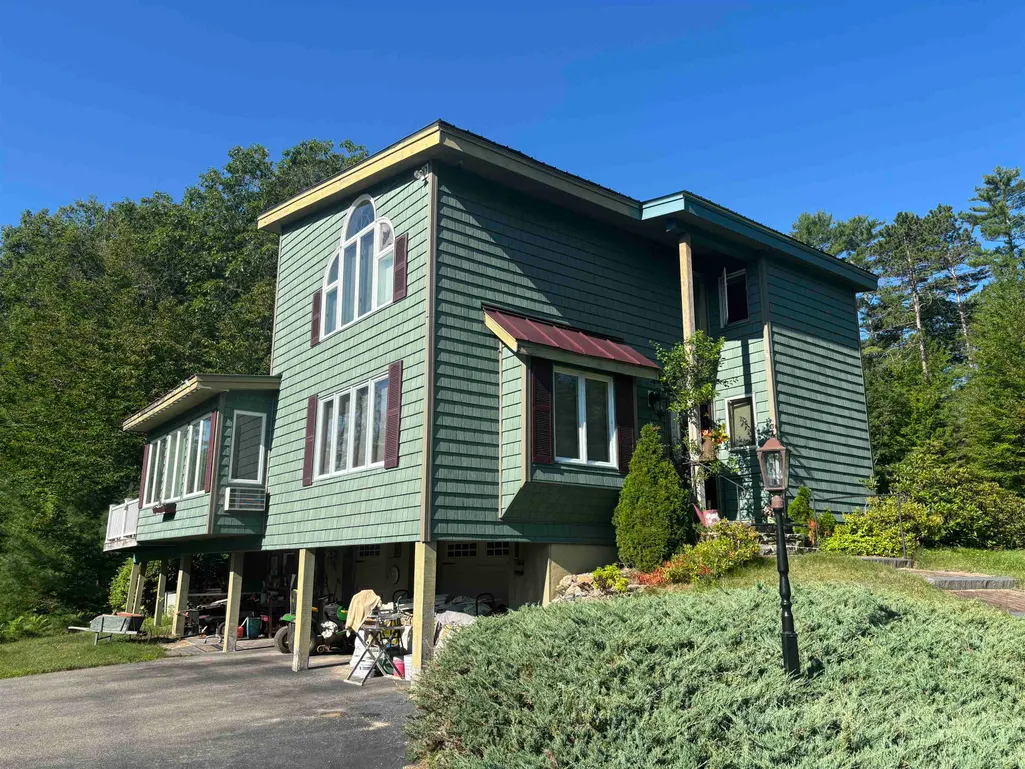
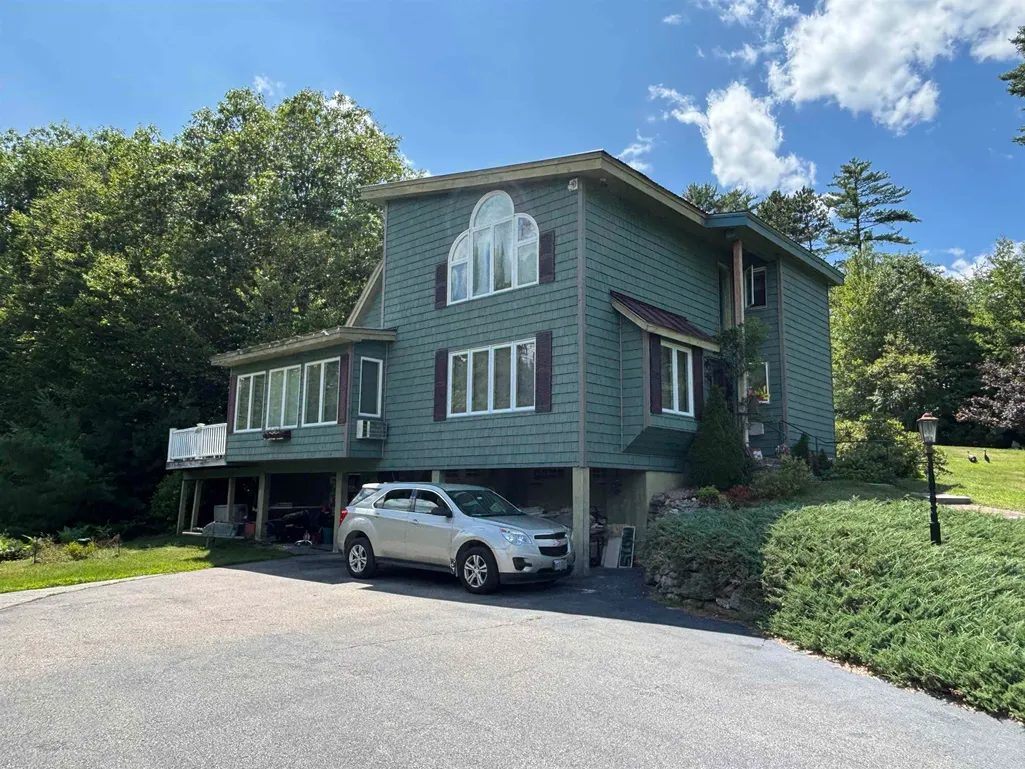
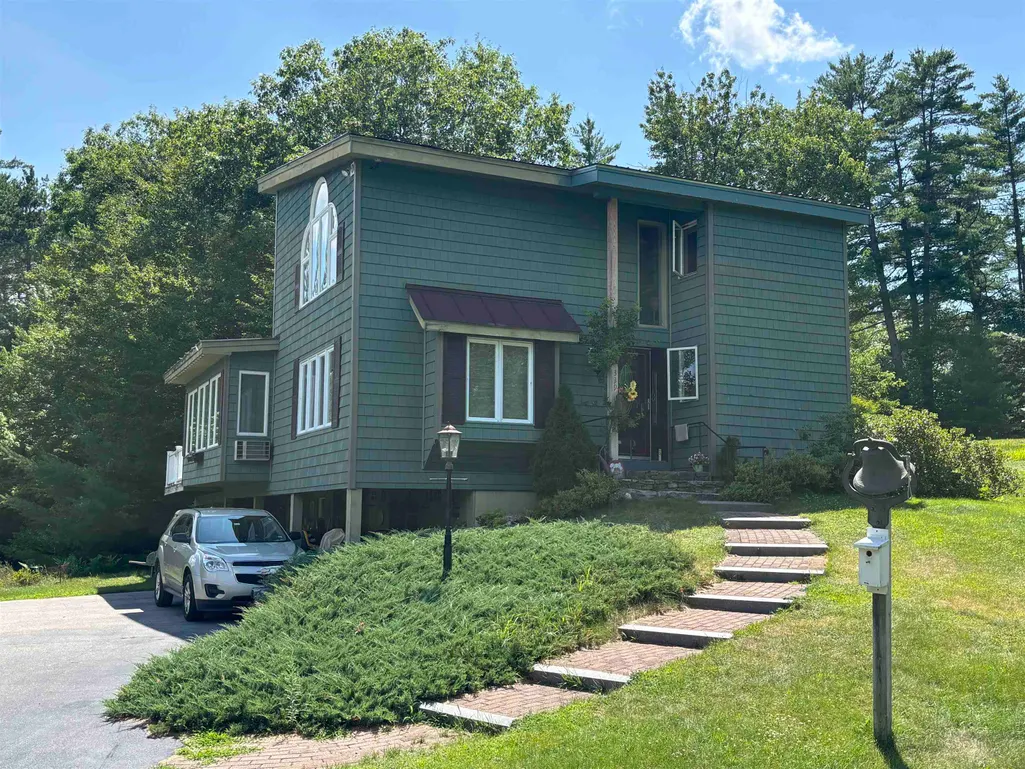
- StyleContemporary
- Year Built1970
- Price$ 450,000
- Bedrooms4
- Full Bathrooms2
- Half Bathrooms0
- Sqr Footage2924
- Lot Size19.9 Acres
Data Source:
PrimeMLS
Property Description
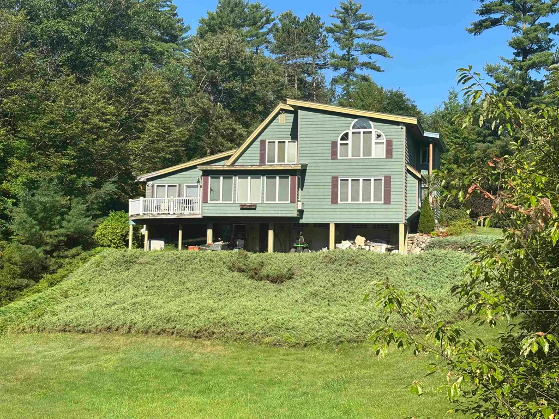
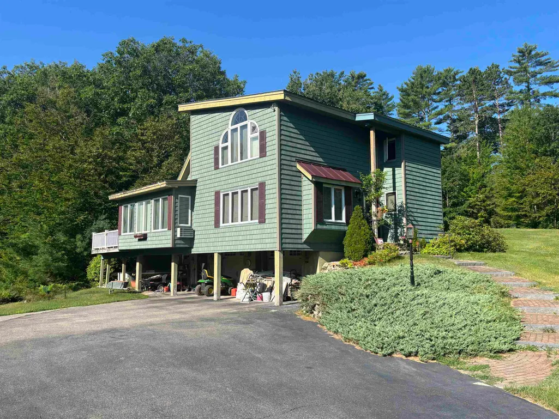
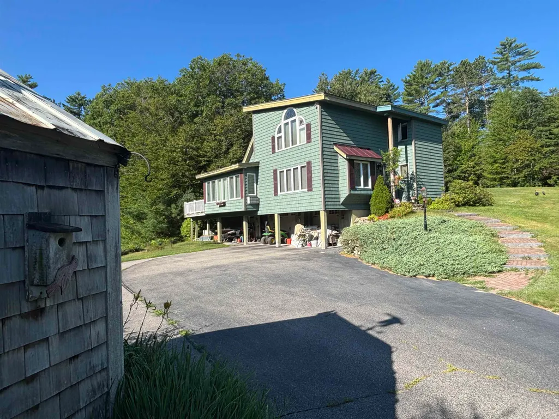
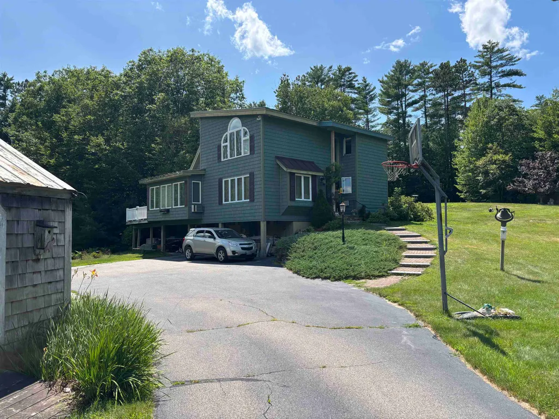
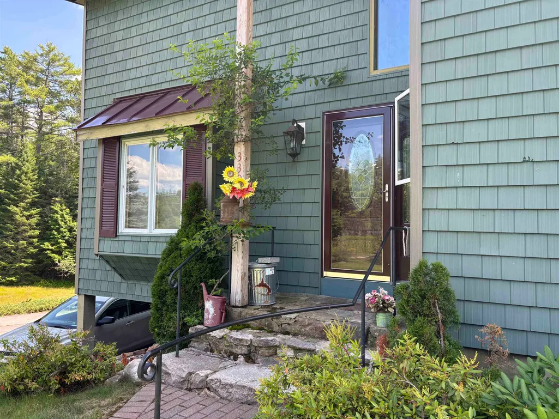
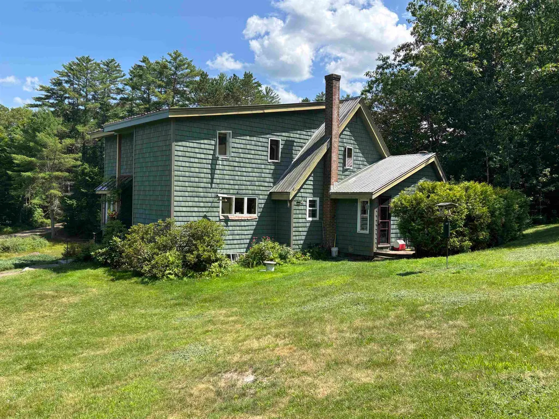
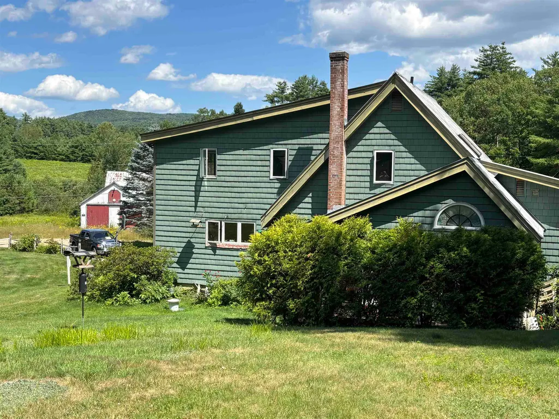
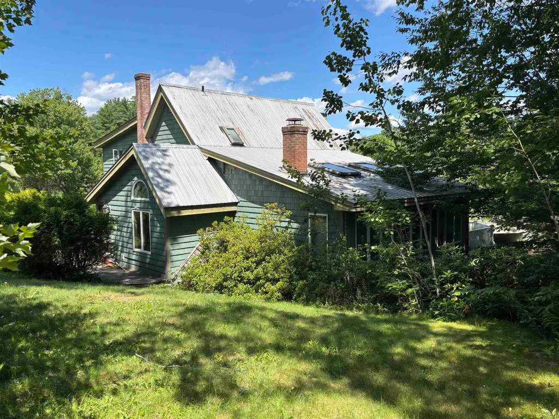
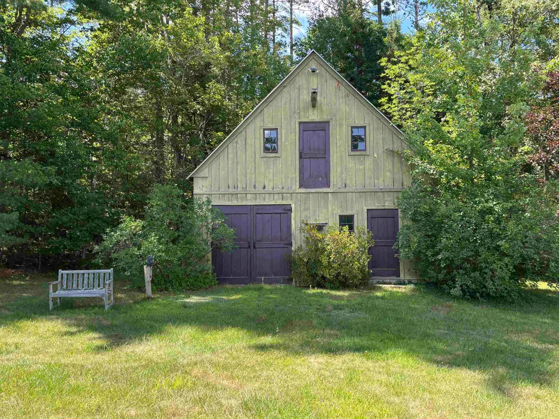
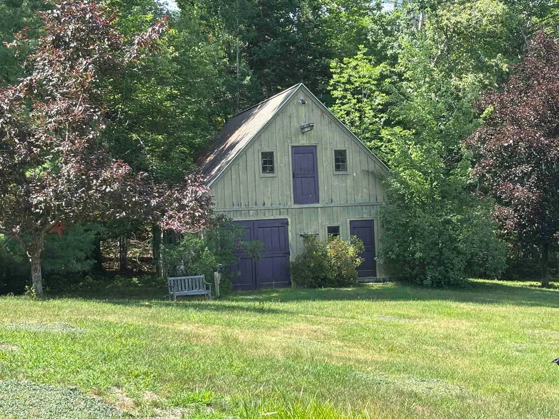
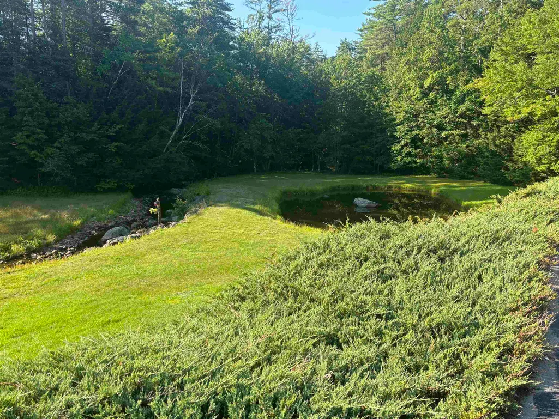
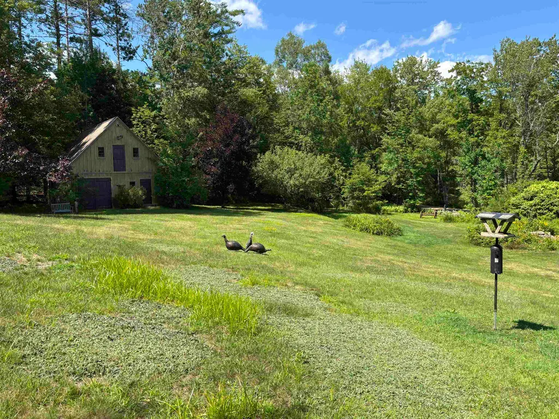
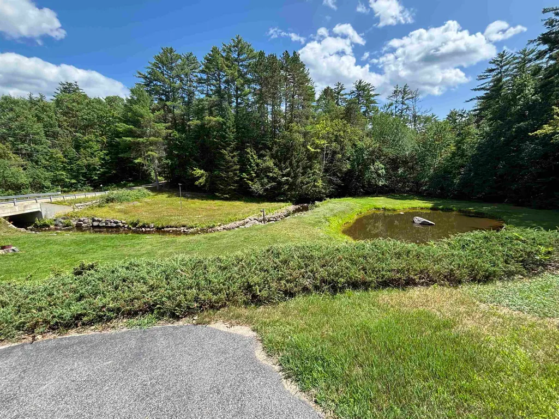
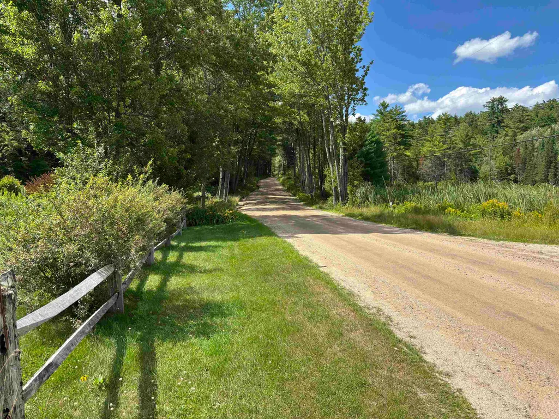
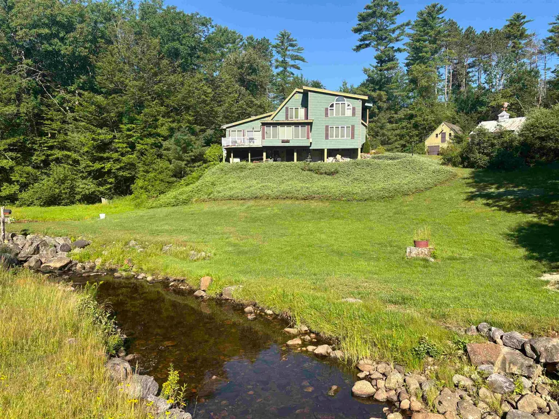
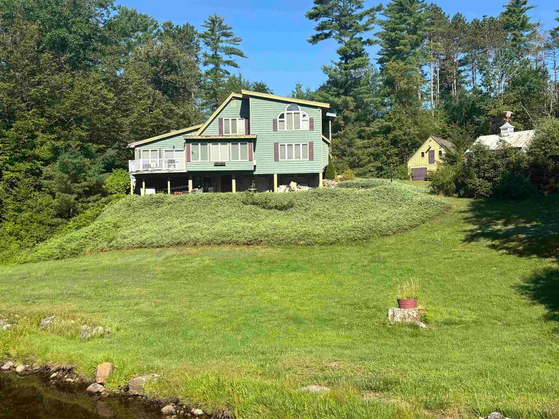
A true diamond in the rough!  Set on nearly 20 acres of wooded land on a quiet country road in the pretty little town of Freedom, NH. The home is surrounded by open lawn and established flower beds overlooking a year round brook and small pond with mountain views in the distance. There are no close neighbors but it is not a remote location. In fact King Pine Ski Area is within 2 miles. The home itself needs updating but is perfectly livable as is. 4 bedrooms, 2 baths, enclosed 4 season porch, deck, living room, and family room. Full basement. Wonderful 2 story barn. Interior photos will be posted once the clean-out is complete. List price is well below assessed value. The town of Freedom is located between the popular vacation communities of Wolfeboro and North Conway and is known for being a welcoming community with a low property tax rate.
| Elementary School | Middle School | High School |
|---|---|---|
| Freedom Elem School | A. Crosby Kennett Middle Sch | A. Crosby Kennett Sr. High |
| Price History | |
|---|---|
| 7/29/2026 | Listed $450,000 |
General Features
| Road Frontage | Yes |
|---|---|
| Sewer | On-Site Septic Exists |
| Heating | Hot Water |
| Cooling | None |
| Utilities | Cable Available |
| Roof | Metal |
| Appliances | Dishwasher,Refrigerator,Electric Stove |
| Garage | Yes |
| Flood Zone | Unknown |
| Zoning | rural residential |
| 3/4 Baths | 1 |
| Full Baths | 1 |
| Bathrooms | 2 |
| Year Built | 1970 |
| Electric | 100 Amp Service |
| Style | Contemporary |
| Stories Count | 2 |
| Type | Single Family |
| Documents Available | Deed,Property Disclosure,Tax Map |
| Property Condition | Existing |
| Assessment Amount | 722300 |
| Tax Year | 2025 |
| Covenants | No |
| Construction Materials | Wood Frame,Vinyl Siding,Wood Siding |
| Directions | From the Eaton Road aka Rt. 153,turn onto Horseleg Hill Road/ Towle Hill Road just north of King Pine Ski Area. Take first Right onto Burnham Road. Cross over the Eaton town line and home is on the |
| High School | A. Crosby Kennett Sr. High |
| City | Freedom |
| Property Class | Residential |
| Other Equipment | Standby Generator |
| School District | SAU #13 |
| Seasonal | No |
| Elementary School | Freedom Elem School |
| Middle School | A. Crosby Kennett Middle Sch |
| DOM | 2 |
| Price Per Sq Ft Total AG | 160.2 |
| Last Updated | 08/14/2026 18:07:57 |
Interior Features
| Basement Description | Concrete,Concrete Floor,Daylight,Exterior Access,Full,Interior Stairs,Partially Finished,Walkout |
|---|---|
| Interior Amenities | 1 Fireplace,Hearth,Vaulted Ceiling,Wood Stove Hook-up |
| Basement | Yes |
| Flooring | Carpet,Hardwood |
| Beds | 4 |
| Total Rooms | 11 |
| Room 1 Level | 1 |
| Internet | Cable Internet |
| Total Finished Area | 2924 |
| Rooms: Level B | Level B: Rec Room |
| Rooms: Level 2 | Level 2: Bedroom,Level 2: 3/4 Bathroom,Level 2: Primary Bedroom |
| Rooms: Level 1 | Level 1: Full Bathroom,Level 1: Den,Level 1: Dining Room,Level 1: Family Room,Level 1: Kitchen,Level 1: Living Room,Level 1: Porch |
| Room 9 Type | Bedroom |
| Room 9 Level | 2 |
| Room 8 Type | Primary Bedroom |
| Room 8 Level | 2 |
| Room 7 Type | Bathroom Full |
| Room 7 Level | 1 |
| Room 6 Type | Porch |
| Room 6 Level | 1 |
| Room 5 Type | Den |
| Room 5 Level | 1 |
| Room 4 Type | Family Room |
| Room 4 Level | 1 |
| Room 3 Type | Kitchen |
| Room 3 Level | 1 |
| Room 2 Type | Dining Room |
| Room 2 Level | 1 |
| Room 13 Type | Rec Room |
| Room 13 Level | Basement |
| Room 12 Type | Bathroom Three Quarter |
| Room 12 Level | 2 |
| Room 11 Type | Bedroom |
| Room 11 Level | 2 |
| Room 10 Type | Bedroom |
| Room 10 Level | 2 |
| Room 1 Type | Living Room |
| Basement Access Type | Walkout |
Exterior Features
| Lot Features | Country Setting,Trail/Near Trail,View,Wooded,Near Golf Course,Near Paths,Near Skiing |
|---|---|
| Exterior Amenities | Barn,Deck,Garden Space,Enclosed Porch |
| Driveway | Paved |
| Lot Size Area | 19.9 |
| Water Source | Drilled Well |
| Garage Capacity | 2 |
| Foundation | Concrete |
| Lot | 7 |
| Color | gray/green |
| Road Frontage Length | 1 |
| Road Frontage Type | Public Maintained Road |
| Surveyed | Yes |
| Lot Size Square Feet | 866844 |
| Water Body Access | No |
Amenities
- Foreclosure
- Views
- Short Sale
- New Construction
- Adult 55+
- Lease To Own
- No HOA Fees
- Furnished
- Primary On Main
- Air Conditioning
- Seller Finance
- Green
- Fixer Upper
- Horse
- Golf
- Fireplace
- Deck
- Garage
- Basement
- Pool
Property vs Single Family Average in 03836
Statistics provided by Inside Real Estate
Price
Year Built
Visits
 Massachusetts MLS Property Info Network (MLSPIN) - The property listing data and information set forth herein were provided to MLS Property Information Network, Inc. from third party sources, including sellers, lessors and public records, and were compiled by MLS Property Information Network, Inc. The property listing data and information are for the personal, non commercial use of consumers having a good faith interest in purchasing or leasing listed properties of the type displayed to them and
 Copyright 2026 PrimeMLS. All rights reserved. This information is deemed reliable, but not guaranteed. The data relating to real estate displayed on
this Site comes in part from the IDX Program of PrimeMLS. The information
being provided is for consumers' personal, non-commercial use and may
not be used for any purpose other than to identify prospective properties
consumers may be interested in purchasing. Data last updated September 12, 2026 8:31 PM UTC
Copyright 2026 PrimeMLS. All rights reserved. This information is deemed reliable, but not guaranteed. The data relating to real estate displayed on
this Site comes in part from the IDX Program of PrimeMLS. The information
being provided is for consumers' personal, non-commercial use and may
not be used for any purpose other than to identify prospective properties
consumers may be interested in purchasing. Data last updated September 12, 2026 8:31 PM UTC
 Listing data is derived in whole or in part from the Maine IDX and is for consumers' personal, non commercial use only. Dimensions are approximate and not guaranteed. All data should be independently verified ©2026 Maine Real Estate Information System, Inc. All Rights Reserved.
