
Sold: Sep 24, 2026 - Waterfront













Address
339 Ellisons Lake Road, Ludlow, VT
Price
$ 2,800,000
Property Attributes
- MLS#5101650
- TypeSingle Family
- Listing Status Sold
- CountyWINDSOR
- CityLudlow
- AreaWindsor
- NeighborhoodRescue Lake
- Zip05149
- StyleContemporary,Multi-Level,Walkout Lower Level
- Year Built1995
- Price$ 2,800,000
- Bedrooms4
- Full Bathrooms4
- Half Bathrooms1
- Sqr Footage5200
- Lot Size0.55 Acres
Data Source:
PrimeMLS
Property Description
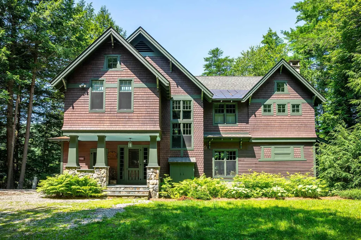
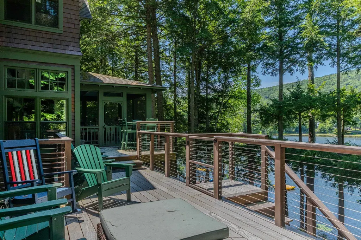
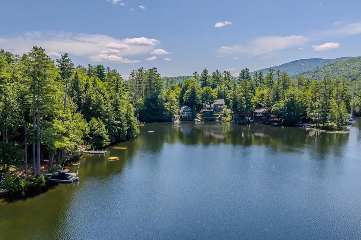
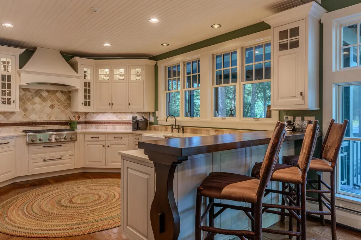
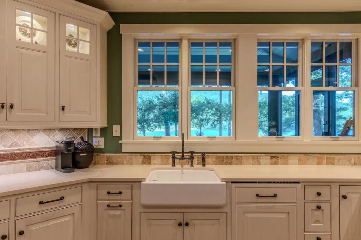
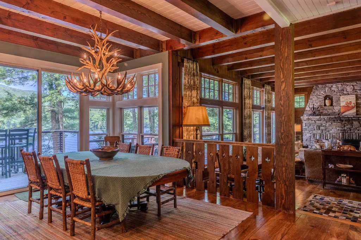
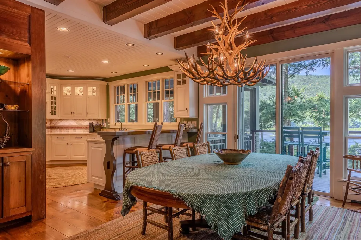
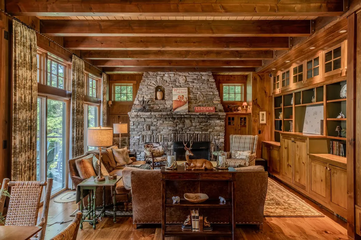
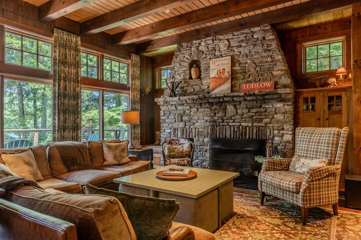
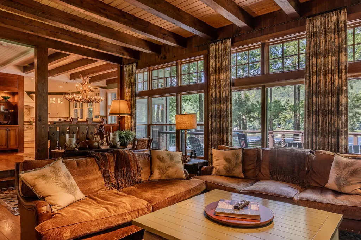
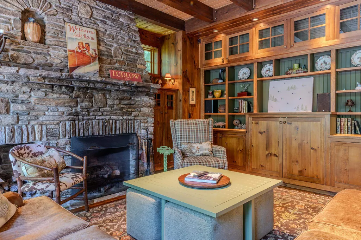
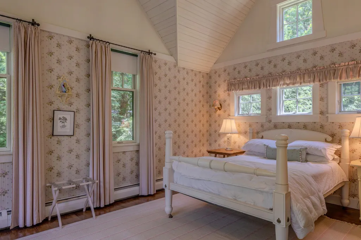
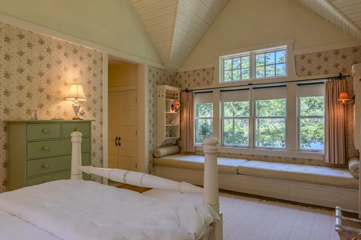
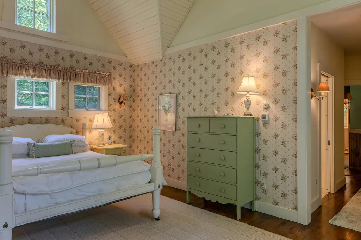
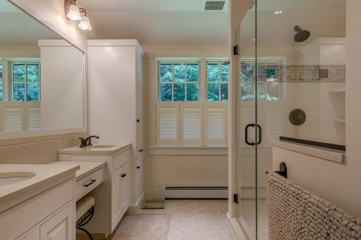
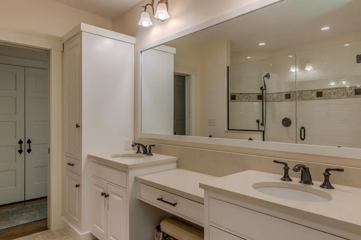
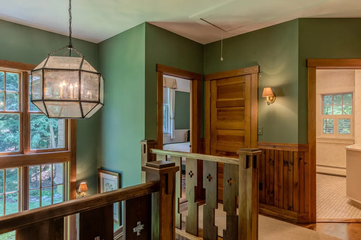
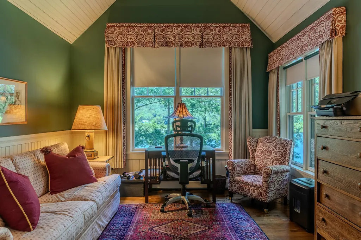
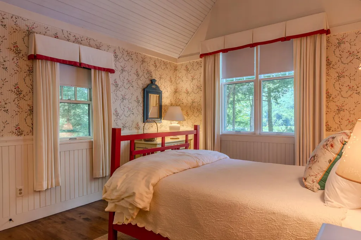
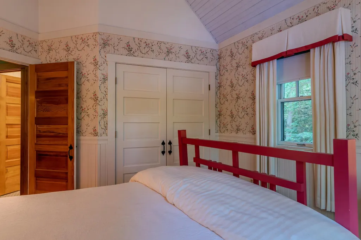
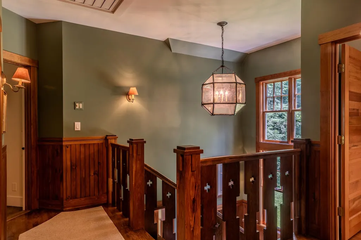
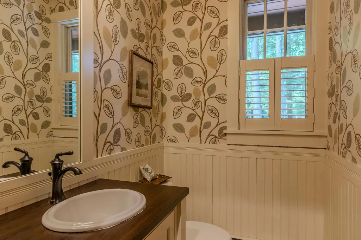
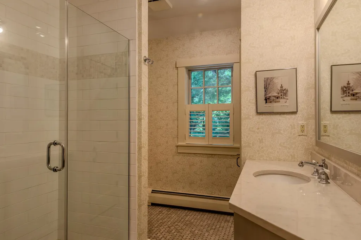
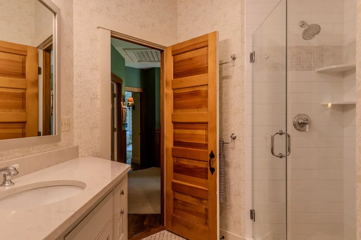
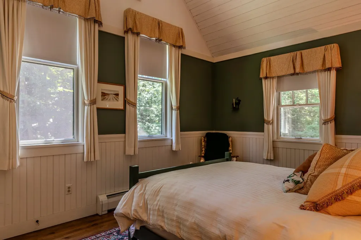
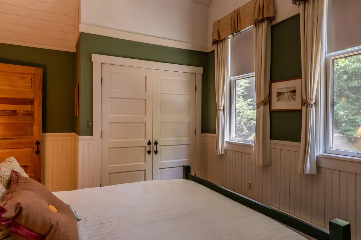
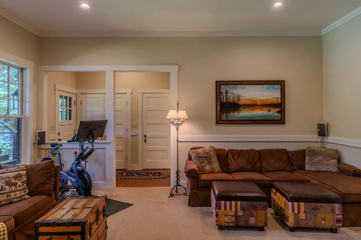
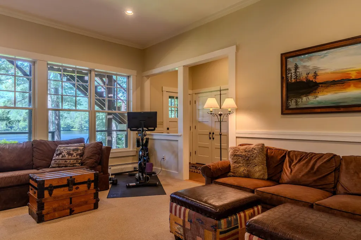
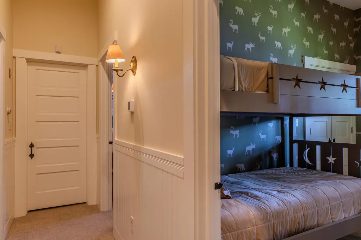
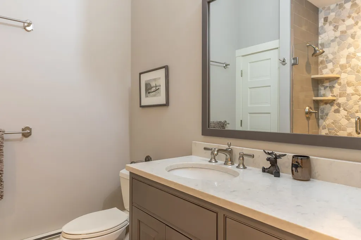
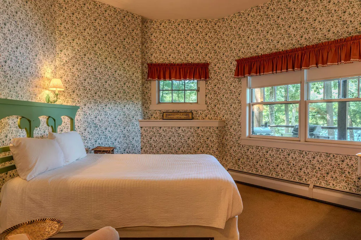
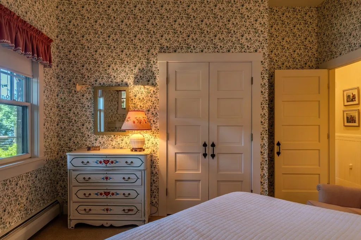
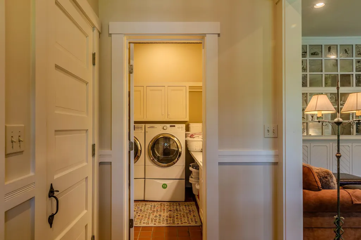
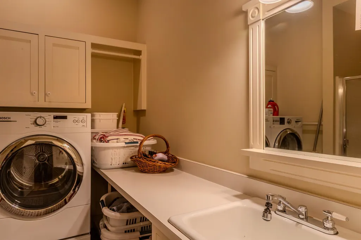
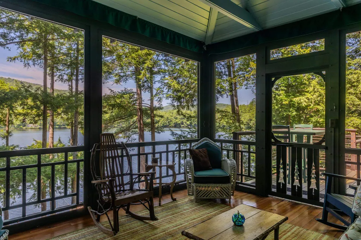
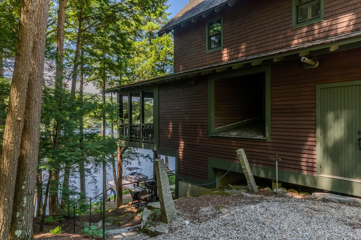
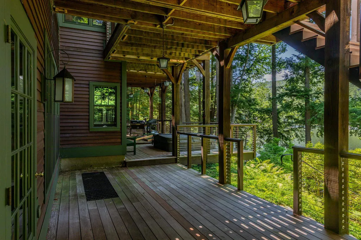
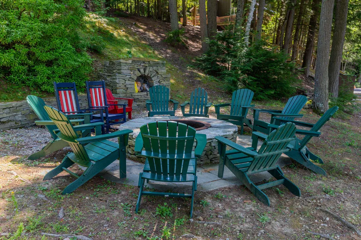
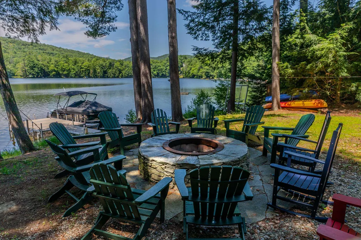
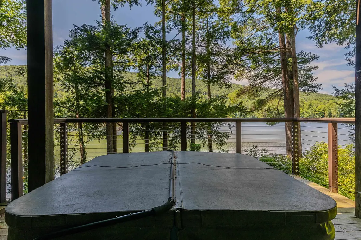
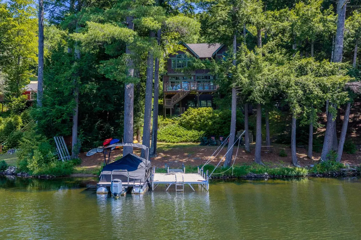
Lake retreat living at its finest! Nestled among the treetops in a peaceful country setting, this beautiful waterfront home offers the perfect blend of privacy, comfort, and year-round recreation. The spacious layout features a private primary en-suite, along with three additional bedrooms, providing ample room for family and guests. Enjoy the gas fireplace in the winter months; Jackson Gore at Okemo Mountain is located minutes away. Outdoor living is exceptional, featuring a screened porch, relaxing hot tub, and fire pit overlooking the water, making it ideal for entertaining or unwinding after a day on the lake. Enjoy full sun throughout the day and over 100 feet of waterfront, offering ample space for docks, swimming, boating, and all your favorite lake toys. Whether youâre looking for a full-time residence or the ultimate vacation getaway, this property is a must-see, where every day feels like a sunny escape. Visit the Okemo real estate community today. Taxes are based on town assessment.
| Price History |
|---|
General Features
| Cooling | None |
|---|---|
| Electric Company | Ludlow Electric |
| Elementary School | Ludlow Elementary School |
| Style | Contemporary,Multi-Level,Walkout Lower Level |
| DOM | 3 |
| Price Per Sq Ft Total AG | 694.96 |
| Resort | No |
| Appliances | Dishwasher,Dryer,Range Hood,Microwave,Gas Range,Refrigerator,Washer,Owned Water Heater |
| 3/4 Baths | 4 |
| Other Equipment | Window AC,CO Detector,Security System,HW/Batt Smoke Detector |
| Covenants | No |
| Middle School | Choice |
| Seasonal | No |
| Type | Single Family |
| Roof | Shingle |
| School District | Two Rivers Supervisory Union |
| Year Built | 1995 |
| Property Class | Residential |
| Close Price | 2800000 |
| Documents Available | Deed |
| Utilities | Cable |
| Possible Use | Recreation,Residential |
| Stories Count | 2 |
| Sewer | On-Site Septic Exists |
| Fuel Company | Irving |
| Electric | Circuit Breaker(s) |
| Bathrooms | 5 |
| City | Ludlow |
| High School | Choice |
| Half Baths | 1 |
| Construction Materials | Wood Frame |
| Property Condition | Existing |
| Tax Year | 2026 |
| Possession | At Closing |
| Zoning | Residential Lake |
| Heating | Baseboard |
| Garage | No |
| Flood Zone | No |
| Road Frontage | Yes |
| Directions | Follow GPS |
| Last Updated | 09/24/2026 19:02:59 |
Interior Features
| Rooms: Level 1 | Level 1: 1/2 Bathroom,Level 1: Dining Room,Level 1: Foyer,Level 1: Kitchen,Level 1: Living Room,Level 1: Mudroom |
|---|---|
| Room 5 Level | 1 |
| Basement Access Type | Interior |
| Room 7 Dimensions | 15'11 x 10'4 |
| Room 4 Level | 1 |
| Room 16 Dimensions | 14'10 x 12'10 |
| Room 3 Dimensions | 15'10 x 13'8 |
| Room 18 Dimensions | 6'6 x 6'5 |
| Room 13 Level | Basement |
| Total Rooms | 17 |
| Room 9 Type | Bathroom Three Quarter |
| Basement Description | Finished,Full,Insulated,Interior Stairs,Walkout,Interior Access |
| Beds | 4 |
| Room 16 Type | Bedroom |
| Room 18 Type | Utility Room |
| Room 12 Level | 2 |
| Room 17 Type | Bathroom Three Quarter |
| Room 6 Dimensions | 6'6 x 7'2 |
| Rooms: Level 2 | Level 2: Bedroom,Level 2: 3/4 Bathroom,Level 2: Den,Level 2: Primary Bedroom |
| Rooms: Level B | Level B: Bedroom,Level B: 3/4 Bathroom,Level B: Den,Level B: Family Room,Level B: Utility Room |
| Room 3 Level | 1 |
| Room 4 Type | Foyer |
| Room 3 Type | Kitchen |
| Room 15 Type | Den |
| Room 2 Dimensions | 13'8 x 26'4 |
| Room 15 Dimensions | 11'2 x 12'10 |
| Basement | Yes |
| Room 9 Dimensions | 11'2 x 8'1 |
| Room 5 Type | Bathroom Half |
| Room 9 Level | 2 |
| Room 14 Type | Bathroom Three Quarter |
| Room 17 Dimensions | 8'4 x 7'6 |
| Room 10 Level | 2 |
| Room 10 Type | Den |
| Interior Amenities | Blinds,Cathedral Ceiling,Dining Area,Draperies,Gas Fireplace,1 Fireplace,Furnished,Hot Tub,Kitchen/Dining,Kitchen/Family,Kitchen/Living,Living/Dining,Primary BR w/ BA,Natural Light,Natural Woodwork,I |
| Room 2 Level | 1 |
| Room 1 Type | Living Room |
| Room 18 Level | Basement |
| Room 11 Type | Primary Bedroom |
| Room 14 Level | Basement |
| Room 11 Level | 2 |
| Room 2 Type | Dining Room |
| Room 10 Dimensions | 12'2 x 13'7 |
| Room 1 Dimensions | 25'8 x 18'5 |
| Room 15 Level | Basement |
| Room 8 Level | 2 |
| Room 7 Level | 2 |
| Internet | Cable Internet |
| Room 17 Level | Basement |
| Room 5 Dimensions | 6'6 x 4'10 |
| Room 7 Type | Bedroom |
| Room 8 Dimensions | 10'11 x 14'8 |
| Room 6 Type | Mudroom |
| Room 13 Dimensions | 14'8 x 20'4 |
| Total Finished Area | 5200 |
| Room 6 Level | 1 |
| Room 1 Level | 1 |
| Room 12 Type | Bathroom Three Quarter |
| Room 13 Type | Family Room |
| Room 14 Dimensions | 9'8 x 9'2 |
| Flooring | Carpet,Ceramic Tile,Hardwood,Tile |
| Room 4 Dimensions | 6'3 x 12'3 |
| Room 16 Level | Basement |
| Room 8 Type | Bedroom |
Exterior Features
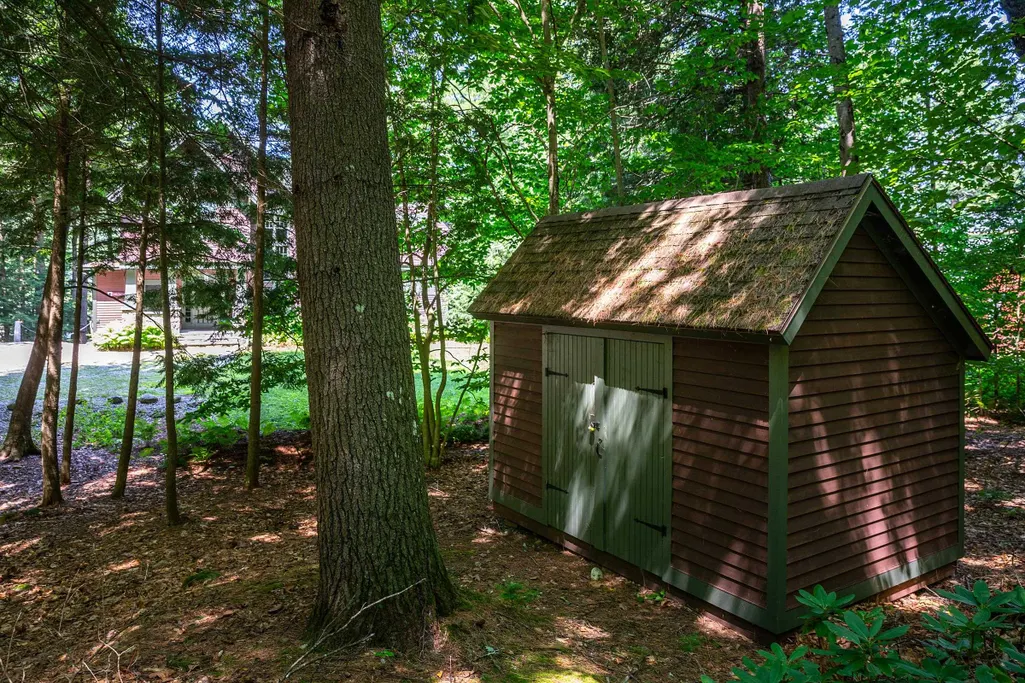
| Exterior Amenities | Deck,Garden Space,Hot Tub,Natural Shade,Porch,Enclosed Porch,Screened Porch,Private Dock,Shed,Window Screens |
|---|---|
| Water Body Name | Rescue Lake |
| Parking Features | Driveway |
| Waterfront Property | Yes |
| Road Frontage Length | 100 |
| Lot Features | Country Setting,Landscaped,Mountain View,Recreational,Ski Area,View,Near Golf Course,Near Shopping,Near Skiing,Near Snowmobile Trails,Near School(s) |
| Driveway | Dirt,Gravel |
| Road Frontage Type | Dead End,Public,Unpaved,Public Maintained Road |
| Lot Size Square Feet | 23958 |
| Lot Size Area | 0.55 |
| Surveyed | Unknown |
| Water Body Access | Yes |
| Water Body Type | Lake |
| Water Source | Drilled Well |
| Water Frontage Length | 104 |
| Foundation | Concrete |
| Water View | Yes |
| Water Access Details | Directly Adjoining,Dock Access |
Amenities
- Foreclosure
- Views
- Short Sale
- New Construction
- Adult 55+
- Lease To Own
- No HOA Fees
- Furnished
- Primary On Main
- Air Conditioning
- Seller Finance
- Green
- Fixer Upper
- Horse
- Golf
- Fireplace
- Deck
- Garage
- Basement
- Pool
Property vs Single Family Average in 05149
Statistics provided by Inside Real Estate
Price
Year Built
 Massachusetts MLS Property Info Network (MLSPIN) - The property listing data and information set forth herein were provided to MLS Property Information Network, Inc. from third party sources, including sellers, lessors and public records, and were compiled by MLS Property Information Network, Inc. The property listing data and information are for the personal, non commercial use of consumers having a good faith interest in purchasing or leasing listed properties of the type displayed to them and
 Copyright 2026 PrimeMLS. All rights reserved. This information is deemed reliable, but not guaranteed. The data relating to real estate displayed on
this Site comes in part from the IDX Program of PrimeMLS. The information
being provided is for consumers' personal, non-commercial use and may
not be used for any purpose other than to identify prospective properties
consumers may be interested in purchasing. Data last updated September 24, 2026 9:36 PM UTC
Copyright 2026 PrimeMLS. All rights reserved. This information is deemed reliable, but not guaranteed. The data relating to real estate displayed on
this Site comes in part from the IDX Program of PrimeMLS. The information
being provided is for consumers' personal, non-commercial use and may
not be used for any purpose other than to identify prospective properties
consumers may be interested in purchasing. Data last updated September 24, 2026 9:36 PM UTC
 Listing data is derived in whole or in part from the Maine IDX and is for consumers' personal, non commercial use only. Dimensions are approximate and not guaranteed. All data should be independently verified ©2026 Maine Real Estate Information System, Inc. All Rights Reserved.
