
Sold: Sep 24, 2026 - Views















Address
2316 Peth Road, Braintree, VT
Price
$ 499,900
Property Attributes
- MLS#5101283
- TypeSingle Family
- Listing Status Sold
- CountyORANGE
- CityBraintree
- AreaOrange
- Neighborhood_Unnamed
- Zip05060
- StyleLog
- Year Built2004
- Price$ 499,900
- Bedrooms3
- Full Bathrooms1
- Half Bathrooms0
- Sqr Footage1728
- Lot Size10.1 Acres
Data Source:
PrimeMLS
Property Description
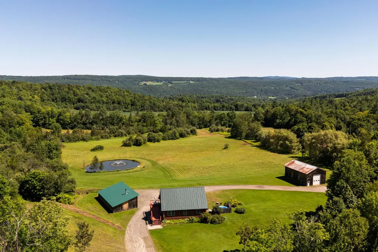
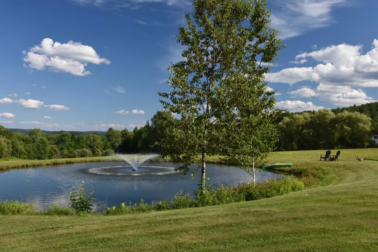
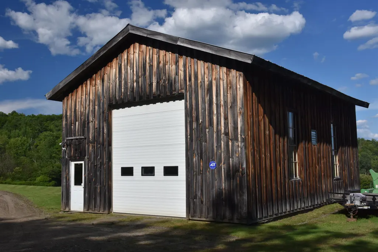
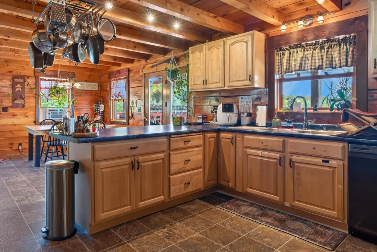
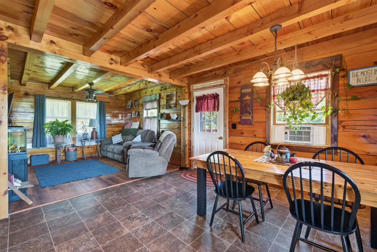
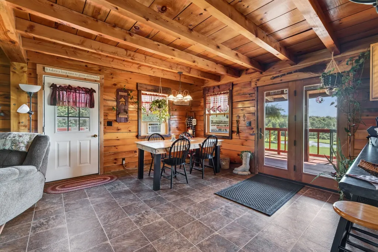
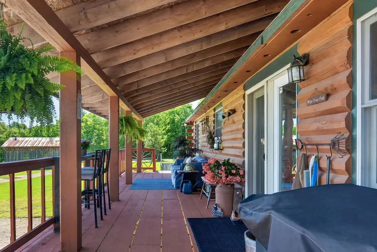
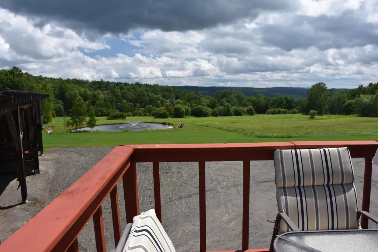
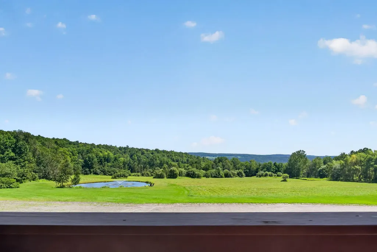
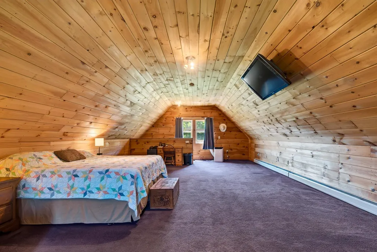
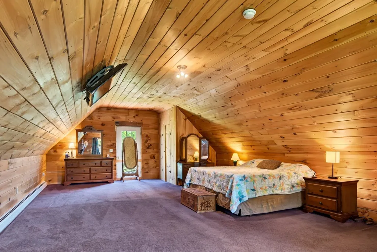
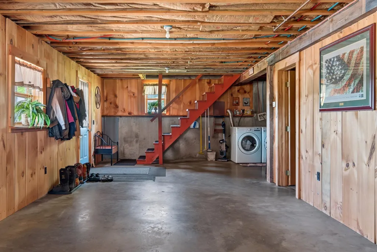
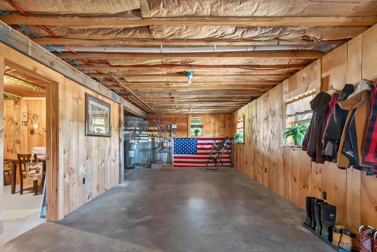
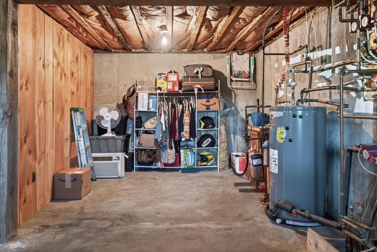
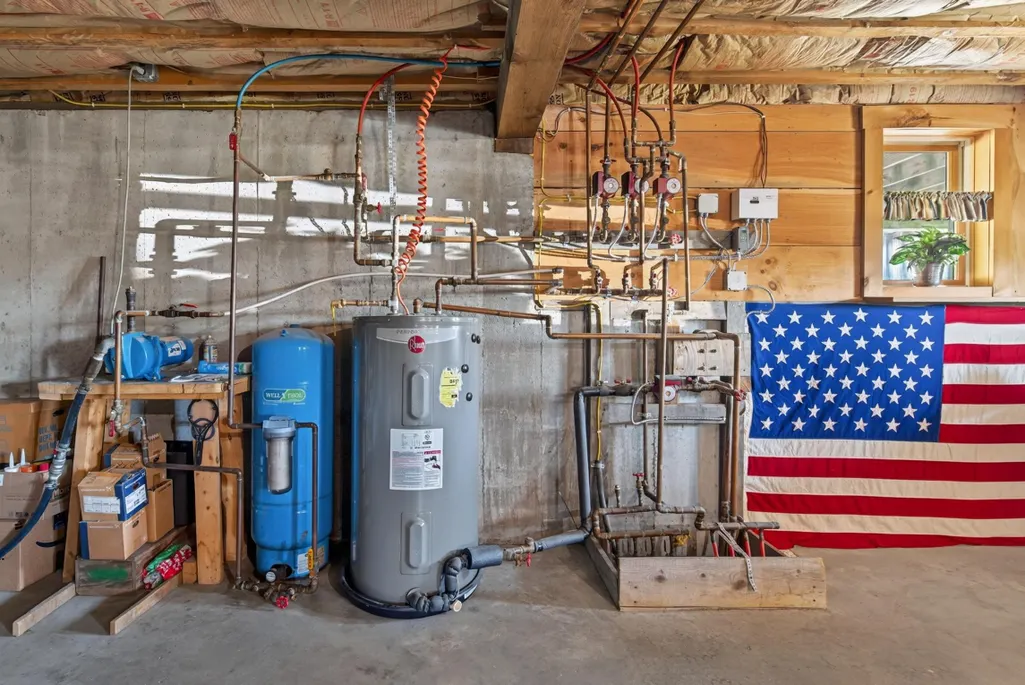
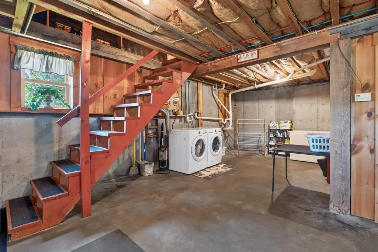
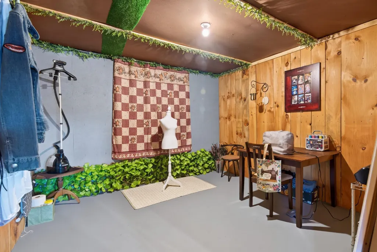
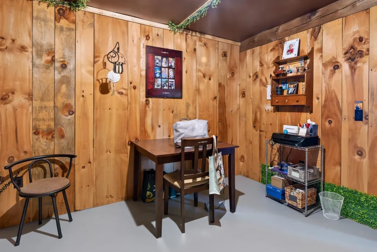
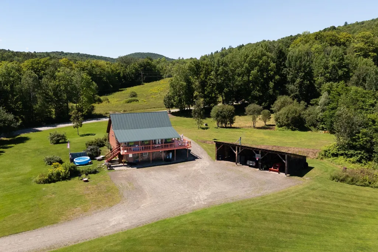
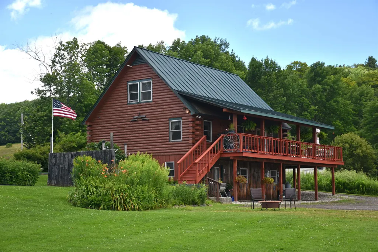
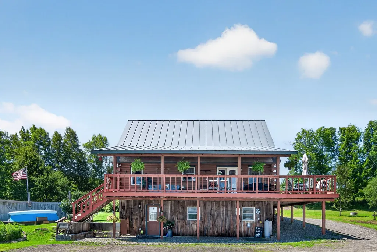
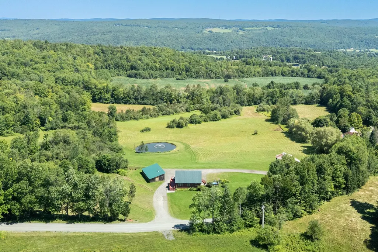
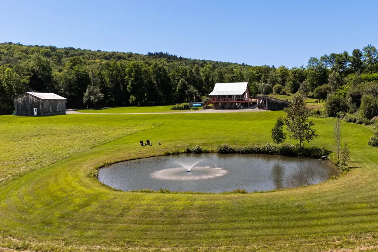
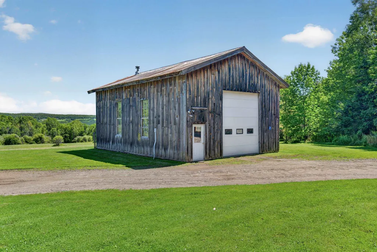
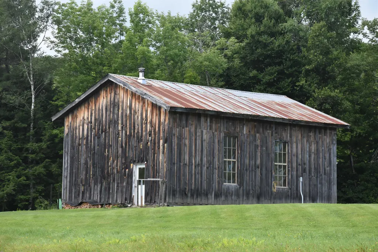
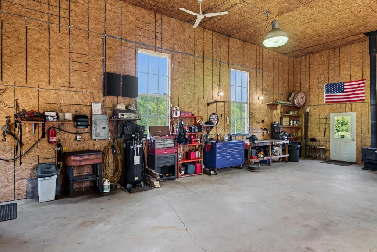
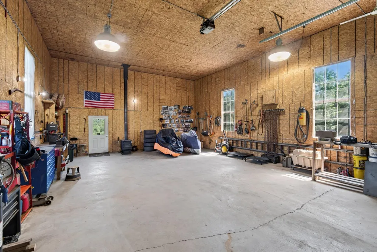
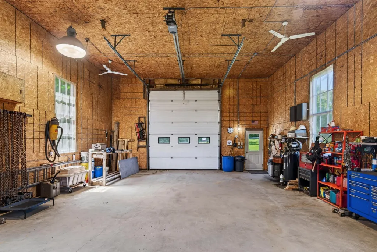
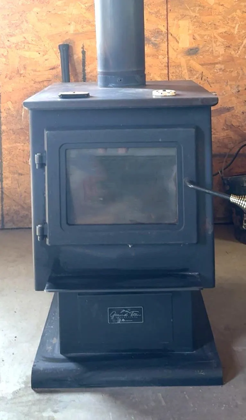
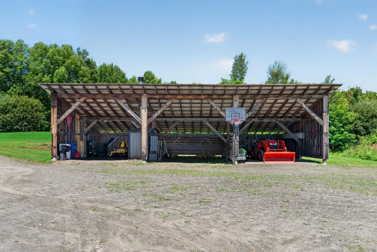
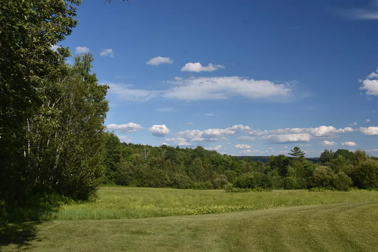
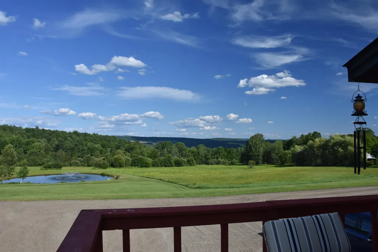
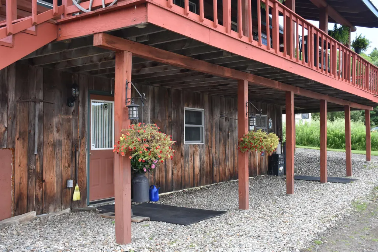
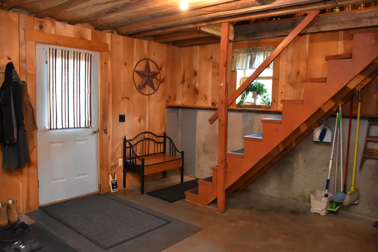
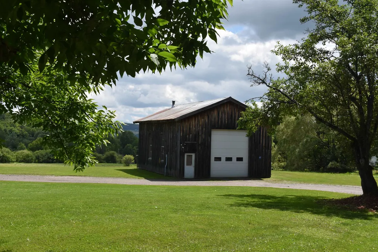
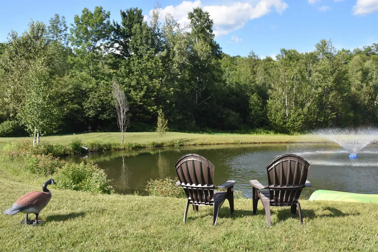
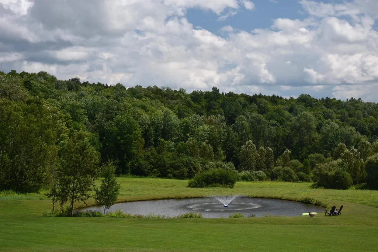
Country Log home with shop building, pond, views and 10.1 +/- mostly-opem acres! You'll hurry home at the end of the work day just to enjoy this cozy residence with rustic flair! Open layout, modern kitchen with upgraded appliances. Relax in either the shade of the covered porch, or in the sunlight on the wrap-around deck. Enjoy ear-to-ear panoramic distant views over your own piece of paradise. The interior of the house has a good beefy heft, with exposed light honey-colored wood beams as expected in a true log construction. For that matter, the majority of the wood for the home was harvested locally and milled just off site. While there is a first floor bedrooms and full bath, the entire second floor is a gigantic primary bedroom with a walk-in closet. There's even an exterior door in place for a future balcony, if preferred. Downstairs is a partially-finished full, walk-out basement. Space for a recreation room, utilities area, and laundry with chest freezer. There's also an enclosed crafts room. Wall-mounted TV's included! Heat is radiant using an exterior wood boiler. Backup automatic heat is an electric hot water heater, using the same radiant heat delivery system. The 28'x40' shop building with brand new (Jan '26) wood stove, work bench, and high ceilings will be a magnet for the hobbyist! Refreshing spring-fed pond during sweltering weather. 3-bay open-faced implement shed (24'x48') has room for a tractor, many cords of wood for the wood boiler, and a truck. The open meadows are level and expansive. Maybe pasture? Maybe gardens? You get to choose! Location is rural, but you can get there from here! Easy access to general services and I-89. Pride of ownership here! Even the zoning is "Rural Scenic District"! Grab your phone and call today!
| Price History |
|---|
General Features
| Cooling | None |
|---|---|
| Electric Company | Green Mountain Power |
| Elementary School | Braintree Elementary School |
| Style | Log |
| DOM | 13 |
| Price Per Sq Ft Total AG | 315.59 |
| Appliances | Dishwasher,Dryer,Microwave,Gas Range,Refrigerator,Washer |
| Other Equipment | CO Detector,Smoke Detector |
| Covenants | No |
| Middle School | Randolph School UHSD #2 |
| Seasonal | No |
| Type | Single Family |
| Roof | Metal,Standing Seam |
| School District | Orange Southwest |
| Accessibility Features | 1st Floor Bedroom,1st Floor Full Bathroom,1st Floor Hrd Surfce Flr,Bathroom w/Tub |
| Year Built | 2004 |
| Property Class | Residential |
| Close Price | 499900 |
| Documents Available | Aerials,Building Permit,Deed,Property Disclosure,Survey,Tax Map,Town Permit |
| Utilities | Telephone Available,Underground Utilities |
| Possible Use | Residential |
| Stories Count | 1.5 |
| Sewer | Mound Leach Field,On-Site Septic Exists |
| Fuel Company | GMP |
| Pets Allowed | Yes |
| Full Baths | 1 |
| Electric | Circuit Breaker(s) |
| Bathrooms | 1 |
| City | Braintree |
| High School | Randolph UHSD #2 |
| Construction Materials | Log Home |
| Exclusions | House: 2 shelves & HD chalkbrd/key rack; 2 wall-mounted stars near kitchen,hanging vac & mount,wall-mounted sign art; Shop: Air compressor,grinder |
| Property Condition | Existing |
| Tax Year | 2025 |
| Possession | At Closing |
| Zoning | Rural Scenic District |
| Heating | Electric,Hot Water,Wood Boiler |
| Garage | Yes |
| Assessment Amount | 277900 |
| Flood Zone | No |
| Road Frontage | Yes |
| Directions | From the Mobil Gas station just off I-89 Exit 4-Randolph,take RT 66W for 1.5 miles. At blinking light,turn right onto Windover Road. Go 1/2 mile. Take slight right onto RT 12N. Travel 1.6 miles. |
| Easements | Yes |
| Last Updated | 09/24/2026 11:24:41 |
Interior Features
| Rooms: Level 1 | Level 1: Bedroom,Level 1: Full Bathroom,Level 1: Dining Room,Level 1: Living Room |
|---|---|
| Room 5 Level | 2 |
| Basement Access Type | Walkout |
| Room 7 Dimensions | 10'11x12' |
| Room 4 Level | 1 |
| Room 3 Dimensions | 12'x11'6 |
| Total Rooms | 5 |
| Basement Description | Concrete,Concrete Floor,Daylight,Full,Partially Finished,Interior Stairs,Walkout,Exterior Access |
| Beds | 3 |
| Room 6 Dimensions | 11'6x11'3 |
| Rooms: Level 2 | Level 2: Primary Bedroom |
| Rooms: Level B | Level B: Rec Room,Level B: Utility Room |
| Room 3 Level | 1 |
| Room 4 Type | Bedroom |
| Room 3 Type | Living Room |
| Room 2 Dimensions | 13'x8' |
| Basement | Yes |
| Room 5 Type | Primary Bedroom |
| Interior Amenities | Kitchen/Dining,Natural Light,Natural Woodwork,Walk-in Closet,Basement Laundry |
| Room 2 Level | 1 |
| Room 1 Type | Bathroom Full |
| Room 2 Type | Dining Room |
| Room 1 Dimensions | 10'10x7'9 |
| Room 8 Level | Basement |
| Room 7 Level | Basement |
| Internet | DSL Available |
| Room 5 Dimensions | 17'x30'4 |
| Room 7 Type | Utility Room |
| Room 8 Dimensions | 12'9x36'9 |
| Room 6 Type | Utility Room |
| Total Finished Area | 1728 |
| Room 6 Level | Basement |
| Room 1 Level | 1 |
| Flooring | Carpet,Concrete,Laminate |
| Room 4 Dimensions | 11'9x11'6 |
| Room 8 Type | Rec Room |
Exterior Features
| Exterior Amenities | Barn,Deck,Outbuilding,Covered Porch,Shed |
|---|---|
| Water Body Name | _Unnamed |
| Parking Features | Driveway,Garage,Off Street,On-Site,Unpaved,Covered,Detached |
| Waterfront Property | Yes |
| Road Frontage Length | 627 |
| Garage Capacity | 3 |
| Lot Features | Country Setting,Field/Pasture,Landscaped,Level,Open,View,Rural |
| Driveway | Circular,Gravel |
| Road Frontage Type | Gravel,Public Maintained Road,Unpaved |
| Lot Size Square Feet | 439956 |
| Lot Size Area | 10.1 |
| Surveyed | Yes |
| Lot | 06-058-005 |
| Water Body Access | Yes |
| Water Body Type | Pond |
| Water Source | Private,Spring |
| Foundation | Poured Concrete |
| Water View | Yes |
| Water Access Details | Other |
| Color | Natural |
Amenities
- Foreclosure
- Views
- Short Sale
- New Construction
- Adult 55+
- Lease To Own
- No HOA Fees
- Furnished
- Primary On Main
- Air Conditioning
- Seller Finance
- Green
- Fixer Upper
- Horse
- Golf
- Fireplace
- Deck
- Garage
- Basement
- Pool
Property vs Single Family Average in 05060
Statistics provided by Inside Real Estate
Price
Year Built
 Massachusetts MLS Property Info Network (MLSPIN) - The property listing data and information set forth herein were provided to MLS Property Information Network, Inc. from third party sources, including sellers, lessors and public records, and were compiled by MLS Property Information Network, Inc. The property listing data and information are for the personal, non commercial use of consumers having a good faith interest in purchasing or leasing listed properties of the type displayed to them and
 Copyright 2026 PrimeMLS. All rights reserved. This information is deemed reliable, but not guaranteed. The data relating to real estate displayed on
this Site comes in part from the IDX Program of PrimeMLS. The information
being provided is for consumers' personal, non-commercial use and may
not be used for any purpose other than to identify prospective properties
consumers may be interested in purchasing. Data last updated September 24, 2026 9:36 PM UTC
Copyright 2026 PrimeMLS. All rights reserved. This information is deemed reliable, but not guaranteed. The data relating to real estate displayed on
this Site comes in part from the IDX Program of PrimeMLS. The information
being provided is for consumers' personal, non-commercial use and may
not be used for any purpose other than to identify prospective properties
consumers may be interested in purchasing. Data last updated September 24, 2026 9:36 PM UTC
 Listing data is derived in whole or in part from the Maine IDX and is for consumers' personal, non commercial use only. Dimensions are approximate and not guaranteed. All data should be independently verified ©2026 Maine Real Estate Information System, Inc. All Rights Reserved.
