
Sold: Sep 25, 2026 - Views - Golf Course















Address
2 Fox Street, Windham, NH
Price
$ 999,999
Property Attributes
- MLS#5101174
- TypeSingle Family
- Listing Status Sold
- CountyROCKINGHAM
- CityWindham
- AreaRockingham
- NeighborhoodCobbetts Pond
- Zip03087
- StyleCape
- Year Built1946
- Price$ 999,999
- Bedrooms2
- Full Bathrooms3
- Half Bathrooms1
- Sqr Footage2071
- Lot Size0.25 Acres
Data Source:
PrimeMLS
Property Description
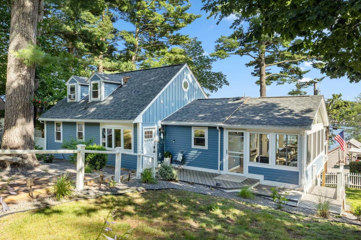
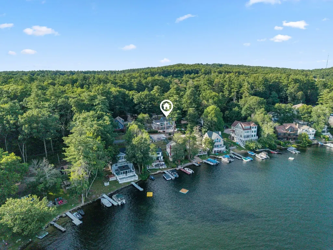
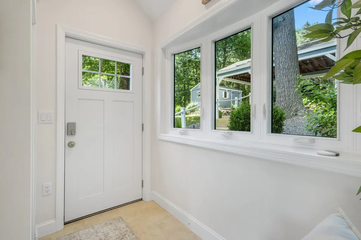
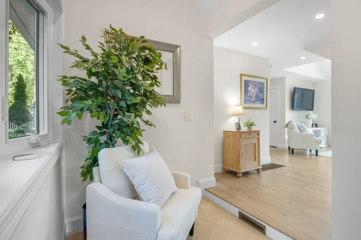
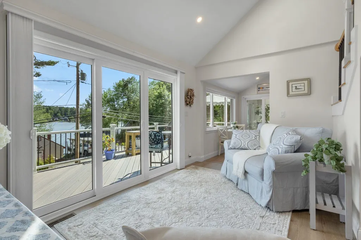
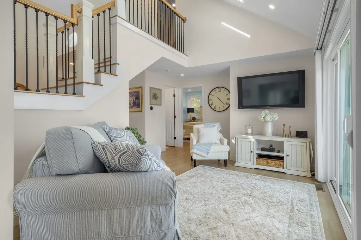
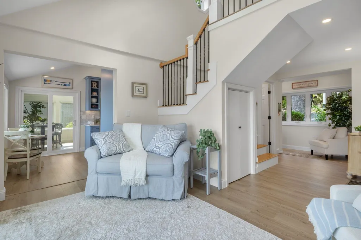
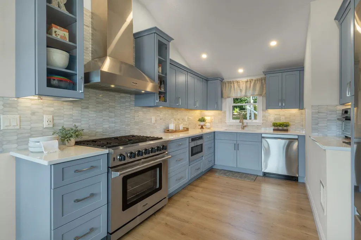
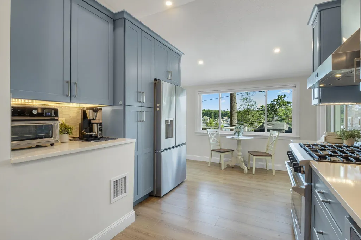
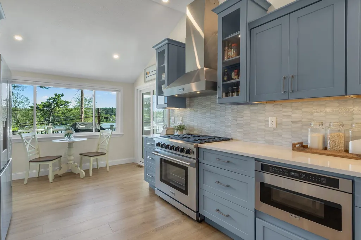
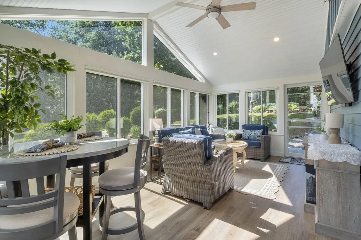
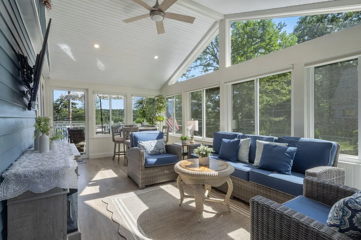
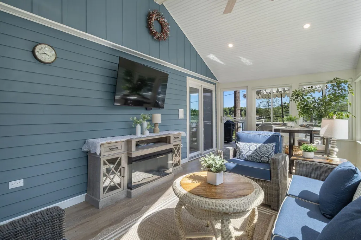
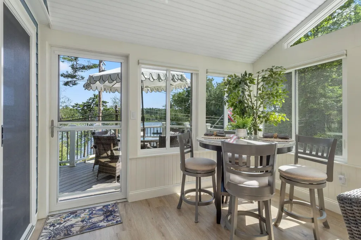
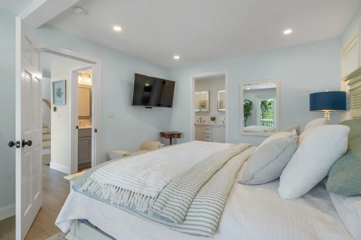
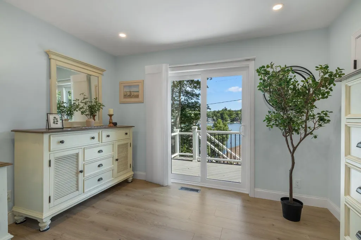
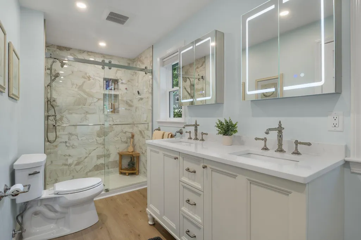
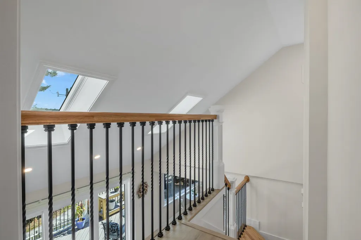
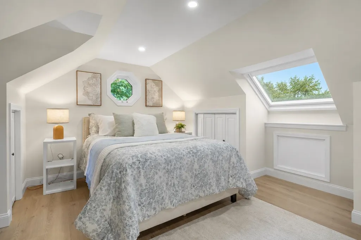
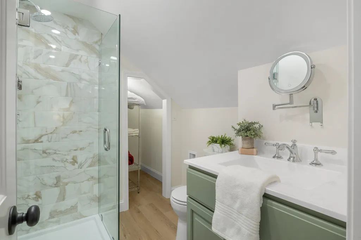
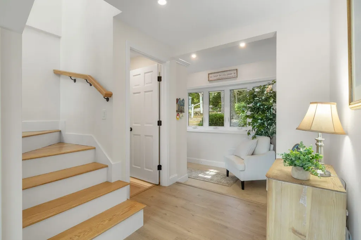
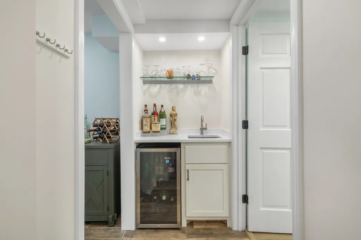
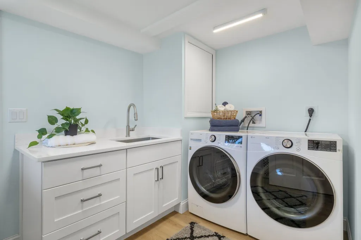
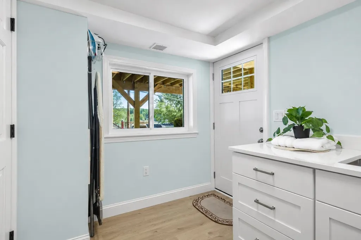
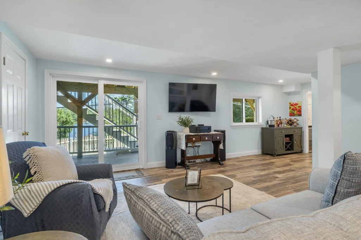
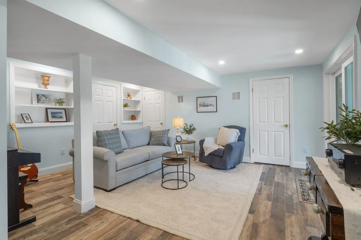
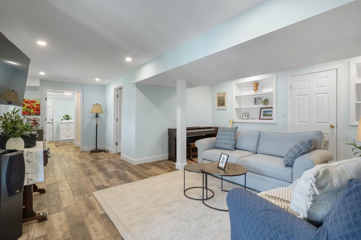
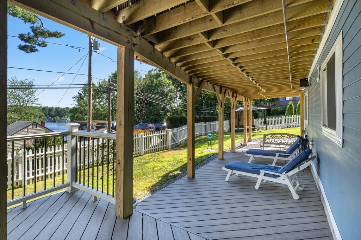
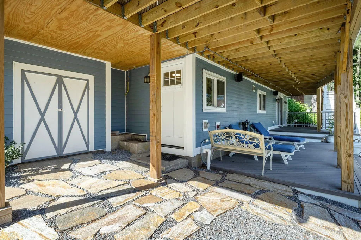
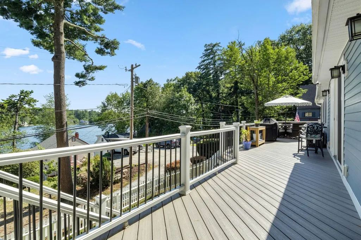
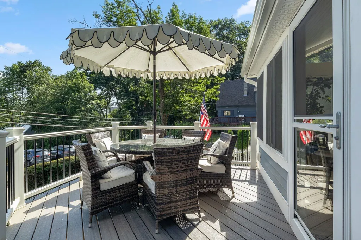
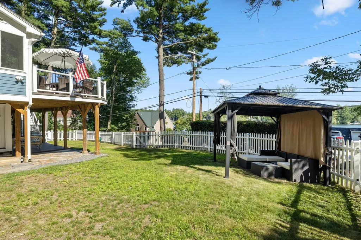
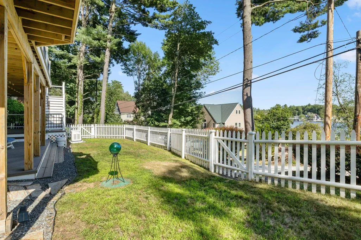
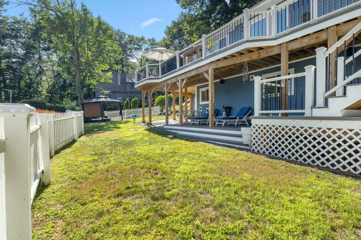
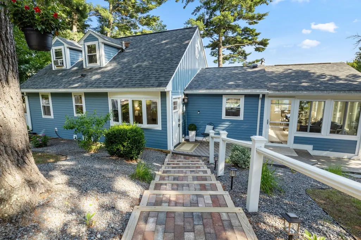
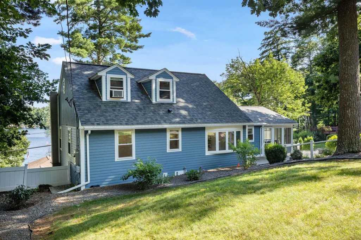
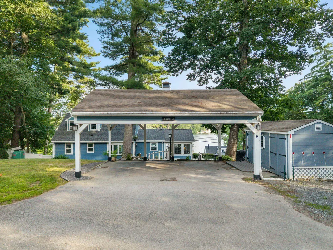
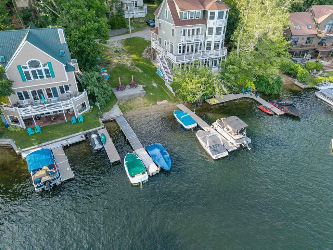
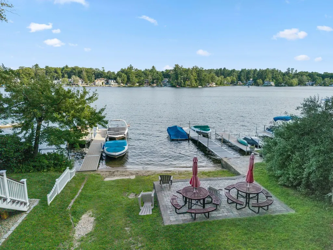
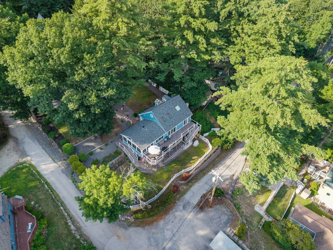
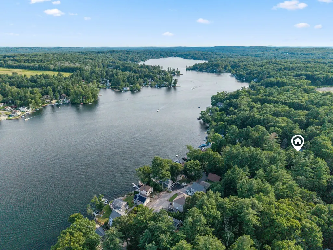
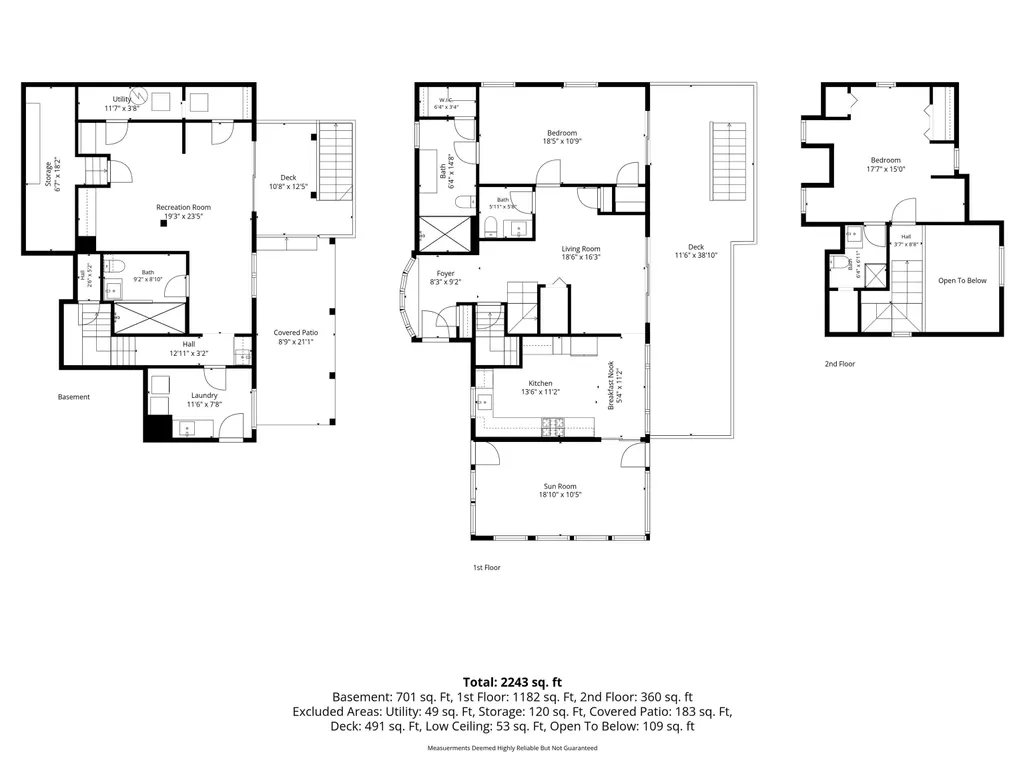
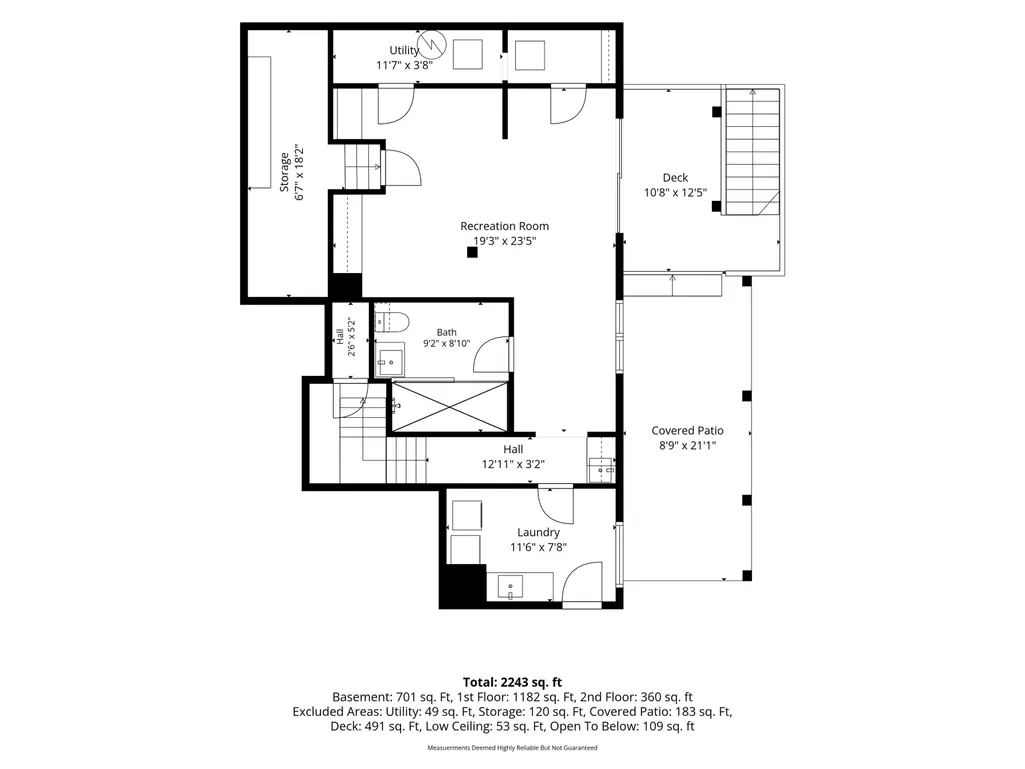
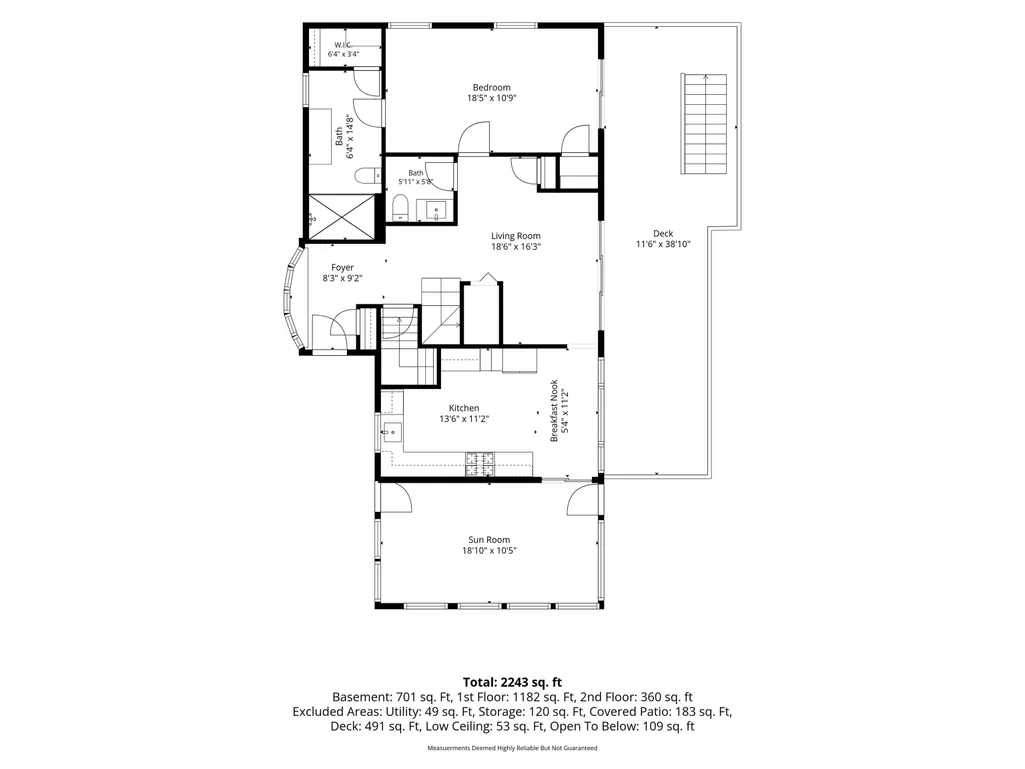
Where Every Day Feels Like a Getaway with stunning views of Cobbetts Pond in Windham, NH. Morning light spills across the water as you step onto your private balcony, coffee in hand, watching the lake wake up for the day. By afternoon, you're out on the boat. By evening, you're gathered under the covered porch as the sun drops over the shoreline. This is more than a beautifully renovated home. It's a place where everyday life feels like a getaway. The main living spaces reimagined from top to bottom; every detail here reflects lasting quality and timeless design. At the heart of the home, a lovely seating area open to the upper level, an open-concept gourmet kitchen that flows into the sun room and a generous gathering space in the lower level with a wet bar set the stage for entertaining. The first floor primary suite is a peaceful retreat with a spa-inspired bath and a new slider out to the deck, added to enjoy those lake views. Set on a corner lot, two levels of expansive Trex decking overlooking the lake, beautifully landscaped grounds, and a newly added three-season sunroom to relax through every season. Deeded waterfront ownership brings a private sandy beach, boat launch, kayak storage, and an opportunity for future dock space, making the lake a natural extension of the front yard. ALL NEW: roof, siding, windows, doors, plumbing, electrical wiring, HVAC runs, insulation, whole-house generator, whole-house water system and MORE! Every major investment has already been made. Whether you're hosting friends and family, launching the kayak for an afternoon on the water, or simply taking in the view, this is a home built for lasting memories. Located in highly desirable Windham, NH, you'll enjoy award-winning schools, nearby golf courses, walking trails, and convenient access to Tuscan Village with its outstanding shopping, restaurants, and year-round events, all while remaining close to Rte 93 for an easy commute . Life is simply better at the lake.
| Price History |
|---|
General Features
| Cooling | Central AC |
|---|---|
| Elementary School | Windham Center School |
| Style | Cape |
| DOM | 14 |
| Price Per Sq Ft Total AG | 819 |
| Appliances | Dishwasher,Dryer,Range Hood,Microwave,Mini Fridge,Refrigerator,Washer,Gas Stove,Electric Water Heater |
| 3/4 Baths | 3 |
| Other Equipment | Standby Generator |
| Covenants | Unknown |
| Middle School | Windham Middle School |
| Seasonal | No |
| Type | Single Family |
| Roof | Asphalt Shingle |
| Block | J |
| School District | Windham School District |
| Year Built | 1946 |
| Property Class | Residential |
| Close Price | 999999 |
| Utilities | Cable Available |
| Possible Use | Recreation,Residential |
| Stories Count | 2 |
| Sewer | 1000 Gallon,Leach Field,Private,Septic |
| Electric | Circuit Breaker(s) |
| Bathrooms | 4 |
| City | Windham |
| High School | Windham High School |
| Half Baths | 1 |
| Construction Materials | Wood Frame,Composition Exterior |
| Property Condition | Existing |
| Tax Year | 2025 |
| Zoning | RDA |
| Heating | Oil,Forced Air |
| Garage | No |
| Assessment Amount | 847700 |
| Flood Zone | Unknown |
| Road Frontage | TBD |
| Directions | Use GPS. |
| Last Updated | 09/25/2026 16:52:17 |
Interior Features
| Rooms: Level 1 | Level 1: 1/2 Bathroom,Level 1: Foyer,Level 1: Eat-in Kitchen,Level 1: Living Room,Level 1: Primary Bdm Ste,Level 1: Sunroom |
|---|---|
| Room 5 Level | Basement |
| Basement Access Type | Walkout |
| Room 4 Level | 1 |
| Total Rooms | 8 |
| Room 9 Type | Bathroom Half |
| Basement Description | Daylight,Finished,Full,Insulated,Interior Stairs,Storage Space,Walkout,Exterior Access |
| Beds | 2 |
| Rooms: Level 2 | Level 2: Bedroom,Level 2: 3/4 Bathroom |
| Rooms: Level B | Level B: 3/4 Bathroom,Level B: Family Room,Level B: Laundry Room |
| Room 3 Level | 1 |
| Room 4 Type | Sunroom |
| Room 3 Type | Foyer |
| Basement | Yes |
| Room 5 Type | Family Room |
| Room 9 Level | 1 |
| Room 10 Level | Basement |
| Room 10 Type | Bathroom Three Quarter |
| Interior Amenities | Bar,Blinds,Cathedral Ceiling,Ceiling Fan,Kitchen/Dining,Primary BR w/ BA,Natural Light,Skylight,Vaulted Ceiling,Walk-in Closet,Wet Bar,Programmable Thermostat,Basement Laundry,Smart Thermostat |
| Room 2 Level | 1 |
| Room 1 Type | Living Room |
| Room 11 Type | Laundry Room |
| Room 11 Level | Basement |
| Room 2 Type | Eat-in Kitchen |
| Room 8 Level | 2 |
| Room 7 Level | 2 |
| Internet | Cable Internet |
| Room 7 Type | Bedroom |
| Room 6 Type | Primary BR Suite |
| Total Finished Area | 2071 |
| Room 6 Level | 1 |
| Room 1 Level | 1 |
| Flooring | Tile,Vinyl Plank |
| Room 8 Type | Bathroom Three Quarter |
Exterior Features
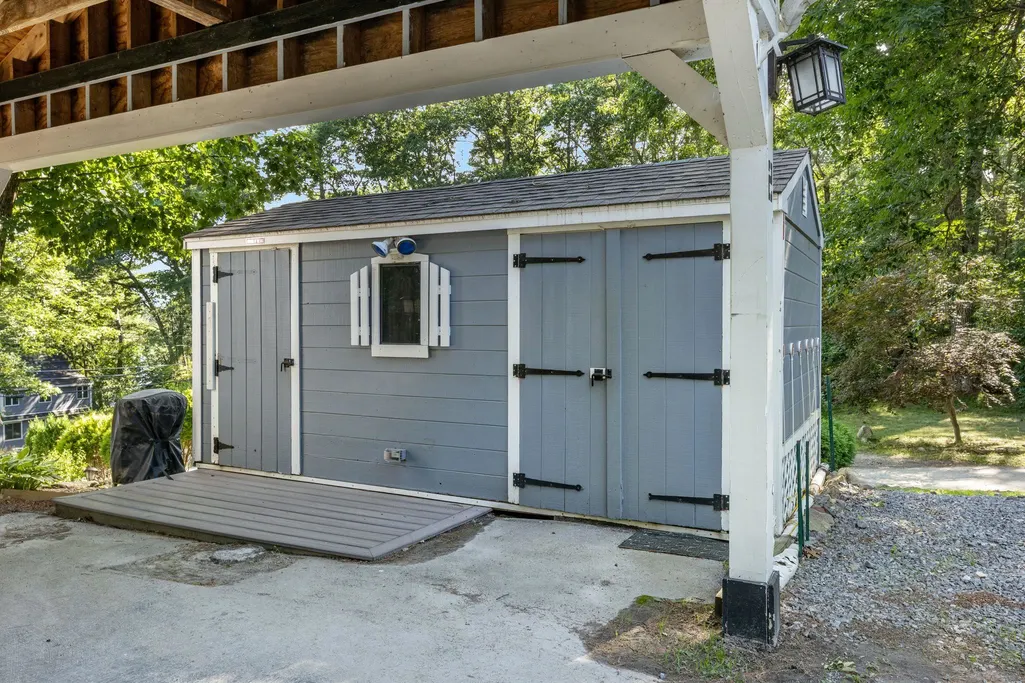
| Exterior Amenities | Boat Launch,Deck,Partial FenceÂ,Garden Space,Natural Shade,Patio,Porch,Covered Porch,Enclosed Porch,ROW to Water,Shed,Storage |
|---|---|
| Water Body Name | Cobbetts Pond |
| Parking Features | Parking Spaces 3,Paved,Covered,Carport |
| Waterfront Property | No |
| Lot Features | Corner,Landscaped,View,Near Golf Course,Near Paths,Near School(s) |
| Driveway | Paved |
| Road Frontage Type | Paved,Private Road,Privately Maintained |
| Lot Size Square Feet | 10890 |
| Lot Size Area | 0.25 |
| Surveyed | Unknown |
| Lot | 122 |
| Water Body Access | Yes |
| Water Body Type | Lake |
| Water Source | Private,Shared |
| Foundation | Poured Concrete |
| Water View | Yes |
| Water Access Details | Beach Access,Right of Way,Shared-Private |
Amenities
- Foreclosure
- Views
- Short Sale
- New Construction
- Adult 55+
- Lease To Own
- No HOA Fees
- Furnished
- Primary On Main
- Air Conditioning
- Seller Finance
- Green
- Fixer Upper
- Horse
- Golf
- Fireplace
- Deck
- Garage
- Basement
- Pool
Property vs Single Family Average in 03087
Statistics provided by Inside Real Estate
Price
Year Built
 Massachusetts MLS Property Info Network (MLSPIN) - The property listing data and information set forth herein were provided to MLS Property Information Network, Inc. from third party sources, including sellers, lessors and public records, and were compiled by MLS Property Information Network, Inc. The property listing data and information are for the personal, non commercial use of consumers having a good faith interest in purchasing or leasing listed properties of the type displayed to them and
 Copyright 2026 PrimeMLS. All rights reserved. This information is deemed reliable, but not guaranteed. The data relating to real estate displayed on
this Site comes in part from the IDX Program of PrimeMLS. The information
being provided is for consumers' personal, non-commercial use and may
not be used for any purpose other than to identify prospective properties
consumers may be interested in purchasing. Data last updated September 24, 2026 9:36 PM UTC
Copyright 2026 PrimeMLS. All rights reserved. This information is deemed reliable, but not guaranteed. The data relating to real estate displayed on
this Site comes in part from the IDX Program of PrimeMLS. The information
being provided is for consumers' personal, non-commercial use and may
not be used for any purpose other than to identify prospective properties
consumers may be interested in purchasing. Data last updated September 24, 2026 9:36 PM UTC
 Listing data is derived in whole or in part from the Maine IDX and is for consumers' personal, non commercial use only. Dimensions are approximate and not guaranteed. All data should be independently verified ©2026 Maine Real Estate Information System, Inc. All Rights Reserved.
