
Sold: Sep 15, 2026
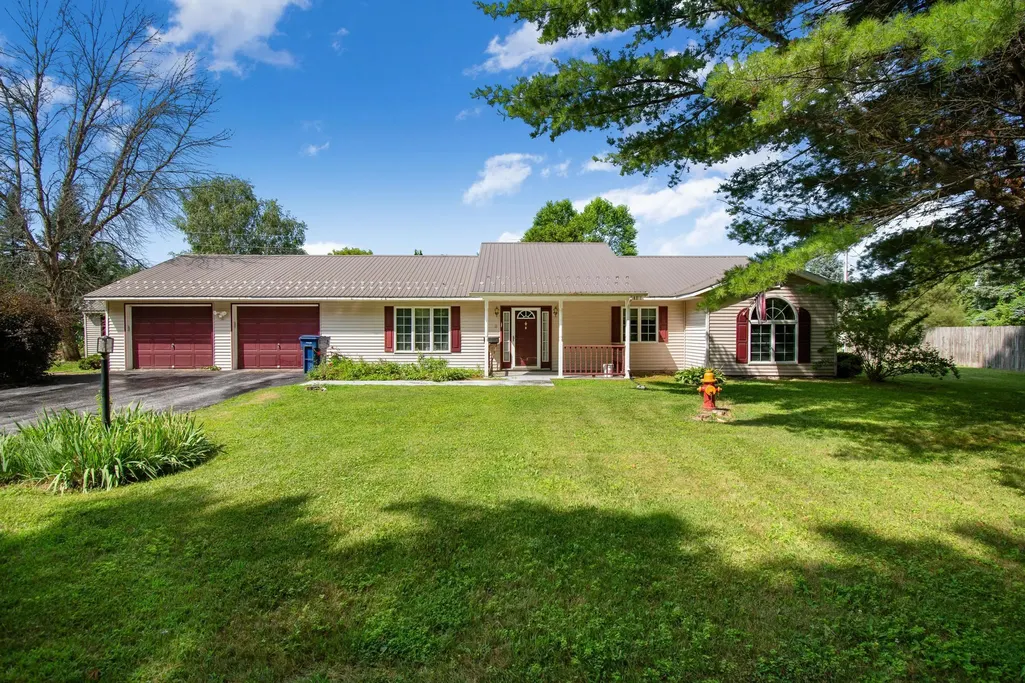
Address
13 Andy Avenue, Swanton, VT
Price
$ 362,000
Property Attributes
- MLS#5100750
- TypeSingle Family
- Listing Status Sold
- CountyFRANKLIN
- CitySwanton
- AreaFranklin
- Zip05488
- StyleRanch
- Year Built2000
- Price$ 362,000
- Bedrooms3
- Full Bathrooms2
- Half Bathrooms0
- Sqr Footage1506
- Lot Size0.25 Acres
Data Source:
PrimeMLS
Property Description
Experience the effortless comfort of single-story living in this ranch home that offers a seamless layout perfect for entertaining, working from home, or simply winding down. A slate entry with coat closet welcomes you and opens to the spacious living room with oversized window to let the sun shine in. The open, wraparound kitchen maximizes every inch of counter space and flows into the dining area with slider to the back patio. Head down the hall to find 2 guest bedrooms that share a full bath. The primary is tucked at the end of the hall for privacy and has a full en suite bath. The den is a versatile bonus space that will adapt easily to your lifestyle needs - make it your home office, media room, or workout space. A sizable attached 2-car garage provides secure parking and plenty of extra room for tools, gear, or seasonal storage. Grab your bike or walking shoes and access the Lamoille Valley Rail Trail at the Robinhood Dr. Crossing, just a 1/2 mile away. If the lake is more your speed, head to Swanton Beach (8 minutes away) that offers a picnic area, shale beach, and a public boat ramp into Lake Champlain. Only 3 minutes to I-89, Hannaford, Aubuchon Hardware, and fast food options.
| Price History |
|---|
General Features
| Cooling | Mini Split |
|---|---|
| Electric Company | Swanton Village |
| Elementary School | Swanton School |
| Tax Rate | 4064.48 |
| Style | Ranch |
| DOM | 20 |
| Price Per Sq Ft Total AG | 240.37 |
| Appliances | Dishwasher,Dryer,Range Hood,Electric Range,Refrigerator,Washer,Owned Water Heater,Tank Water Heater |
| Covenants | No |
| Middle School | Missisquoi Valley Union Jshs |
| Seasonal | No |
| Type | Single Family |
| Roof | Metal,Standing Seam |
| Year Built | 2000 |
| Property Class | Residential |
| Close Price | 362000 |
| Utilities | Cable Available,Telephone Available |
| Stories Count | 1 |
| Sewer | Public |
| Fuel Company | VT Gas |
| Full Baths | 2 |
| Electric | 200+ Amp Service,Circuit Breaker(s) |
| Bathrooms | 2 |
| City | Swanton |
| High School | Missisquoi Valley UHSD #7 |
| Construction Materials | Wood Frame |
| Property Condition | Existing |
| Tax Year | 2025 |
| Possession | At Closing |
| Zoning | res |
| Heating | Natural Gas,Heat Pump,Radiant |
| Garage | Yes |
| Flood Zone | No |
| Road Frontage | Yes |
| Directions | I-89 to exit 21,left onto VT-78 W,left onto Robin Hood Dr,left onto Bushey St,right onto Andy Ave,slight left to stay on Andy Ave,house on left |
| Last Updated | 09/15/2026 19:37:26 |
Interior Features
| Rooms: Level 1 | Level 1: Bedroom,Level 1: Den,Level 1: Dining Room,Level 1: Kitchen,Level 1: Living Room,Level 1: Primary Bedroom |
|---|---|
| Room 5 Level | 1 |
| Room 7 Dimensions | 18'8 x 11'9 |
| Room 4 Level | 1 |
| Room 3 Dimensions | 7'2 x 11'5 |
| Total Rooms | 6 |
| Beds | 3 |
| Room 6 Dimensions | 11' x 9'8 |
| Room 3 Level | 1 |
| Room 4 Type | Primary Bedroom |
| Room 3 Type | Dining Room |
| Room 2 Dimensions | 10'2 x 11'5 |
| Basement | No |
| Room 5 Type | Bedroom |
| Interior Amenities | Ceiling Fan,Dining Area,Kitchen/Dining,Primary BR w/ BA,1st Floor Laundry |
| Room 2 Level | 1 |
| Room 1 Type | Living Room |
| Room 2 Type | Kitchen |
| Room 1 Dimensions | 17'5 x 15'1 |
| Room 7 Level | 1 |
| Internet | Cable Internet |
| Room 5 Dimensions | 13'6 x 10'9 |
| Room 7 Type | Den |
| Room 6 Type | Bedroom |
| Total Finished Area | 1506 |
| Room 6 Level | 1 |
| Room 1 Level | 1 |
| Room 4 Dimensions | 13'6 x 11'5 |
Exterior Features
| Exterior Amenities | Natural Shade,Patio,Covered Porch,Shed |
|---|---|
| Parking Features | Auto Open,Direct Entry,Heated Garage,Driveway |
| Road Frontage Length | 197 |
| Garage Capacity | 2 |
| Lot Features | Level,Trail/Near Trail |
| Driveway | Paved |
| Road Frontage Type | Public Maintained Road |
| Lot Size Square Feet | 10890 |
| Lot Size Area | 0.25 |
| Surveyed | Yes |
| Water Source | Public |
| Foundation | Slab w/ Frost Wall |
| Color | beige |
Amenities
- Foreclosure
- Views
- Short Sale
- New Construction
- Adult 55+
- Lease To Own
- No HOA Fees
- Furnished
- Primary On Main
- Air Conditioning
- Seller Finance
- Green
- Fixer Upper
- Horse
- Golf
- Fireplace
- Deck
- Garage
- Basement
- Pool
Property vs Single Family Average in 05488
Statistics provided by Inside Real Estate
Price
Year Built
 Massachusetts MLS Property Info Network (MLSPIN) - The property listing data and information set forth herein were provided to MLS Property Information Network, Inc. from third party sources, including sellers, lessors and public records, and were compiled by MLS Property Information Network, Inc. The property listing data and information are for the personal, non commercial use of consumers having a good faith interest in purchasing or leasing listed properties of the type displayed to them and
 Copyright 2026 PrimeMLS. All rights reserved. This information is deemed reliable, but not guaranteed. The data relating to real estate displayed on
this Site comes in part from the IDX Program of PrimeMLS. The information
being provided is for consumers' personal, non-commercial use and may
not be used for any purpose other than to identify prospective properties
consumers may be interested in purchasing. Data last updated September 15, 2026 9:57 PM UTC
Copyright 2026 PrimeMLS. All rights reserved. This information is deemed reliable, but not guaranteed. The data relating to real estate displayed on
this Site comes in part from the IDX Program of PrimeMLS. The information
being provided is for consumers' personal, non-commercial use and may
not be used for any purpose other than to identify prospective properties
consumers may be interested in purchasing. Data last updated September 15, 2026 9:57 PM UTC
 Listing data is derived in whole or in part from the Maine IDX and is for consumers' personal, non commercial use only. Dimensions are approximate and not guaranteed. All data should be independently verified ©2026 Maine Real Estate Information System, Inc. All Rights Reserved.
