
Sold: Sep 28, 2026 - Views





Address
1457 Ridge Hill Drive, Derby, VT
Price
$ 450,000
Property Attributes
- MLS#5100253
- TypeSingle Family
- Listing Status Sold
- CountyORLEANS
- CityDerby
- AreaOrleans
- NeighborhoodMemphremagog Lake
- Zip05829
- StyleRanch
- Year Built1979
- Price$ 450,000
- Bedrooms5
- Full Bathrooms3
- Half Bathrooms1
- Sqr Footage3092
- Lot Size2.2 Acres
Data Source:
PrimeMLS
Property Description
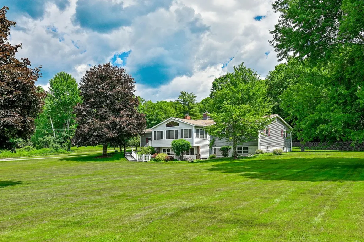
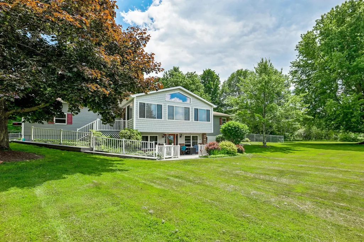
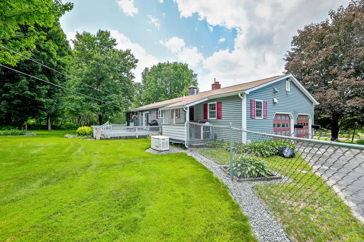
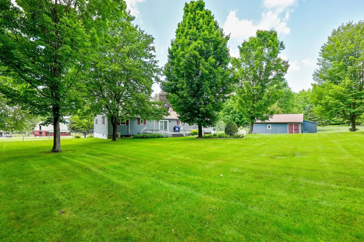
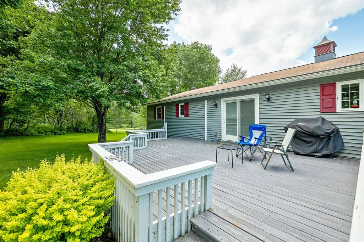
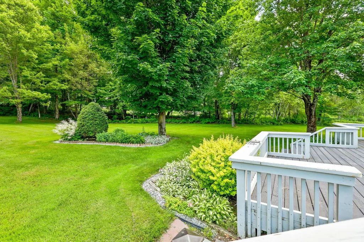
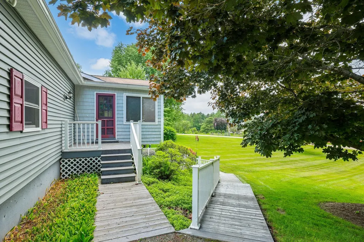
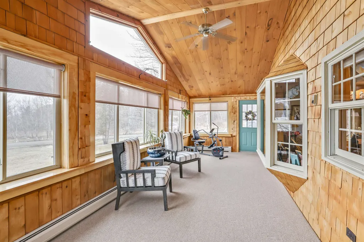
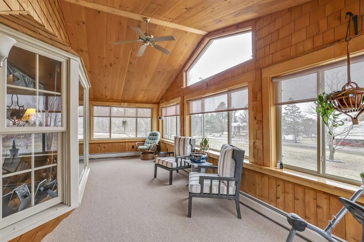
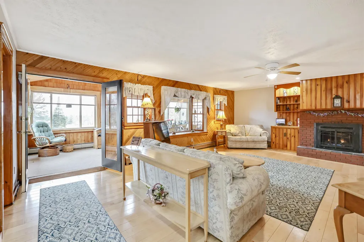
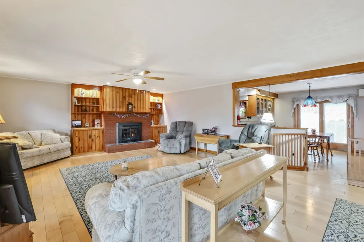
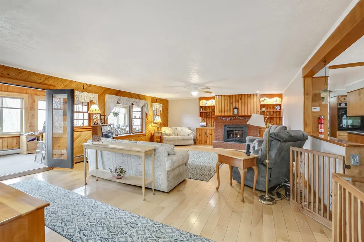
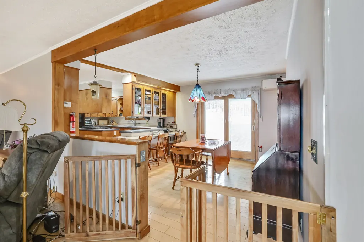
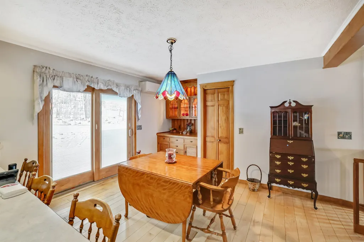
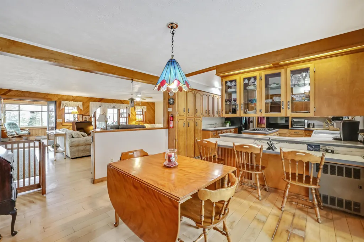
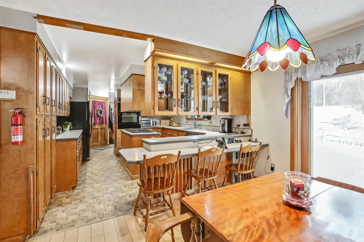
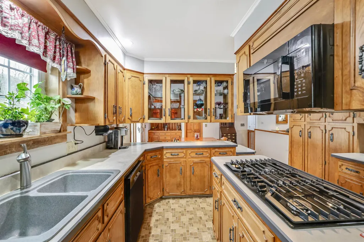
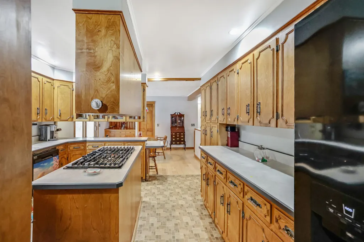
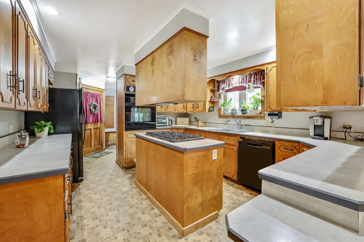
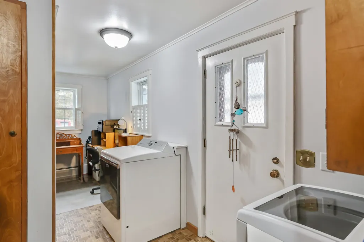
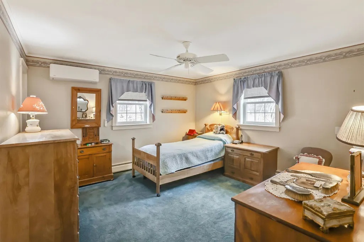
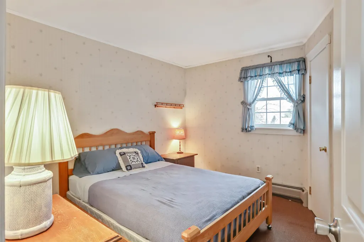
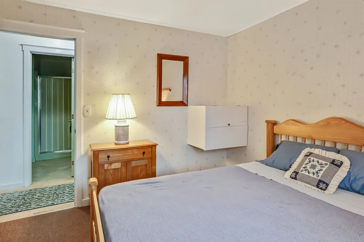
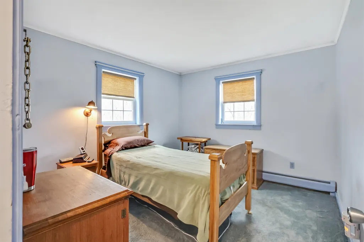
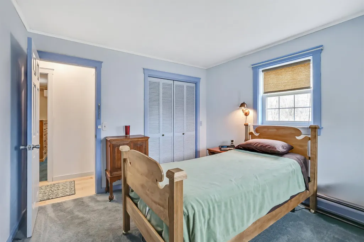
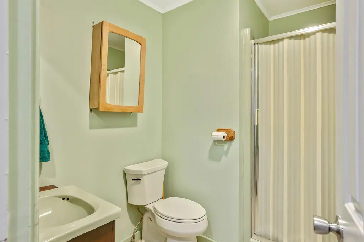
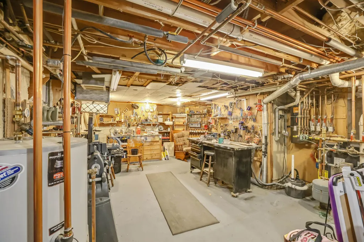
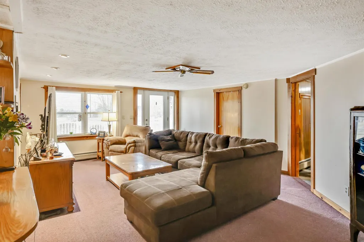
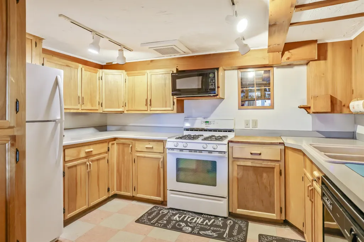
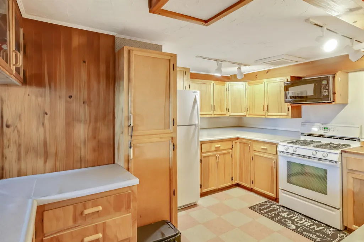
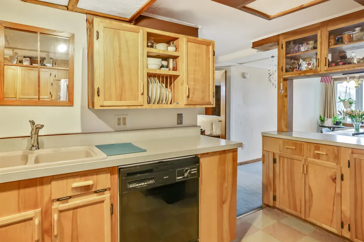
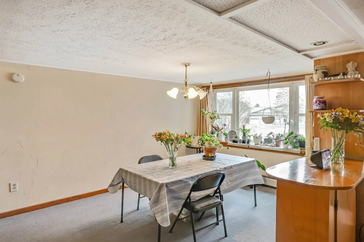
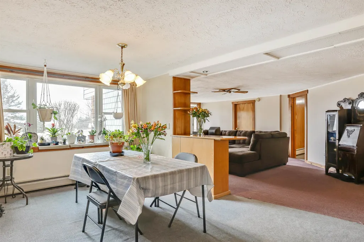
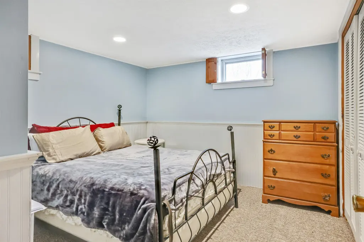
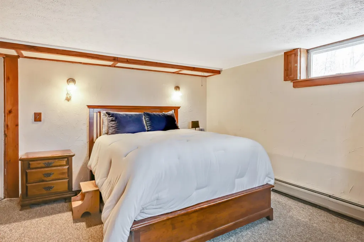
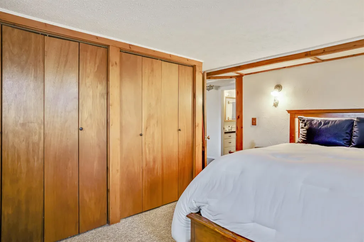
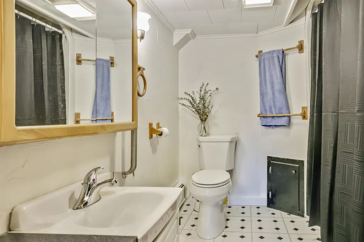
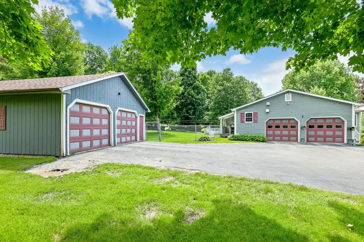
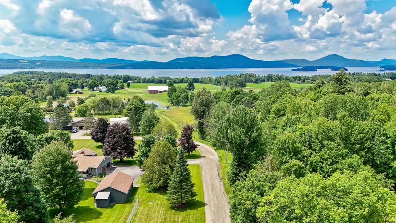
Sprawling ranch home with flexible living on 2.2 acres in Derby, Vermont. Welcome to this spacious and versatile home offering comfort, functionality, and beautiful surroundings. The main level features 3 generously sized bedrooms and 2.5 baths designed for easy one-level living. You will love the large kitchen workspace, dining room and living room with fireplace. The fully finished lower level expands your options with 2 additional bedrooms, a den, living room, dining area, kitchen, bath and a large workshop area-perfect for extended family, guests or potential multi-generational living. Set on 2+acres of level, open lawn, this property provides plenty of room for outdoor enjoyment from picnics to play. Relax year-round in the enclosed glassed porch while taking in scenic views of Lake Memphremagog and Jay Peak. All major systems in the house have been updated within the last 10 years, offering peace of mind and efficiency. Car enthusiasts and hobbyists will appreciate the attached 2 car garage as well as a separate building with space for 2 additional vehicles and storage areas. Whether you are looking for a spacious single family home or the flexibility of 2 living units, this property offers endless possibilities in a picture perfect setting. You are close to biking, ski and walking trails plus the lake.
| Price History |
|---|
General Features
| Cooling | Other,Mini Split |
|---|---|
| Electric Company | Vermont Electric Coop |
| Elementary School | Derby Elementary |
| Style | Ranch |
| DOM | 5 |
| Price Per Sq Ft Total AG | 225.9 |
| Resort | No |
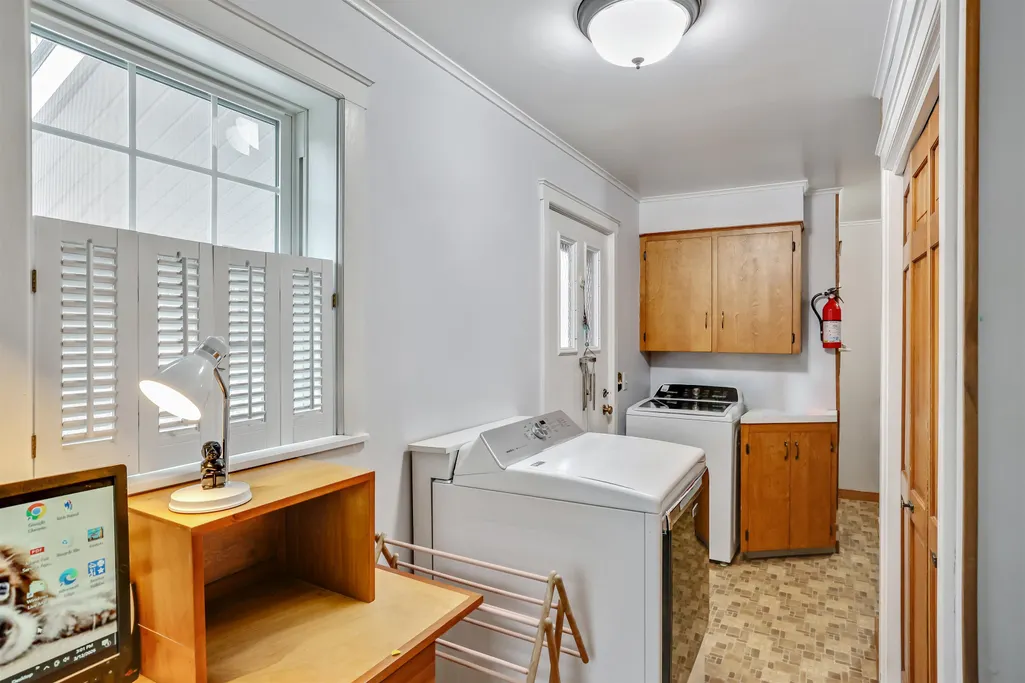
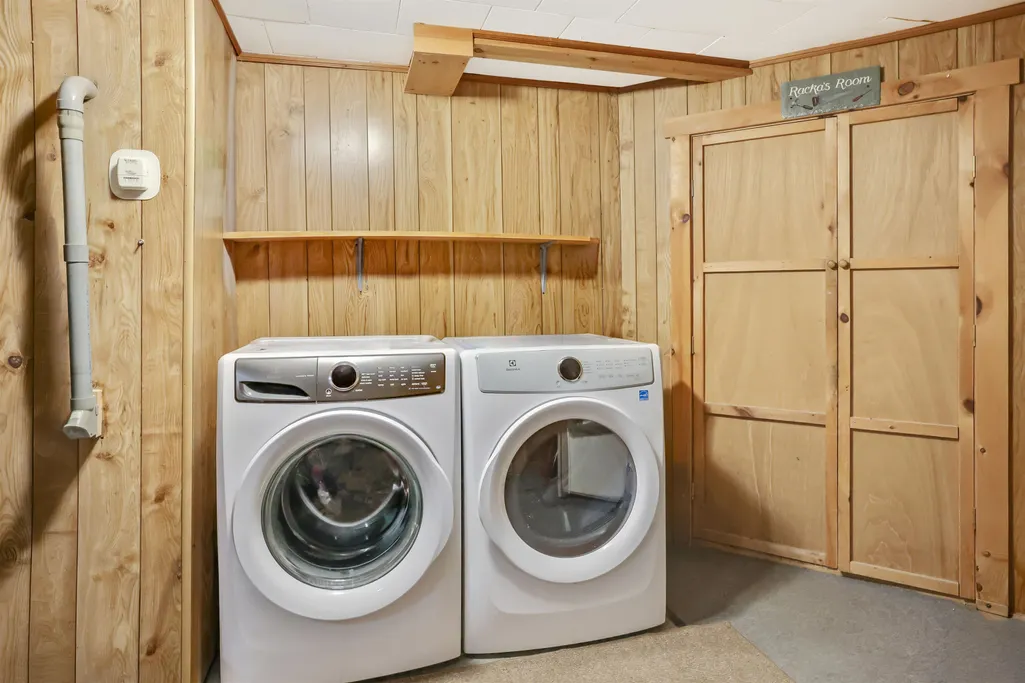
| Appliances | Dishwasher,Dryer,Microwave,Refrigerator,Washer,Gas Stove,Electric Stove,Water Heater off Boiler |
| 3/4 Baths | 2 |
| Other Equipment | Standby Generator |
| Covenants | No |
| Middle School | North Country Junior High |
| Seasonal | No |
| Type | Single Family |
| Roof | Asphalt Shingle |
| School District | Orleans Essex North |
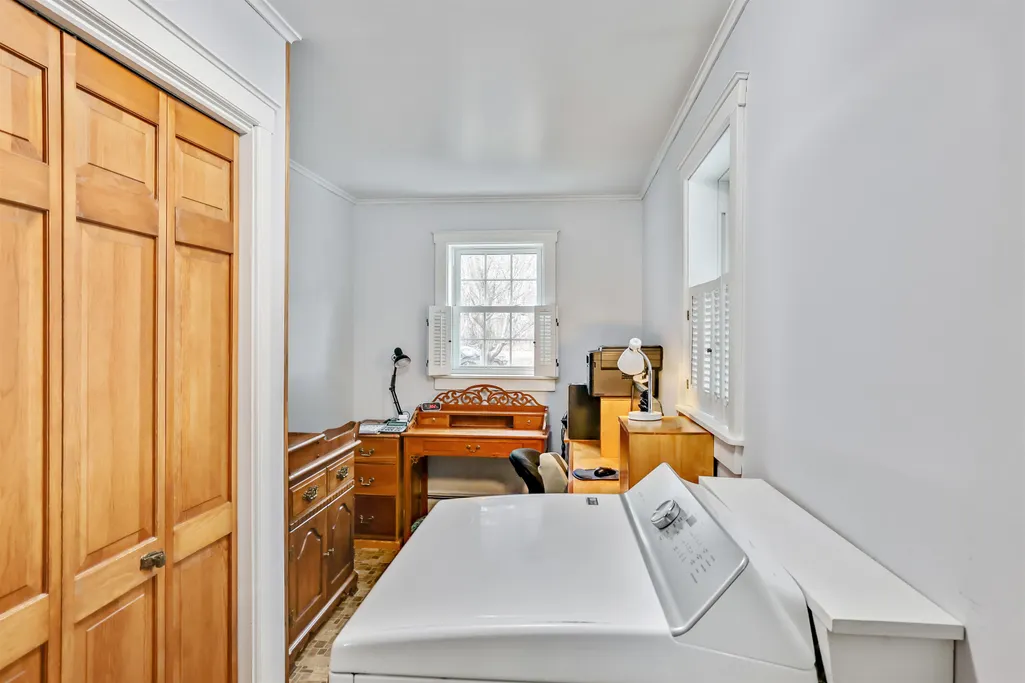
| Accessibility Features | 1st Floor Bedroom,1st Floor Full Bathroom,1st Floor Hrd Surfce Flr,One-Level Home,1st Floor Laundry |
| Year Built | 1979 |
| Property Class | Residential |
| Close Price | 450000 |
| Documents Available | Deed,Property Disclosure,Survey |
| Utilities | Cable at Site,Telephone at Site,Underground Utilities |
| Possible Use | Bed and Breakfast,Recreation |
| Stories Count | 2 |
| Sewer | 1000 Gallon,Concrete,Conventional Leach Field,On-Site Septic Exists,Private |
| Fuel Company | Fred's |
| Full Baths | 1 |
| Electric | 200+ Amp Service,Circuit Breaker(s),Generator |
| Bathrooms | 4 |
| City | Derby |
| High School | North Country Union High Sch |
| Half Baths | 1 |
| Construction Materials | Wood Frame,Vinyl Siding |
| Property Condition | Existing |
| Tax Year | 2025 |
| Zoning | Residential |
| Heating | Propane,Baseboard,Hot Water |
| Garage | Yes |
| Assessment Amount | 257100 |
| Flood Zone | No |
| Road Frontage | Yes |
| Directions | from Darling Hill Road heading north out of Newport toward Derby watch on your right for a Church on the corner of Meadowbrook Drive-take this Drive and then watch on your left for Ridge Hill and tak |
| Easements | No |
| Last Updated | 09/28/2026 19:51:29 |
Interior Features
| Basement Access Type | Walkout |
|---|---|
| Total Rooms | 12 |
| Basement Description | Climate Controlled,Finished,Insulated,Interior Stairs,Sump Pump,Walkout,Interior Access,Exterior Access |
| Beds | 5 |
| Total Number of Units | 2 |
| Basement | Yes |
| Interior Amenities | Central Vacuum,Gas Fireplace,1 Fireplace,In-Law/ADU,Kitchen/Dining,Primary BR w/ BA,Natural Light,Natural Woodwork,1st Floor Laundry,Common Heating/Cooling,Basement Laundry |
| Internet | High Speed Intrnt at Site,Cable Internet |
| Total Finished Area | 3092 |
| Flooring | Hardwood,Vinyl |
Exterior Features
| Exterior Amenities | Deck,Covered Porch,Enclosed Porch,Window Screens,Heated Porch |
|---|---|
| Water Body Name | Memphremagog Lake |
| Parking Features | Auto Open,Direct Entry,Driveway,Garage,Other,Parking Spaces 3 - 5,Paved,Attached,Detached |
| Road Frontage Length | 1000 |
| Garage Capacity | 4 |
| Lot Features | Country Setting,Level,Major Road Frontage,Mountain View,Recreational,Near Snowmobile Trails,Near Hospital |
| Driveway | Paved |
| Road Frontage Type | Gravel,Public Maintained Road |
| Lot Size Square Feet | 95832 |
| Lot Size Area | 2.2 |
| Surveyed | Yes |
| Water Body Type | Lake |
| Water Source | Drilled Well |
| Foundation | Concrete,Poured Concrete |
| Water View | Yes |
| Color | gray |
Amenities
- Foreclosure
- Views
- Short Sale
- New Construction
- Adult 55+
- Lease To Own
- No HOA Fees
- Furnished
- Primary On Main
- Air Conditioning
- Seller Finance
- Green
- Fixer Upper
- Horse
- Golf
- Fireplace
- Deck
- Garage
- Basement
- Pool
Property vs Single Family Average in 05829
Statistics provided by Inside Real Estate
Price
Year Built
 Massachusetts MLS Property Info Network (MLSPIN) - The property listing data and information set forth herein were provided to MLS Property Information Network, Inc. from third party sources, including sellers, lessors and public records, and were compiled by MLS Property Information Network, Inc. The property listing data and information are for the personal, non commercial use of consumers having a good faith interest in purchasing or leasing listed properties of the type displayed to them and
 Copyright 2026 PrimeMLS. All rights reserved. This information is deemed reliable, but not guaranteed. The data relating to real estate displayed on
this Site comes in part from the IDX Program of PrimeMLS. The information
being provided is for consumers' personal, non-commercial use and may
not be used for any purpose other than to identify prospective properties
consumers may be interested in purchasing. Data last updated September 28, 2026 2:04 PM UTC
Copyright 2026 PrimeMLS. All rights reserved. This information is deemed reliable, but not guaranteed. The data relating to real estate displayed on
this Site comes in part from the IDX Program of PrimeMLS. The information
being provided is for consumers' personal, non-commercial use and may
not be used for any purpose other than to identify prospective properties
consumers may be interested in purchasing. Data last updated September 28, 2026 2:04 PM UTC
 Listing data is derived in whole or in part from the Maine IDX and is for consumers' personal, non commercial use only. Dimensions are approximate and not guaranteed. All data should be independently verified ©2026 Maine Real Estate Information System, Inc. All Rights Reserved.
