
Sold: Sep 22, 2026 - Eco Friendly
















Address
214 Middle Road, Tuftonboro, NH
Price
$ 540,000
Property Attributes
- MLS#5100035
- TypeSingle Family
- Listing Status Sold
- CountyCARROLL
- CityTuftonboro
- AreaCarroll
- Zip03816
- StyleRanch
- Year Built1978
- Price$ 540,000
- Bedrooms3
- Full Bathrooms1
- Half Bathrooms0
- Sqr Footage1303
- Lot Size5.81 Acres
Data Source:
PrimeMLS
Property Description
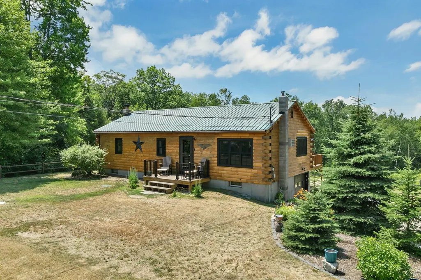
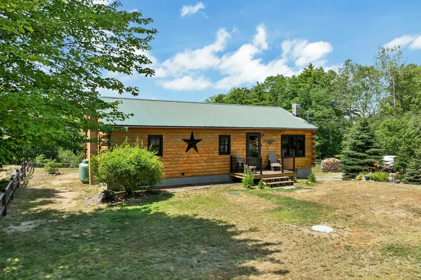
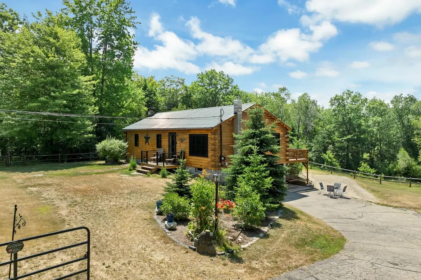
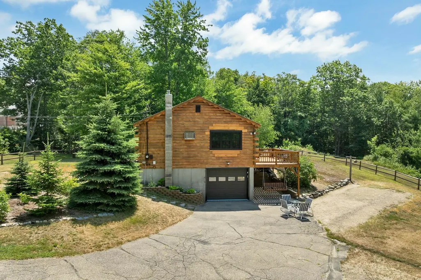
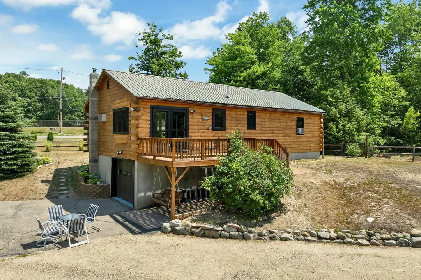
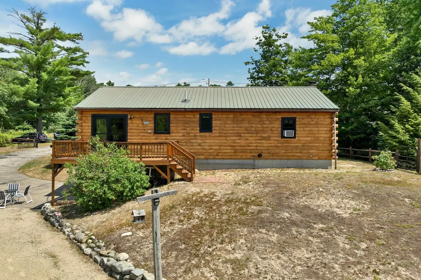
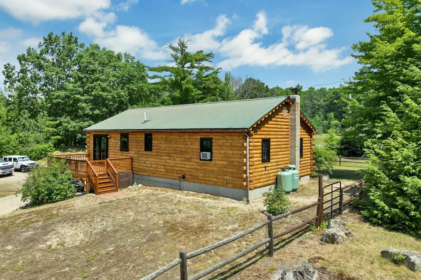
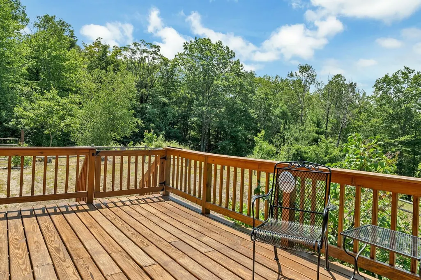
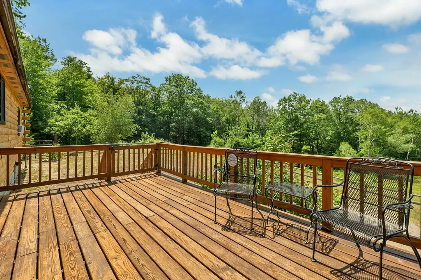
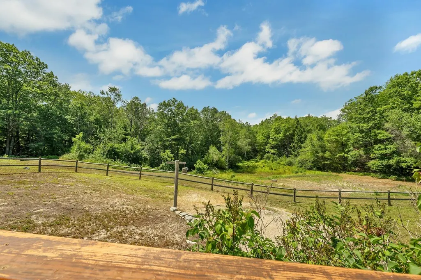
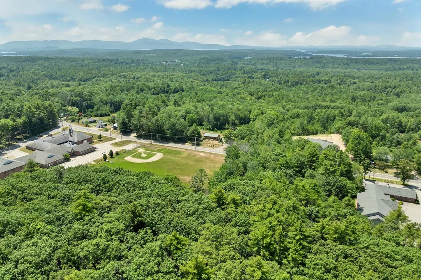
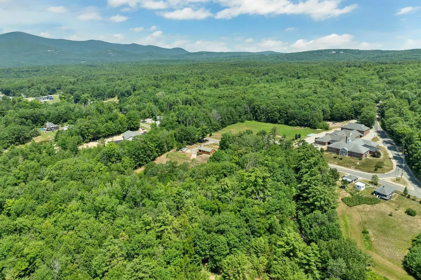
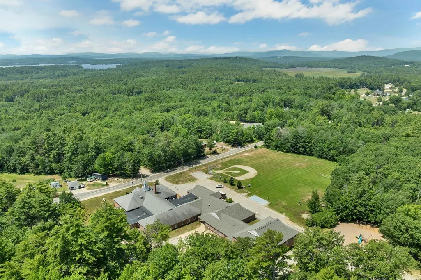
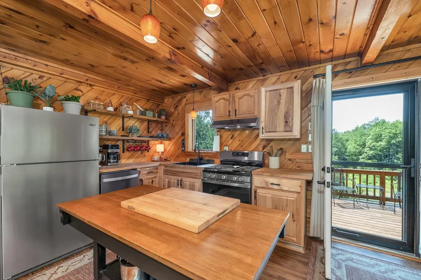
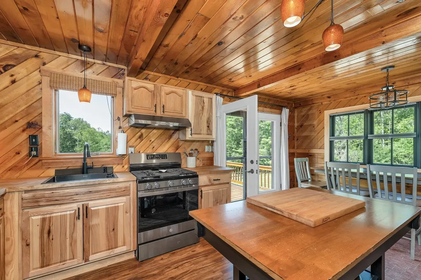
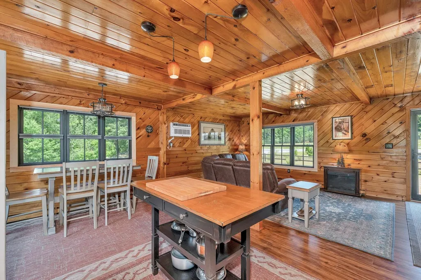
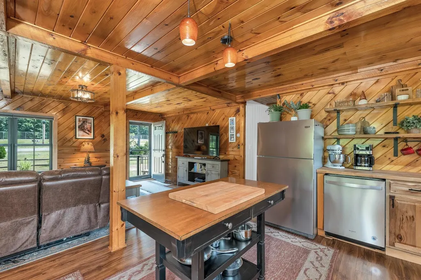
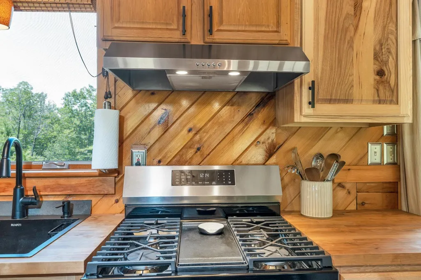
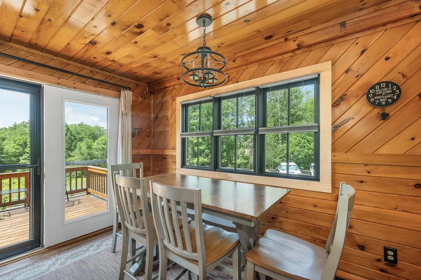
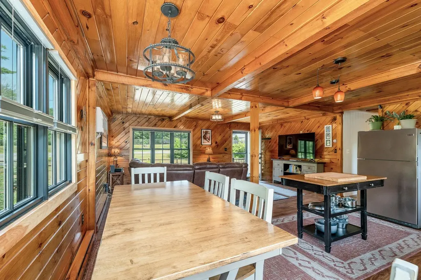
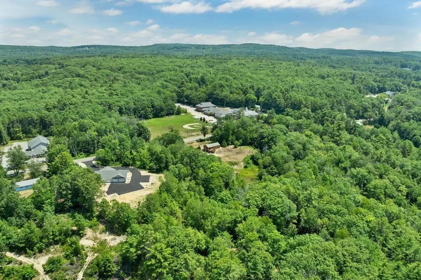
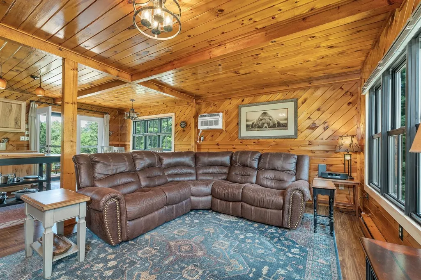
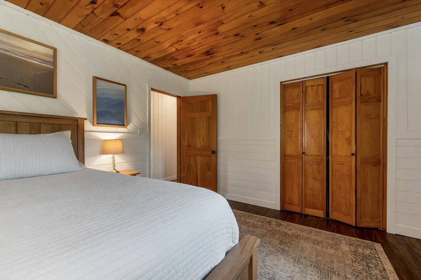
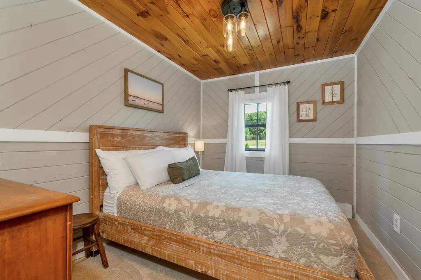
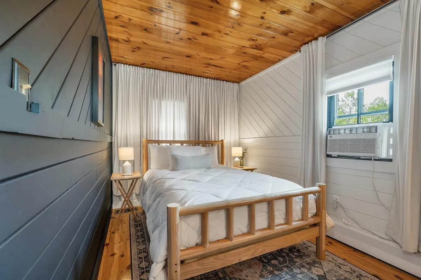
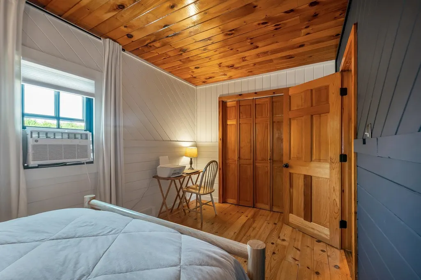
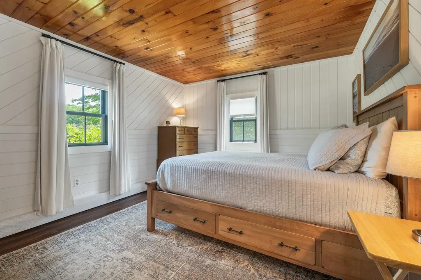
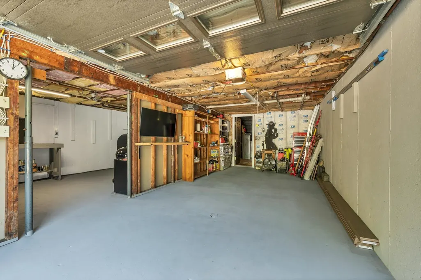
Welcome to 214 Middle Road in low-tax Tuftonboro, where thoughtful updates, rustic charm, and endless possibilities come together on 5.8 private acres. With its attractive log-home style exterior and outstanding curb appeal, this move-in ready property has been extensively improved with nearly $100,000 in recent renovations, allowing you to simply unpack and enjoy. Inside, the open-concept floor plan is warm and inviting, highlighted by beautiful pine-paneled walls, brand-new luxury vinyl plank flooring, and stylish, energy-efficient replacement windows that fill the home with natural light. The fully renovated kitchen serves as the heart of the home, offering modern finishes and a functional layout that's perfect for everyday living or entertaining family and friends. Outside, the opportunities are just as impressive. Overlook the expansive 5.8-acre lot from your deck. The large lot provides exceptional privacy with plenty of room for future expansion, gardens, recreational space, or even an accessory dwelling unit (ADU), subject to local approvals. Animal lovers will appreciate both the fenced area and underground invisible fence, while the new stone-and-pipe septic system adds peace of mind for years to come. Whether you're a first-time homebuyer, looking to downsize, searching for a turnkey vacation retreat close to New Hampshire's lakes and mountains, or you're an investor or developer seeking future potential, this property truly checks all the boxes. Every detail has been thoughtfully completed;even the garage is outfitted with a TV, making it the perfect space to relax, work on projects, or watch the game. Move-in ready, beautifully updated, and loaded with value, 214 Middle Road is a rare opportunity in one of the Lakes Region's most desirable towns. Schedule your private showing today!
| Price History |
|---|
General Features
| Cooling | Wall AC Units |
|---|---|
| Elementary School | Tuftonboro Central School |
| Style | Ranch |
| DOM | 34 |
| Price Per Sq Ft Total AG | 414.43 |
| Appliances | Dishwasher,Dryer,Refrigerator,Washer,Gas Stove,On Demand Water Heater |
| Other Equipment | Air Conditioner,Wood Stove |
| Covenants | No |
| Middle School | Kingswood Regional Middle |
| Seasonal | No |
| Type | Single Family |
| Roof | Metal |
| Block | 4 |
| School District | Governor Wentworth Regional |
| Year Built | 1978 |
| Property Class | Residential |
| Close Price | 540000 |
| Utilities | Cable |
| Stories Count | 1 |
| Sewer | 1500+ Gallon,Concrete,Leach Field,On-Site Septic Exists,Private |
| Full Baths | 1 |
| Electric | 200+ Amp Service,Circuit Breaker(s) |
| Bathrooms | 1 |
| City | Tuftonboro |
| High School | Kingswood Regional High School |
| Construction Materials | Wood Frame,Log Siding Exterior |
| Property Condition | Existing |
| Tax Year | 2025 |
| Zoning | MDR-ME |
| Heating | Oil,Baseboard,Hot Water,Wood Stove |
| Garage | Yes |
| Assessment Amount | 430000 |
| Flood Zone | Unknown |
| Road Frontage | Yes |
| Directions | GPS directions are accurate. |
| Last Updated | 09/22/2026 15:45:25 |
Interior Features
| Basement Access Type | Interior |
|---|---|
| Total Rooms | 6 |
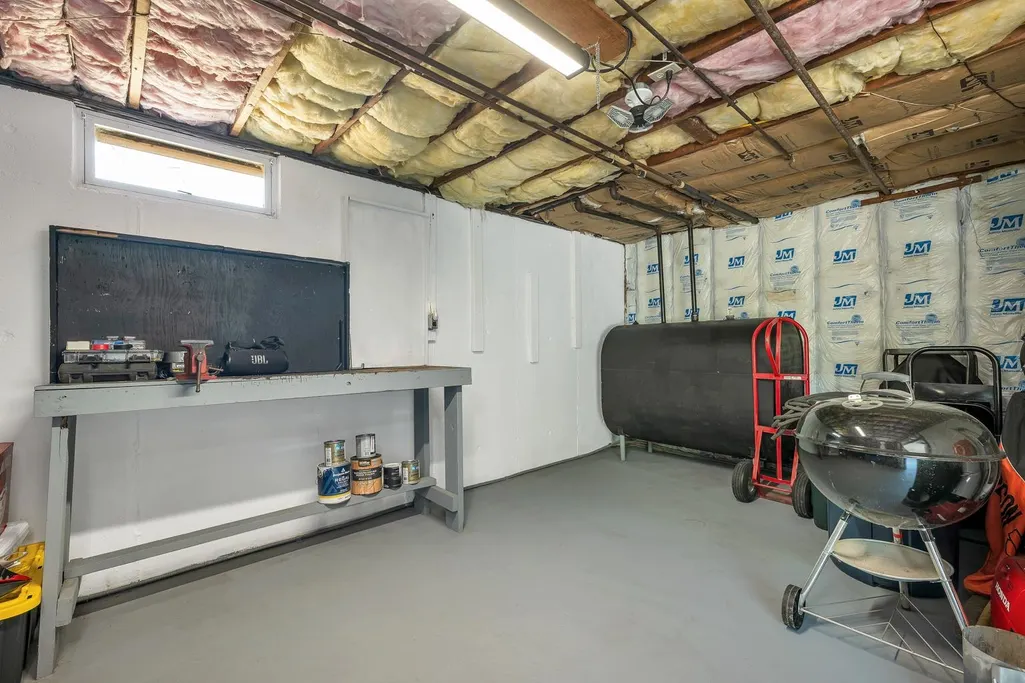
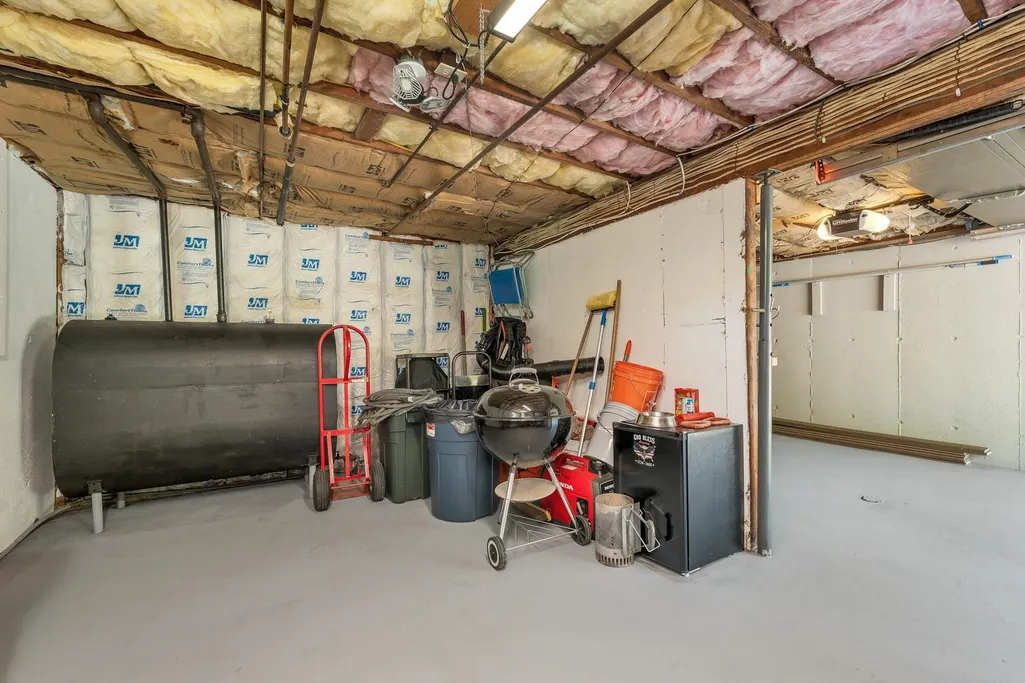
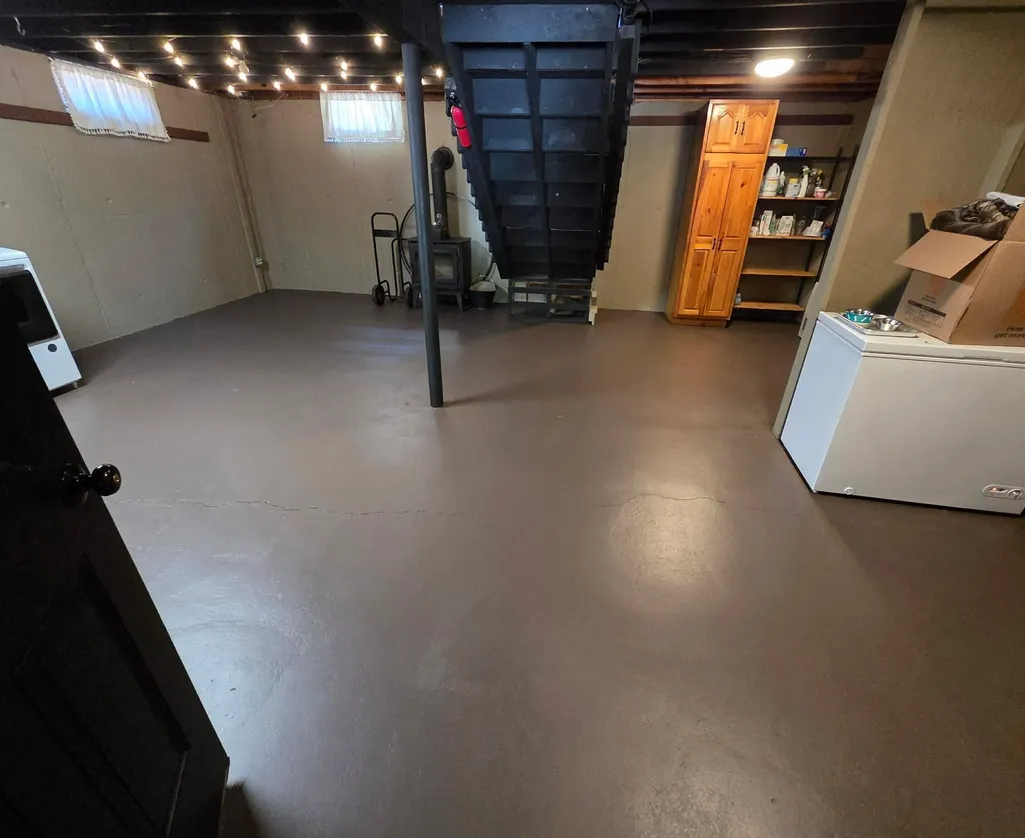
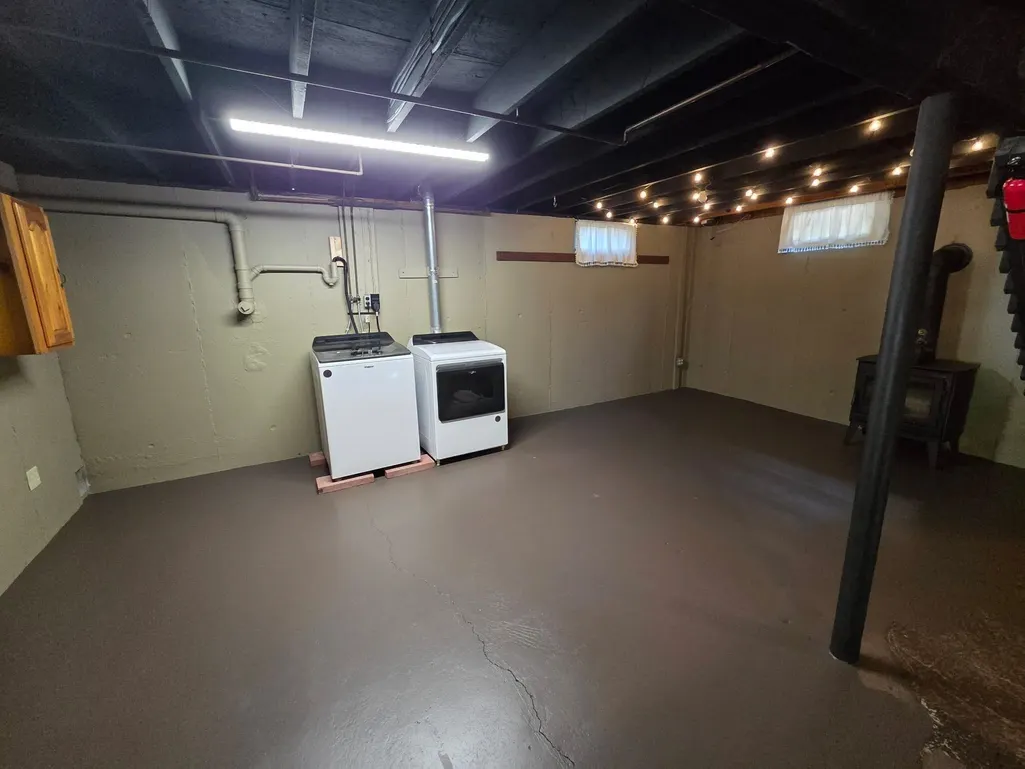
| Basement Description | Concrete Floor,Partially Finished,Interior Stairs,Storage Space,Walkout,Exterior Access,Basement Stairs |
| Beds | 3 |
| Basement | Yes |
| Interior Amenities | Natural Woodwork |
| Internet | High Speed Intrnt at Site |
| Total Finished Area | 1303 |
| Flooring | Carpet,Tile,Vinyl Plank |
Exterior Features
| Exterior Amenities | Deck,Dog Fence,Invisible Pet Fence |
|---|---|
| Parking Features | Driveway,Parking Spaces 3 - 5,Paved |
| Road Frontage Length | 228 |
| Garage Capacity | 1 |
| Lot Features | Country Setting,Near Golf Course,Near Shopping,Near Skiing,Near Snowmobile Trails,Near Hospital,Near School(s) |
| Driveway | Paved |
| Road Frontage Type | Paved,Public,Public Maintained Road |
| Lot Size Square Feet | 253084 |
| Lot Size Area | 5.81 |
| Surveyed | Unknown |
| Lot | 2 |
| Water Source | Dug Well,On-Site Well Exists |
| Foundation | Concrete |
Amenities
- Foreclosure
- Views
- Short Sale
- New Construction
- Adult 55+
- Lease To Own
- No HOA Fees
- Furnished
- Primary On Main
- Air Conditioning
- Seller Finance
- Green
- Fixer Upper
- Horse
- Golf
- Fireplace
- Deck
- Garage
- Basement
- Pool
Property vs Single Family Average in 03816
Statistics provided by Inside Real Estate
Price
Year Built
 Massachusetts MLS Property Info Network (MLSPIN) - The property listing data and information set forth herein were provided to MLS Property Information Network, Inc. from third party sources, including sellers, lessors and public records, and were compiled by MLS Property Information Network, Inc. The property listing data and information are for the personal, non commercial use of consumers having a good faith interest in purchasing or leasing listed properties of the type displayed to them and
 Copyright 2026 PrimeMLS. All rights reserved. This information is deemed reliable, but not guaranteed. The data relating to real estate displayed on
this Site comes in part from the IDX Program of PrimeMLS. The information
being provided is for consumers' personal, non-commercial use and may
not be used for any purpose other than to identify prospective properties
consumers may be interested in purchasing. Data last updated September 22, 2026 9:51 PM UTC
Copyright 2026 PrimeMLS. All rights reserved. This information is deemed reliable, but not guaranteed. The data relating to real estate displayed on
this Site comes in part from the IDX Program of PrimeMLS. The information
being provided is for consumers' personal, non-commercial use and may
not be used for any purpose other than to identify prospective properties
consumers may be interested in purchasing. Data last updated September 22, 2026 9:51 PM UTC
 Listing data is derived in whole or in part from the Maine IDX and is for consumers' personal, non commercial use only. Dimensions are approximate and not guaranteed. All data should be independently verified ©2026 Maine Real Estate Information System, Inc. All Rights Reserved.
