
Sold: Sep 23, 2026 - Eco Friendly





















Address
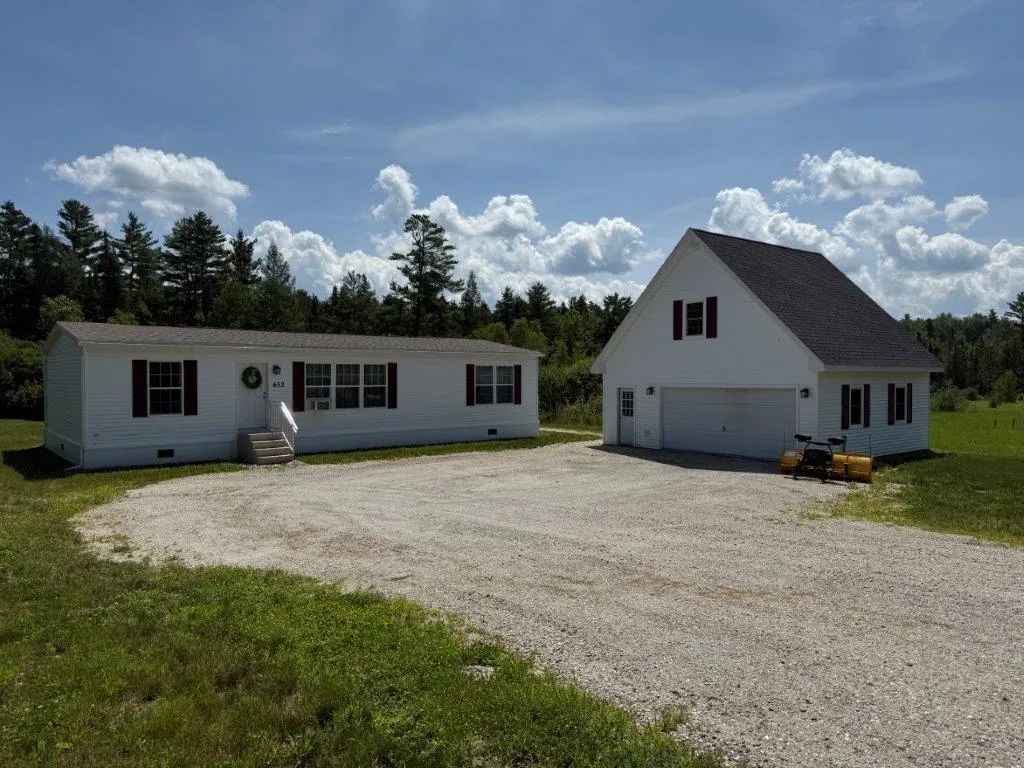
652 Route 118, Canaan, NH
Price
$ 385,000
Property Attributes
- MLS#5099814
- TypeSingle Family
- Listing Status Sold
- CountyGRAFTON
- CityCanaan
- AreaGrafton
- Zip03741
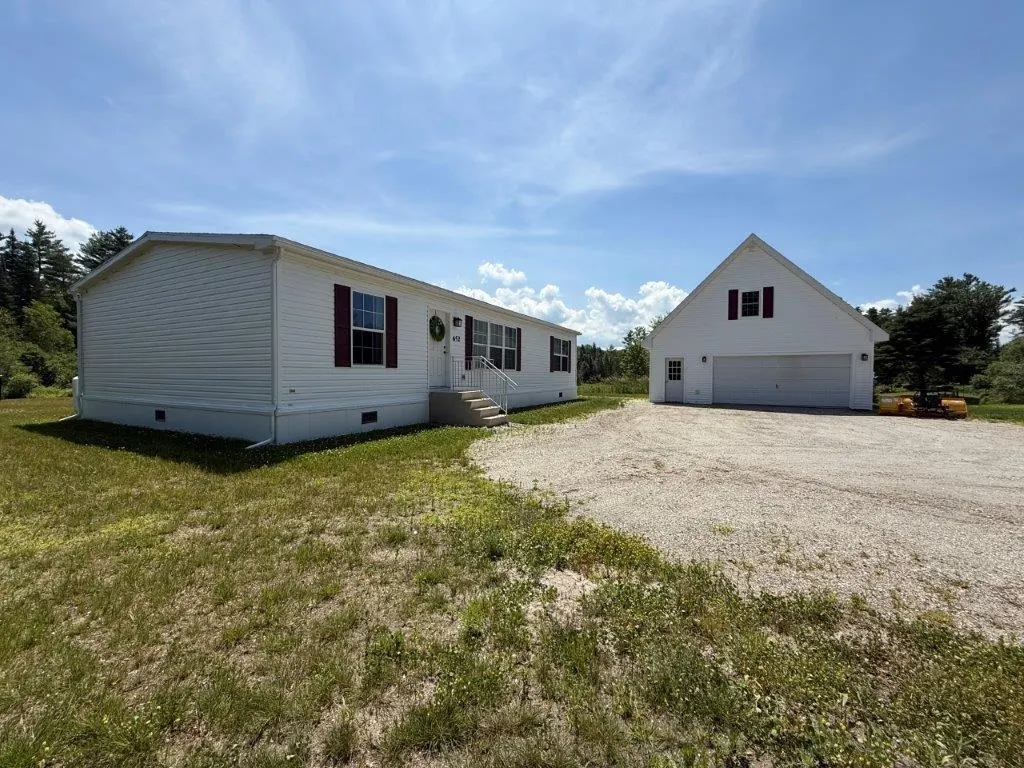
- StyleDouble Wide,Ranch
- Year Built2022
- Price$ 385,000
- Bedrooms3
- Full Bathrooms2
- Half Bathrooms0
- Sqr Footage1404
- Lot Size2.37 Acres
Data Source:
PrimeMLS
Property Description
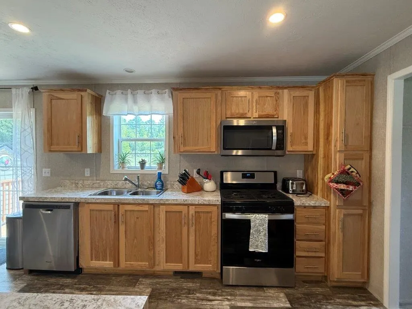
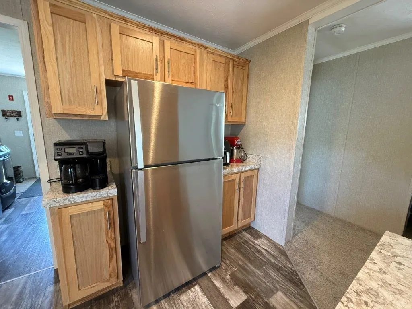
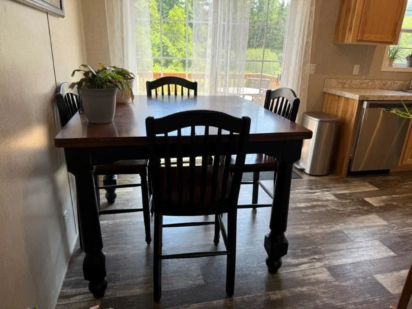
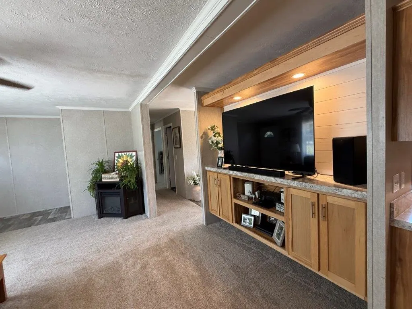
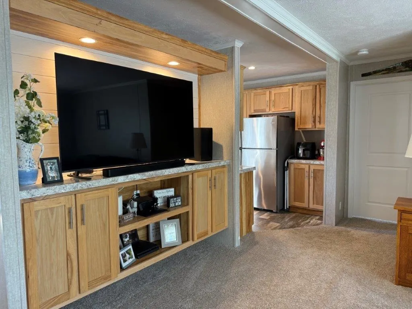
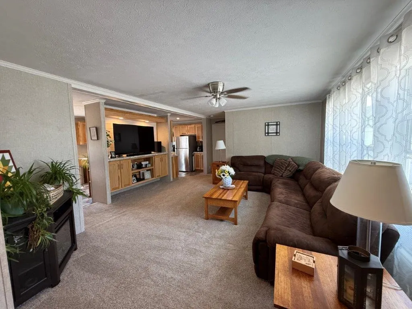
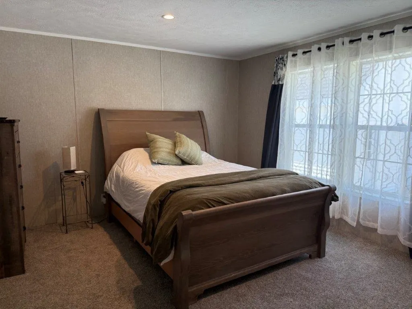
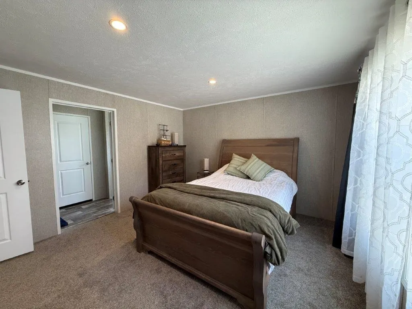
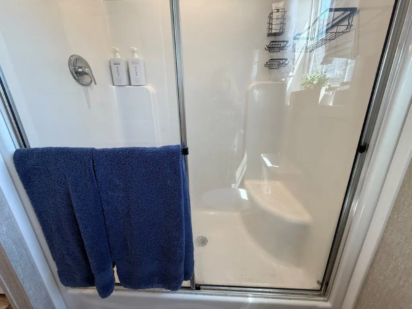
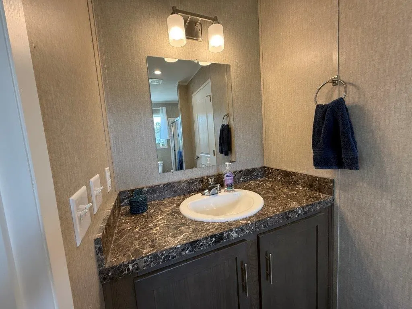
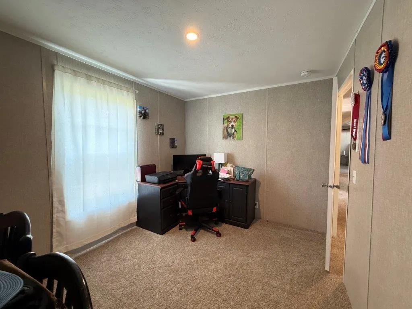
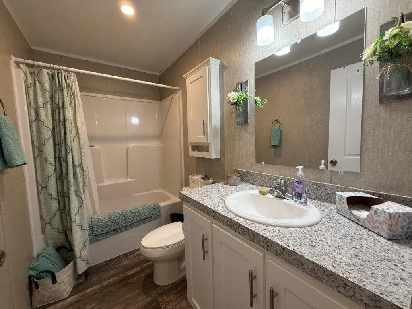
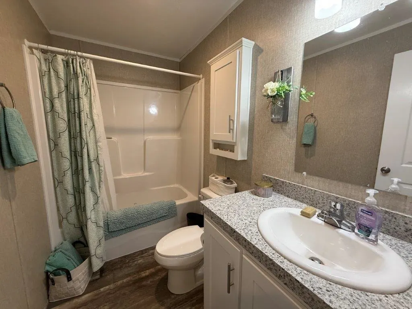
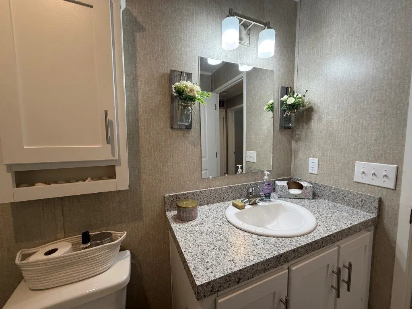
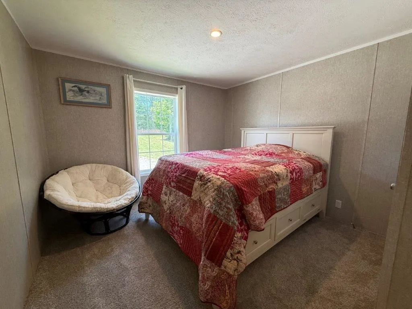
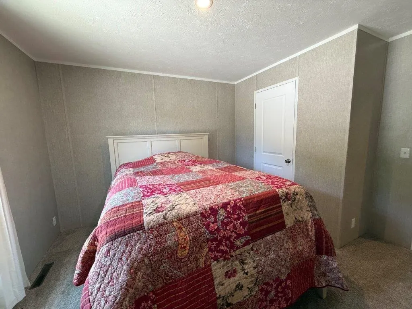
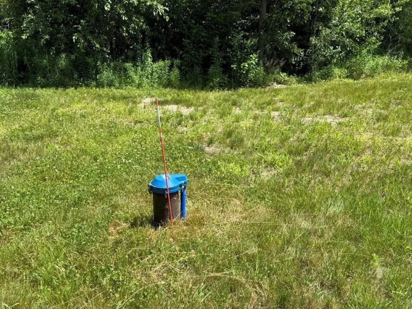
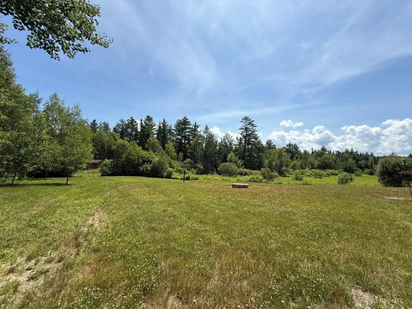
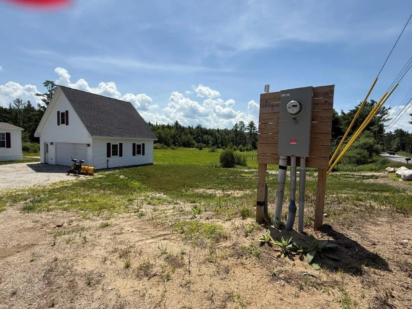
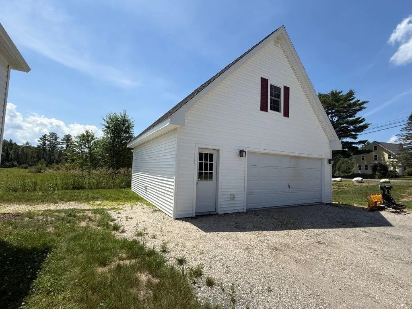
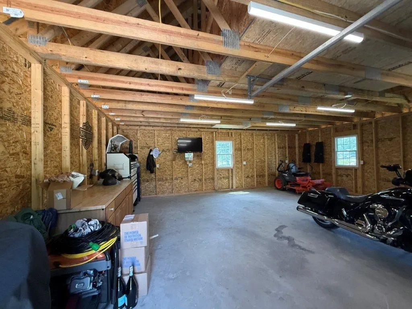
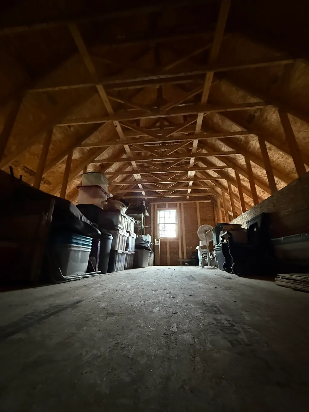
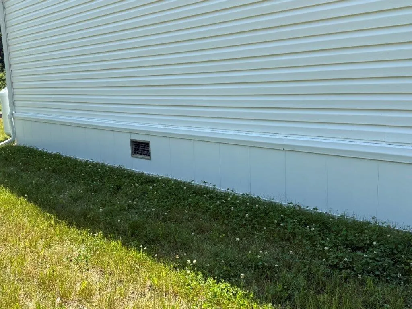
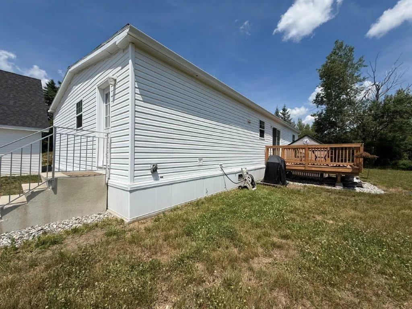
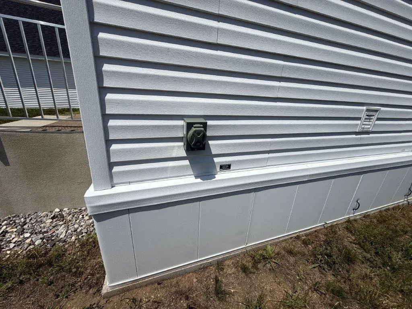
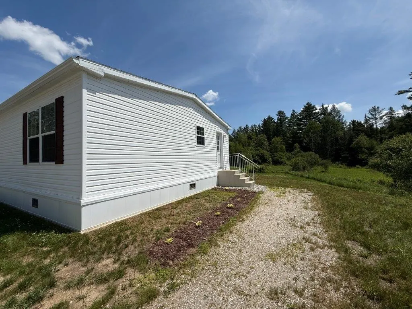
Amazing Opportunity to purchase a 3 bedroom, 2 bath 2022 manufactured home offering one level living. Detached 2 car garage (2025). Are you looking for a new home, but don't know where to start? No need to look further as this home is ready to move into. Open area kitchen/dining/living, primary bedroom and bath, 2 bedrooms and a second full bath. Energy Star upgrade with R38 Roof insulation, and other extras include recessed can lights, loads of kitchen cabinets and counter space, entertainment center, 60" sit down shower with door, porcelain bathroom sinks, sliding glass door to a rear deck, architectural shingles, Low E windows and aluminum clad vented skirting with 2" foam insulation. 2 car garage with pulldown to storage area above. State approved 3 bedroom septic, drilled well, underground dog fencing, underground power, generator hook up, 2.37 acres+- and paved state road frontage on Route 118 makes for easy access to the Upper Valley or the Plymouth area.
| Price History |
|---|
General Features
| Structure Type | Manufactured Home |
|---|---|
| Cooling | None |
| Electric Company | NH Electric Co-op |
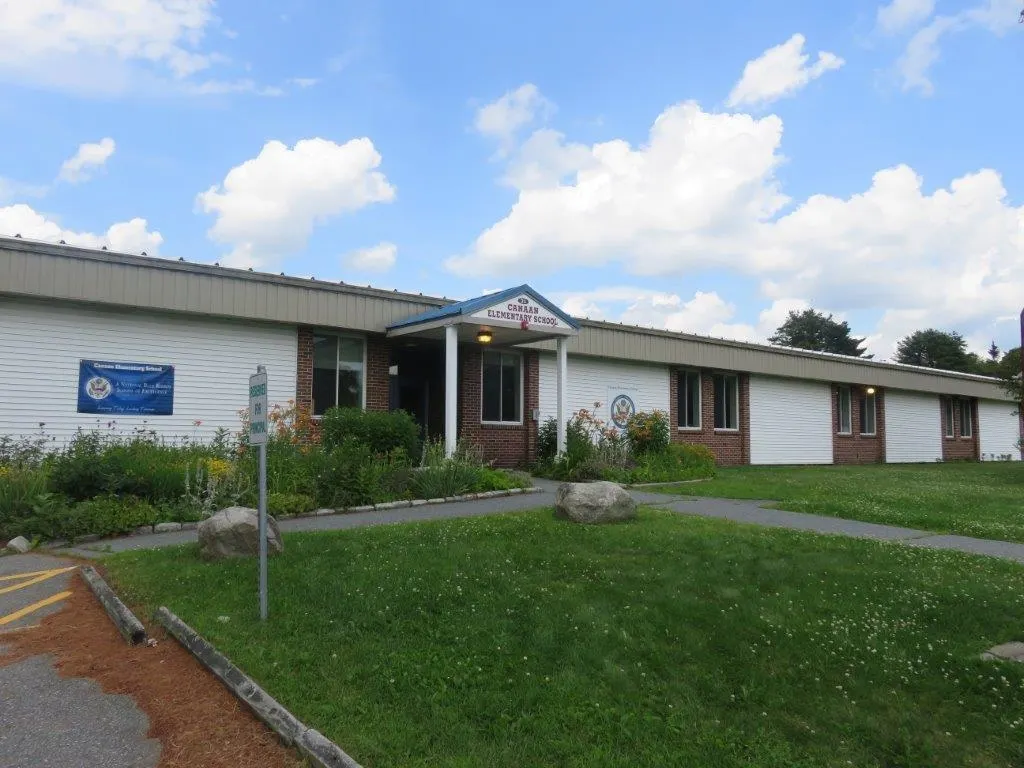
| Elementary School | Canaan Elementary School |
| Style | Double Wide,Ranch |
| DOM | 27 |
| Price Per Sq Ft Total AG | 274.22 |
| Appliances | ENERGY STAR Qual Dishwshr,Dryer,Gas Range,Refrigerator,Washer,Electric Water Heater,Owned Water Heater |
| 3/4 Baths | 1 |
| Other Equipment | CO Detector,HW/Batt Smoke Detector |
| Covenants | No |
| Middle School | Indian River Middle School |
| Seasonal | No |
| Type | Single Family |
| Roof | Asphalt Shingle |
| Block | / |
| School District | Mascoma Valley Sch Dst SAU #62 |
| Year Built | 2022 |
| Property Class | Residential |
| Close Price | 385000 |
| Documents Available | Deed,Driveway Permit,Property Disclosure,Septic Design,Survey,Tax Map |
| Utilities | Gas On-Site |
| Stories Count | 1 |
| Sewer | 1250 Gallon,Leach Field,Private |
| Fuel Company | Innovative |
| Full Baths | 1 |
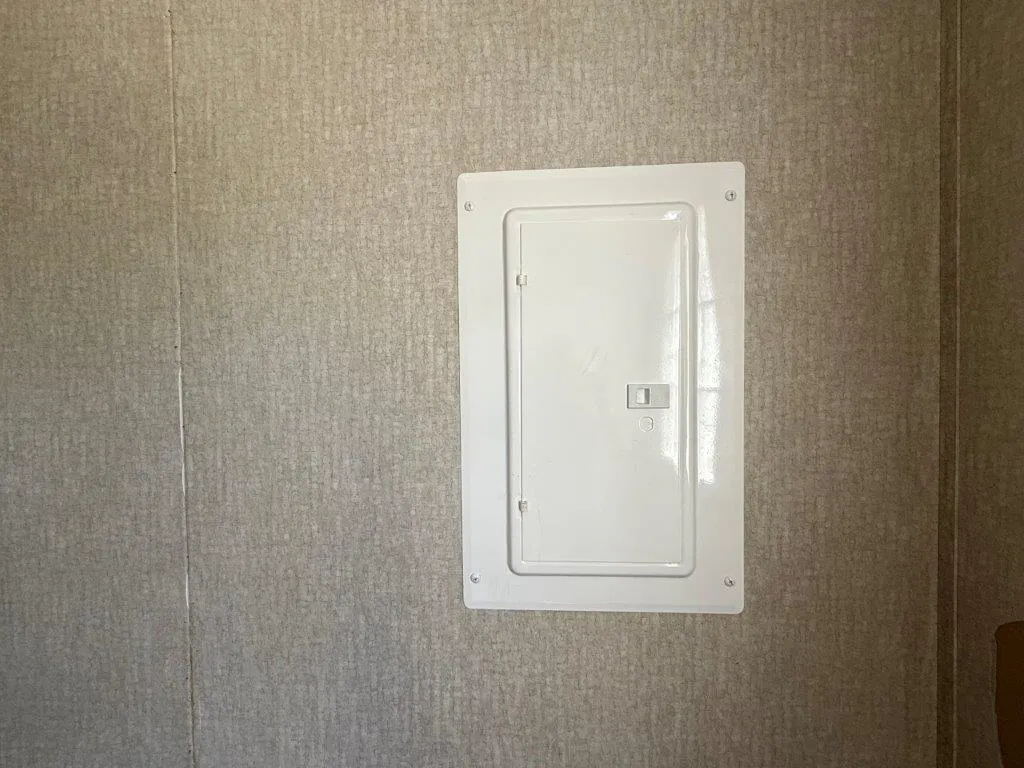
| Electric | 100 Amp Service,Circuit Breaker(s) |
| Bathrooms | 2 |
| City | Canaan |
| High School | Mascoma Valley Regional High |
| Construction Materials | Vinyl Exterior |
| Property Condition | Existing |
| Tax Year | 2025 |
| Zoning | None |
| Heating | Propane,Hot Air |
| Garage | No |
| Flood Zone | No |
| Road Frontage | Yes |
| Directions | I-89 to Exit 17 east to Canaan Village,take Route 118,go 3.5 miles,property is on the right,or I-93 to Route 25 to Route 118,property is after the Dorchester/Canaan town lines on the left. |
| Last Updated | 09/23/2026 18:11:29 |
Interior Features
| Rooms: Level 1 | Level 1: Bedroom,Level 1: Dining Room,Level 1: Kitchen,Level 1: Living Room,Level 1: Primary Bedroom |
|---|---|
| Room 5 Level | 1 |
| Room 4 Level | 1 |
| Room 3 Dimensions | 9'6 x8'7 |
| Total Rooms | 5 |
| Basement Description | Slab |
| Beds | 3 |
| Room 6 Dimensions | 11'4 x10'3 |
| Room 3 Level | 1 |
| Room 4 Type | Primary Bedroom |
| Room 3 Type | Dining Room |
| Room 2 Dimensions | 21x12'7 |
| Basement | No |
| Room 5 Type | Bedroom |
| Interior Amenities | Dining Area,Kitchen/Dining,Laundry Hook-ups,LED Lighting,Walk-in Pantry |
| Room 2 Level | 1 |
| Room 1 Type | Kitchen |
| Room 2 Type | Living Room |
| Room 1 Dimensions | 9x12 |
| Internet | High Speed Intrnt at Site,Cable Internet |
| Room 5 Dimensions | 11'6 x9'1 |
| Room 6 Type | Bedroom |
| Total Finished Area | 1404 |
| Room 6 Level | 1 |
| Room 1 Level | 1 |
| Flooring | Carpet,Vinyl |
| Room 4 Dimensions | 13'8 x12'7 |
Exterior Features
| Exterior Amenities | Deck,ENERGY STAR Qual Windows |
|---|---|
| Road Frontage Length | 386 |
| Lot Features | Country Setting,Field/Pasture,Level,Rolling |
| Driveway | Crushed Stone,Gravel |
| Road Frontage Type | Paved,Public |
| Lot Size Square Feet | 103237 |
| Lot Size Area | 2.37 |
| Surveyed | Yes |
| Lot | 41-1A |
| Water Source | Drilled Well,Private |
| Foundation | Poured Concrete,Floating Slab |
| Color | White |
Amenities
- Foreclosure
- Views
- Short Sale
- New Construction
- Adult 55+
- Lease To Own
- No HOA Fees
- Furnished
- Primary On Main
- Air Conditioning
- Seller Finance
- Green
- Fixer Upper
- Horse
- Golf
- Fireplace
- Deck
- Garage
- Basement
- Pool
Property vs Single Family Average in 03741
Statistics provided by Inside Real Estate
Price
Year Built
 Massachusetts MLS Property Info Network (MLSPIN) - The property listing data and information set forth herein were provided to MLS Property Information Network, Inc. from third party sources, including sellers, lessors and public records, and were compiled by MLS Property Information Network, Inc. The property listing data and information are for the personal, non commercial use of consumers having a good faith interest in purchasing or leasing listed properties of the type displayed to them and
 Copyright 2026 PrimeMLS. All rights reserved. This information is deemed reliable, but not guaranteed. The data relating to real estate displayed on
this Site comes in part from the IDX Program of PrimeMLS. The information
being provided is for consumers' personal, non-commercial use and may
not be used for any purpose other than to identify prospective properties
consumers may be interested in purchasing. Data last updated September 22, 2026 9:51 PM UTC
Copyright 2026 PrimeMLS. All rights reserved. This information is deemed reliable, but not guaranteed. The data relating to real estate displayed on
this Site comes in part from the IDX Program of PrimeMLS. The information
being provided is for consumers' personal, non-commercial use and may
not be used for any purpose other than to identify prospective properties
consumers may be interested in purchasing. Data last updated September 22, 2026 9:51 PM UTC
 Listing data is derived in whole or in part from the Maine IDX and is for consumers' personal, non commercial use only. Dimensions are approximate and not guaranteed. All data should be independently verified ©2026 Maine Real Estate Information System, Inc. All Rights Reserved.
