
Sold: Sep 23, 2026






















Address
216 Mechanic Street # A, Conway, NH
Price
$ 2,575

Property Attributes
- MLS#5099746
- TypeRentals
- Listing Status Sold
- CountyCARROLL
- CityConway
- AreaCarroll
- Zip03860
- StyleDuplex
- Year Built1930
- Price$ 2,575
- Bedrooms2
- Full Bathrooms2
- Half Bathrooms1
- Sqr Footage2540
- Lot Size0.86 Acres
Data Source:
PrimeMLS
Property Description
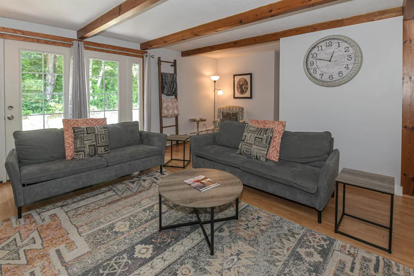
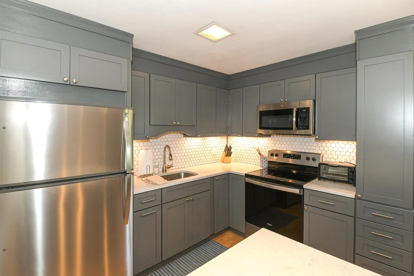
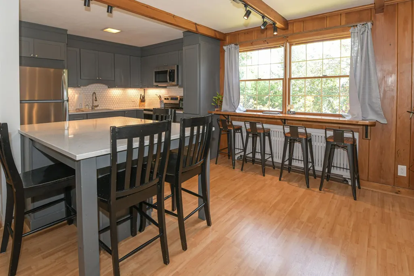
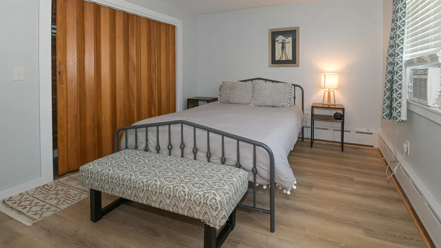
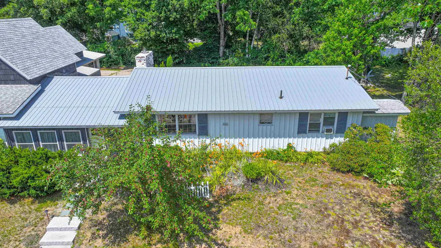
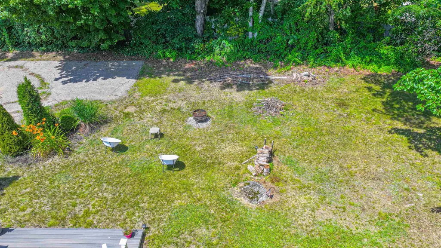
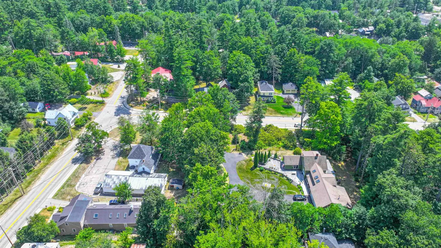
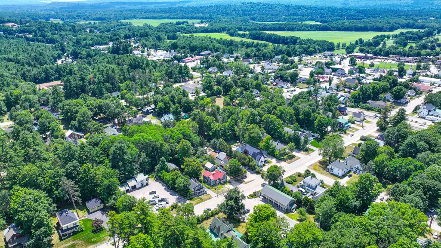
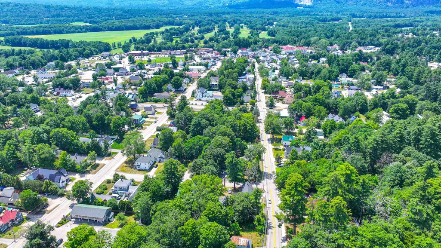
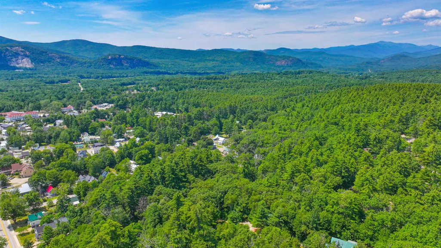
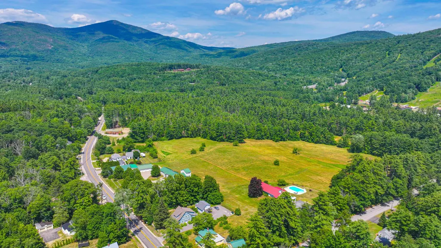
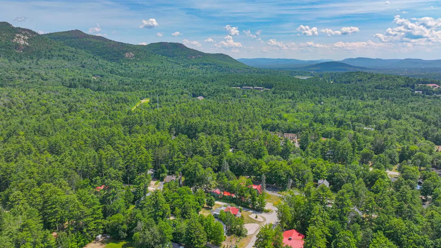
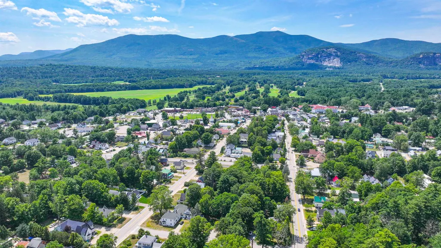
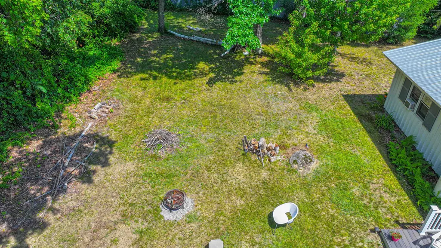
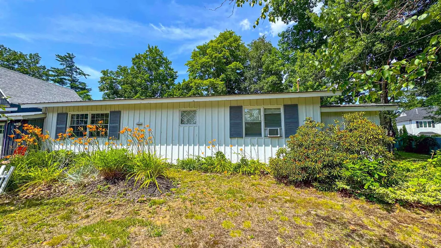
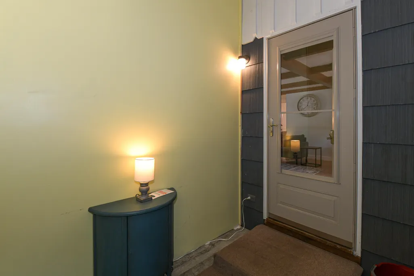
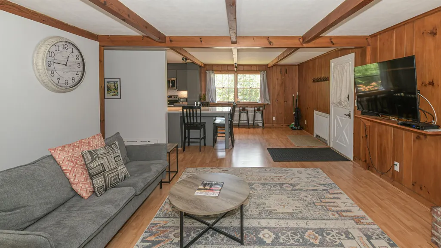
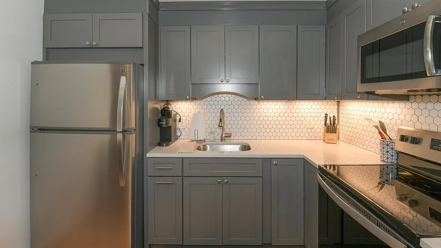
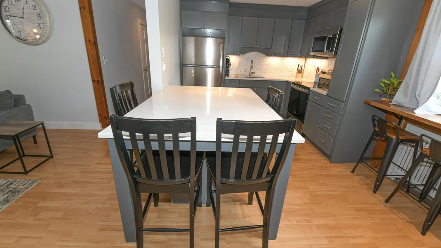
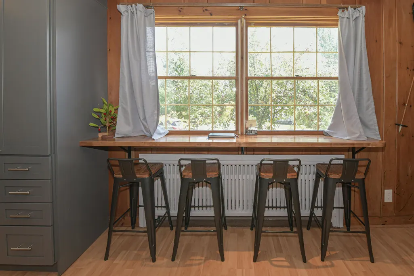
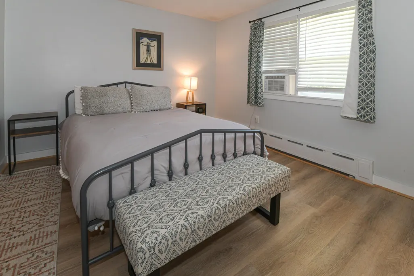
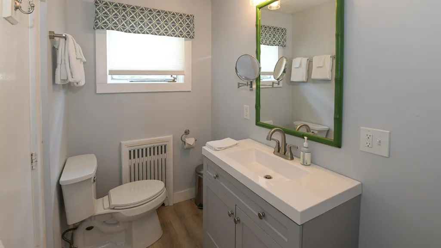
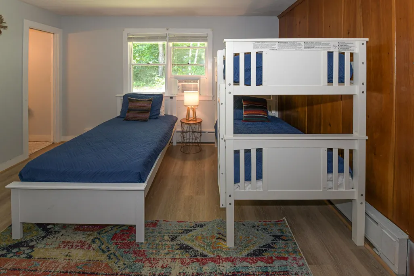
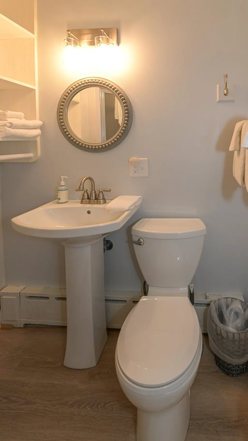
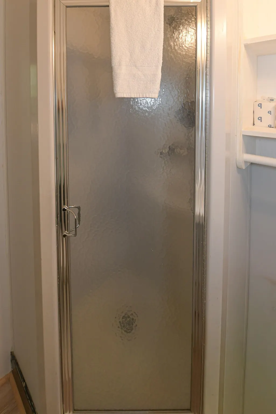
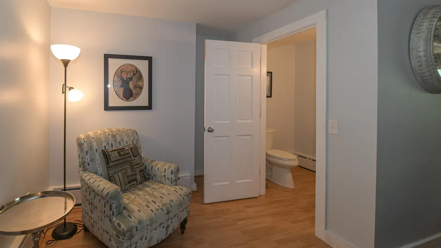
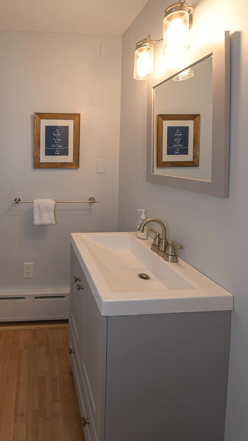
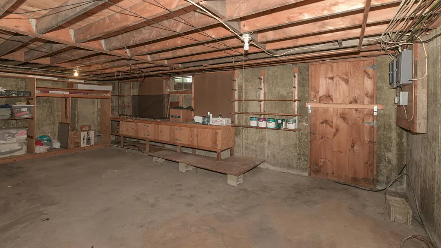
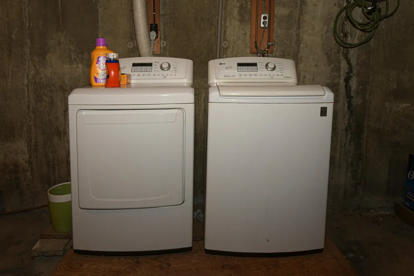
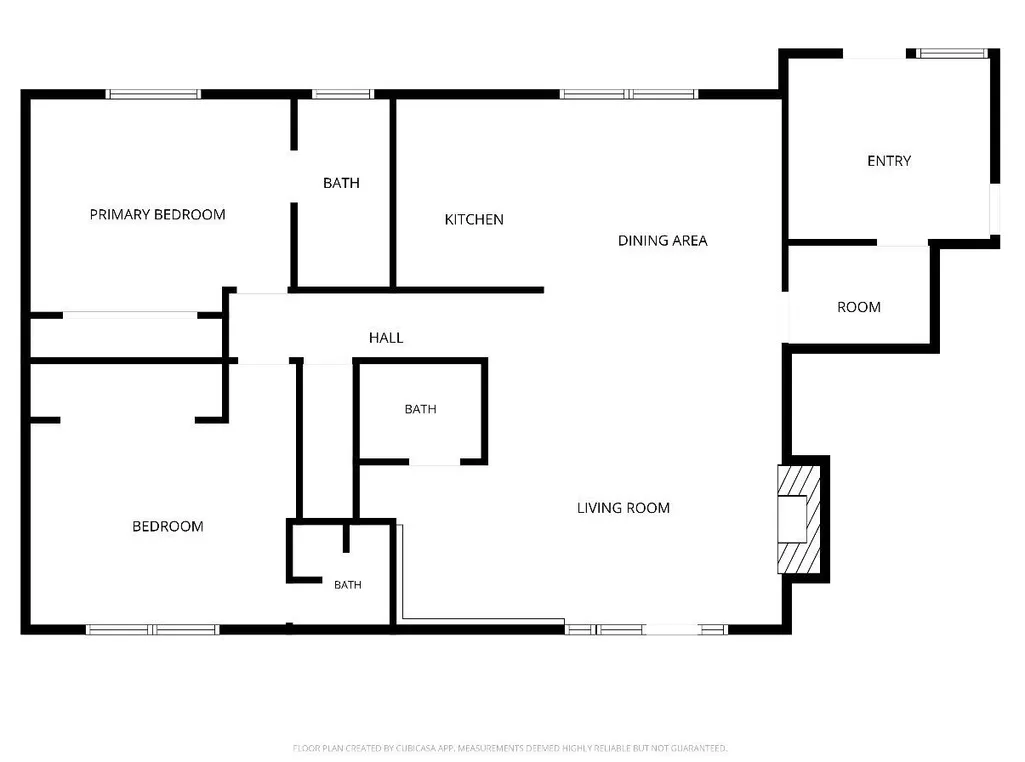
Live where others vacation. This duplex puts you in the heart of North Conway Village, just a five-minute walk to town and Cranmore Mountain, and four minutes to Whitaker Woods, ideal for anyone who wants easy access to the outdoors without sacrificing everyday convenience. Local shops, restaurants and daily necessities are all within easy reach. Offering 2 bedrooms, each with its own private bathroom, plus a half bath for guests, the layout is ideal for roommates, a couple or anyone who values their own space. Heat and electricity are included in the rent, simplifying your monthly budget. A full basement provides laundry and additional storage. Unwind after work on the deck with a firepit or relax by the gas fireplace in the evenings. The fully equipped kitchen makes it easy to prepare meals at home, and the unit is designed for comfortable year-round living, not just weekend getaways. Enjoy the convenience of village living with easy access to shopping, dining, skiing, hiking and year-round recreation. No pets, please.
| Price History |
|---|
General Features
| Cooling | None |
|---|---|
| Tenant Pays | Insurance,Internet Service |
| Seasonal | No |
| Elementary School | Assigned |
| Style | Duplex |
| DOM | 31 |
| Village/Dist/Locale | North Conway |
| Resort | No |
| Appliances | Dishwasher,Microwave,Electric Range,Refrigerator |
| 3/4 Baths | 1 |
| High School | A. Crosby Kennett Sr. High |
| Middle School | A. Crosby Kennett Middle Sch |
| Type | Duplex |
| Roof | Metal,Shingle |
| Restrictions | # of Occupants |
| School District | Conway School District SAU #9 |
| Year Built | 1930 |
| Property Class | Rental |
| Close Price | 2575 |
| Unit Number | A |
| Utilities | Cable Available |
| Stories Count | 1 |
| Sewer | Public Sewer On-Site |
| Pets Allowed | No |
| Full Baths | 1 |
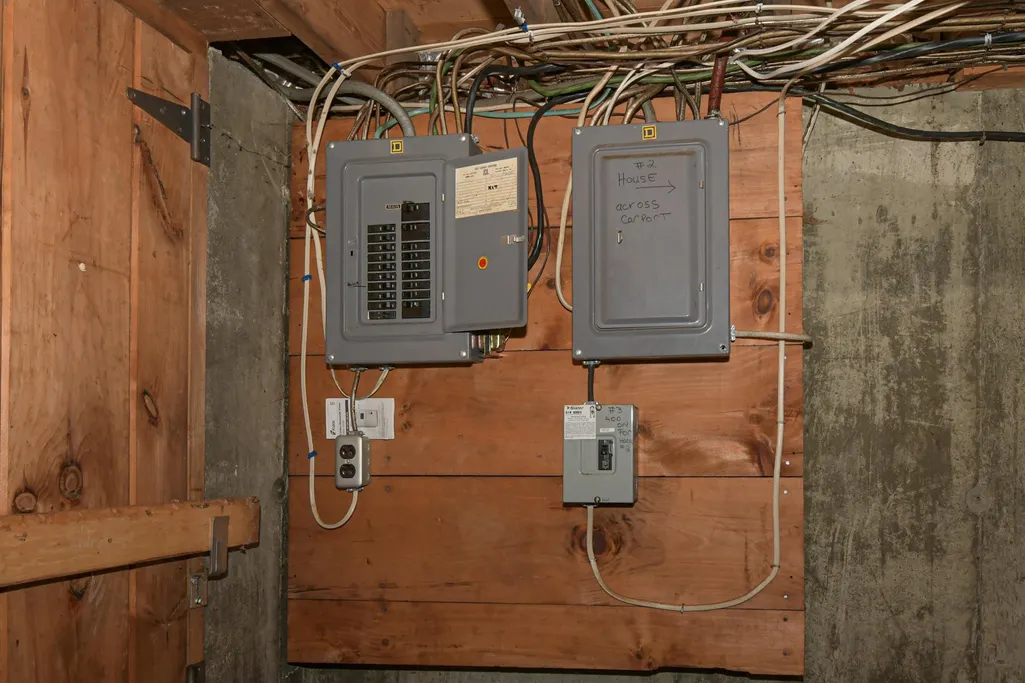
| Electric | Circuit Breaker(s) |
| Bathrooms | 3 |
| City | Conway |
| Half Baths | 1 |
| Construction Materials | Wood Frame |
| Property Condition | Existing |
| Rent Includes | Heat,Hot Water,Landscaping,Parking,Plowing,Sewer,Snow Removal,Water |
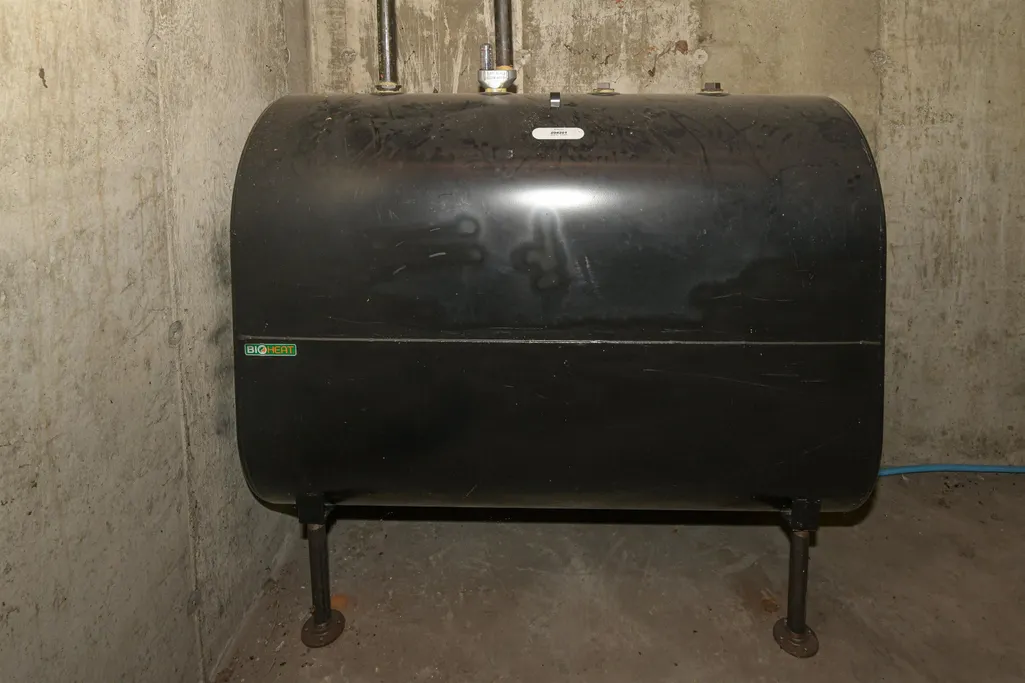
| Heating | Hot Water |
| Garage | No |
| Directions | From Whit Mountain Hwy,take Mechanic Street,property on right before Kearsarge Road. |
| Last Updated | 09/23/2026 17:12:58 |
Interior Features
| Rooms: Level 1 | Level 1: Foyer,Level 1: Kitchen/Dining,Level 1: Living Room |
|---|---|
| Room 5 Level | 1 |
| Basement Access Type | Interior |
| Room 4 Level | 1 |
| Total Rooms | 5 |
| Basement Description | Concrete Floor,Interior Stairs,Interior Access |
| Beds | 2 |
| Rooms: Level 3 | Level 3: Kitchen/Dining |
| Room 3 Level | 1 |
| Room 4 Type | Bedroom with Bath |
| Room 3 Type | Kitchen/Dining |
| Basement | Yes |
| Room 5 Type | Bedroom with Bath |
| Interior Amenities | Kitchen Island,Natural Woodwork,Window Treatment,Basement Laundry |
| Room 2 Level | 1 |
| Room 1 Type | Foyer |
| Room 2 Type | Living Room |
| Internet | High Speed Intrnt Avail,Cable Internet |
| Total Finished Area | 1520 |
| Room 1 Level | 1 |
| Flooring | Tile,Wood |
Exterior Features
| Parking Features | Driveway,Parking Spaces 2 |
|---|---|
| Lot Features | Recreational,Sloping,Trail/Near Trail,Near Country Club,Near Golf Course,Near Paths,Near Shopping,Near Skiing,Neighborhood,Near Hospital |
| Driveway | Paved |
| Road Frontage Type | Paved |
| Lot Size Square Feet | 37462 |
| Lot Size Area | 0.86 |
| Water Source | Public Water On-Site |
| Foundation | Poured Concrete |
Amenities
- Foreclosure
- Views
- Short Sale
- New Construction
- Adult 55+
- Lease To Own
- No HOA Fees
- Furnished
- Pets
- Primary On Main
- Air Conditioning
- Seller Finance
- Green
- Fixer Upper
- Horse
- Golf
- Fireplace
- Deck
- Garage
- Basement
- Pool
Property vs Rentals Average in 03860
Statistics provided by Inside Real Estate
Price
Year Built
 Massachusetts MLS Property Info Network (MLSPIN) - The property listing data and information set forth herein were provided to MLS Property Information Network, Inc. from third party sources, including sellers, lessors and public records, and were compiled by MLS Property Information Network, Inc. The property listing data and information are for the personal, non commercial use of consumers having a good faith interest in purchasing or leasing listed properties of the type displayed to them and
 Copyright 2026 PrimeMLS. All rights reserved. This information is deemed reliable, but not guaranteed. The data relating to real estate displayed on
this Site comes in part from the IDX Program of PrimeMLS. The information
being provided is for consumers' personal, non-commercial use and may
not be used for any purpose other than to identify prospective properties
consumers may be interested in purchasing. Data last updated September 23, 2026 9:52 PM UTC
Copyright 2026 PrimeMLS. All rights reserved. This information is deemed reliable, but not guaranteed. The data relating to real estate displayed on
this Site comes in part from the IDX Program of PrimeMLS. The information
being provided is for consumers' personal, non-commercial use and may
not be used for any purpose other than to identify prospective properties
consumers may be interested in purchasing. Data last updated September 23, 2026 9:52 PM UTC
 Listing data is derived in whole or in part from the Maine IDX and is for consumers' personal, non commercial use only. Dimensions are approximate and not guaranteed. All data should be independently verified ©2026 Maine Real Estate Information System, Inc. All Rights Reserved.

