
Sold: Sep 16, 2026
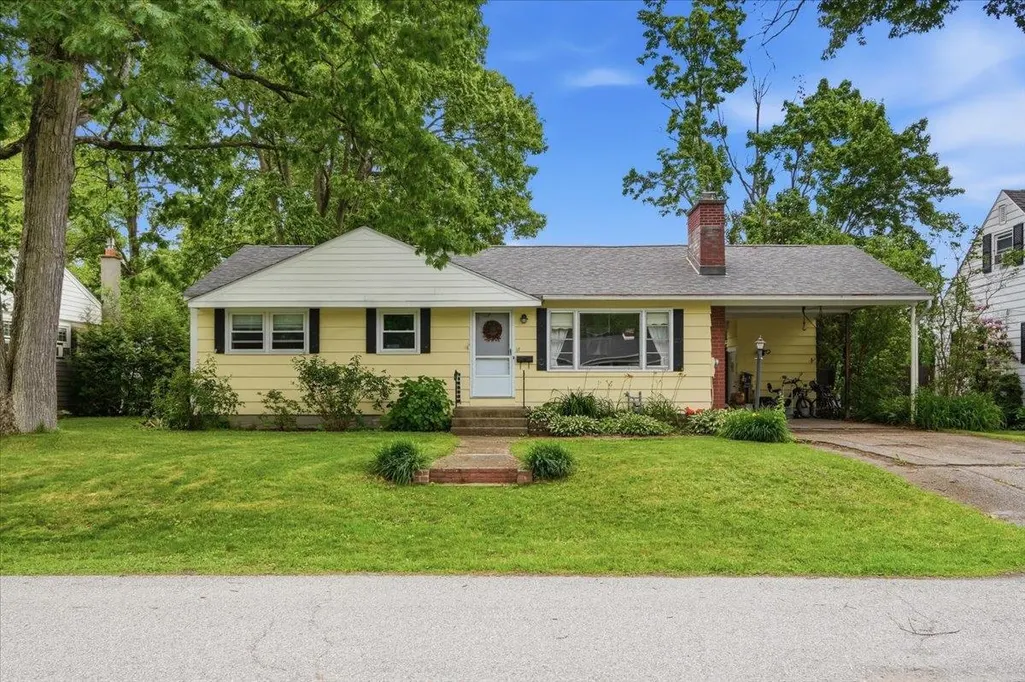

Address
17 Rotunda Avenue, Essex Junction, VT
Price
$ 396,000
Property Attributes
- MLS#5099549
- TypeSingle Family
- Listing Status Sold
- CountyCHITTENDEN
- CityEssex Junction
- AreaChittenden
- Zip05452
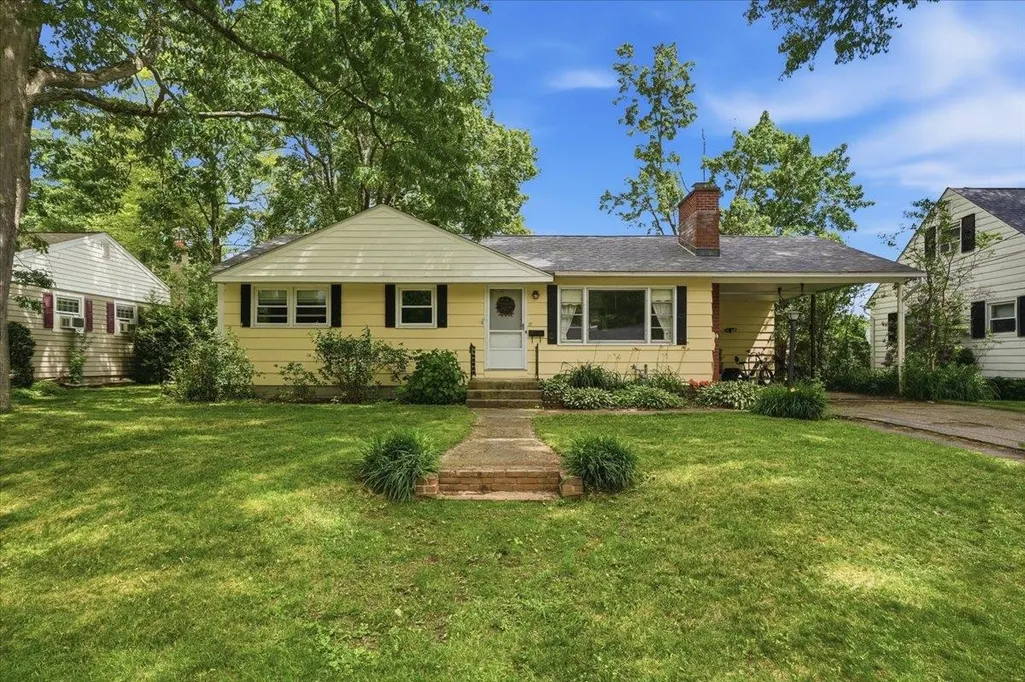
- StyleRanch
- Year Built1957
- Price$ 396,000
- Bedrooms3
- Full Bathrooms1
- Half Bathrooms0
- Sqr Footage1040
- Lot Size0.19 Acres
Data Source:
PrimeMLS
Property Description
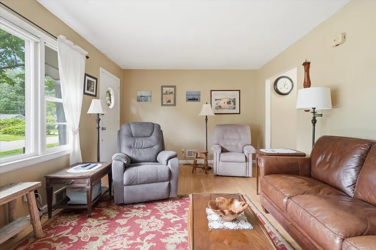
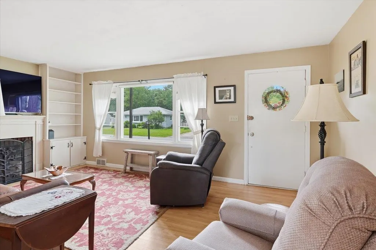
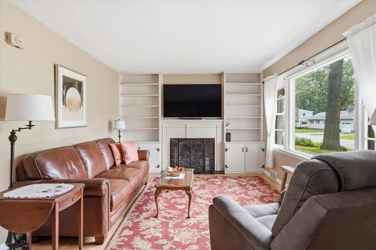
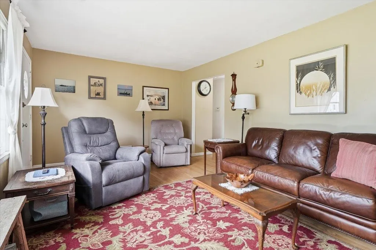
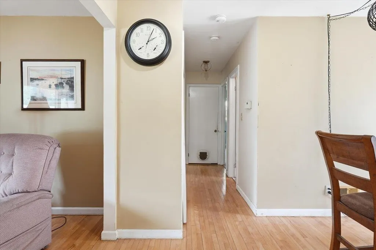
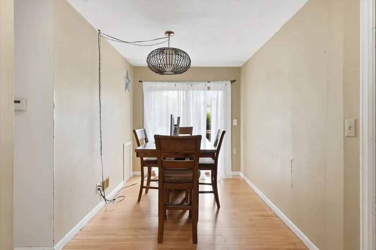
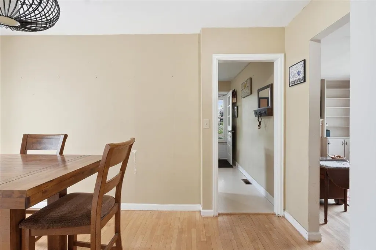
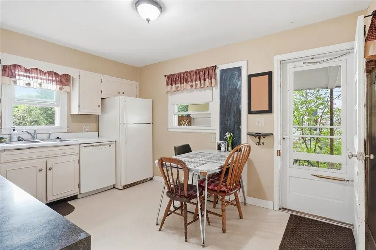
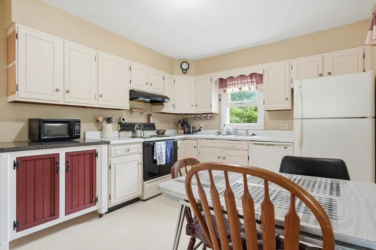
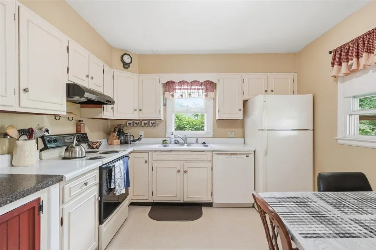
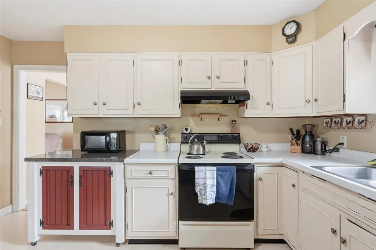
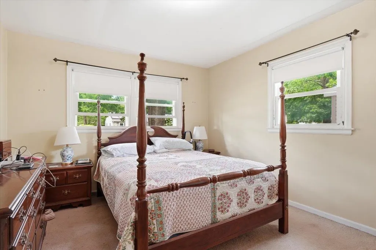
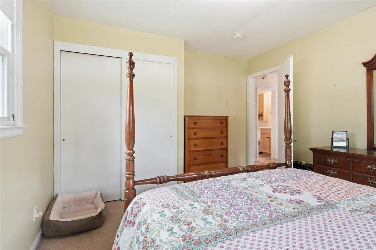
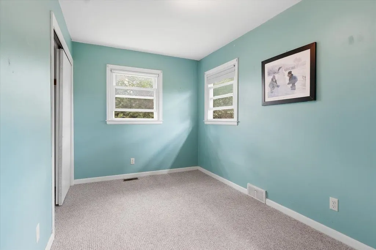
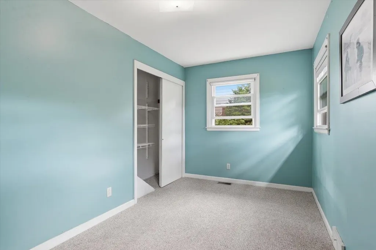
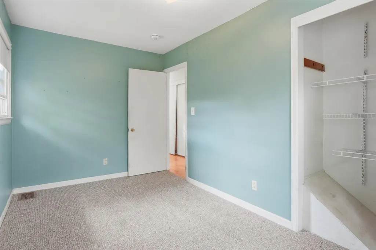
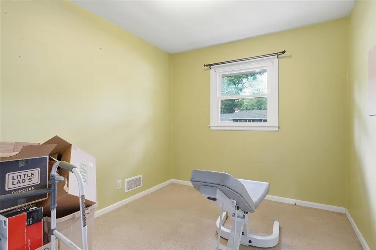
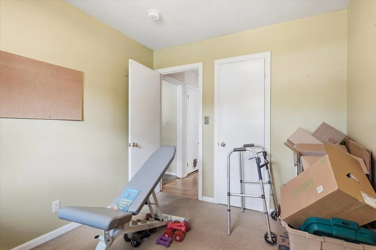
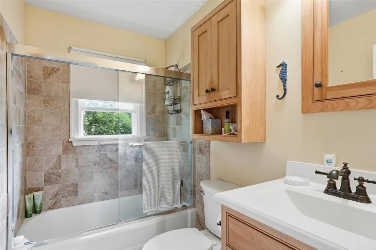
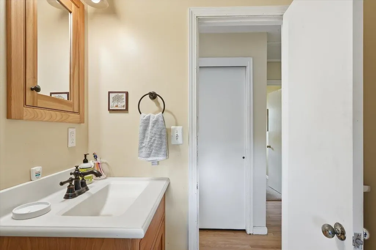
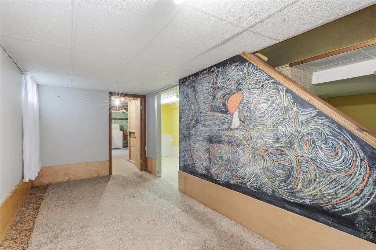
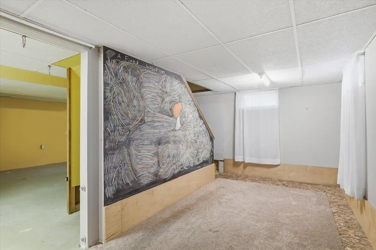
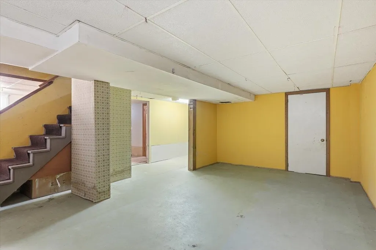
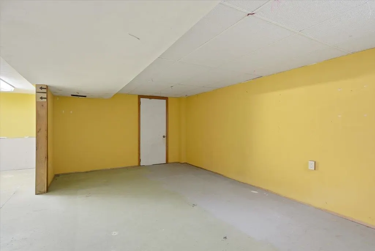
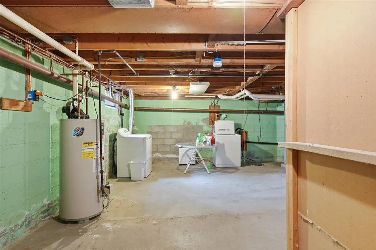
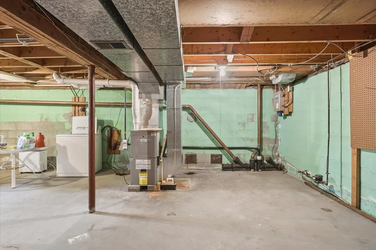
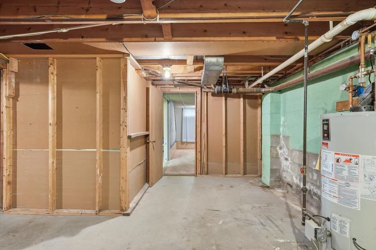
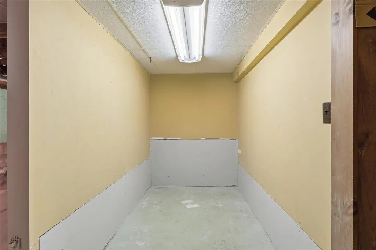
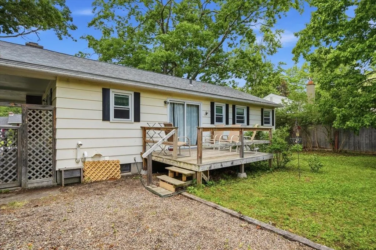
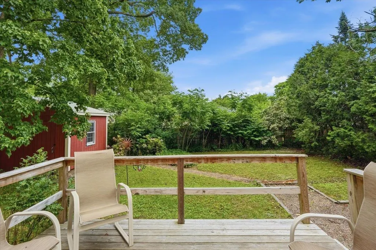
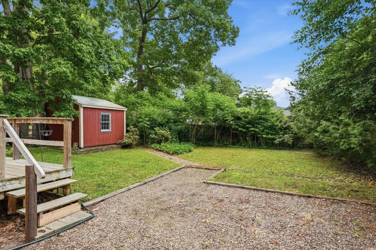
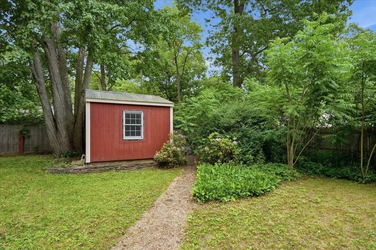
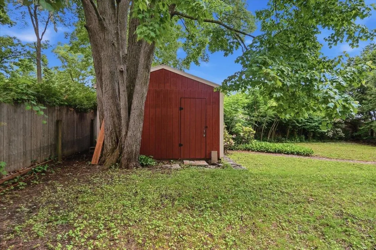
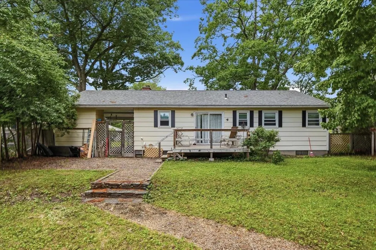
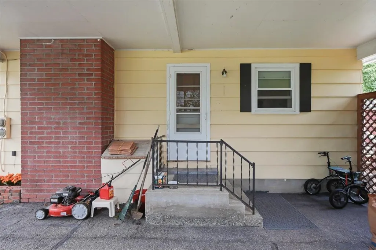
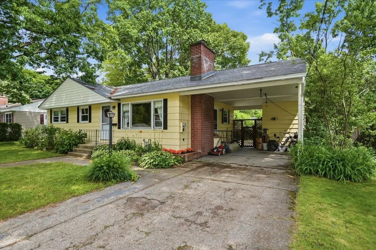
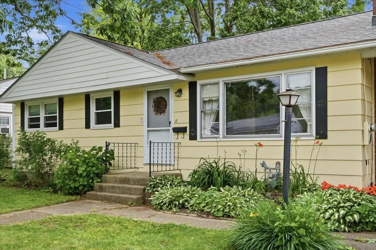
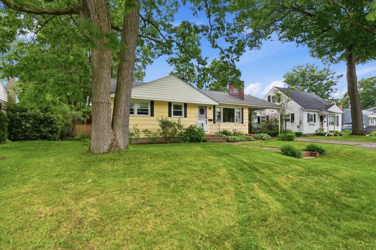
Enjoy easy one-level living in this charming three-bedroom, one-bath ranch. Step into the bright and inviting living room, where beautiful hardwood floors, classic built-ins, and a decorative fireplace - ready for a gas or electric insert - create a warm and welcoming atmosphere. Hardwood flooring continues into the formal dining room, offering an ideal space for everyday meals and special gatherings. The spacious kitchen provides abundant cabinetry and counter space, a cozy eat-in area, and convenient access to the attached carport. Sliding glass doors from the dining room lead to an expansive back deck, perfect for outdoor dining, entertaining, or simply enjoying the peaceful surroundings. Three sun-filled bedrooms offer generous closet space, while the updated full bath adds modern comfort. The lower level provides excellent storage and workshop potential. Outside, the private backyard is beautifully landscaped, fenced, and framed by mature trees, creating a wonderful setting for relaxation, gardening, or play. Conveniently located in the sought-after EJ neighborhood, just minutes from shopping, schools, Five Corners, Maple Street Park, and with easy access to Burlington, UVM Medical Center, and Lake Champlain.
| Price History |
|---|
General Features
| Cooling | None |
|---|---|
| Electric Company | GMP |
| Elementary School | Thomas Fleming Elementary |
| Style | Ranch |
| DOM | 5 |
| Price Per Sq Ft Total AG | 380.77 |
| Appliances | Dishwasher,Disposal,Dryer,Range Hood,Microwave,Electric Range,Refrigerator,Washer,Natural Gas Water Heater,Owned Water Heater |
| Covenants | No |
| Middle School | Albert D. Lawton Intermediate |
| Seasonal | No |
| Type | Single Family |
| Roof | Shingle |
| School District | Essex School District |
| Accessibility Features | 1st Floor Bedroom,1st Floor Full Bathroom,1st Floor Hrd Surfce Flr,One-Level Home |
| Year Built | 1957 |
| Property Class | Residential |
| Close Price | 396000 |
| Documents Available | Deed,Property Disclosure,Tax Map |
| Utilities | Cable Available |
| Stories Count | 1 |
| Sewer | Public |
| Fuel Company | VT Gas |
| Full Baths | 1 |
| Electric | Circuit Breaker(s) |
| Bathrooms | 1 |
| City | Essex Junction |
| High School | Essex High |
| Construction Materials | Wood Frame,Masonite Exterior |
| Property Condition | Existing |
| Tax Year | 2025 |
| Possession | At Closing,Other |
| Zoning | Residential |
| Heating | Natural Gas,Forced Air,Hot Air |
| Garage | No |
| Flood Zone | No |
| Road Frontage | Yes |
| Directions | East on Rt 15 past Susie Wilson Rd,Left onto Warner Ave,right onto Brooks Ave,left onto Rotunda |
| Last Updated | 09/16/2026 13:07:32 |
Interior Features
| Rooms: Level 1 | Level 1: Bedroom,Level 1: Dining Room,Level 1: Kitchen,Level 1: Living Room |
|---|---|
| Room 5 Level | 1 |
| Basement Access Type | Walk-up |
| Room 4 Level | 1 |
| Room 3 Dimensions | 10x8 |
| Total Rooms | 6 |
| Basement Description | Full,Unfinished |
| Beds | 3 |
| Room 6 Dimensions | 10'6 x 8'7 |
| Room 3 Level | 1 |
| Room 4 Type | Bedroom |
| Room 3 Type | Dining Room |
| Room 2 Dimensions | 13x11 |
| Basement | Yes |
| Room 5 Type | Bedroom |
| Interior Amenities | Natural Light |
| Room 2 Level | 1 |
| Room 1 Type | Living Room |
| Room 2 Type | Kitchen |
| Room 1 Dimensions | 19x12 |
| Internet | Cable Internet |
| Room 5 Dimensions | 14x8 |
| Room 6 Type | Bedroom |
| Total Finished Area | 1040 |
| Room 6 Level | 1 |
| Room 1 Level | 1 |
| Flooring | Carpet,Hardwood,Tile |
| Room 4 Dimensions | 13'7 x 11'3 |
Exterior Features
| Exterior Amenities | Deck,Full Fence,Garden Space,Shed |
|---|---|
| Parking Features | Driveway,Paved,Carport |
| Road Frontage Length | 71 |
| Lot Features | City Lot,Landscaped,Level,Walking Trails,Near Shopping,Neighborhood,Near Public Transport,Near Hospital |
| Driveway | Paved |
| Road Frontage Type | Paved,Public |
| Lot Size Square Feet | 8276 |
| Lot Size Area | 0.19 |
| Surveyed | No |
| Water Source | Public |
| Foundation | Block,Concrete |
Amenities
- Foreclosure
- Views
- Short Sale
- New Construction
- Adult 55+
- Lease To Own
- No HOA Fees
- Furnished
- Primary On Main
- Air Conditioning
- Seller Finance
- Green
- Fixer Upper
- Horse
- Golf
- Fireplace
- Deck
- Garage
- Basement
- Pool
Property vs Single Family Average in 05452
Statistics provided by Inside Real Estate
Price
Year Built
 Massachusetts MLS Property Info Network (MLSPIN) - The property listing data and information set forth herein were provided to MLS Property Information Network, Inc. from third party sources, including sellers, lessors and public records, and were compiled by MLS Property Information Network, Inc. The property listing data and information are for the personal, non commercial use of consumers having a good faith interest in purchasing or leasing listed properties of the type displayed to them and
 Copyright 2026 PrimeMLS. All rights reserved. This information is deemed reliable, but not guaranteed. The data relating to real estate displayed on
this Site comes in part from the IDX Program of PrimeMLS. The information
being provided is for consumers' personal, non-commercial use and may
not be used for any purpose other than to identify prospective properties
consumers may be interested in purchasing. Data last updated September 16, 2026 9:52 PM UTC
Copyright 2026 PrimeMLS. All rights reserved. This information is deemed reliable, but not guaranteed. The data relating to real estate displayed on
this Site comes in part from the IDX Program of PrimeMLS. The information
being provided is for consumers' personal, non-commercial use and may
not be used for any purpose other than to identify prospective properties
consumers may be interested in purchasing. Data last updated September 16, 2026 9:52 PM UTC
 Listing data is derived in whole or in part from the Maine IDX and is for consumers' personal, non commercial use only. Dimensions are approximate and not guaranteed. All data should be independently verified ©2026 Maine Real Estate Information System, Inc. All Rights Reserved.
