
Sold: Sep 14, 2026 - Views

Address
164 Skyboro W Road, Pownal, VT
Price
$ 360,000
Property Attributes
- MLS#5097374
- TypeSingle Family
- Listing Status Sold
- CountyBENNINGTON
- CityPownal
- AreaBennington
- Zip05261
- StyleContemporary
- Year Built1992
- Price$ 360,000
- Bedrooms3
- Full Bathrooms3
- Half Bathrooms0
- Sqr Footage2480
- Lot Size10.3 Acres
Data Source:
PrimeMLS
Property Description
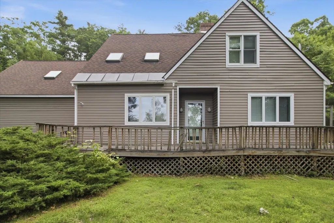
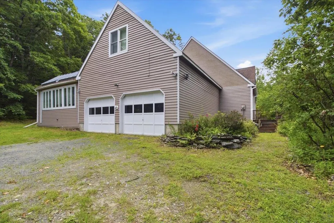
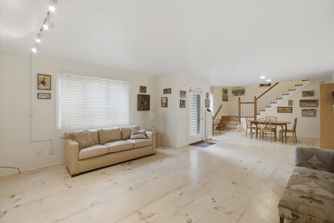
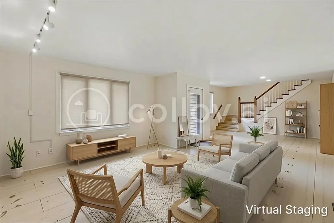
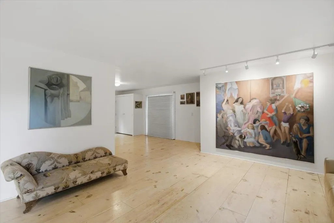
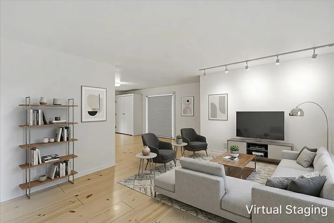
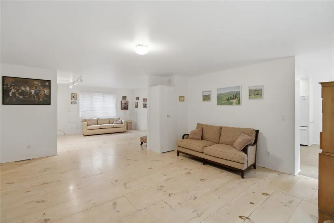
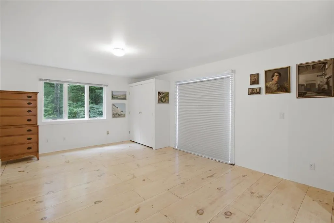
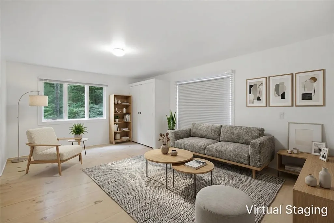
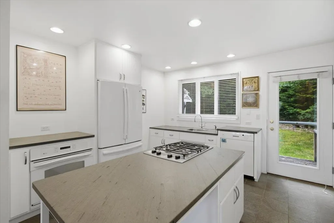
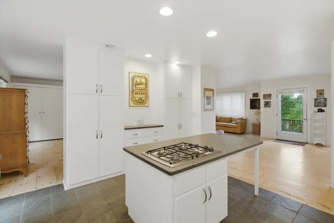
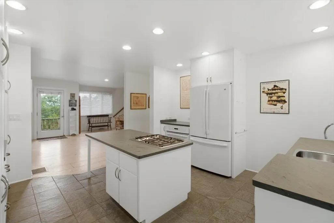
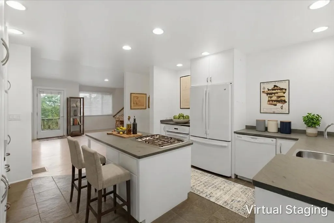
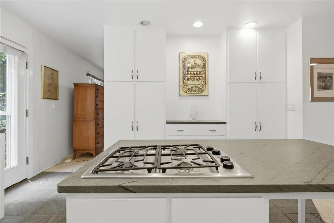
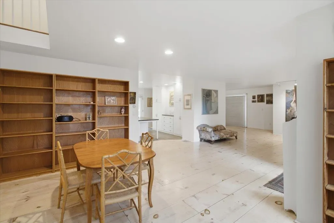
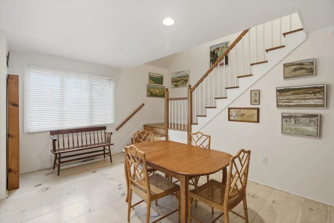
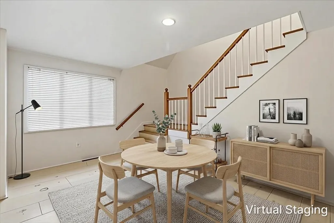
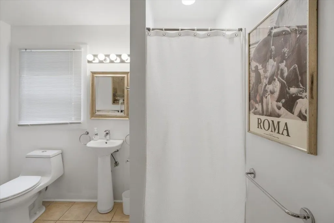
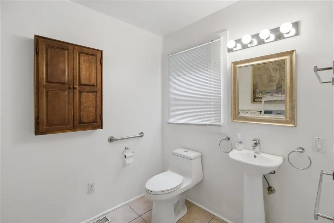
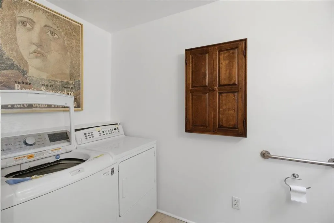
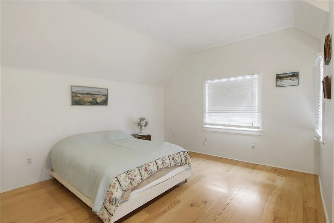
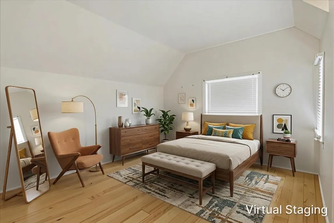
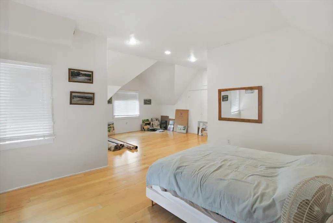
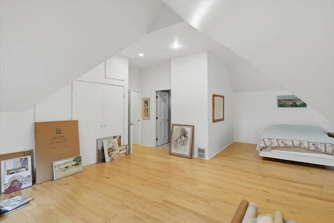
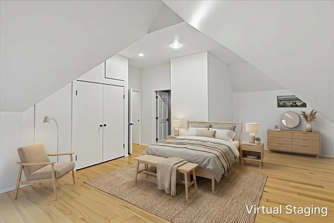
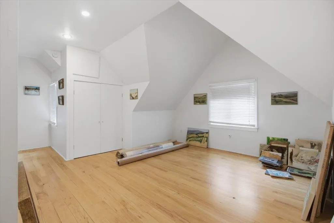
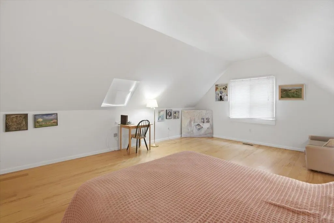
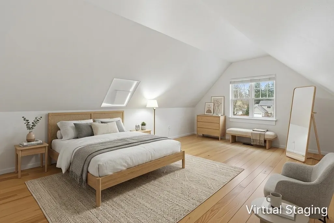
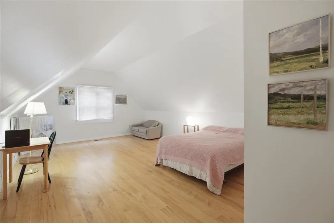
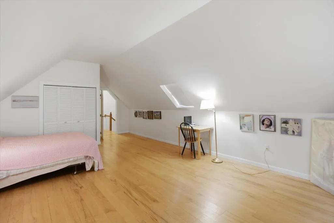
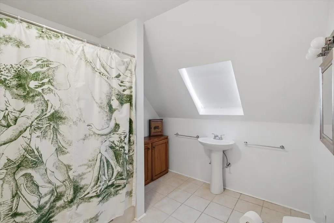
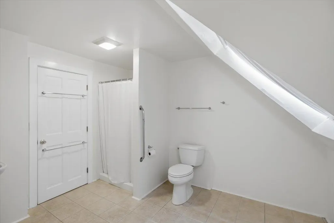
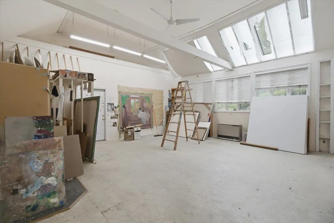
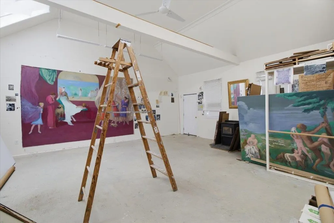
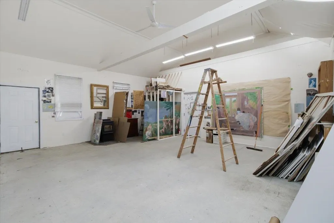
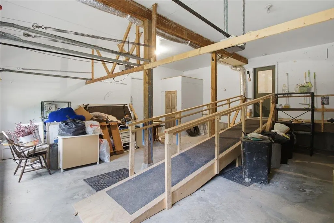
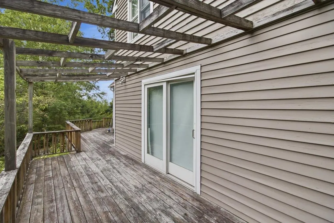
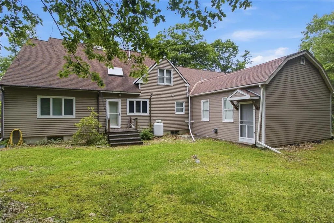
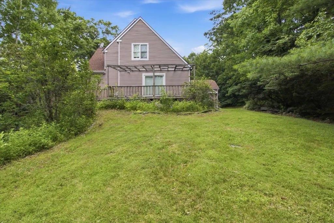
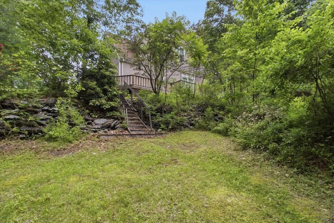
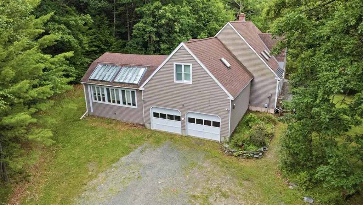
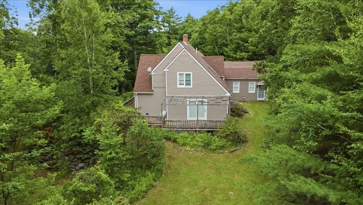
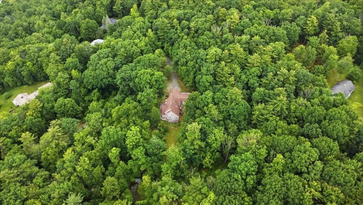
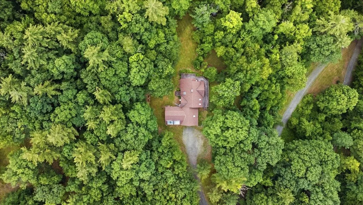
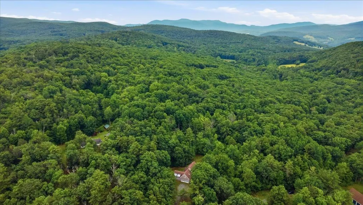
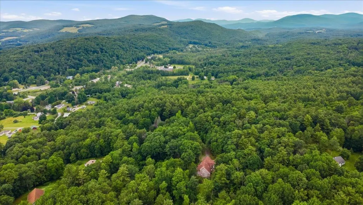
Filled with natural light and designed for comfortable living, this charming 3-bedroom, 3-bath contemporary home offers a spacious, versatile floor plan with room to live, work, and create. Light wood flooring and multiple skylights enhance the warm, inviting interior, while thoughtfully designed living spaces provide comfort and flexibility for today's lifestyle. The main level features two generous living areas, making it easy to entertain, relax, or create separate spaces for family, guests, or a home office. A dedicated dining room offers the perfect setting for holiday gatherings and everyday meals, while the convenient first floor bathroom and laundry room add to the home's everyday functionality. Two of the three bedrooms are exceptionally spacious (one of which has an ensuite bathroom), providing peaceful retreats with ample room for sitting areas, home offices, or expanded storage. A dedicated art studio is a rare and inspiring bonus, ideal for artists, makers, remote work, or any creative endeavor. Step outside to the expansive deck, where you'll enjoy seamless indoor-outdoor living, perfect for entertaining, grilling, or simply relaxing in the fresh air. An attached two-car garage provides plenty of space for vehicles, storage, and recreational equipment. With its contemporary design, abundant natural light, flexible living spaces, and unique creative studio, this home offers a wonderful opportunity to enjoy comfort, functionality, and a lifestyle that adapts to your needs. Whether you're looking for a year-round residence or a private country retreat, this unique property combines contemporary style, versatile living spaces, abundant natural light, and 10 scenic acres with the exciting potential for mountain views, creating a place you'll be proud to call home.
| Price History |
|---|
General Features
| Cooling | None |
|---|---|
| Style | Contemporary |
| DOM | 7 |
| Price Per Sq Ft Total AG | 145.16 |
| Appliances | Dishwasher,Wall Oven,Gas Range,Refrigerator |
| 3/4 Baths | 2 |
| Other Equipment | Standby Generator |
| Covenants | Unknown |
| Seasonal | No |
| Type | Single Family |
| Roof | Shingle |
| Year Built | 1992 |
| Property Class | Residential |
| Close Price | 360000 |
| Utilities | Cable Available,Propane,Telephone Available |
| Stories Count | 2 |
| Sewer | Private |
| Full Baths | 1 |
| Electric | Circuit Breaker(s) |
| Bathrooms | 3 |
| City | Pownal |
| Construction Materials | Wood Frame |
| Property Condition | Existing |
| Tax Year | 2026 |
| Zoning | RR2 |
| Heating | Oil |
| Garage | Yes |
| Flood Zone | No |
| Road Frontage | Yes |
| Directions | From Route 7,take Barber Pond Road,turn right onto Hidden Valley,then left onto Skyboro. |
| Last Updated | 09/14/2026 23:25:33 |
Interior Features
| Rooms: Level 1 | Level 1: 3/4 Bathroom,Level 1: Dining Room,Level 1: Kitchen,Level 1: Living Room,Level 1: Studio |
|---|---|
| Room 5 Level | 1 |
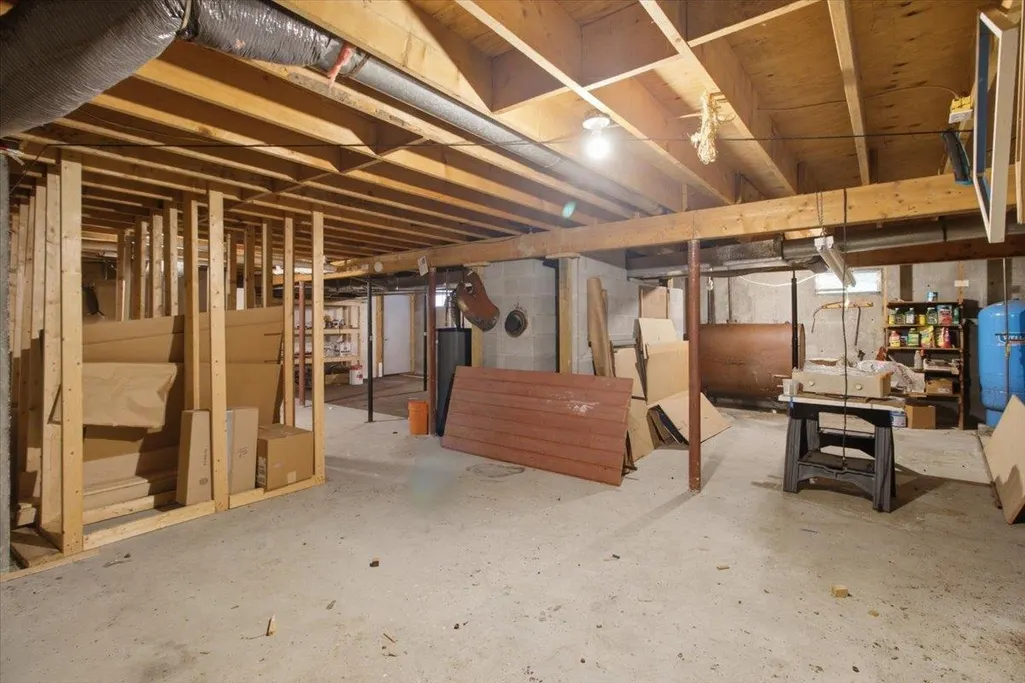
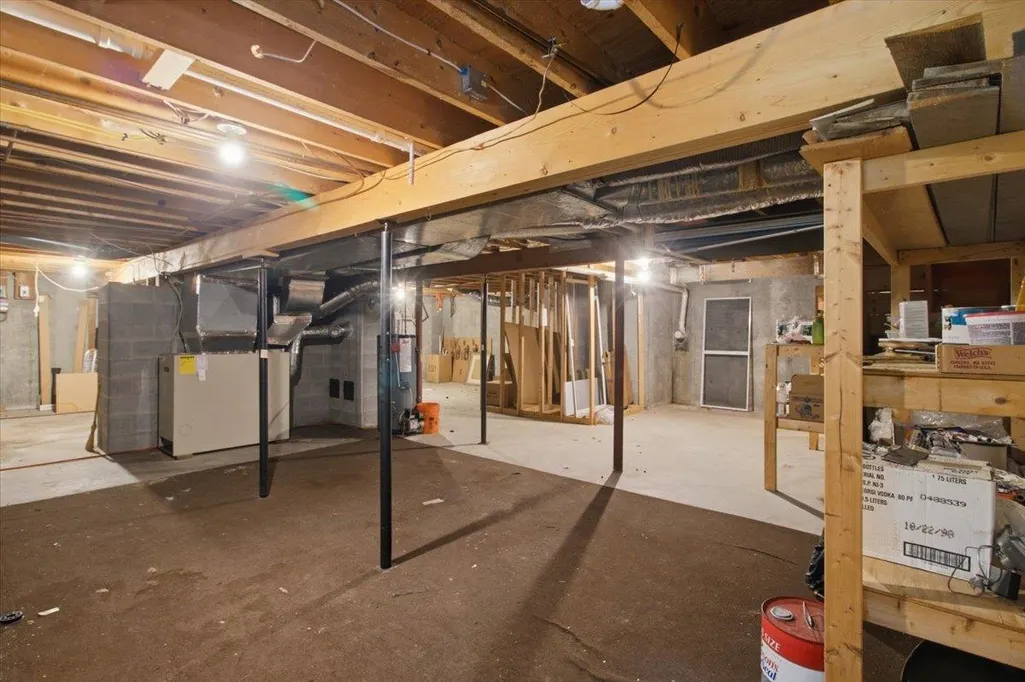
| Basement Access Type | Interior |
| Room 4 Level | 1 |
| Total Rooms | 10 |
| Room 9 Type | Bathroom Full |
| Basement Description | Bulkhead,Concrete,Unfinished,Interior Access |
| Beds | 3 |
| Rooms: Level 2 | Level 2: Bedroom,Level 2: Full Bathroom |
| Room 3 Level | 1 |
| Room 4 Type | Kitchen |
| Room 3 Type | Living Room |
| Basement | Yes |
| Room 5 Type | Bathroom Three Quarter |
| Room 9 Level | 2 |
| Room 10 Level | 1 |
| Room 10 Type | Studio |
| Interior Amenities | Dining Area,Kitchen Island,Primary BR w/ BA,1st Floor Laundry |
| Room 2 Level | 1 |
| Room 1 Type | Living Room |
| Room 2 Type | Dining Room |
| Room 8 Level | 2 |
| Room 7 Level | 2 |
| Internet | High Speed Intrnt Avail |
| Room 7 Type | Bedroom |
| Room 6 Type | Bedroom with Bath |
| Total Finished Area | 2480 |
| Room 6 Level | 2 |
| Room 1 Level | 1 |
| Flooring | Wood |
| Room 8 Type | Bedroom |
Exterior Features
| Exterior Amenities | Garden Space |
|---|---|
| Road Frontage Length | 689 |
| Garage Capacity | 2 |
| Lot Features | Country Setting,Level,Secluded,Sloping,Wooded,Rural |
| Driveway | Dirt |
| Road Frontage Type | Private Road,Unpaved |
| Lot Size Square Feet | 448668 |
| Lot Size Area | 10.3 |
| Surveyed | Unknown |
| Water Source | Private |
| Foundation | Poured Concrete |
| Color | Tan |
Amenities
- Foreclosure
- Views
- Short Sale
- New Construction
- Adult 55+
- Lease To Own
- No HOA Fees
- Furnished
- Primary On Main
- Air Conditioning
- Seller Finance
- Green
- Fixer Upper
- Horse
- Golf
- Fireplace
- Deck
- Garage
- Basement
- Pool
Property vs Single Family Average in 05261
Statistics provided by Inside Real Estate
Price
Year Built
 Massachusetts MLS Property Info Network (MLSPIN) - The property listing data and information set forth herein were provided to MLS Property Information Network, Inc. from third party sources, including sellers, lessors and public records, and were compiled by MLS Property Information Network, Inc. The property listing data and information are for the personal, non commercial use of consumers having a good faith interest in purchasing or leasing listed properties of the type displayed to them and
 Copyright 2026 PrimeMLS. All rights reserved. This information is deemed reliable, but not guaranteed. The data relating to real estate displayed on
this Site comes in part from the IDX Program of PrimeMLS. The information
being provided is for consumers' personal, non-commercial use and may
not be used for any purpose other than to identify prospective properties
consumers may be interested in purchasing. Data last updated September 14, 2026 9:50 PM UTC
Copyright 2026 PrimeMLS. All rights reserved. This information is deemed reliable, but not guaranteed. The data relating to real estate displayed on
this Site comes in part from the IDX Program of PrimeMLS. The information
being provided is for consumers' personal, non-commercial use and may
not be used for any purpose other than to identify prospective properties
consumers may be interested in purchasing. Data last updated September 14, 2026 9:50 PM UTC
 Listing data is derived in whole or in part from the Maine IDX and is for consumers' personal, non commercial use only. Dimensions are approximate and not guaranteed. All data should be independently verified ©2026 Maine Real Estate Information System, Inc. All Rights Reserved.
