
Sold: Sep 24, 2026














Address
338 N Pembroke Road, Pembroke, NH
Price
$ 720,000
Property Attributes
- MLS#5096784
- TypeSingle Family
- Listing Status Sold
- CountyMERRIMACK
- CityPembroke
- AreaMerrimack
- Zip03275
- StyleColonial
- Year Built1988
- Price$ 720,000
- Bedrooms3
- Full Bathrooms3
- Half Bathrooms1
- Sqr Footage2644
- Lot Size1.2 Acres
Data Source:
PrimeMLS
Property Description
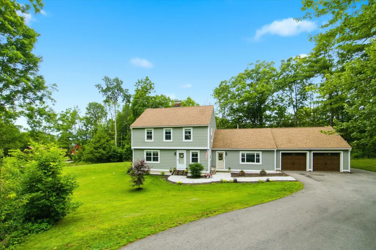
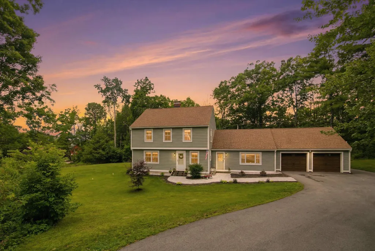
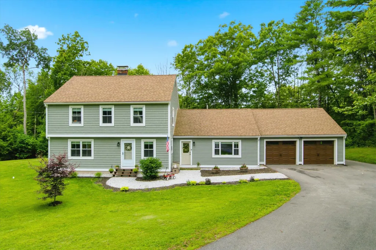
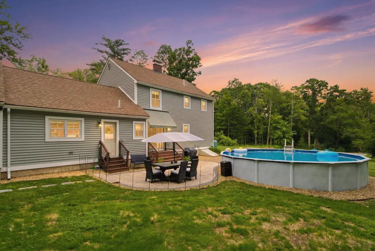
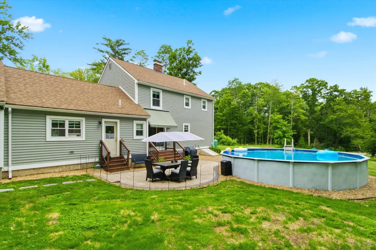
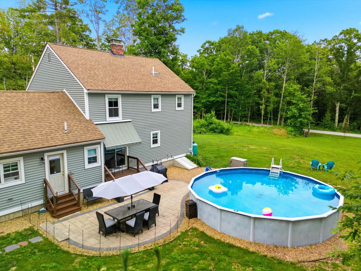
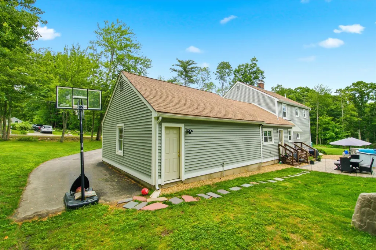
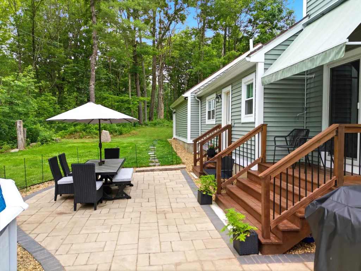
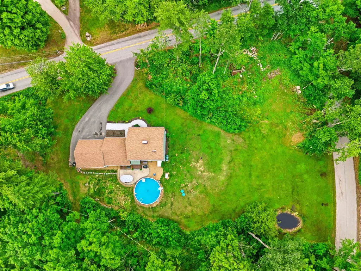
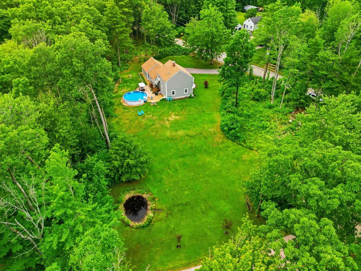
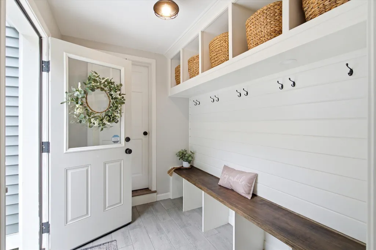
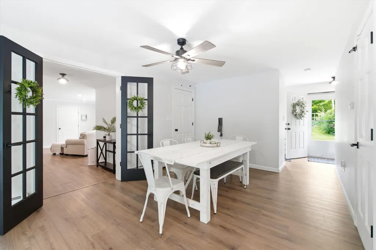
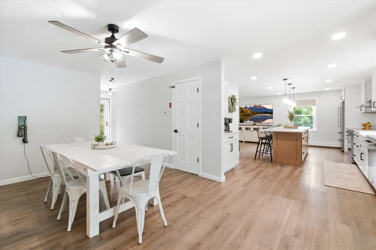
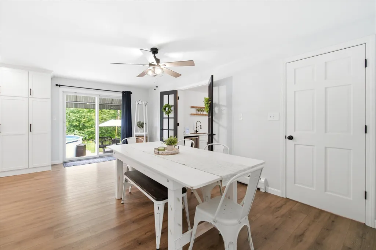
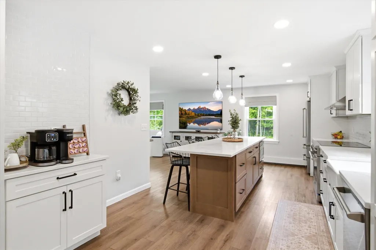
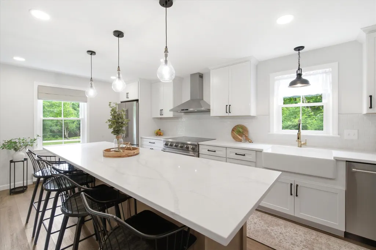
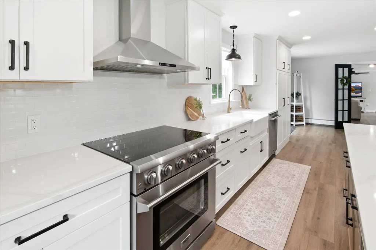
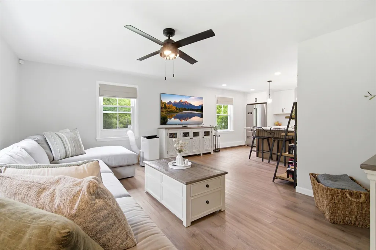
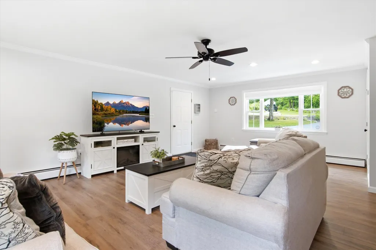
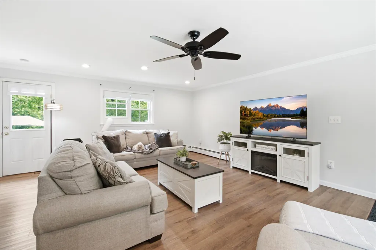
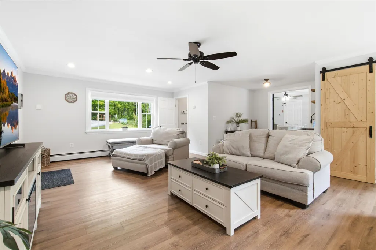
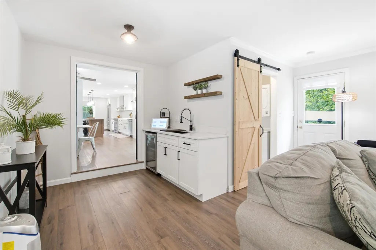
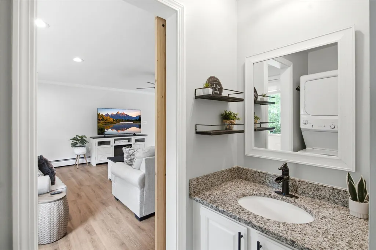
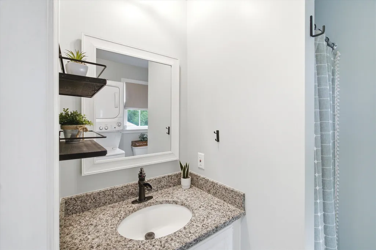
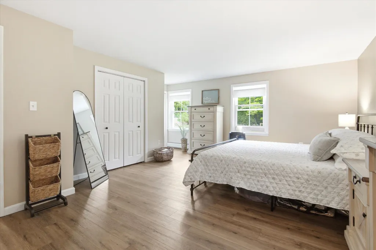
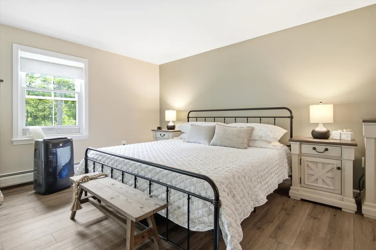
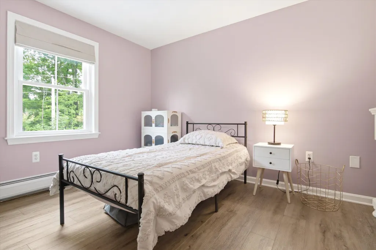
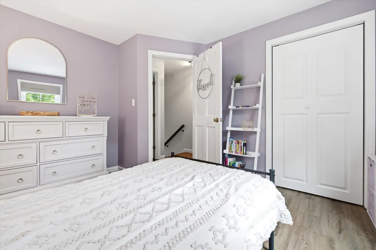
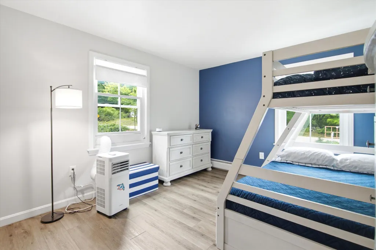
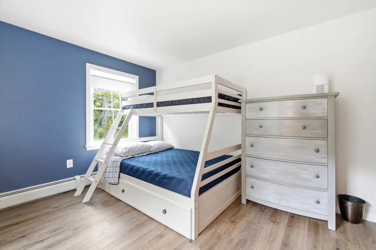
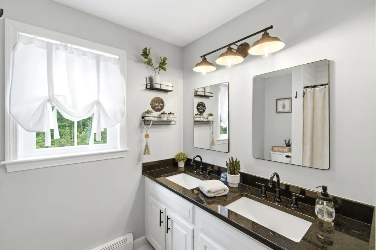
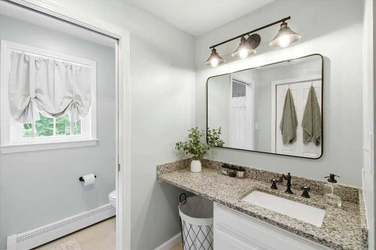
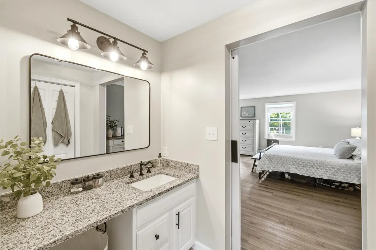
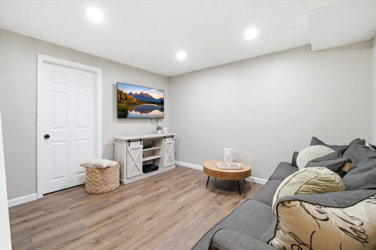
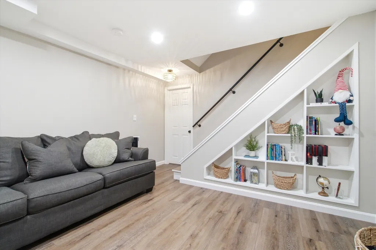
*****OPEN HOUSES CANCELED, WILL CONSIDER BACKUP OFFERS***** Completely reimagined and meticulously renovated, this exceptional 3 bedroom, 4 bathroom Pembroke residence offers a seamless blend of modern luxury, timeless design, and versatile living spaces. From its striking curb appeal and oversized attached garage to its thoughtfully updated interiors, every detail has been carefully curated to create a home that is as elegant as it is functional. At the heart of the home is a stunning designer kitchen featuring crisp white shaker cabinetry, quartz countertops, premium stainless steel appliances, and an expansive center island that serves as both a gathering place and a showpiece. The open concept layout flows effortlessly through the main living areas, enhanced by rich flooring, sophisticated lighting, and high end finishes throughout. Adding to the home's unique appeal is a private in-law suite, thoughtfully designed with its own entrance, stylish ¾ bath, wet bar, and separate living space. Whether accommodating extended family, guests, or creating a private retreat, this flexible space offers endless possibilities without sacrificing comfort or privacy. The partially finished lower level provides additional living space with two bonus rooms ideal for a home theater, fitness studio, executive office, recreation area, or guest overflow. With four bathrooms throughout the home, convenience and comfort are seamlessly integrated into the floor plan. Outside, the property continues to impress with a spacious yard and above ground pool, creating the perfect backdrop for summer entertaining, outdoor gatherings, or peaceful evenings at home. Combining the character of an established property with the feel and finishes of new construction, this turnkey home delivers a rare opportunity to enjoy refined living, modern convenience, and exceptional flexibility. This is more than a home, it's a lifestyle upgrade. Schedule a private showing!
| Price History |
|---|
General Features
| Cooling | None |
|---|---|
| Elementary School | Pembroke Hill School |
| Style | Colonial |
| DOM | 3 |
| Price Per Sq Ft Total AG | 308.22 |
| Resort | No |
| Appliances | Dishwasher,Dryer,Range Hood,Microwave,Refrigerator,Washer,Electric Stove,Wine Cooler,Exhaust Fan,Water Heater |
| 3/4 Baths | 2 |
| Other Equipment | HW/Batt Smoke Detector |
| Covenants | Unknown |
| Middle School | Three Rivers School |
| Seasonal | No |
| Type | Single Family |
| Roof | Asphalt Shingle |
| School District | Pembroke |
| Year Built | 1988 |
| Property Class | Residential |
| Close Price | 720000 |
| Documents Available | Deed,Other,Property Disclosure,Tax Map |
| Utilities | Phone,Cable |
| Stories Count | 2 |
| Sewer | Leach Field,Septic |
| Full Baths | 1 |
| Electric | Generator Ready |
| Bathrooms | 4 |
| City | Pembroke |
| High School | Pembroke Academy |
| Half Baths | 1 |
| Construction Materials | Wood Frame,Vinyl Siding |
| Property Condition | Existing |
| Tax Year | 2025 |
| Possession | At Closing |
| Zoning | R-3D |
| Heating | Oil,Baseboard |
| Garage | Yes |
| Assessment Amount | 488500 |
| Flood Zone | Unknown |
| Road Frontage | Yes |
| Directions | GPS Friendly |
| Easements | Unknown |
| Last Updated | 09/24/2026 20:17:50 |
Interior Features
| Rooms: Level 1 | Level 1: 1/2 Bathroom,Level 1: 3/4 Bathroom,Level 1: Dining Room,Level 1: Family Room,Level 1: Foyer,Level 1: Kitchen,Level 1: Living Room |
|---|---|
| Room 5 Level | 1 |
| Basement Access Type | Interior |
| Room 7 Dimensions | 6'2 x 7'5 |
| Room 4 Level | 1 |
| Room 3 Dimensions | 16'3 x 14'6 |
| Room 13 Level | Basement |
| Total Rooms | 13 |
| Room 9 Type | Bedroom |
| Basement Description | Bulkhead,Finished,Partially Finished |
| Beds | 3 |
| Room 12 Level | 2 |
| Room 6 Dimensions | 16'7 x 22'3 |
| Rooms: Level 2 | Level 2: Bedroom,Level 2: Full Bathroom,Level 2: 3/4 Bathroom,Level 2: Primary Bedroom |
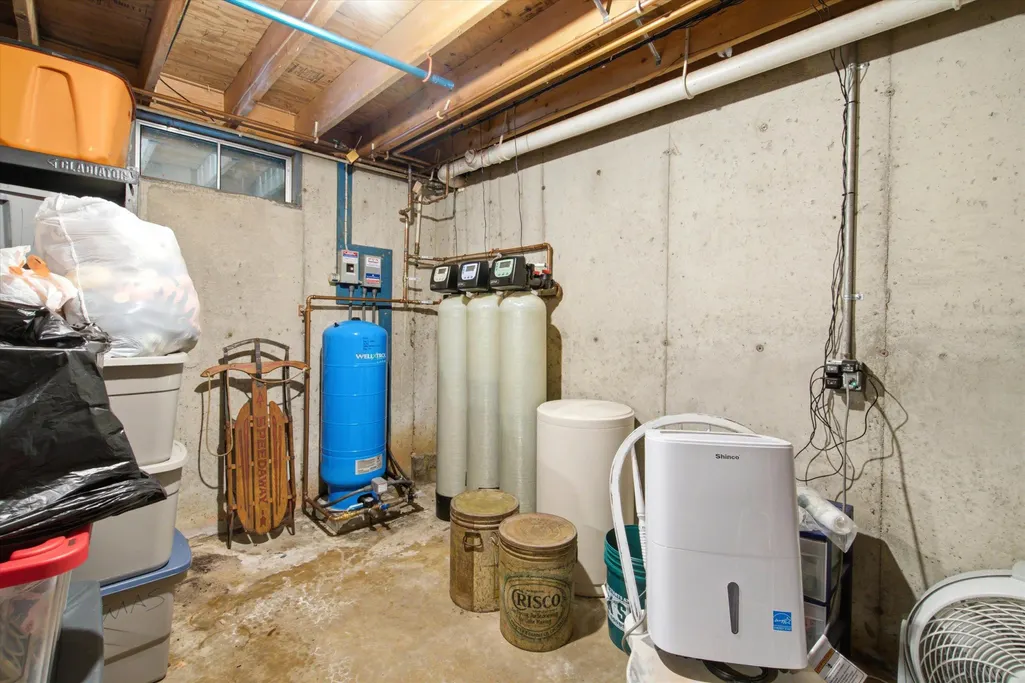
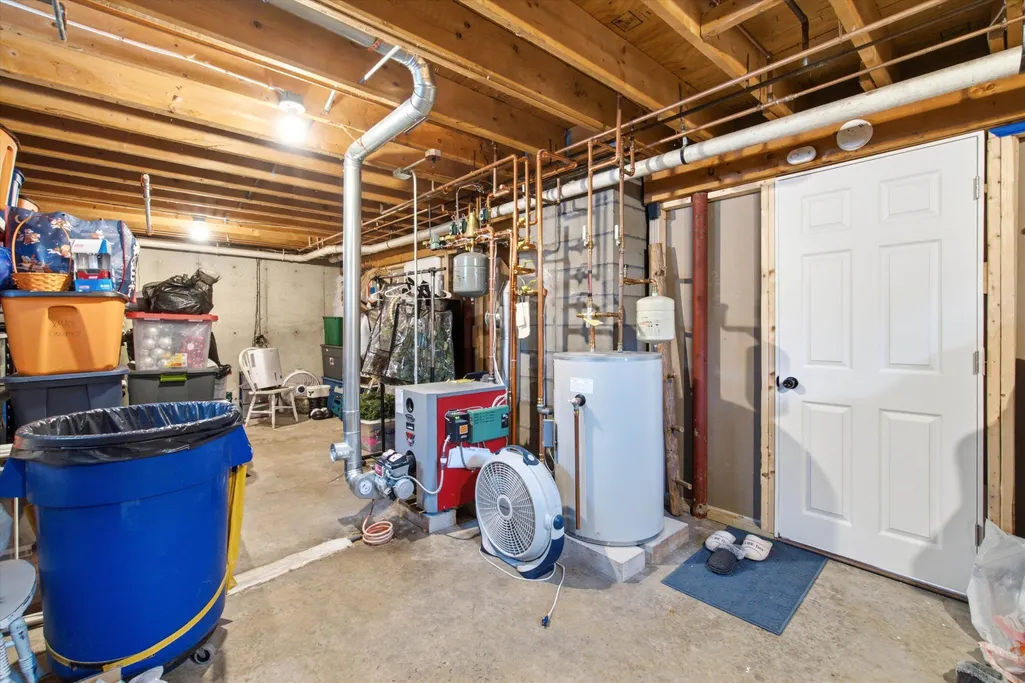
| Rooms: Level B | Level B: Bonus Room,Level B: Office/Study,Level B: Utility Room |
| Room 3 Level | 1 |
| Room 4 Type | Foyer |
| Room 3 Type | Living Room |
| Room 15 Type | Utility Room |
| Room 2 Dimensions | 10'9 x 18'4 |
| Room 15 Dimensions | 30'11 x 18'1 |
| Basement | Yes |
| Room 9 Dimensions | 10'9 x 14'4 |
| Room 5 Type | Bathroom Half |
| Room 9 Level | 2 |
| Room 14 Type | Bonus Room |
| Room 10 Level | 2 |
| Room 10 Type | Bedroom |
| Interior Amenities | Ceiling Fan,In-Law Suite,Kitchen Island,Kitchen/Dining,Primary BR w/ BA,Wet Bar,1st Floor Laundry,Basement Laundry |
| Room 2 Level | 1 |
| Room 1 Type | Kitchen |
| Room 11 Type | Bathroom Full |
| Room 14 Level | Basement |
| Room 11 Level | 2 |
| Room 2 Type | Dining Room |
| Room 12 Dimensions | 6'8 x 4'11 |
| Room 11 Dimensions | 7'11 x 7'11 |
| Room 10 Dimensions | 10'9 x 12'3 |
| Room 1 Dimensions | 21'9 x 11'2 |
| Room 15 Level | Basement |
| Room 8 Level | 2 |
| Room 7 Level | 1 |
| Internet | Cable Internet |
| Room 5 Dimensions | 2'10 x 7'0 |
| Room 7 Type | Bathroom Three Quarter |
| Room 8 Dimensions | 17'4 x 18'8 |
| Room 6 Type | Family Room |
| Room 13 Dimensions | 15'1 x 11'7 |
| Total Finished Area | 2644 |
| Room 6 Level | 1 |
| Room 1 Level | 1 |
| Room 12 Type | Bathroom Three Quarter |
| Room 13 Type | Office/Study |
| Room 14 Dimensions | 13'3 11'7 |
| Flooring | Laminate |
| Room 4 Dimensions | 11'6 x 7'4 |
| Room 8 Type | Primary Bedroom |
Exterior Features
| Exterior Amenities | Patio,Above Ground Pool |
|---|---|
| Parking Features | Driveway,Garage,Paved |
| Waterfront Property | No |
| Road Frontage Length | 430 |
| Garage Capacity | 2 |
| Lot Features | Landscaped |
| Driveway | Paved |
| Road Frontage Type | Paved,Public Maintained Road |
| Lot Size Square Feet | 52272 |
| Lot Size Area | 1.2 |
| Surveyed | Unknown |
| Lot | 12 |
| Water Body Access | No |
| Water Source | Drilled Well |
| Foundation | Concrete |
| Water View | No |
| Color | Sage |
Amenities
- Foreclosure
- Views
- Short Sale
- New Construction
- Adult 55+
- Lease To Own
- No HOA Fees
- Furnished
- Primary On Main
- Air Conditioning
- Seller Finance
- Green
- Fixer Upper
- Horse
- Golf
- Fireplace
- Deck
- Garage
- Basement
- Pool
Property vs Single Family Average in 03275
Statistics provided by Inside Real Estate
Price
Year Built
 Massachusetts MLS Property Info Network (MLSPIN) - The property listing data and information set forth herein were provided to MLS Property Information Network, Inc. from third party sources, including sellers, lessors and public records, and were compiled by MLS Property Information Network, Inc. The property listing data and information are for the personal, non commercial use of consumers having a good faith interest in purchasing or leasing listed properties of the type displayed to them and
 Copyright 2026 PrimeMLS. All rights reserved. This information is deemed reliable, but not guaranteed. The data relating to real estate displayed on
this Site comes in part from the IDX Program of PrimeMLS. The information
being provided is for consumers' personal, non-commercial use and may
not be used for any purpose other than to identify prospective properties
consumers may be interested in purchasing. Data last updated September 24, 2026 9:36 PM UTC
Copyright 2026 PrimeMLS. All rights reserved. This information is deemed reliable, but not guaranteed. The data relating to real estate displayed on
this Site comes in part from the IDX Program of PrimeMLS. The information
being provided is for consumers' personal, non-commercial use and may
not be used for any purpose other than to identify prospective properties
consumers may be interested in purchasing. Data last updated September 24, 2026 9:36 PM UTC
 Listing data is derived in whole or in part from the Maine IDX and is for consumers' personal, non commercial use only. Dimensions are approximate and not guaranteed. All data should be independently verified ©2026 Maine Real Estate Information System, Inc. All Rights Reserved.
