
Sold: Sep 24, 2026 - Views

















Address
428 Wright Road, Cambridge, VT
Price
$ 940,000
Property Attributes
- MLS#5096446
- TypeSingle Family
- Listing Status Sold
- CountyLAMOILLE
- CityCambridge
- AreaLamoille
- Zip05464
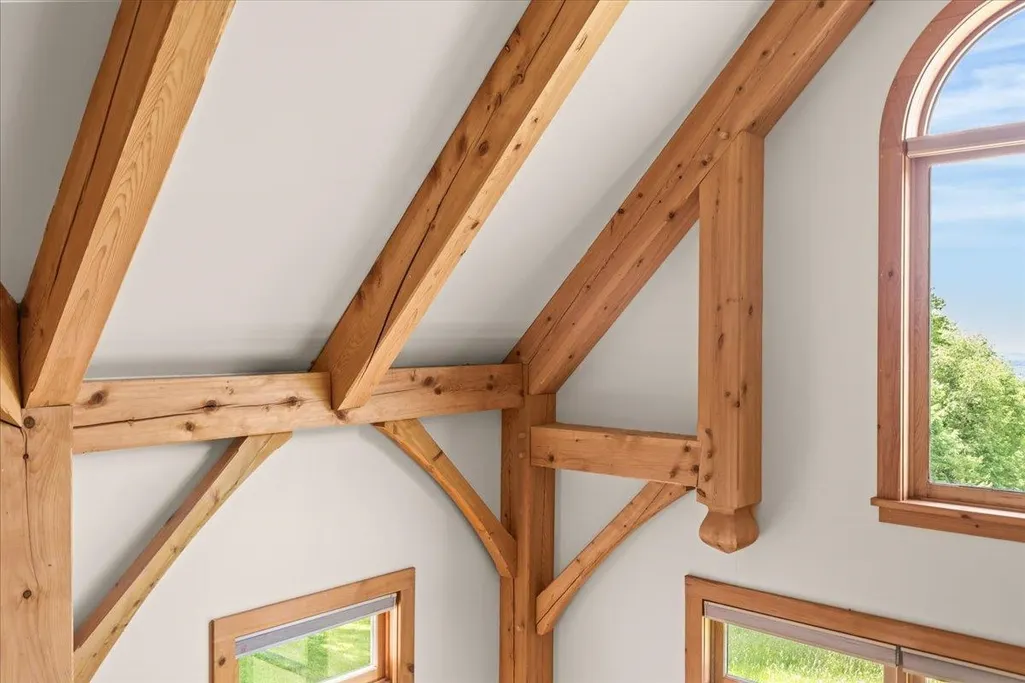
- StylePost and Beam
- Year Built1997
- Price$ 940,000
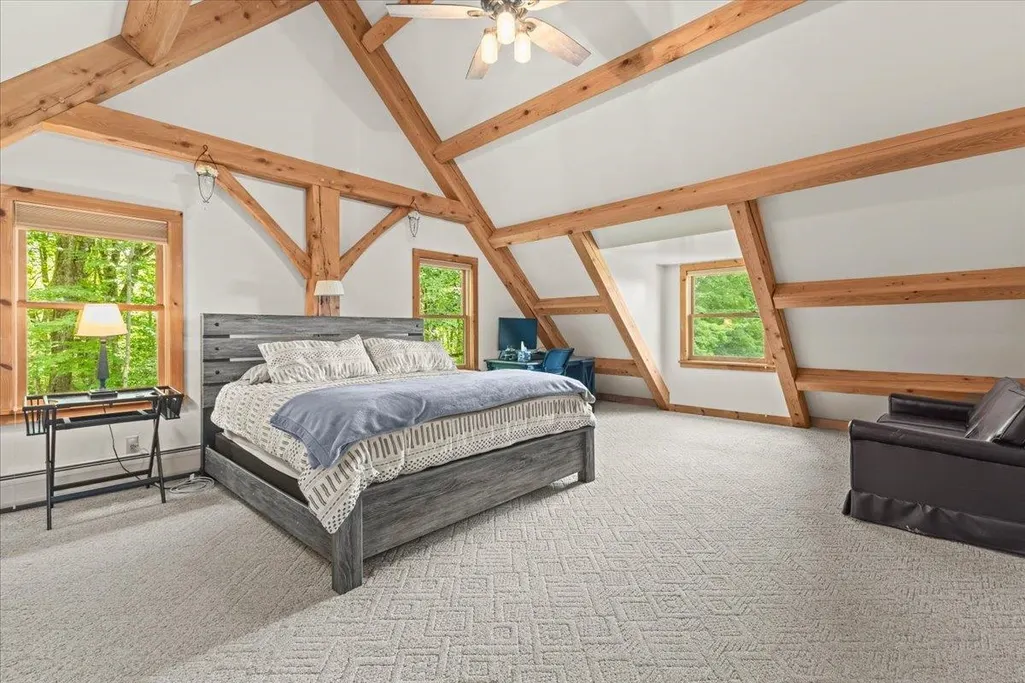
- Bedrooms4
- Full Bathrooms3
- Half Bathrooms1
- Sqr Footage3005
- Lot Size39.6 Acres
Data Source:
PrimeMLS
Property Description
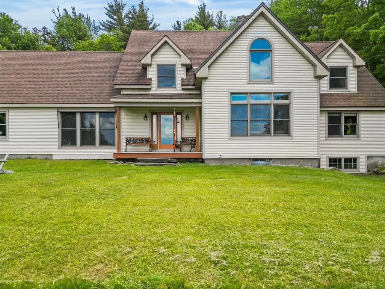
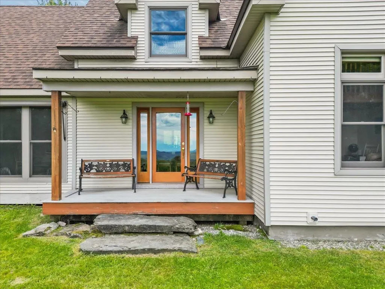
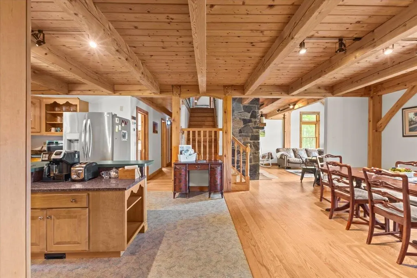
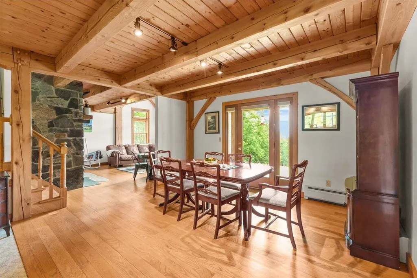
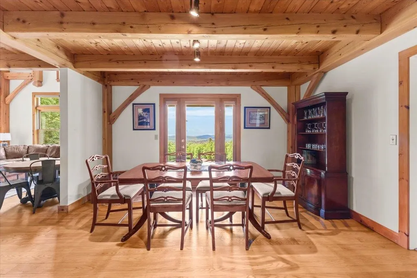
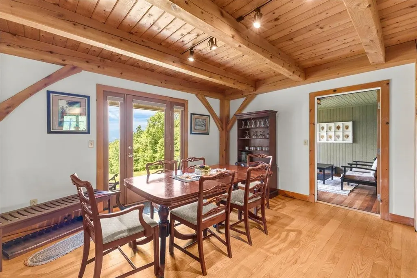
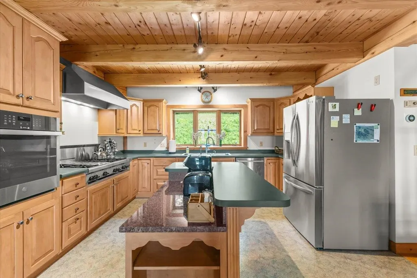
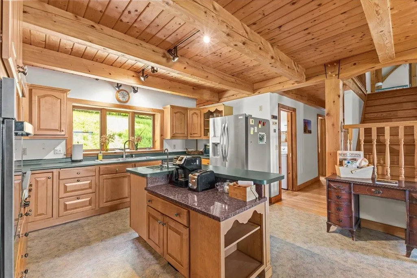
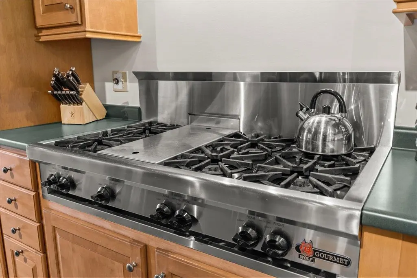
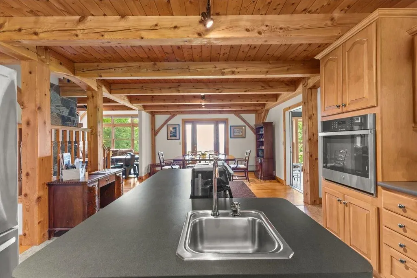
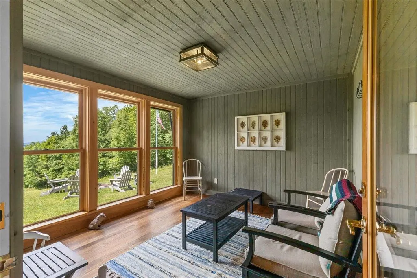
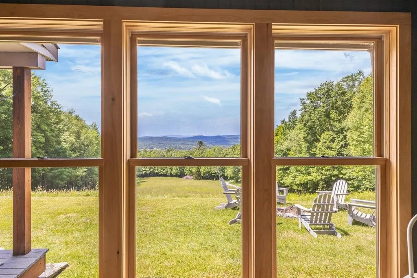
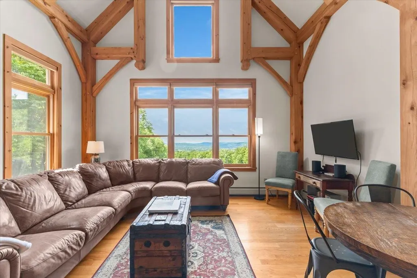
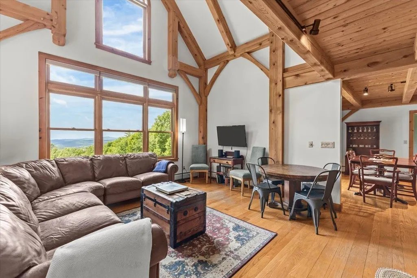
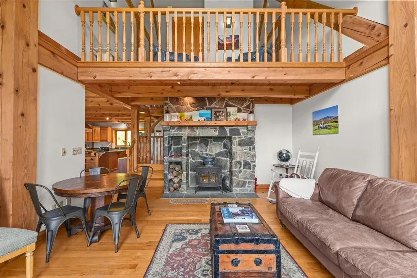
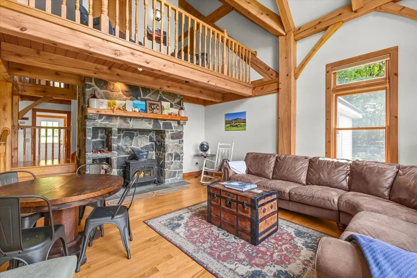
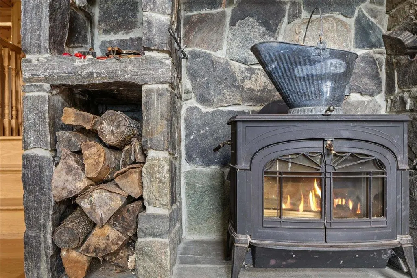
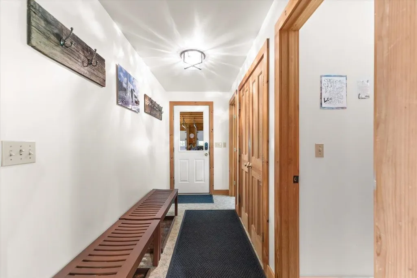
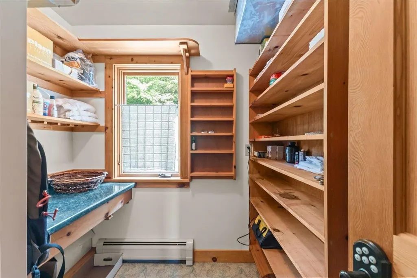
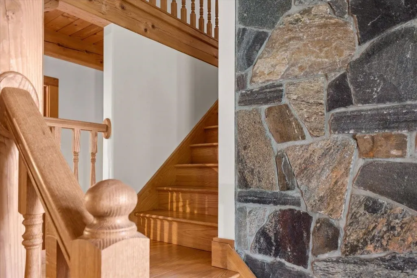
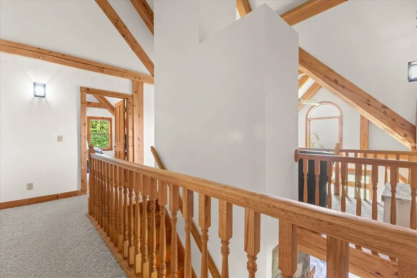
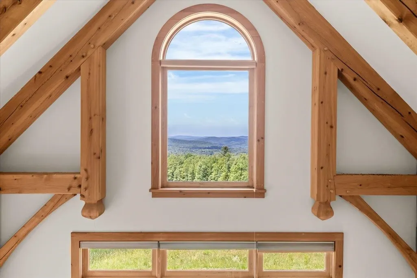
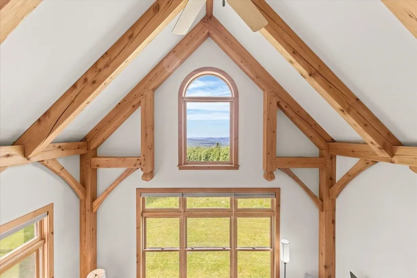
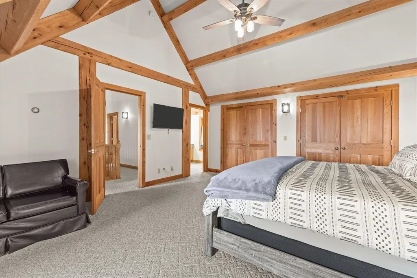
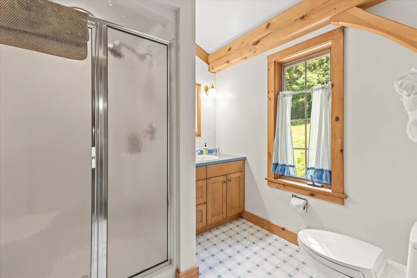
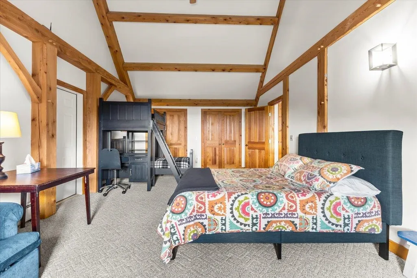
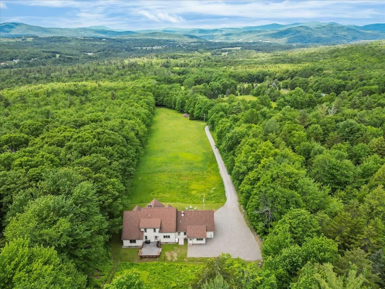
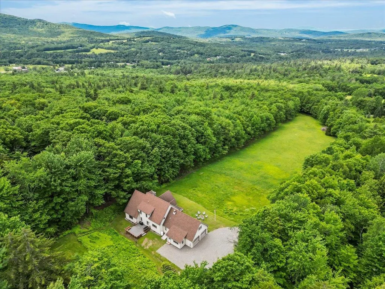
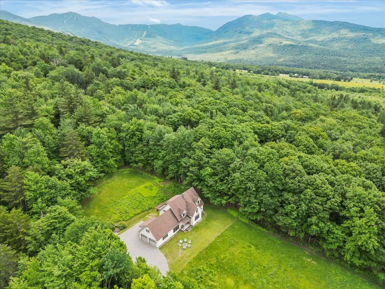
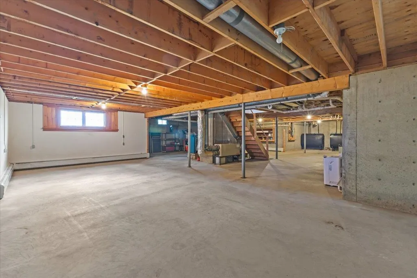
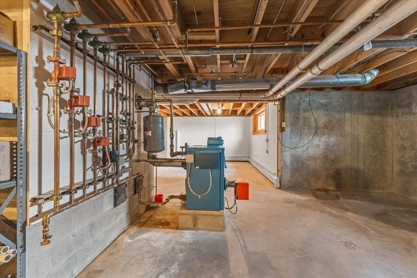
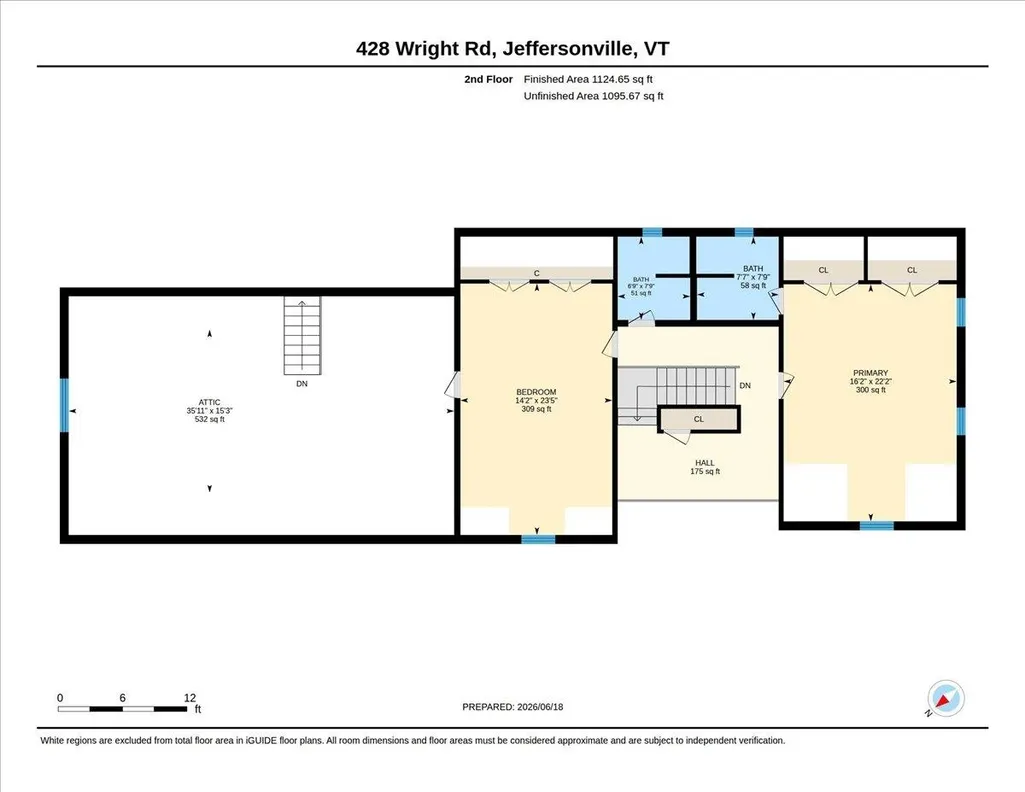
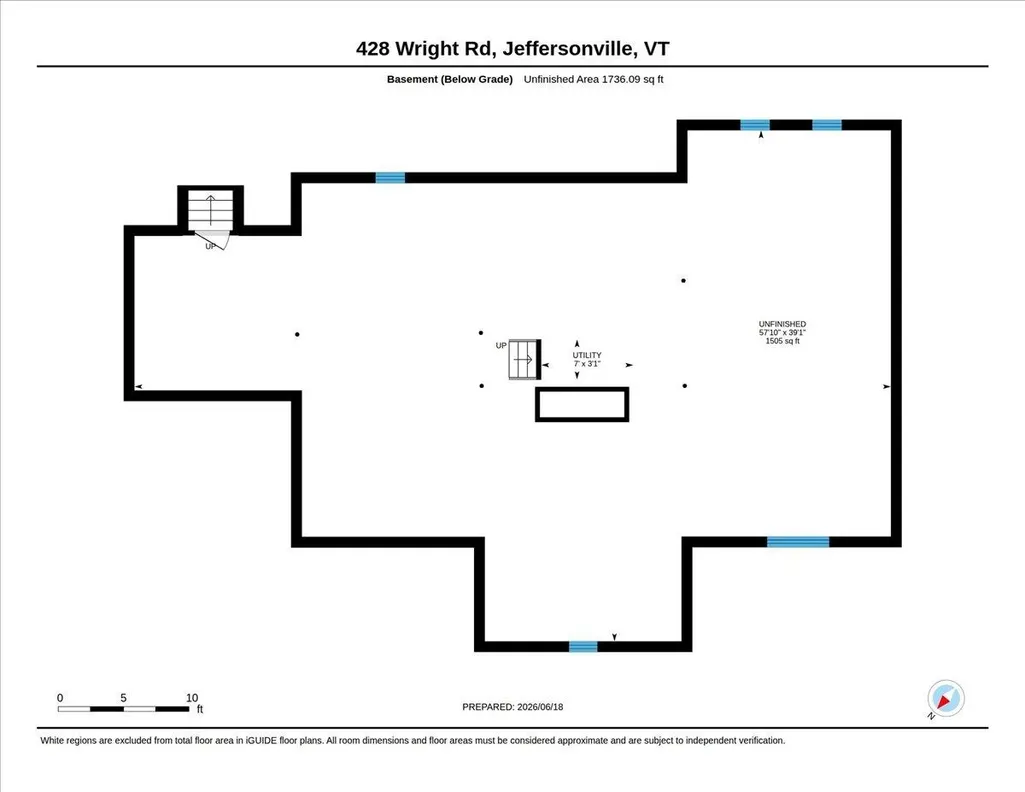
Nestled on 39.6 scenic acres at the end of a quiet dead-end road, this exceptional timber frame home offers privacy, mountain views, and convenient access to some of Vermont's most sought-after destinations. Located just minutes from Smugglers' Notch Resort, this 4-bedroom, 4-bath home combines timeless craftsmanship with comfortable modern living. The picturesque property features open meadow, mature woods, historic stone walls, and a babbling brook that borders one side of the parcel, creating a quintessential Vermont setting rich with wildlife and natural beauty. Inside, redwood flooring spans the main level, where a dramatic living room with soaring ceilings, a stone fireplace, and wood stove serves as the heart of the home. The spacious chef's kitchen is designed for both everyday living and entertaining, featuring a Wolf six-burner range, wet bar sink, generous workspace, and a large walk-in pantry. Each bedroom offers ample storage with double-door closets, while both second-floor bedrooms enjoy the privacy of their own three-quarter baths. An open loft overlooking the living room provides an ideal space for a home office, reading nook, or creative studio. Outdoor living is equally inviting, with a low-maintenance Trex deck and covered front porch with panoramic mountain and valley views. Additional features include an oversized, attached two-car garage with substantial loft storage, a Buderus furnace, and generator-ready 200-amp electrical service. The huge full basement features 9 foot ceilings, daylight windows, and offers excellent potential for future finished living space, from a rec room to home gym. Enjoy spectacular sunsets, peaceful woodland walks, backcountry skiing, and year-round recreation from this ideally located Vermont country property. Conveniently situated approximately 40 minutes to Burlington, 20 minutes to Stowe (summer), & 90 minutes to Montreal, this property offers the perfect balance of seclusion, recreation, and accessibility.
| Price History |
|---|
General Features
| Cooling | Other |
|---|---|
| Elementary School | Cambridge Elementary |
| Style | Post and Beam |
| DOM | 46 |
| Price Per Sq Ft Total AG | 312.81 |
| Appliances | Gas Cooktop,Dishwasher,Dryer,Range Hood,Wall Oven,Refrigerator,Washer |
| Other Equipment | Window AC,Wood Stove |
| Covenants | Unknown |
| Middle School | Lamoille Middle School |
| Seasonal | No |
| Type | Single Family |
| Roof | Architectural Shingle |
| School District | Lamoille North |
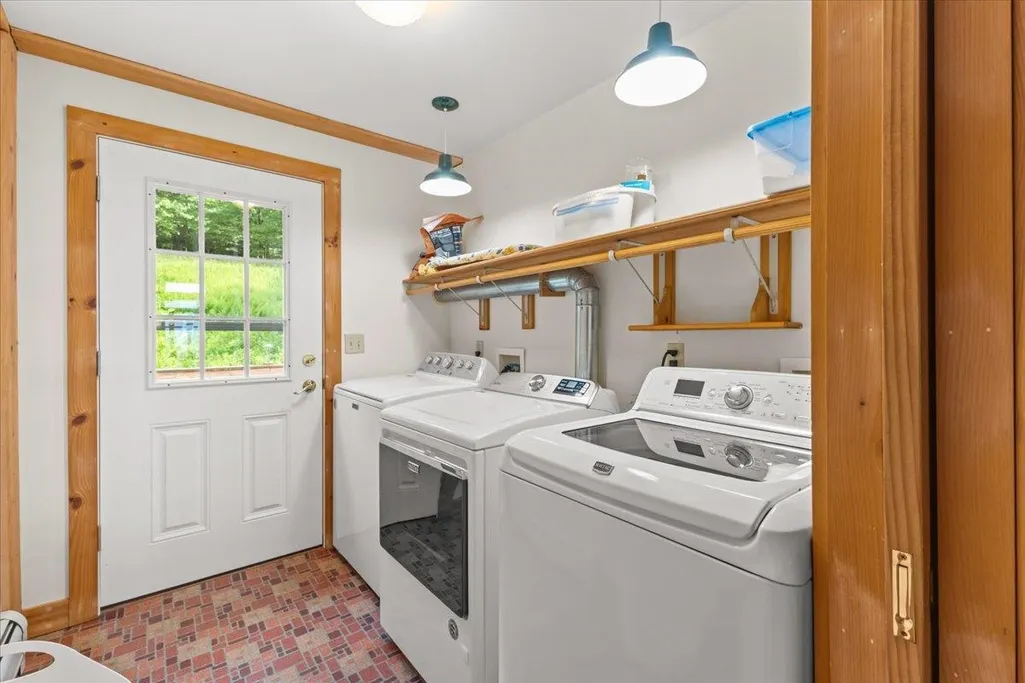
| Accessibility Features | 1st Floor Bedroom,1st Floor Full Bathroom,1st Floor Hrd Surfce Flr,1st Floor Laundry |
| Year Built | 1997 |
| Property Class | Residential |
| Close Price | 940000 |
| Utilities | Underground Utilities |
| Stories Count | 2 |
| Sewer | 1000 Gallon,Grey Water,Septic |
| Full Baths | 3 |
| Electric | Circuit Breaker(s) |
| Bathrooms | 4 |
| City | Cambridge |
| High School | Lamoille UHSD #18 |
| Half Baths | 1 |
| Construction Materials | Timber Frame |
| Property Condition | Existing |
| Tax Year | 2026 |
| Zoning | none |
| Heating | Oil,Baseboard,Wood Stove,Boiler |
| Garage | Yes |
| Flood Zone | No |
| Road Frontage | Yes |
| Directions | From Jeffersonville,follow Route 108 south 2.9 miles to take a left on Edwards Road. After 1/4 mile,slight left on Clif Reynolds Road. After 1/2 mile,turn onto Wright Road. 428 is at the end,driveway |
| Last Updated | 09/24/2026 16:38:34 |
Interior Features
| Basement Access Type | Walk-up |
|---|---|
| Total Rooms | 13 |
| Basement Description | Climate Controlled,Concrete,Interior Stairs,Unfinished,Exterior Access |
| Beds | 4 |
| Basement | Yes |
| Interior Amenities | Central Vacuum,Cathedral Ceiling,Ceiling Fan,1 Fireplace,Hearth,Kitchen Island,Primary BR w/ BA,Natural Light,Natural Woodwork,Vaulted Ceiling,Walk-in Pantry,Wet Bar,1st Floor Laundry |
| Internet | Fiber Optic Internet |
| Total Finished Area | 3005 |
| Flooring | Carpet,Vinyl,Wood |
Exterior Features
| Exterior Amenities | Deck,Covered Porch,Enclosed Porch |
|---|---|
| Road Frontage Length | 100 |
| Garage Capacity | 2 |
| Lot Features | Country Setting,Field/Pasture,Mountain View,Secluded,Sloping,Timber,View,Walking Trails,Wooded,Mountain,Near Skiing,Private |
| Driveway | Gravel |
| Road Frontage Type | Dead End,Gravel,Public Maintained Road |
| Lot Size Square Feet | 1724976 |
| Lot Size Area | 39.6 |
| Surveyed | Yes |
| Water Body Access | No |
| Water Source | Spring |
| Foundation | Poured Concrete |
| Color | Tan |
Amenities
- Foreclosure
- Views
- Short Sale
- New Construction
- Adult 55+
- Lease To Own
- No HOA Fees
- Furnished
- Primary On Main
- Air Conditioning
- Seller Finance
- Green
- Fixer Upper
- Horse
- Golf
- Fireplace
- Deck
- Garage
- Basement
- Pool
Property vs Single Family Average in 05464
Statistics provided by Inside Real Estate
Price
Year Built
 Massachusetts MLS Property Info Network (MLSPIN) - The property listing data and information set forth herein were provided to MLS Property Information Network, Inc. from third party sources, including sellers, lessors and public records, and were compiled by MLS Property Information Network, Inc. The property listing data and information are for the personal, non commercial use of consumers having a good faith interest in purchasing or leasing listed properties of the type displayed to them and
 Copyright 2026 PrimeMLS. All rights reserved. This information is deemed reliable, but not guaranteed. The data relating to real estate displayed on
this Site comes in part from the IDX Program of PrimeMLS. The information
being provided is for consumers' personal, non-commercial use and may
not be used for any purpose other than to identify prospective properties
consumers may be interested in purchasing. Data last updated September 24, 2026 9:36 PM UTC
Copyright 2026 PrimeMLS. All rights reserved. This information is deemed reliable, but not guaranteed. The data relating to real estate displayed on
this Site comes in part from the IDX Program of PrimeMLS. The information
being provided is for consumers' personal, non-commercial use and may
not be used for any purpose other than to identify prospective properties
consumers may be interested in purchasing. Data last updated September 24, 2026 9:36 PM UTC
 Listing data is derived in whole or in part from the Maine IDX and is for consumers' personal, non commercial use only. Dimensions are approximate and not guaranteed. All data should be independently verified ©2026 Maine Real Estate Information System, Inc. All Rights Reserved.
