
Sold: Sep 22, 2026 - Fixer Upper













Address
373 Vermont Route 30, Newfane, VT
Price
$ 170,000
Property Attributes
- MLS#5095065
- TypeSingle Family
- Listing Status Sold
- CountyWINDHAM
- CityNewfane
- AreaWindham
- NeighborhoodSmith Brook
- Zip05345
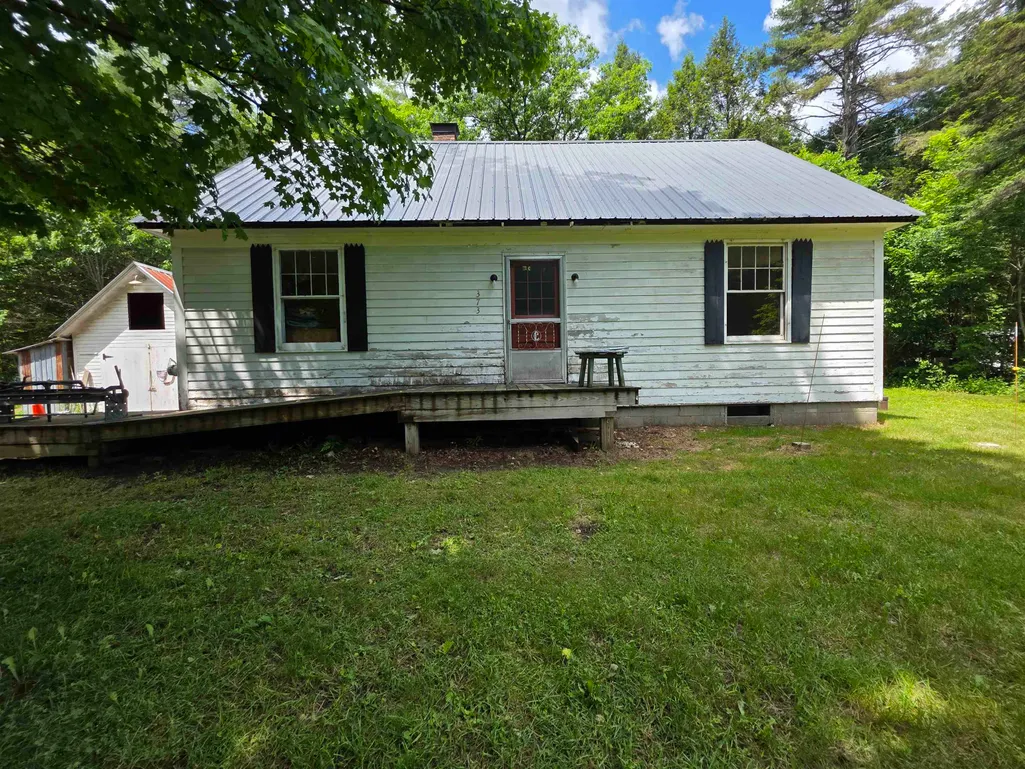
- StyleCape
- Year Built1953
- Price$ 170,000
- Bedrooms3
- Full Bathrooms1
- Half Bathrooms1
- Sqr Footage1655
- Lot Size2 Acres
Data Source:
PrimeMLS
Property Description
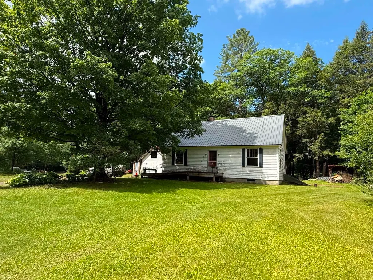
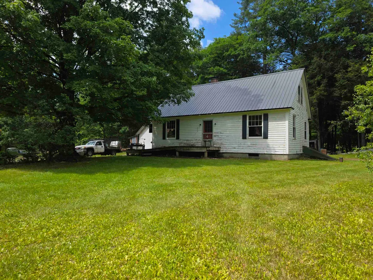
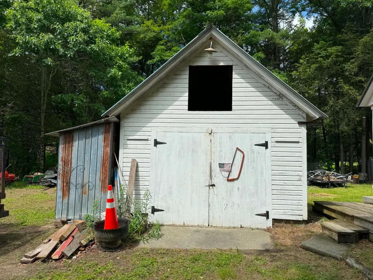
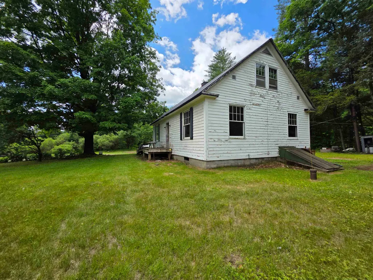
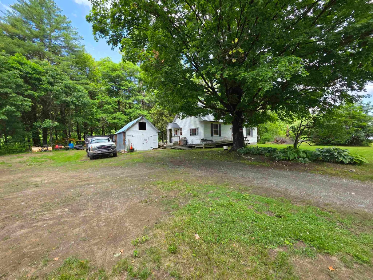
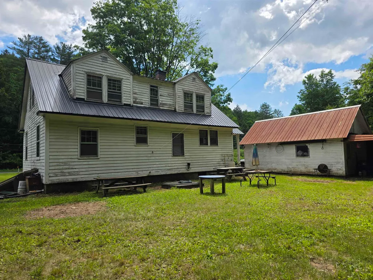
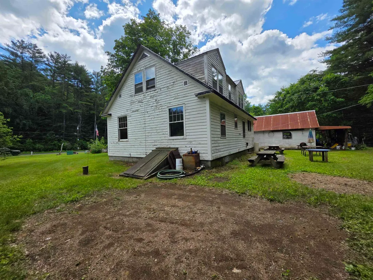
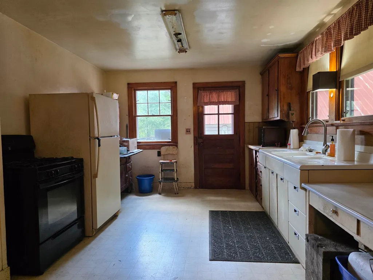
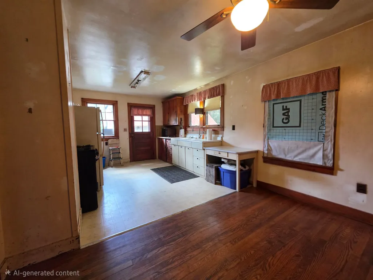
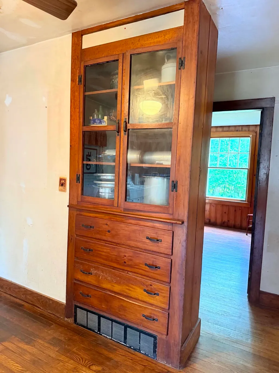
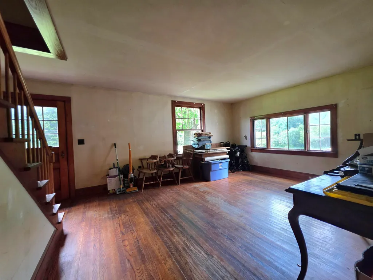
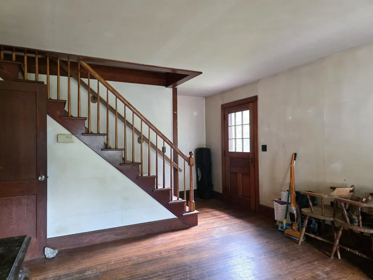
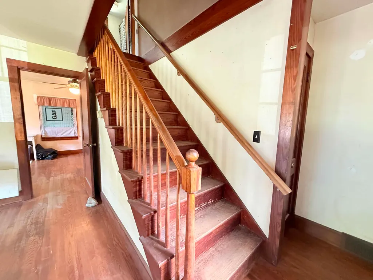
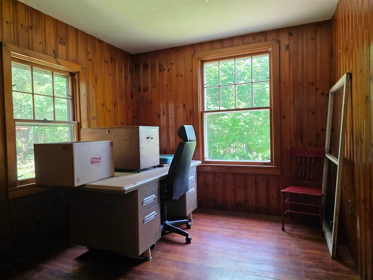
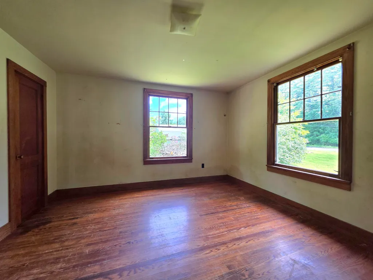
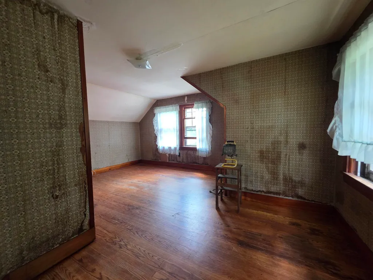
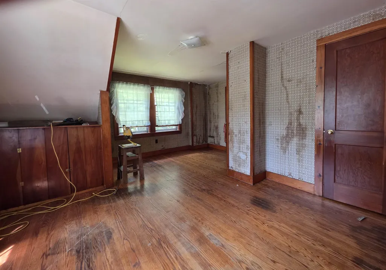
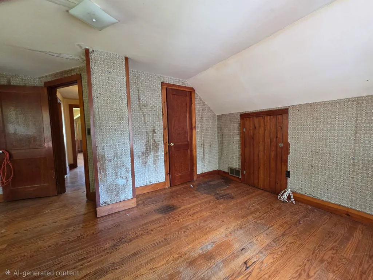
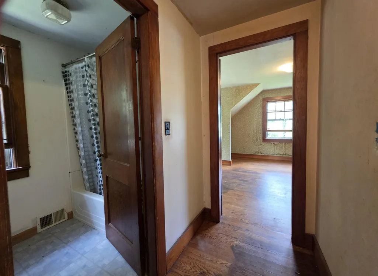
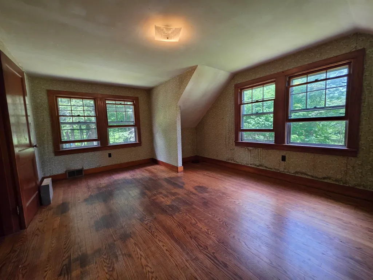
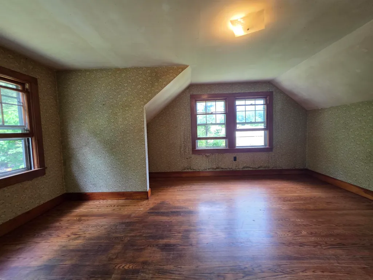
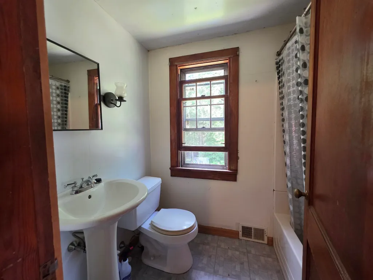
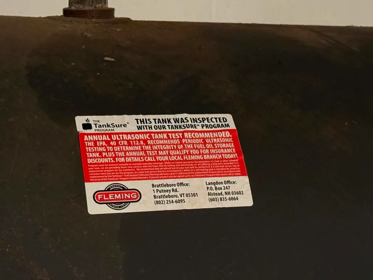
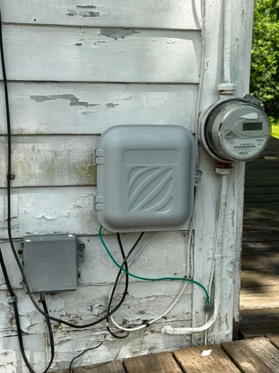
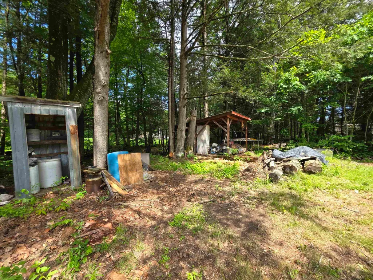
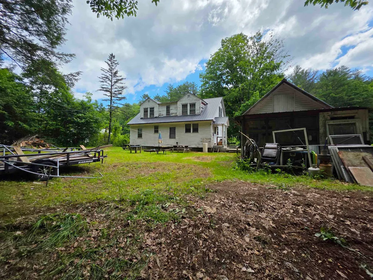
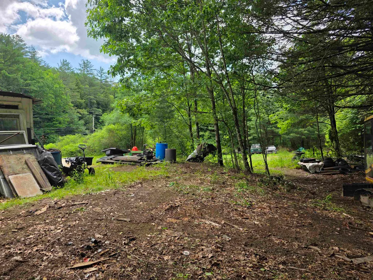
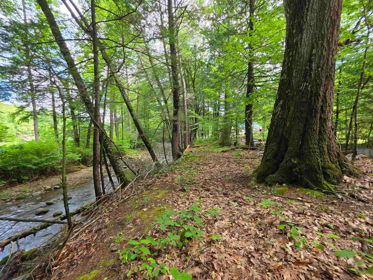
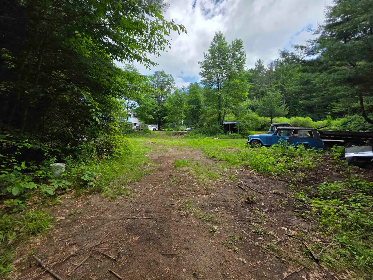
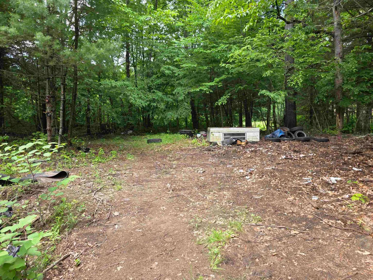
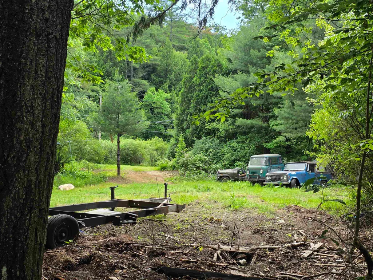
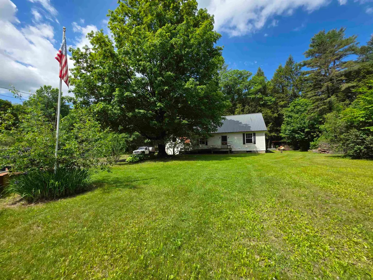
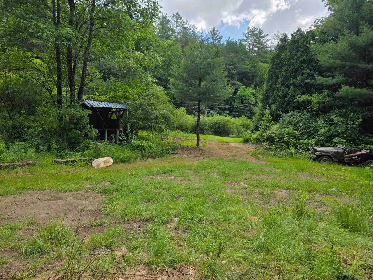
A great fixer-upper find! Solid feeling cape home set on 2 level acres just outside the village of Newfane with long frontage on the Smith Brook. Once a loved local primary home - now it's your opportunity. If you are handy and have cash or pre-qualified for a construction loan this may be your chance to break into the Newfane area at a fraction of what a renovated home will cost. Seller has license to sell and has been diligently working to clean the property out and the grounds up. Full concrete basement with ThermoPride forced hot air furnace, inspected oil tank, newer propane water heater and laundry hookups. A nook was created for a root cellar, great storage space with bulkhead to get outside. Electrical box will need to be updated but is currently servicing the property. All hard wood floors upstairs and down with vinyl in kitchen and baths. Solid wood doors, sweet built-in China cabinet, antique kitchen sink set up, oversized windows and lovely center staircase - all charming features that many of today's home designs lack! Outside are 2 level acres with beautiful, mature maple tree and perennial Hostas out front. Drilled well off to the side. One car garage/barn with workshop space. This could be an exceptional yard with its level topography and long shaded clear brook frontage. Set on VT Route 30 creates an easy commute North or South. Super convenient location within easy reach of the amenities of the Village, local farmstand, school and I-91 in either direction. Fix up or flip there is a ton of potential here. Sold As-Is, Seller reserves right to continue to remove personal items from in and around home until the time of sale.
| Price History |
|---|
General Features
| Cooling | None |
|---|---|
| Style | Cape |
| DOM | 70 |
| Price Per Sq Ft Total AG | 102.72 |
| Covenants | Unknown |
| Seasonal | No |
| Type | Single Family |
| Roof | Metal |
| Accessibility Features | Hard Surface Flooring |
| Year Built | 1953 |
| Property Class | Residential |
| Close Price | 170000 |
| Utilities | Cable Available,Telephone Available |
| Stories Count | 2 |
| Sewer | Concrete,Private |
| Full Baths | 1 |
| Electric | Fuses |
| Bathrooms | 2 |
| City | Newfane |
| Half Baths | 1 |
| Construction Materials | Wood Frame,Wood Siding |
| Property Condition | Existing |
| Tax Year | 2025 |
| Zoning | Rural |
| Heating | Oil,Forced Air |
| Garage | Yes |
| Flood Zone | Land Only |
| Road Frontage | Yes |
| Directions | Two doors south of the Newfane Green House/Dutton's Farm Stand. |
| Easements | Yes |
| Last Updated | 09/22/2026 17:43:50 |
Interior Features
| Rooms: Level 1 | Level 1: Bedroom,Level 1: 1/2 Bathroom,Level 1: Kitchen,Level 1: Living Room,Level 1: Office/Study |
|---|---|
| Room 5 Level | 1 |
| Basement Access Type | Walk-up |
| Room 4 Level | 1 |
| Total Rooms | 6 |
| Basement Description | Bulkhead,Concrete,Concrete Floor,Full,Interior Stairs,Storage Space,Sump Pump,Unfinished,Basement Stairs |
| Beds | 3 |
| Total Number of Units | 1 |
| Rooms: Level 2 | Level 2: Bedroom,Level 2: Full Bathroom |
| Room 3 Level | 1 |
| Room 4 Type | Office/Study |
| Room 3 Type | Bedroom |
| Basement | Yes |
| Room 5 Type | Bathroom Half |
| Interior Amenities | Natural Light,Natural Woodwork,Basement Laundry |
| Room 2 Level | 1 |
| Room 1 Type | Kitchen |
| Room 2 Type | Living Room |
| Room 8 Level | 2 |
| Room 7 Level | 2 |
| Internet | High Speed Intrnt Avail |
| Room 7 Type | Bedroom |
| Room 6 Type | Bedroom |
| Total Finished Area | 1655 |
| Room 6 Level | 2 |
| Room 1 Level | 1 |
| Flooring | Hardwood,Vinyl |
| Room 8 Type | Bathroom Full |
Exterior Features
| Exterior Amenities | Building,Garden Space,Natural Shade,Outbuilding,Storage |
|---|---|
| Water Body Name | Smith Brook |
| Parking Features | Off Street |
| Waterfront Property | Yes |
| Road Frontage Length | 353 |
| Garage Capacity | 1 |
| Lot Features | Level,Major Road Frontage,Neighbor Business,Near School(s) |
| Driveway | Dirt |
| Road Frontage Type | Paved,Public |
| Lot Size Square Feet | 87120 |
| Lot Size Area | 2 |
| Surveyed | Unknown |
| Water Body Access | Yes |
| Water Body Type | Stream |
| Water Source | Drilled Well |
| Foundation | Concrete |
| Water Access Details | Directly Adjoining |
| Color | White |
Amenities
- Foreclosure
- Views
- Short Sale
- New Construction
- Adult 55+
- Lease To Own
- No HOA Fees
- Furnished
- Primary On Main
- Air Conditioning
- Seller Finance
- Green
- Fixer Upper
- Horse
- Golf
- Fireplace
- Deck
- Garage
- Basement
- Pool
Property vs Single Family Average in 05345
Statistics provided by Inside Real Estate
Price
Year Built
 Massachusetts MLS Property Info Network (MLSPIN) - The property listing data and information set forth herein were provided to MLS Property Information Network, Inc. from third party sources, including sellers, lessors and public records, and were compiled by MLS Property Information Network, Inc. The property listing data and information are for the personal, non commercial use of consumers having a good faith interest in purchasing or leasing listed properties of the type displayed to them and
 Copyright 2026 PrimeMLS. All rights reserved. This information is deemed reliable, but not guaranteed. The data relating to real estate displayed on
this Site comes in part from the IDX Program of PrimeMLS. The information
being provided is for consumers' personal, non-commercial use and may
not be used for any purpose other than to identify prospective properties
consumers may be interested in purchasing. Data last updated September 22, 2026 9:51 PM UTC
Copyright 2026 PrimeMLS. All rights reserved. This information is deemed reliable, but not guaranteed. The data relating to real estate displayed on
this Site comes in part from the IDX Program of PrimeMLS. The information
being provided is for consumers' personal, non-commercial use and may
not be used for any purpose other than to identify prospective properties
consumers may be interested in purchasing. Data last updated September 22, 2026 9:51 PM UTC
 Listing data is derived in whole or in part from the Maine IDX and is for consumers' personal, non commercial use only. Dimensions are approximate and not guaranteed. All data should be independently verified ©2026 Maine Real Estate Information System, Inc. All Rights Reserved.
