
Sold: Sep 24, 2026






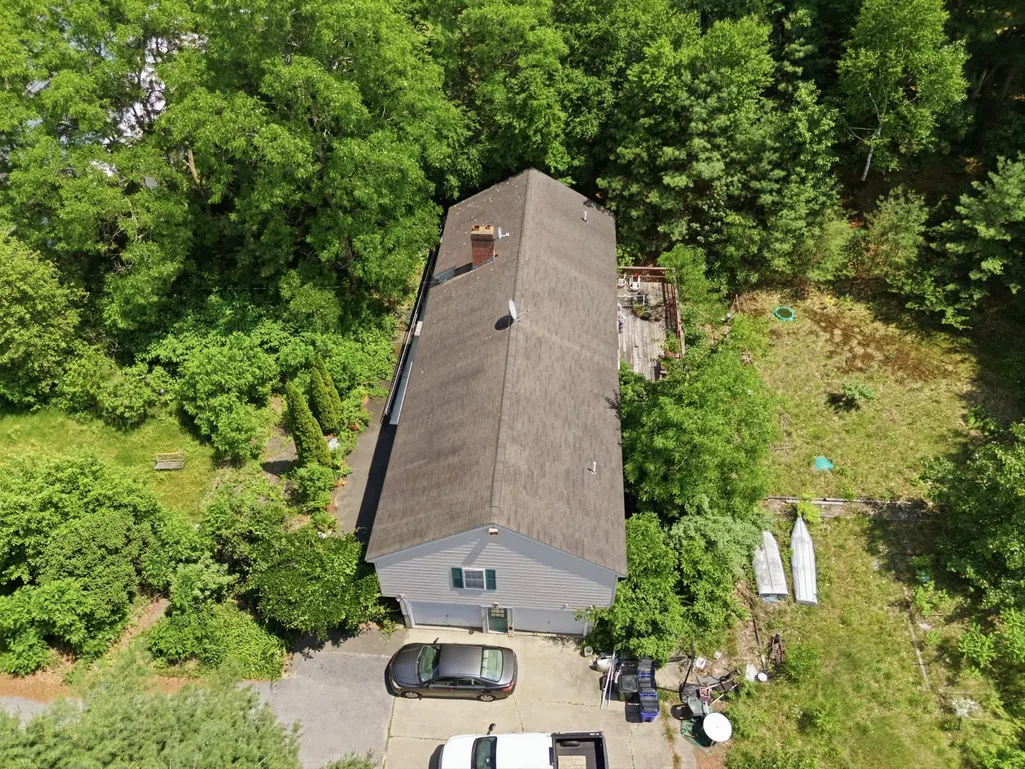
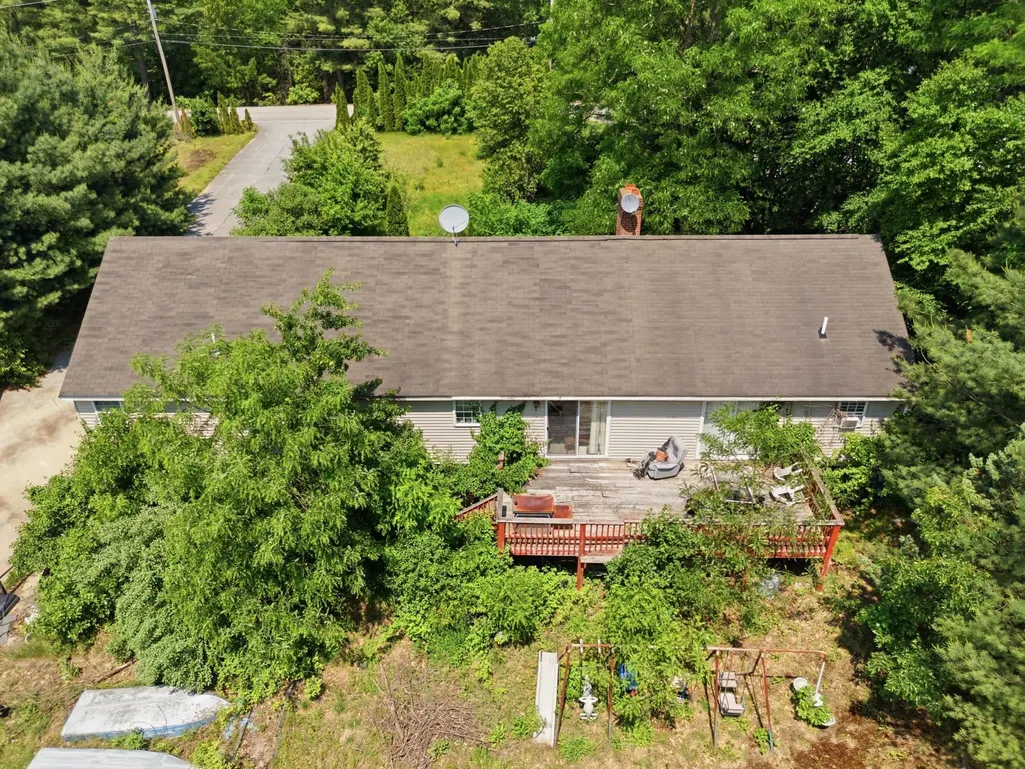
Address
58 Moose Club Park Road, Goffstown, NH
Price
$ 470,000
Property Attributes
- MLS#5095019
- TypeSingle Family
- Listing Status Sold
- CountyHILLSBOROUGH
- CityGoffstown
- AreaHillsborough
- Zip03045
- StyleSplit Level
- Year Built1997
- Price$ 470,000
- Bedrooms4
- Full Bathrooms3
- Half Bathrooms1
- Sqr Footage3234
- Lot Size0.94 Acres
Data Source:
PrimeMLS
Property Description
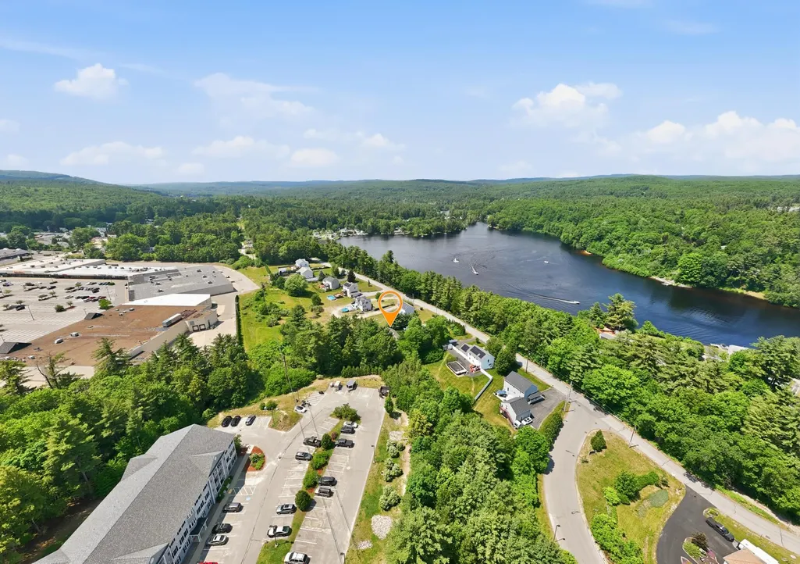
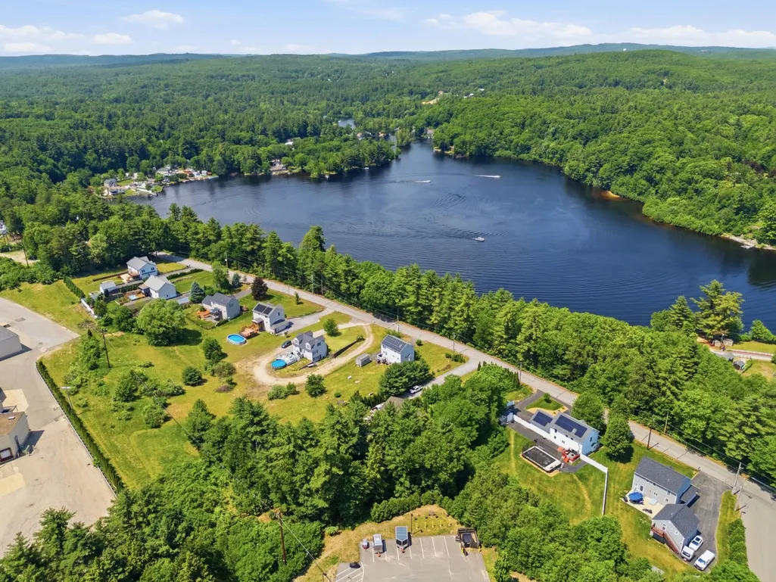
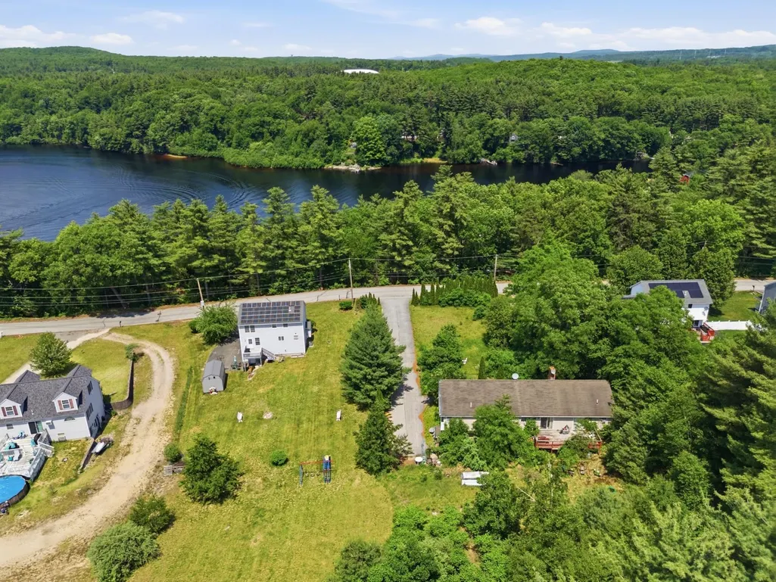
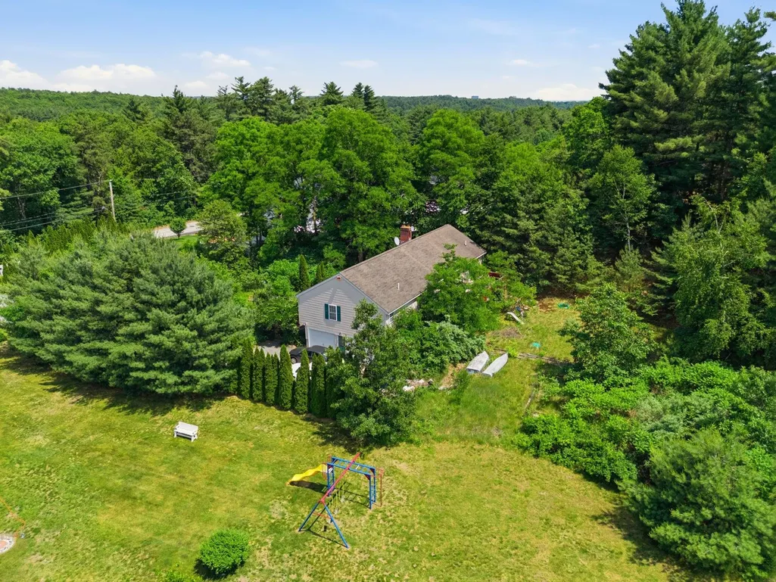
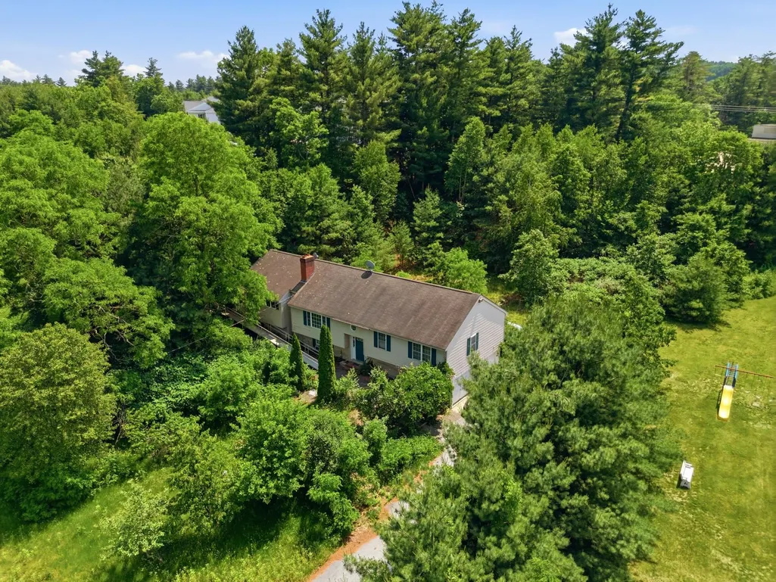
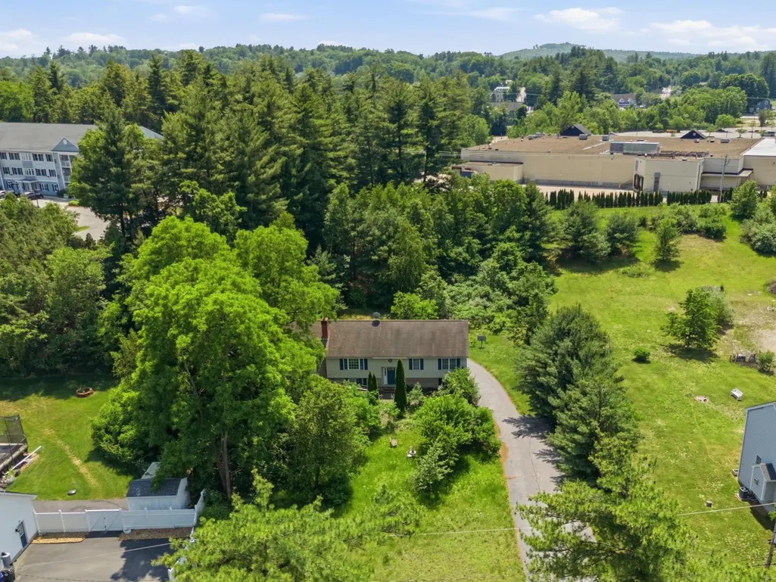
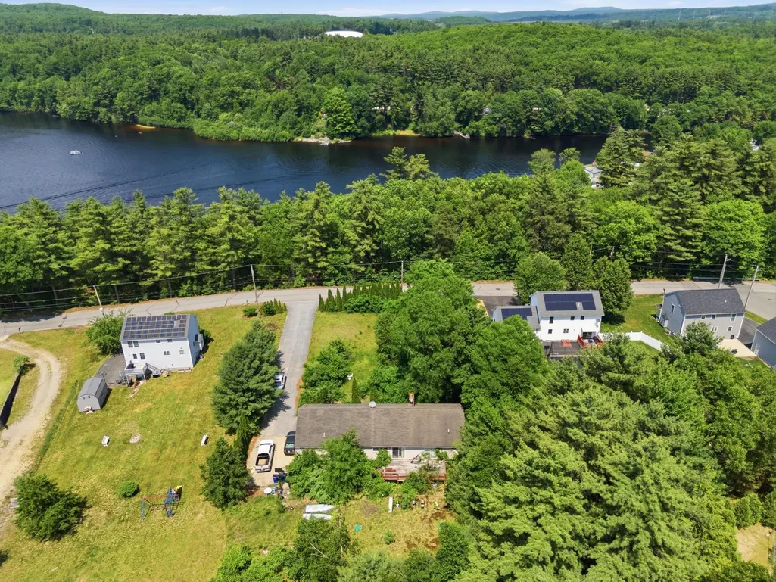
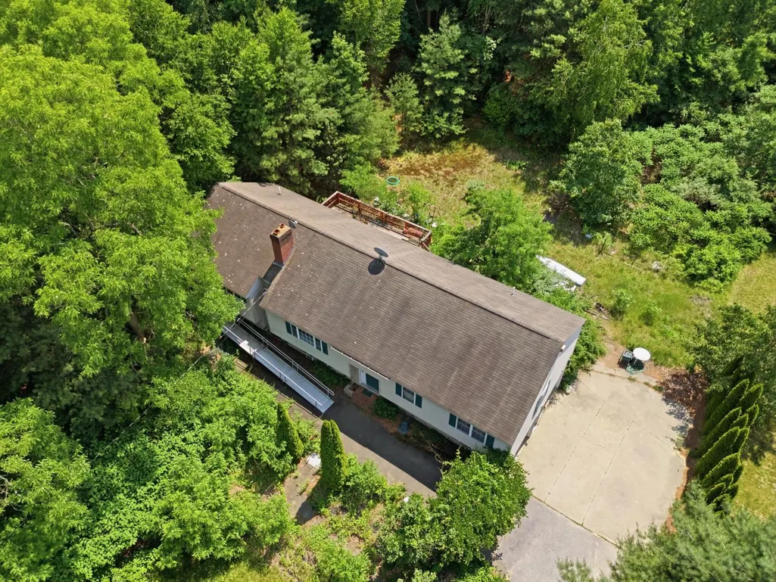
Investor and flipper alert. Here is a true value-add opportunity in one of Goffstown's established neighborhoods. This 4 bedroom, 3 bath raised ranch sits on a private 0.94 acre lot and offers something most homes don't: a legal accessory dwelling unit in a townhouse-style layout. That second living space opens the door to rental income, multi-generational living, or a strong resale story once the work is done. The home needs a complete cosmetic renovation and is being sold strictly as-is, but the big-ticket items are already in your favor. Vinyl siding, a newer roof, central A/C, public water and sewer, and all systems up and running mean your rehab dollars go toward finishes, not surprises. With roughly 2,042 square feet in the main home plus a finished lower-level ADU and a 2-car under garage, the footprint and bones are all here. Recent automated valuations land north of $600,000, so the after-repair upside is real for the right buyer. Homes with a legal ADU and this much land in Goffstown do not come along often. Bring your contractor, your vision, and your calculator. Cash or renovation financing preferred. limited showings.
| Price History |
|---|
General Features
| Cooling | Central AC |
|---|---|
| Style | Split Level |
| DOM | 8 |
| Price Per Sq Ft Total AG | 230.17 |
| Appliances | Dishwasher,Refrigerator,Electric Stove |
| Other Equipment | Security System |
| Covenants | No |
| Seasonal | No |
| Type | Single Family |
| Roof | Asphalt Shingle |
| Block | 58B |
| School District | Goffstown Sch Dsct SAU #19 |
| Year Built | 1997 |
| Property Class | Residential |
| Close Price | 470000 |
| Utilities | Cable |
| Stories Count | 1 |
| Sewer | Public |
| Full Baths | 3 |
| Electric | 100 Amp Service,Circuit Breaker(s) |
| Bathrooms | 4 |
| City | Goffstown |
| Half Baths | 1 |
| Construction Materials | Vinyl Exterior,Vinyl Siding |
| Property Condition | Existing |
| Tax Year | 2025 |
| Zoning | R2 |
| Heating | Oil,Baseboard,Radiant Floor |
| Garage | Yes |
| Flood Zone | No |
| Road Frontage | TBD |
| Easements | No |
| Last Updated | 09/24/2026 16:53:01 |
Interior Features
| Basement Access Type | Walkout |
|---|---|
| Total Rooms | 12 |
| Basement Description | Concrete Floor,Finished |
| Beds | 4 |
| Basement | Yes |
| Interior Amenities | Ceiling Fan,Dining Area,Wood Fireplace,In-Law/ADU,Laundry Hook-ups,Primary BR w/ BA |
| Internet | High Speed Intrnt Avail |
| Total Finished Area | 3234 |
Exterior Features
| Exterior Amenities | Deck,Garden Space |
|---|---|
| Parking Features | Auto Open,Direct Entry,Driveway,Garage |
| Garage Capacity | 2 |
| Lot Features | City Lot |
| Driveway | Paved |
| Road Frontage Type | Public |
| Lot Size Square Feet | 40946 |
| Lot Size Area | 0.94 |
| Surveyed | No |
| Lot | 1-7 |
| Water Source | Public |
| Foundation | Concrete |
Amenities
- Foreclosure
- Views
- Short Sale
- New Construction
- Adult 55+
- Lease To Own
- No HOA Fees
- Furnished
- Primary On Main
- Air Conditioning
- Seller Finance
- Green
- Fixer Upper
- Horse
- Golf
- Fireplace
- Deck
- Garage
- Basement
- Pool
Property vs Single Family Average in 03045
Statistics provided by Inside Real Estate
Price
Year Built
 Massachusetts MLS Property Info Network (MLSPIN) - The property listing data and information set forth herein were provided to MLS Property Information Network, Inc. from third party sources, including sellers, lessors and public records, and were compiled by MLS Property Information Network, Inc. The property listing data and information are for the personal, non commercial use of consumers having a good faith interest in purchasing or leasing listed properties of the type displayed to them and
 Copyright 2026 PrimeMLS. All rights reserved. This information is deemed reliable, but not guaranteed. The data relating to real estate displayed on
this Site comes in part from the IDX Program of PrimeMLS. The information
being provided is for consumers' personal, non-commercial use and may
not be used for any purpose other than to identify prospective properties
consumers may be interested in purchasing. Data last updated September 24, 2026 9:36 PM UTC
Copyright 2026 PrimeMLS. All rights reserved. This information is deemed reliable, but not guaranteed. The data relating to real estate displayed on
this Site comes in part from the IDX Program of PrimeMLS. The information
being provided is for consumers' personal, non-commercial use and may
not be used for any purpose other than to identify prospective properties
consumers may be interested in purchasing. Data last updated September 24, 2026 9:36 PM UTC
 Listing data is derived in whole or in part from the Maine IDX and is for consumers' personal, non commercial use only. Dimensions are approximate and not guaranteed. All data should be independently verified ©2026 Maine Real Estate Information System, Inc. All Rights Reserved.
