
Sold: Sep 23, 2026



















Address
28 Luna Circle, Somersworth, NH
Price
$ 610,000
Property Attributes
- MLS#5094757
- TypeSingle Family
- Listing Status Sold
- CountySTRAFFORD
- CitySomersworth
- AreaStrafford
- NeighborhoodThe Villages at Sunningdale
- Zip03878
- StyleBungalow
- Year Built2022
- Price$ 610,000
- Bedrooms3
- Full Bathrooms2
- Half Bathrooms1
- Sqr Footage1931
- Lot Size0.23 Acres
Data Source:
PrimeMLS
Property Description
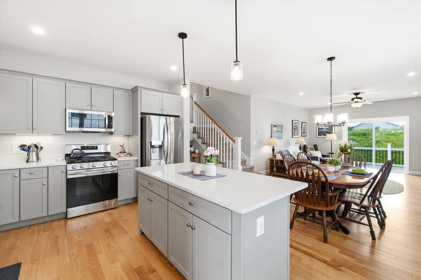
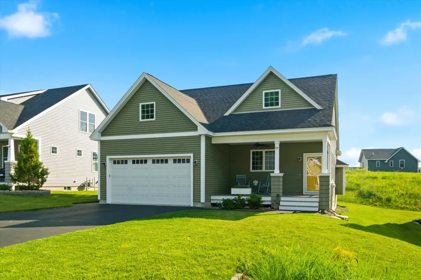
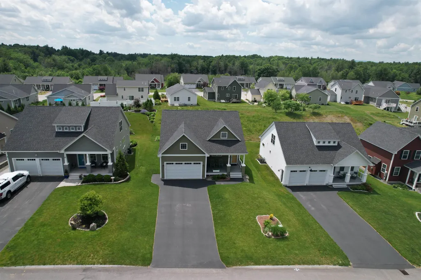
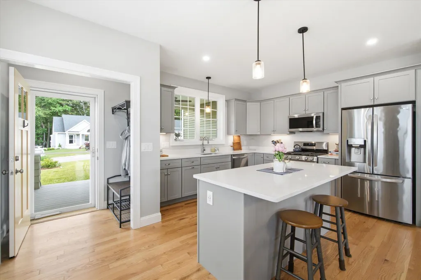
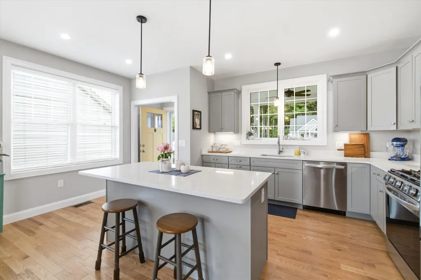
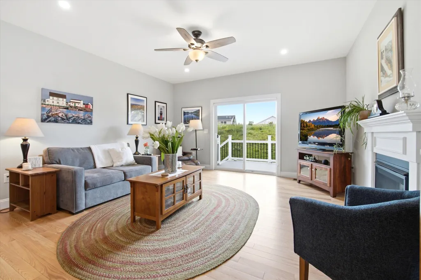
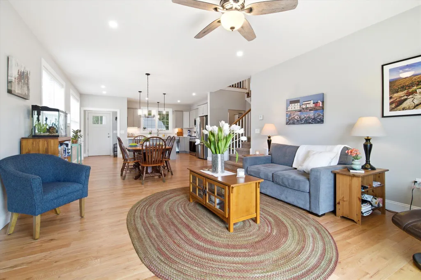
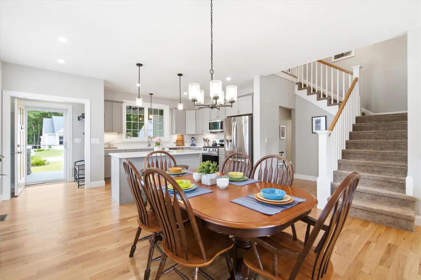
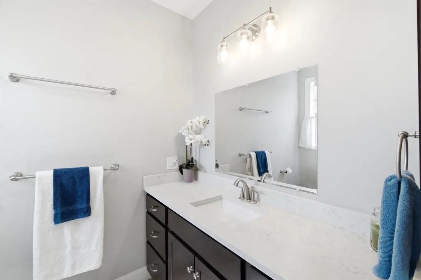
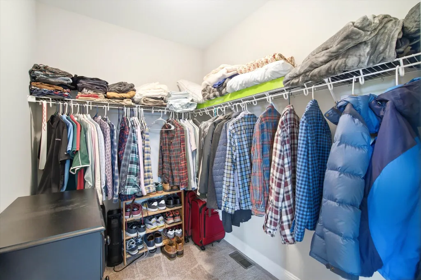
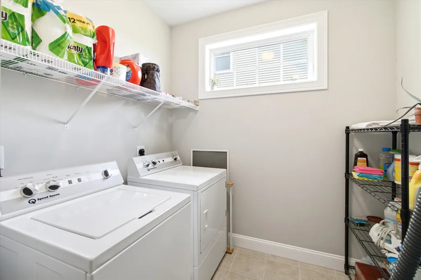
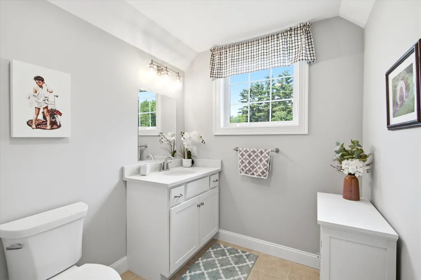
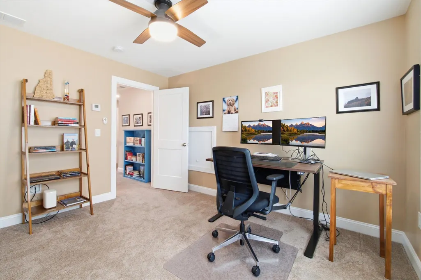
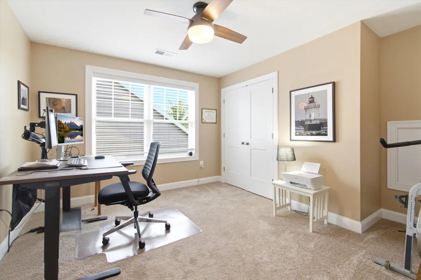
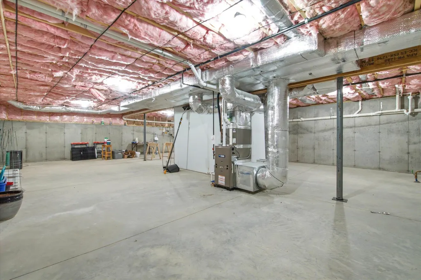
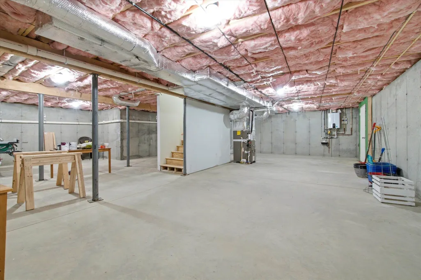
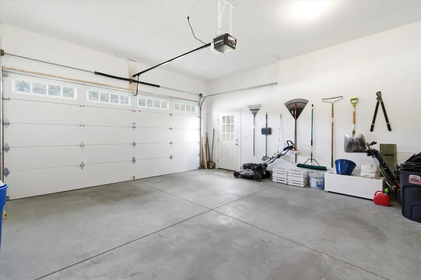
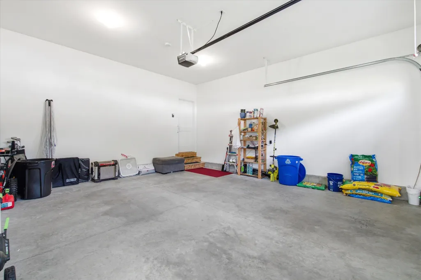
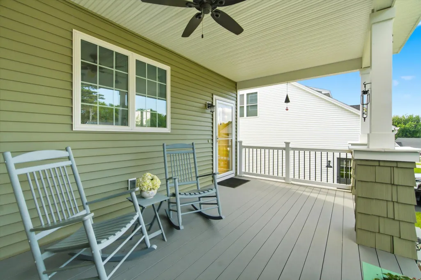
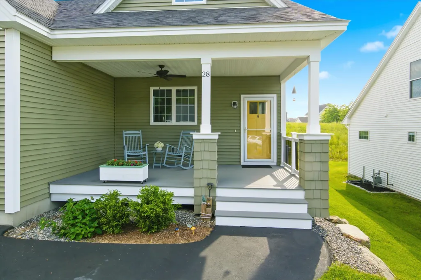
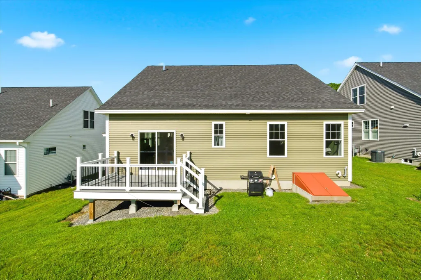
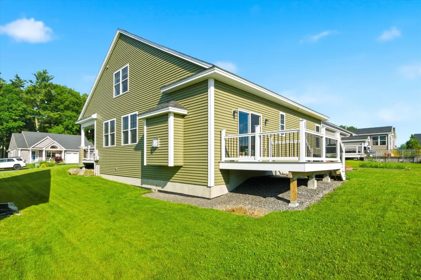
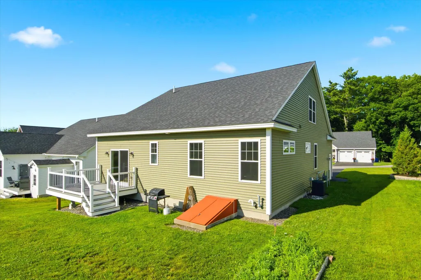
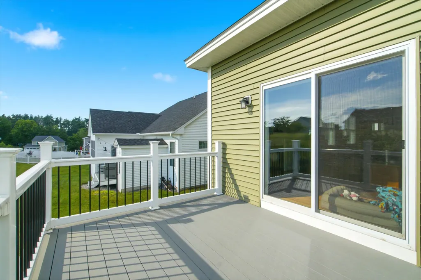
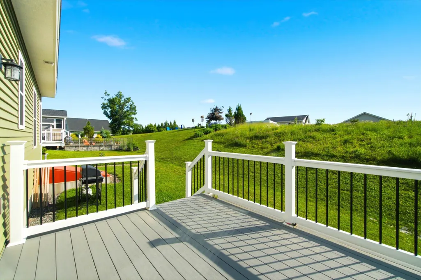
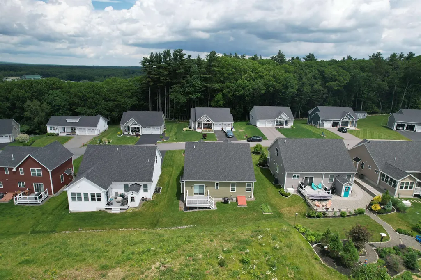
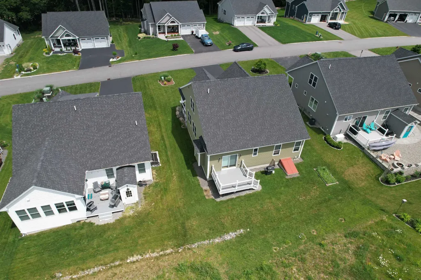
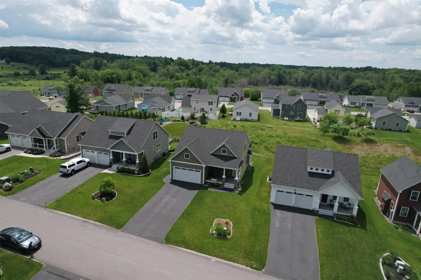
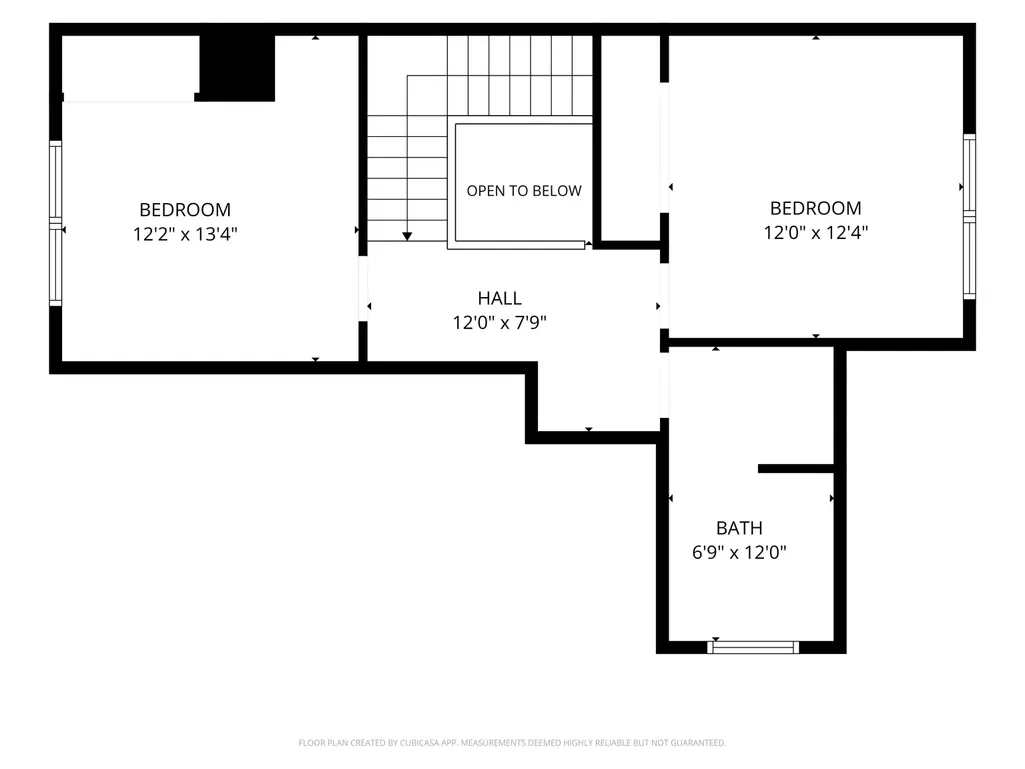
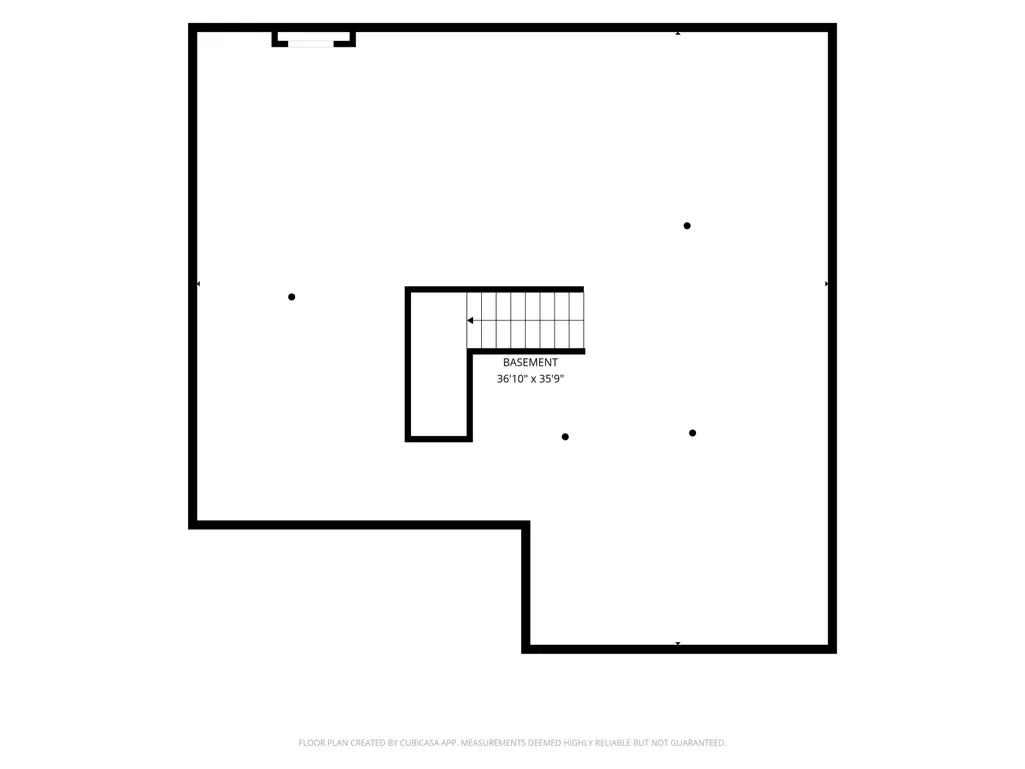
Back on the Market! Meticulous Home Built in 2022! This beautifully maintained, one-owner home features 3 bedrooms, 3 bathrooms, and complete move-in-ready comfort equipped with central A/C and public water/sewer. An airy, open-concept main level welcomes you with 9-foot ceilings, gorgeous hardwoods, a natural gas fireplace, and a gourmet kitchen featuring granite countertops and stainless steel appliances. True first-floor living is made easy with a spacious primary suite featuring a walk-in closet and tiled bath, plus a half-bath and separate tiled laundry room all on the main floor. The second level hosts two generous bedrooms and a full bath, providing an ideal layout for guests or working from home. A massive, open full basement stands ready for your storage needs or future finishing ideas. Outside, relax on your low-maintenance composite deck or utilize the 2-car garage. This vibrant neighborhood offers scenic walking trails, a pond, sidewalks, and peaceful green spaces. Perfectly positioned in the Seacoast region with quick access to Dover, Portsmouth, major commuting routes, and local beaches. Schedule your showing today!
| Price History |
|---|
General Features
| Cooling | Central AC |
|---|---|
| Elementary School | Idlehurst Elementary |
| Style | Bungalow |
| DOM | 57 |
| Price Per Sq Ft Total AG | 315.9 |
| Resort | No |
| Appliances | Natural Gas Water Heater,On Demand Water Heater |
| 3/4 Baths | 1 |
| Covenants | Yes |
| Middle School | Somersworth Middle School |
| Seasonal | No |
| Type | Single Family |
| Roof | Architectural Shingle |
| Block | 05 |
| School District | Somersworth |
| Accessibility Features | Bathroom w/Step-in Shower |
| Year Built | 2022 |
| Subdivision | The Villages at Sunningdale |
| Property Class | Residential |
| Close Price | 610000 |
| Documents Available | Association Docs,Covenants,Deed,Property Disclosure |
| Utilities | Cable,Underground Utilities |
| Assoc Fee Paid Per | Yearly |
| Stories Count | 2 |
| Sewer | Public |
| Full Baths | 1 |
| Electric | 200+ Amp Service |
| Bathrooms | 3 |
| City | Somersworth |
| High School | Somersworth High School |
| Half Baths | 1 |
| Construction Materials | Wood Frame,Vinyl Siding |
| Property Condition | Existing |
| Tax Year | 2026 |
| HOA Fee | 375 |
| Zoning | Residential |
| Heating | Natural Gas,Forced Air |
| Garage | Yes |
| Assessment Amount | 614600 |
| Flood Zone | No |
| Road Frontage | TBD |
| Directions | Use GPS for the most accurate directions. |
| Last Updated | 09/23/2026 15:11:04 |
Interior Features
| Rooms: Level 1 | Level 1: Dining Room,Level 1: Great Room,Level 1: Kitchen,Level 1: Primary Bedroom |
|---|---|
| Room 5 Level | 2 |
| Basement Access Type | Interior |
| Room 4 Level | 1 |
| Room 3 Dimensions | 15.3x15.1 |
| Total Rooms | 6 |
| Basement Description | Bulkhead,Full |
| Beds | 3 |
| Room 6 Dimensions | 12.0x12.3 |
| Rooms: Level 2 | Level 2: Bedroom |
| Room 3 Level | 1 |
| Room 4 Type | Primary Bedroom |
| Room 3 Type | Great Room |
| Room 2 Dimensions | 15.5x8.4 |
| Basement | Yes |
| Room 5 Type | Bedroom |
| Interior Amenities | Dining Area,Gas Fireplace,Kitchen/Dining,Primary BR w/ BA,Walk-in Closet,1st Floor Laundry |
| Room 2 Level | 1 |
| Room 1 Type | Kitchen |
| Room 2 Type | Dining Room |
| Room 1 Dimensions | 17.6x12.4 |
| Internet | Cable Internet |
| Room 5 Dimensions | 12.3x10.9 |
| Room 6 Type | Bedroom |
| Total Finished Area | 1931 |
| Room 6 Level | 2 |
| Room 1 Level | 1 |
| Flooring | Carpet,Ceramic Tile,Hardwood |
| Room 4 Dimensions | 13.3x14.1 |
Exterior Features
| Exterior Amenities | Covered Porch,Window Screens |
|---|---|
| Parking Features | Attached |
| Waterfront Property | No |
| Garage Capacity | 2 |
| Lot Features | Interior Lot,Level |
| Driveway | Paved |
| Road Frontage Type | Public |
| Lot Size Square Feet | 10019 |
| Lot Size Area | 0.23 |
| Surveyed | Yes |
| Lot | 46 |
| Water Body Access | No |
| Water Source | Public |
| Foundation | Concrete |
| Water View | No |
Amenities
- Foreclosure
- Views
- Short Sale
- New Construction
- Adult 55+
- Lease To Own
- No HOA Fees
- Furnished
- Primary On Main
- Air Conditioning
- Seller Finance
- Green
- Fixer Upper
- Horse
- Golf
- Fireplace
- Deck
- Garage
- Basement
- Pool
Property vs Single Family Average in 03878
Statistics provided by Inside Real Estate
Price
Year Built
 Massachusetts MLS Property Info Network (MLSPIN) - The property listing data and information set forth herein were provided to MLS Property Information Network, Inc. from third party sources, including sellers, lessors and public records, and were compiled by MLS Property Information Network, Inc. The property listing data and information are for the personal, non commercial use of consumers having a good faith interest in purchasing or leasing listed properties of the type displayed to them and
 Copyright 2026 PrimeMLS. All rights reserved. This information is deemed reliable, but not guaranteed. The data relating to real estate displayed on
this Site comes in part from the IDX Program of PrimeMLS. The information
being provided is for consumers' personal, non-commercial use and may
not be used for any purpose other than to identify prospective properties
consumers may be interested in purchasing. Data last updated September 22, 2026 9:51 PM UTC
Copyright 2026 PrimeMLS. All rights reserved. This information is deemed reliable, but not guaranteed. The data relating to real estate displayed on
this Site comes in part from the IDX Program of PrimeMLS. The information
being provided is for consumers' personal, non-commercial use and may
not be used for any purpose other than to identify prospective properties
consumers may be interested in purchasing. Data last updated September 22, 2026 9:51 PM UTC
 Listing data is derived in whole or in part from the Maine IDX and is for consumers' personal, non commercial use only. Dimensions are approximate and not guaranteed. All data should be independently verified ©2026 Maine Real Estate Information System, Inc. All Rights Reserved.
