
Sold: Sep 16, 2026 - Views - Golf Course
Address
635 Equinox On The Battenkill # Unit L1, Manchester, VT
Price
$ 625,000
Property Attributes
- MLS#5093125
- TypeCondos
- Listing Status Sold
- CountyBENNINGTON
- CityManchester
- AreaBennington
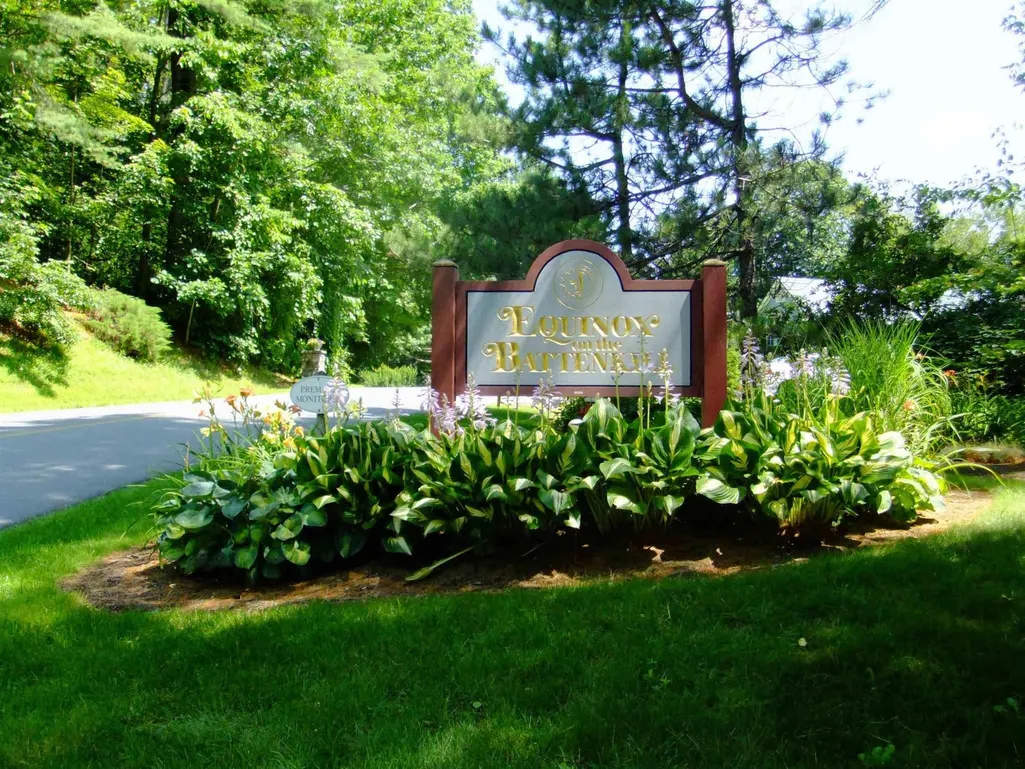
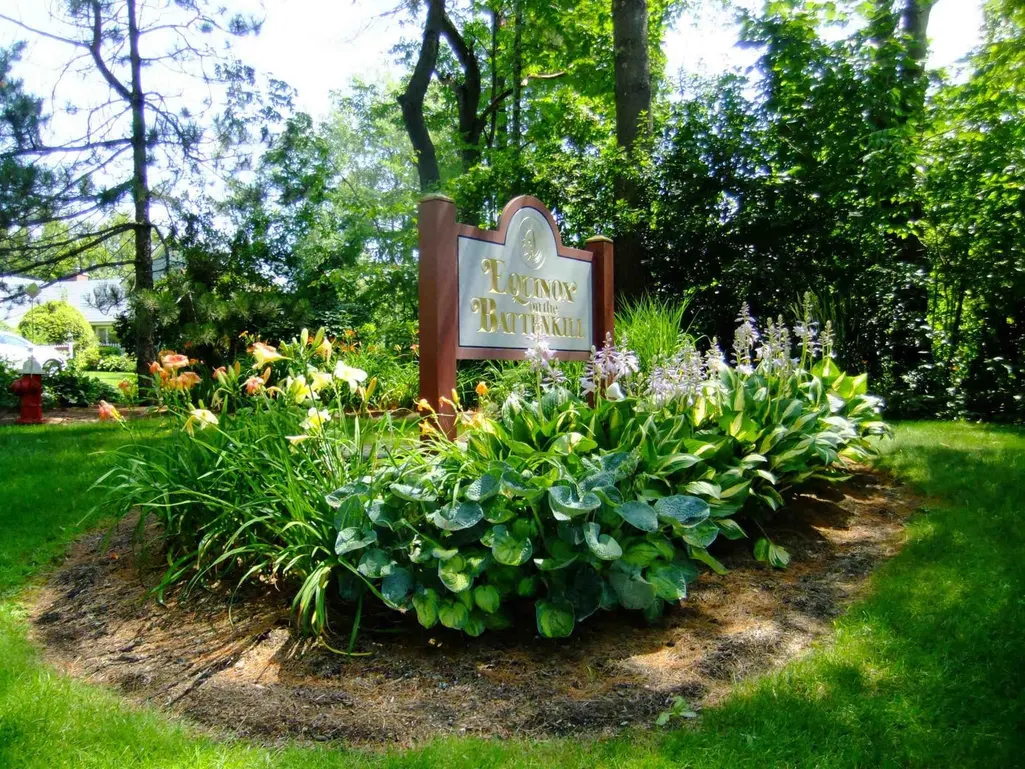
- NeighborhoodEquinox on the Battenkill
- Zip05254
- StyleA Frame,Detached
- Year Built1985
- Price$ 625,000
- Bedrooms4
- Full Bathrooms3
- Half Bathrooms0
- Sqr Footage2364
Data Source:
PrimeMLS
Property Description
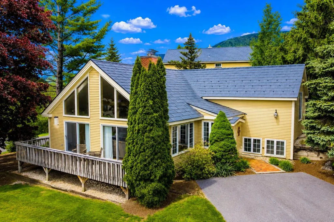
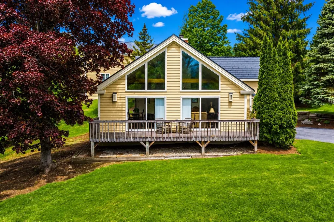
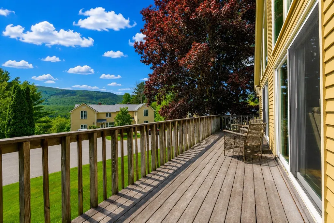
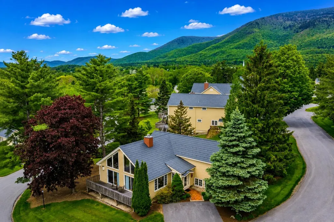
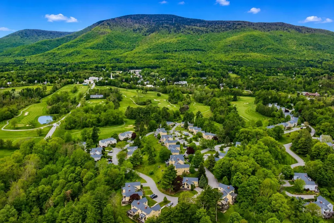
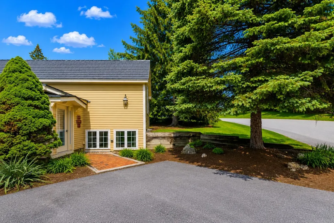
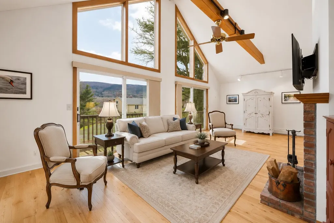
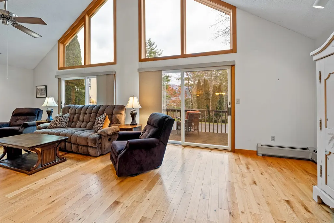
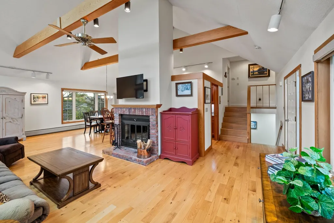
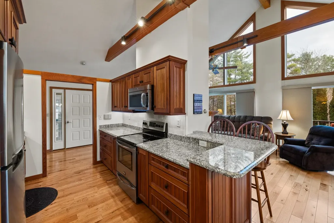
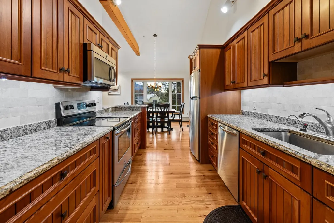
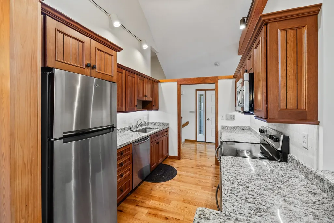
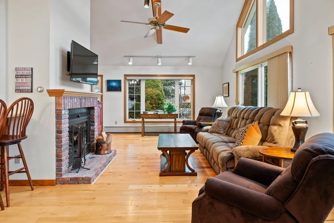
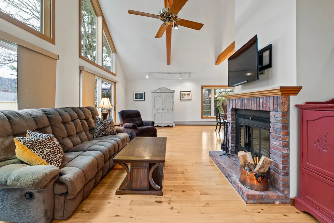
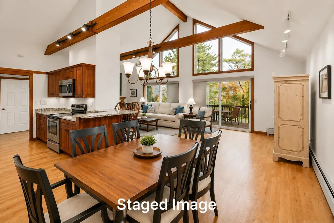
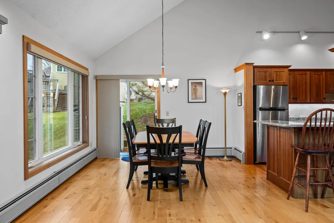
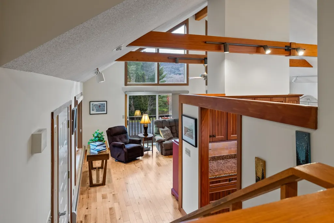
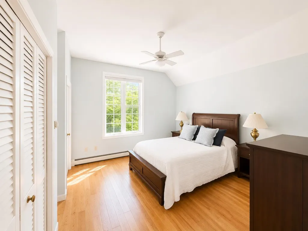
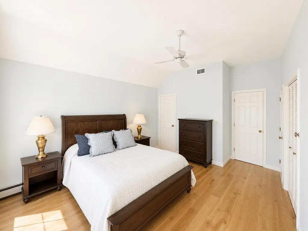
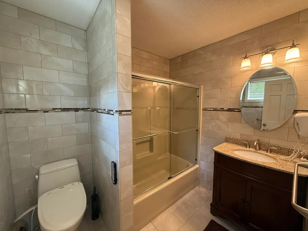
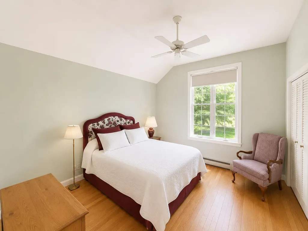
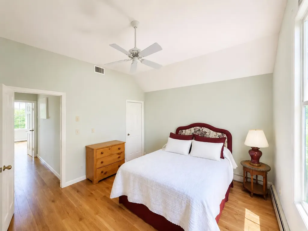
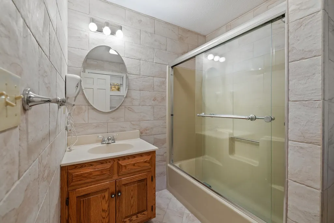
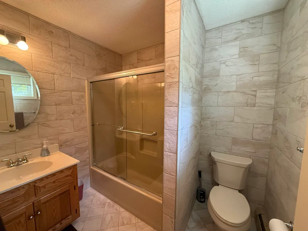
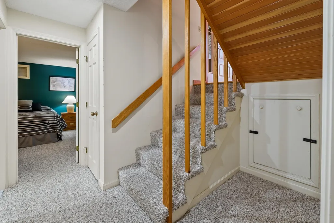
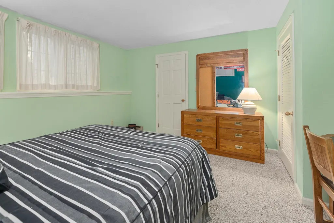
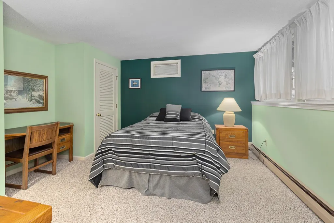
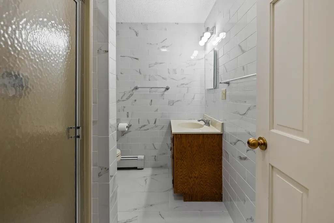
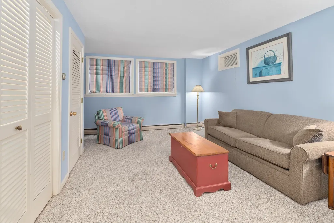
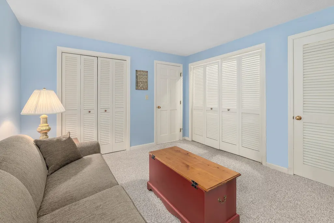
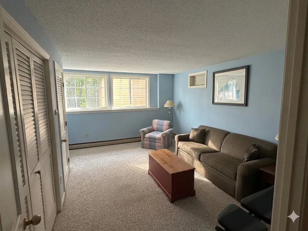
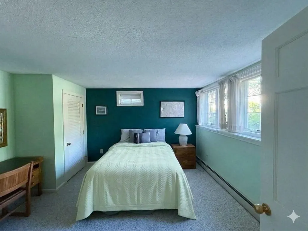
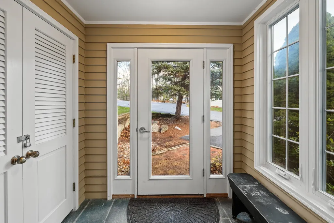
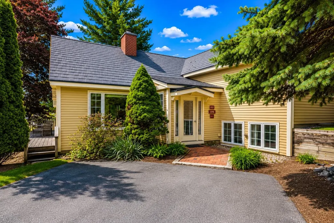
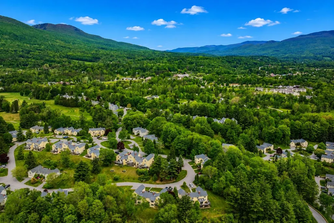
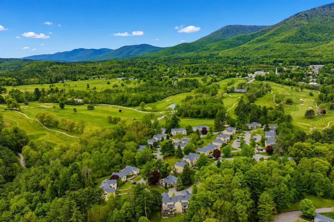
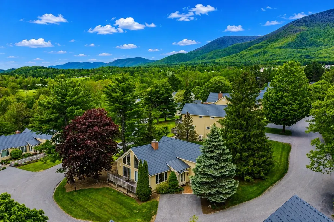
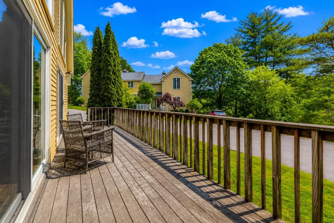
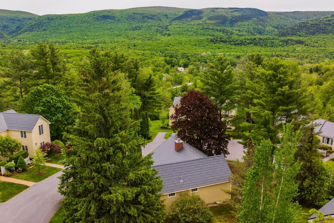
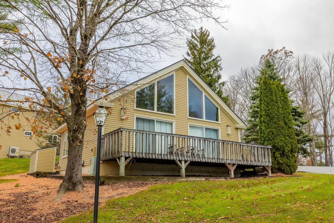
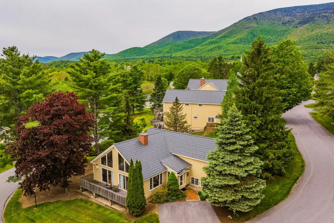
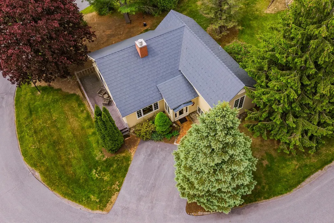
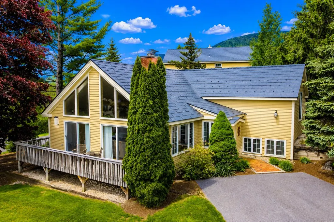
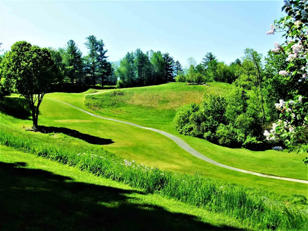
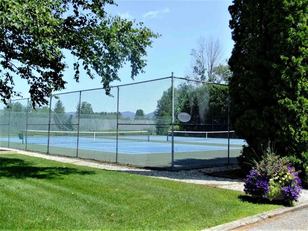
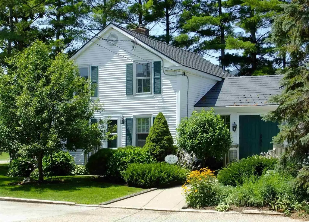
Equinox on the Battenkill â L-1 | Manchester Village, VT Welcome to one of the most desirable homes at Equinox on the Battenkill. Perfectly situated in historic Manchester Village, this is the only standalone residence in the community, offering the privacy of no shared walls along with beautiful mountain views. This spacious 4-bedroom, 3-bath home is filled with natural light from expansive windows and features vaulted ceilings that create an open, comfortable living space. The updated kitchen is ideal for gathering with family and friends, featuring custom cabinetry, stone countertops, stainless steel appliances, and a layout that flows seamlessly into the living and dining areas. Thoughtful updates throughout include hardwood floors, beautifully renovated bathrooms with stone tile finishes, new windows and sliding doors, and central air conditioning. After a day on the slopes, the golf course, or the trails, relax by the cozy wood-burning fireplace or unwind on the private deck while taking in the views. Selling furnished and move in ready. Enjoy easy access to everything Manchester has to offer, including fine dining, shopping, golf, hiking, and several premier ski resorts just minutes away. A rare opportunity to own a beautifully updated home in one of Southern Vermont's most sought-after communities. This property combines comfort, convenience, and location in a setting that's hard to match. Measurements are Approximate. Don't miss out on this rare opportunity in Equinox Village.
| Price History |
|---|
General Features
| Cooling | Central AC |
|---|---|
| Elementary School | Manchester Elem/Middle School |
| Style | A Frame,Detached |
| DOM | 55 |
| Price Per Sq Ft Total AG | 369.39 |
| Resort | No |
| Appliances | Dishwasher,Dryer,Range Hood,Refrigerator,Washer,Electric Stove,Electric Water Heater,Vented Exhaust Fan |
| 3/4 Baths | 1 |
| Building Number | L1 |
| Covenants | Yes |
| Middle School | Manchester Elementary& Middle |
| Seasonal | No |
| Condo Fees | Yes |
| Type | Condo |
| Roof | Other Shingle |
| School District | Taconic and Green Regional |
| Year Built | 1985 |
| Subdivision | Equinox on the Battenkill |
| Property Class | Residential |
| Close Price | 625000 |
| Unit Number | Unit L1 |
| Documents Available | Deed |
| Utilities | Cable at Site,Propane |
| Assoc Fee Paid Per | Quarterly |
| Stories Count | 1.5 |
| Sewer | Community |
| Pets Allowed | Yes |
| Full Baths | 2 |
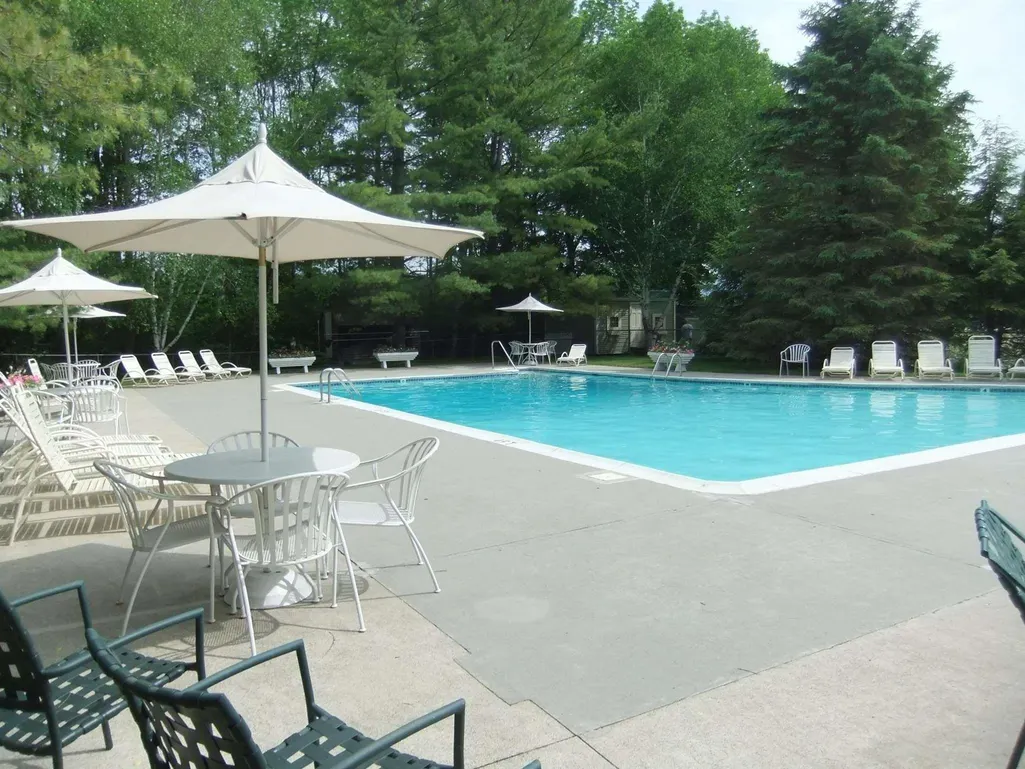
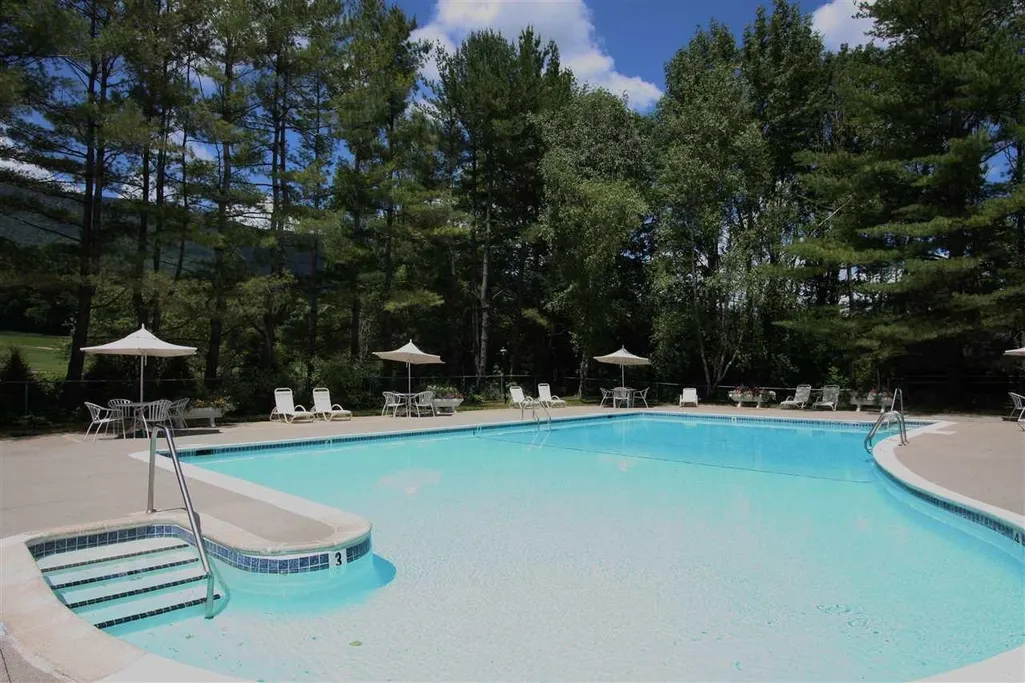
| Association Amenities | Building Maintenance,Management Plan,Landscaping,Common Acreage,In-Ground PoolÂ,Security,Trash Removal,Heated Pool |
| Electric | 150 Amp Service |
| Bathrooms | 3 |
| City | Manchester |
| High School | Choice |
| Condo Name | Equinox on the Battenkill |
| Construction Materials | Wood Frame,Clapboard Exterior |
| Property Condition | Existing |
| Tax Year | 2025 |
| HOA Fee | 3300 |
| Zoning | Village |
| Heating | Baseboard,Hot Water |
| Garage | No |
| Flood Zone | No |
| Road Frontage | Yes |
| Last Updated | 09/16/2026 17:26:42 |
Interior Features
| Rooms: Level 1 | Level 1: Dining Room,Level 1: Foyer,Level 1: Kitchen,Level 1: Living Room |
|---|---|
| Room 5 Level | 2 |
| Basement Access Type | Interior |
| Room 7 Dimensions | 23x11 |
| Room 4 Level | 2 |
| Room 3 Dimensions | 11x8 |
| Total Rooms | 6 |
| Room 9 Type | Bathroom Three Quarter |
| Basement Description | Concrete Floor,Daylight,Finished,Full,Insulated,Interior Stairs,Interior Access |
| Beds | 4 |
| Total Number of Units | 1 |
| Room 6 Dimensions | 14x13 |
| Rooms: Level 2 | Level 2: Bedroom,Level 2: Full Bathroom,Level 2: 3/4 Bathroom,Level 2: Primary Bedroom |
| Rooms: Level B | Level B: Bedroom,Level B: 3/4 Bathroom,Level B: Family Room |
| Room 3 Level | 1 |
| Room 4 Type | Primary Bedroom |
| Room 3 Type | Kitchen |
| Room 2 Dimensions | 14x12 |
| Basement | No |
| Room 5 Type | Bedroom |
| Room 9 Level | 2 |
| Room 10 Level | Basement |
| Room 10 Type | Bathroom Three Quarter |
| Interior Amenities | Blinds,Dining Area,Draperies,Wood Fireplace,1 Fireplace,Furnished,Hearth,Kitchen/Dining,Laundry Hook-ups,Living/Dining,Natural Light,Other,Vaulted Ceiling,Window Treatment,Basement Laundry |
| Room 2 Level | 1 |
| Room 1 Type | Living Room |
| Room 11 Type | Foyer |
| Room 11 Level | 1 |
| Room 2 Type | Dining Room |
| Room 1 Dimensions | 23x14 |
| Room 8 Level | 2 |
| Room 7 Level | Basement |
| Internet | Cable Internet |
| Room 5 Dimensions | 13x12 |
| Room 7 Type | Family Room |
| Room 6 Type | Bedroom |
| Total Finished Area | 2364 |
| Room 6 Level | Basement |
| Room 1 Level | 1 |
| Flooring | Carpet,Hardwood,Tile |
| Room 4 Dimensions | 14x13 |
| Room 8 Type | Bathroom Full |
Exterior Features
| Exterior Amenities | Deck,In-Ground Pool,Shed,Double Pane Window(s) |
|---|---|
| Road Frontage Length | 50 |
| Lot Features | Condo Development,Deed Restricted,Landscaped,Mountain View,Subdivision,In Town,Near Country Club,Near Golf Course,Near Shopping,Near Skiing,Neighborhood,Near School(s) |
| Driveway | Paved |
| Road Frontage Type | Cul-de-Sac,Paved,Private Road,Privately Maintained |
| Surveyed | Yes |
| Water Source | Community |
| Foundation | Concrete |
Amenities
- Foreclosure
- Views
- Short Sale
- New Construction
- Adult 55+
- Lease To Own
- No HOA Fees
- Furnished
- Pets
- Primary On Main
- Air Conditioning
- Seller Finance
- Green
- Fixer Upper
- Horse
- Golf
- Fireplace
- Deck
- Garage
- Basement
- Pool
Property vs Condos Average in 05254
Statistics provided by Inside Real Estate
 Massachusetts MLS Property Info Network (MLSPIN) - The property listing data and information set forth herein were provided to MLS Property Information Network, Inc. from third party sources, including sellers, lessors and public records, and were compiled by MLS Property Information Network, Inc. The property listing data and information are for the personal, non commercial use of consumers having a good faith interest in purchasing or leasing listed properties of the type displayed to them and
 Copyright 2026 PrimeMLS. All rights reserved. This information is deemed reliable, but not guaranteed. The data relating to real estate displayed on
this Site comes in part from the IDX Program of PrimeMLS. The information
being provided is for consumers' personal, non-commercial use and may
not be used for any purpose other than to identify prospective properties
consumers may be interested in purchasing. Data last updated September 16, 2026 9:52 PM UTC
Copyright 2026 PrimeMLS. All rights reserved. This information is deemed reliable, but not guaranteed. The data relating to real estate displayed on
this Site comes in part from the IDX Program of PrimeMLS. The information
being provided is for consumers' personal, non-commercial use and may
not be used for any purpose other than to identify prospective properties
consumers may be interested in purchasing. Data last updated September 16, 2026 9:52 PM UTC
 Listing data is derived in whole or in part from the Maine IDX and is for consumers' personal, non commercial use only. Dimensions are approximate and not guaranteed. All data should be independently verified ©2026 Maine Real Estate Information System, Inc. All Rights Reserved.
