
Sold: Sep 26, 2026 - Waterfront








Address
416 East Street, Middletown Springs, VT
Price
$ 475,000
Property Attributes
- MLS#5091332
- TypeSingle Family
- Listing Status Sold
- CountyRUTLAND
- CityMiddletown Springs
- AreaRutland
- NeighborhoodPoultney River
- Zip05757
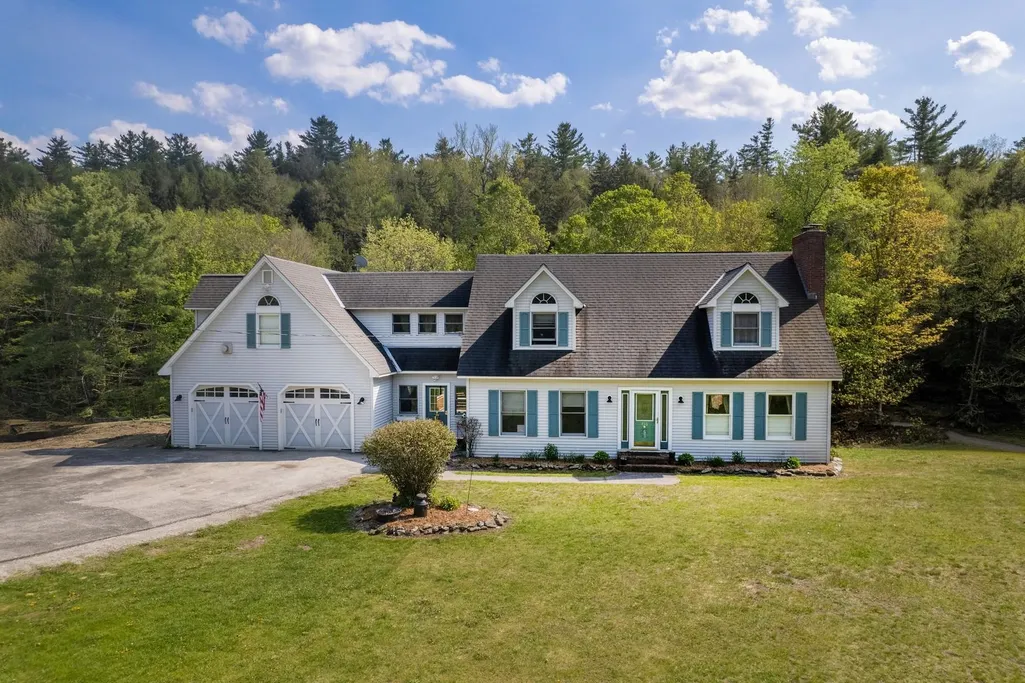
- StyleCape,w/Addition,Walkout Lower Level
- Year Built1992
- Price$ 475,000
- Bedrooms3
- Full Bathrooms4
- Half Bathrooms0
- Sqr Footage2980
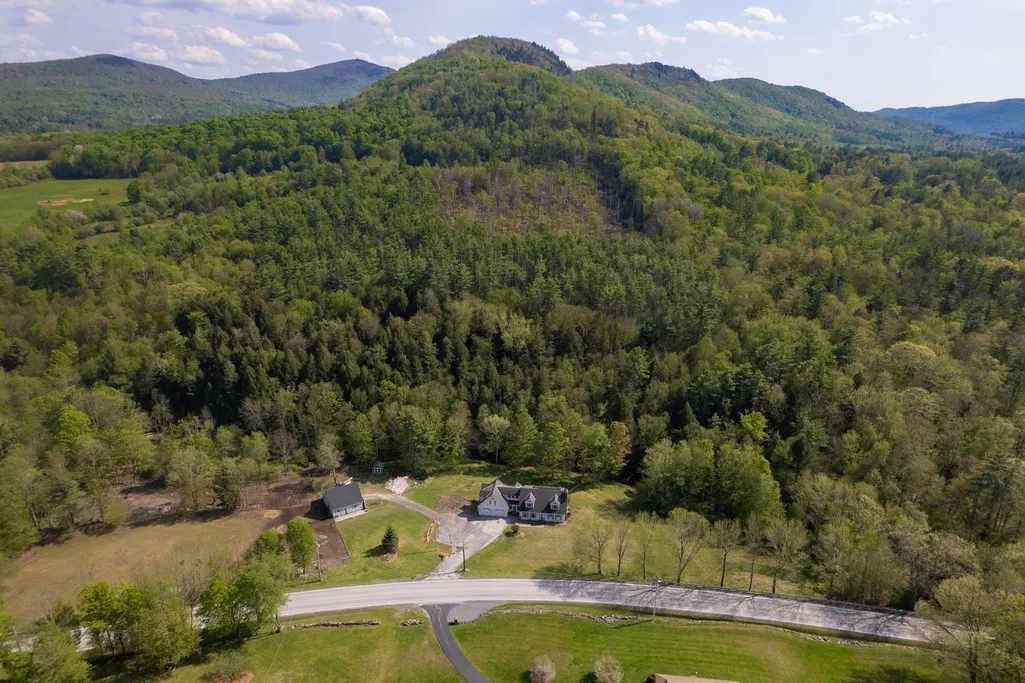
- Lot Size3.7 Acres
Data Source:
PrimeMLS
Property Description
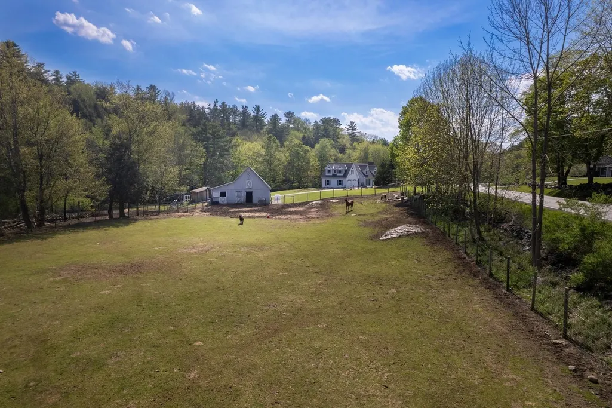
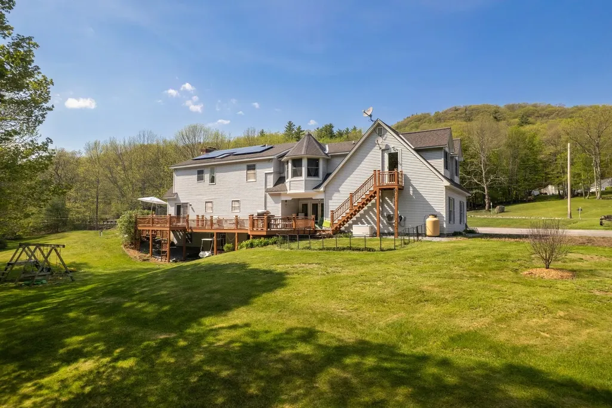
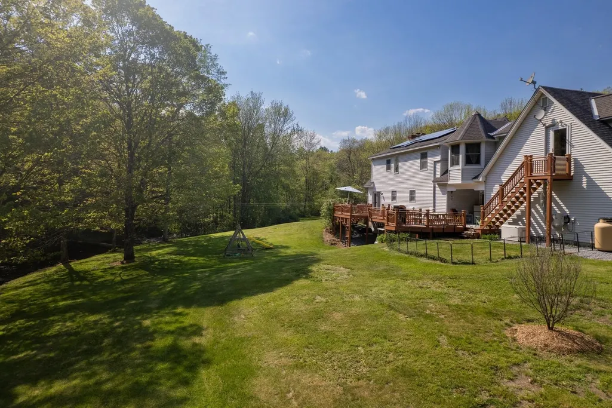
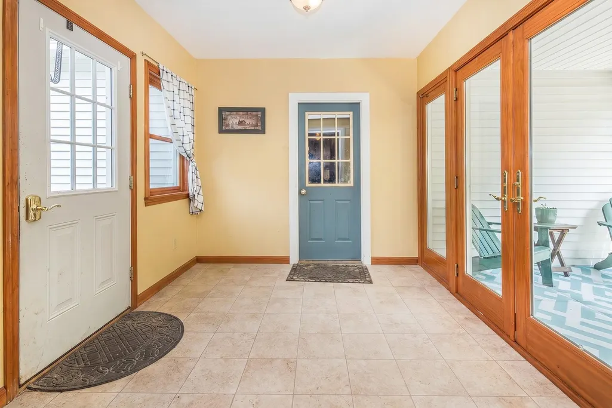
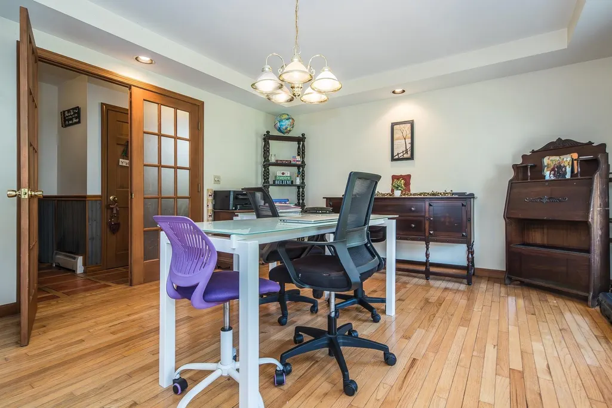
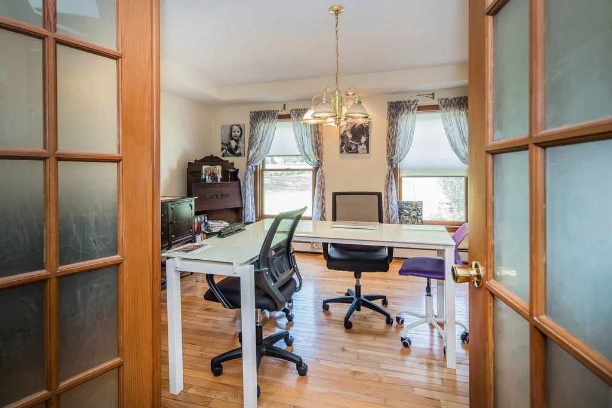
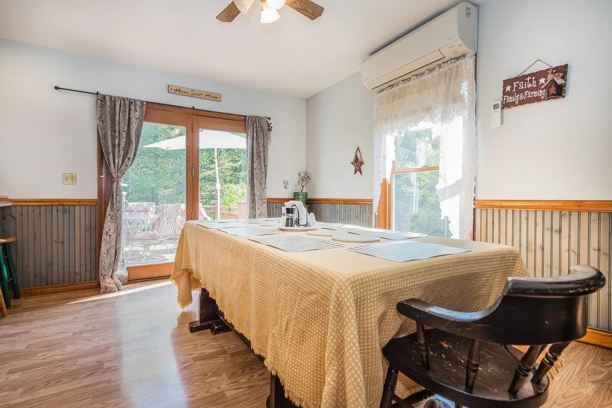
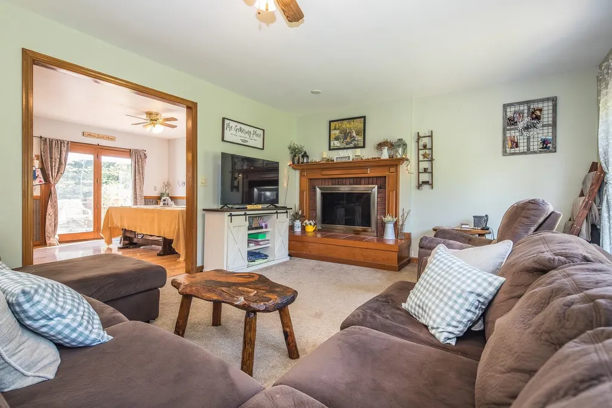
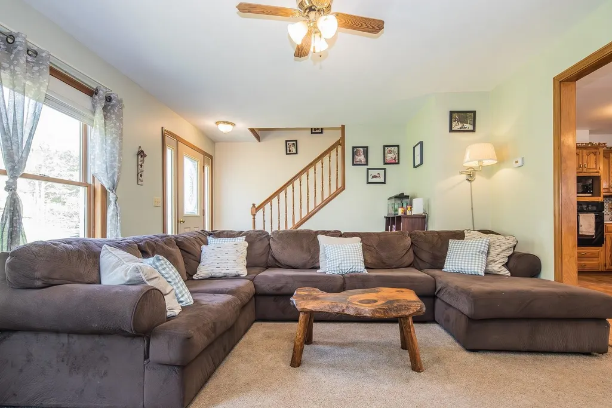
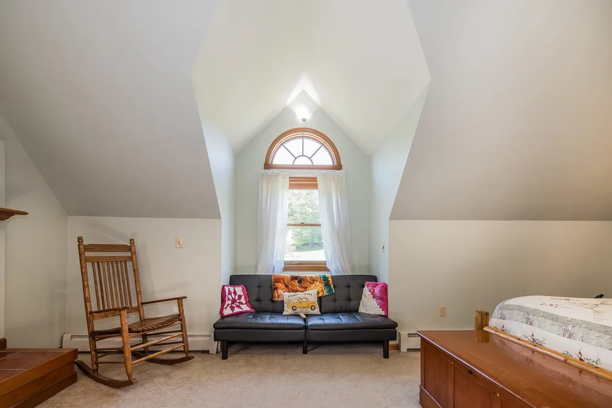
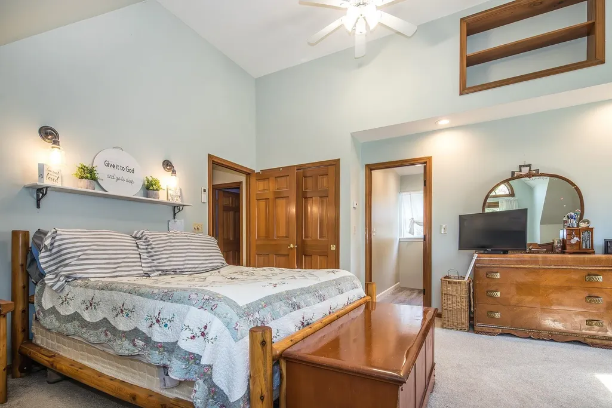
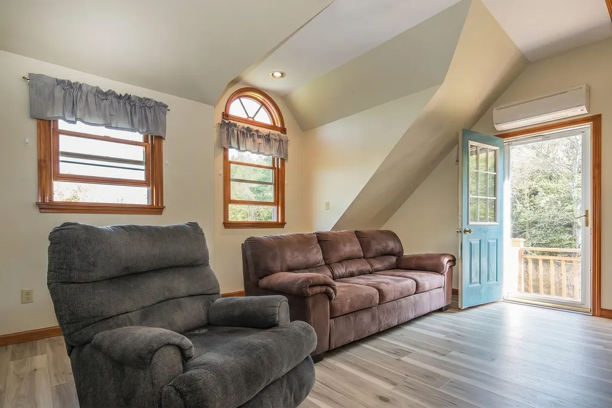
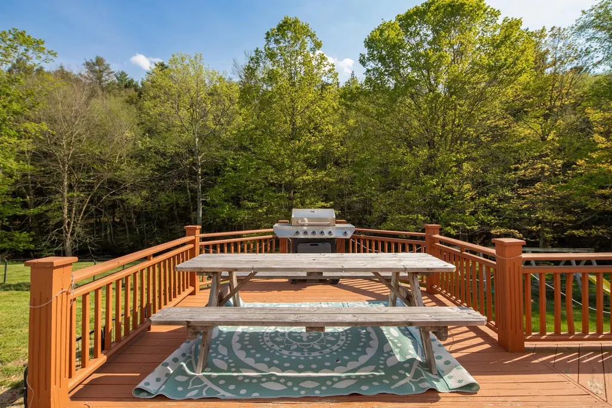
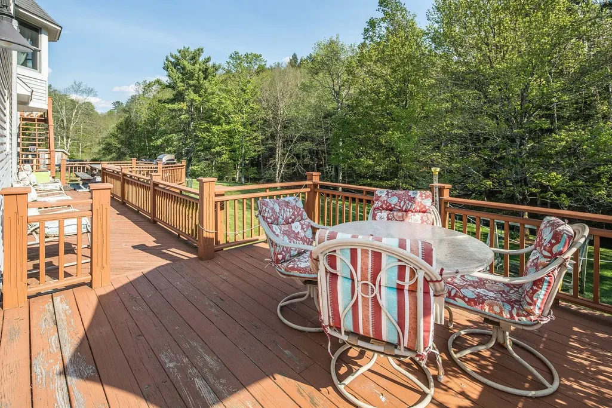
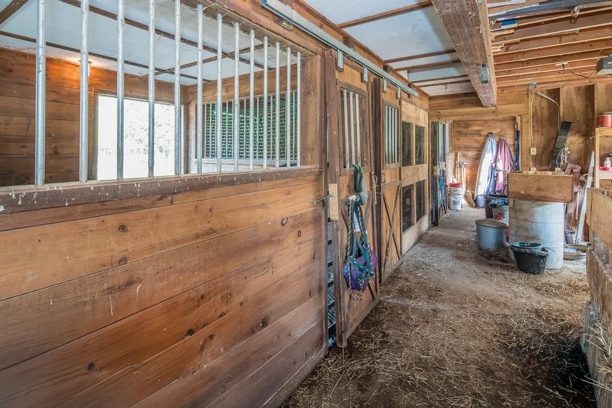
Riverside Retreat Tucked beside the gentle current of the Poultney River, this property offers the rare combination of natural beauty, functional space, and total flexibility. Three levels of thoughtfully designed living space invite you to spread out, settle in, and make it entirely your own. Step outside onto the expansive back deck - your front-row seat to the river's ever-changing scenery perfect for morning coffee, evening gatherings, or simply soaking in the tranquility that surrounds you. The animal barn and open pastures speak to a life lived closer to the land. Dream of horses, goats, or a hobby farm? The infrastructure is already in place. Prefer lush gardens, native meadows, or private green space? The land is yours to reimagine. Inside and out, this property rewards the visionary. Whether you're drawn to the riverfront setting, the multi-level floor plan, the agricultural possibilities, or simply the sheer breathing room, options abound at every turn. Room to live, grow, and dream - right on the Poultney River
| Price History |
|---|
General Features
| Cooling | Multi Zone,Mini Split |
|---|---|
| Elementary School | Middletown Springs Elem School |
| Style | Cape,w/Addition,Walkout Lower Level |
| DOM | 74 |
| Price Per Sq Ft Total AG | 159.4 |
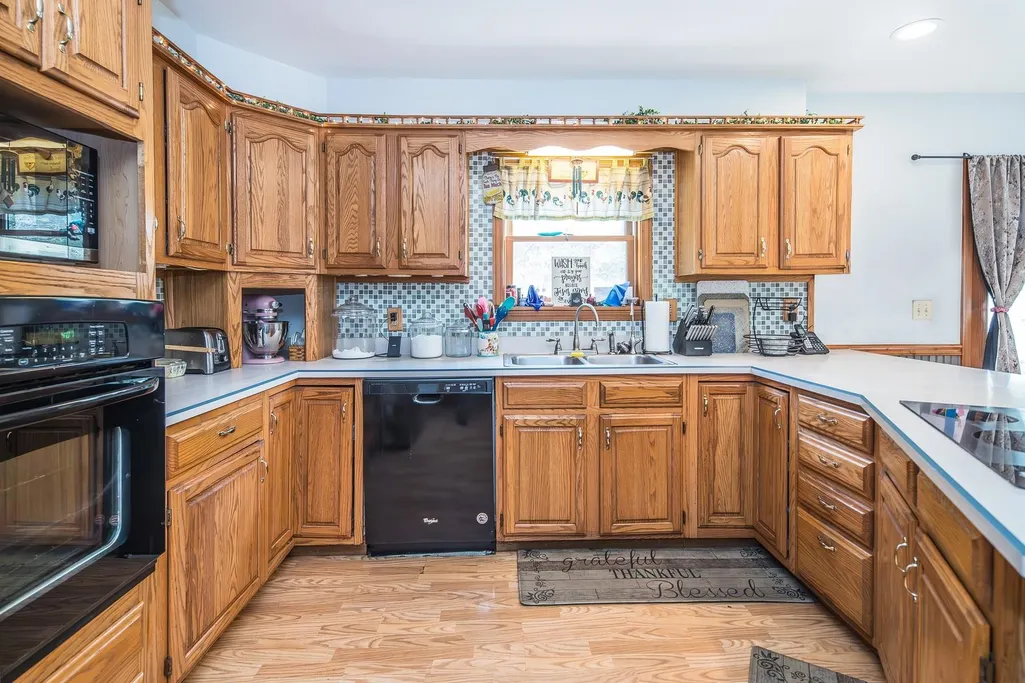
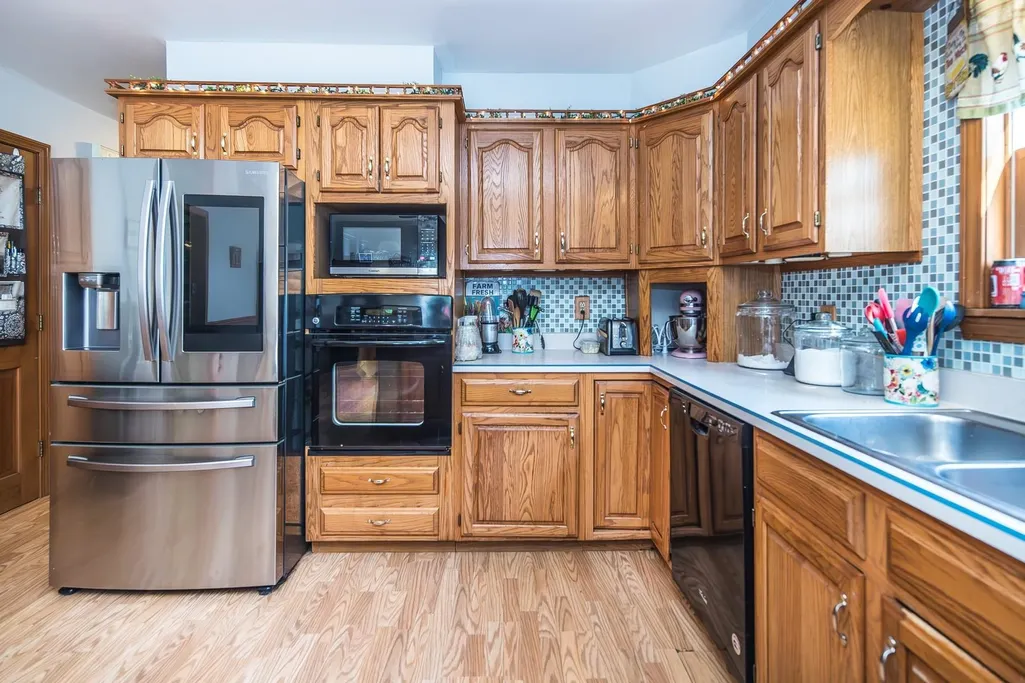
| Appliances | Electric Cooktop,Dishwasher,Dryer,Microwave,Other,Wall Oven,Refrigerator,Washer,Heat Pump Water Heater |
| 3/4 Baths | 2 |
| Other Equipment | CO Detector,Radon Mitigation,Smoke Detector,Standby Generator |
| Covenants | No |
| Middle School | Choice |
| Seasonal | No |
| Type | Single Family |
| Roof | Architectural Shingle |
| Year Built | 1992 |
| Property Class | Residential |
| Close Price | 475000 |
| Documents Available | Deed,Property Disclosure |
| Utilities | Cable at Site |
| Stories Count | 2 |
| Sewer | On-Site Septic Exists,Private,Septic |
| Full Baths | 2 |
| Electric | Circuit Breaker(s) |
| Bathrooms | 4 |
| City | Middletown Springs |
| High School | Choice |
| Construction Materials | Vinyl Siding |
| Exclusions | Red Shed |
| Property Condition | Existing |
| Tax Year | 2025 |
| Zoning | unkown |
| Heating | Multi Fuel,Oil,Baseboard,Heat Pump,Multi Zone,Passive Solar,Wood Boiler,Mini Split |
| Garage | Yes |
| Flood Zone | No |
| Road Frontage | Yes |
| Directions | Just before or after the Route 140 intersection -depending on the direction you are travelling on Route 133 |
| Easements | No |
| Last Updated | 09/26/2026 14:00:50 |
Interior Features
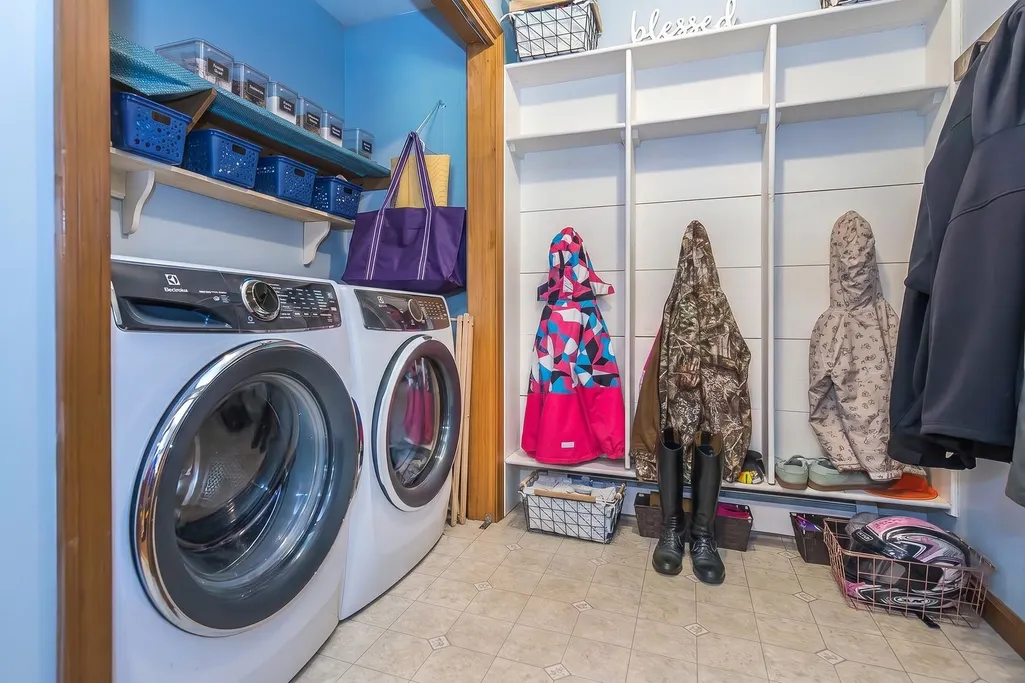
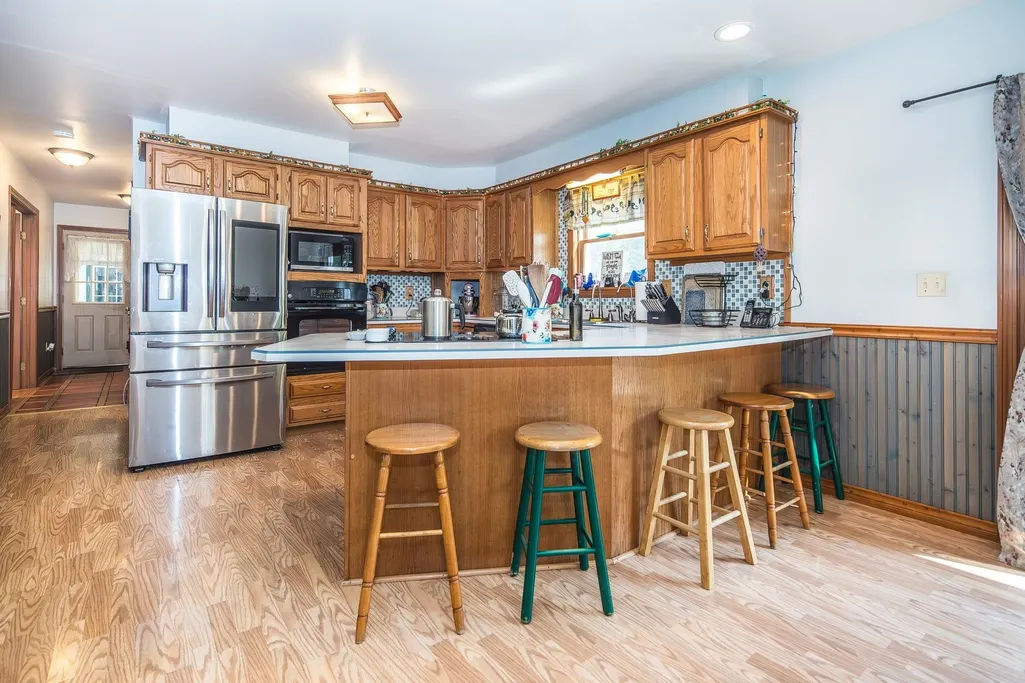
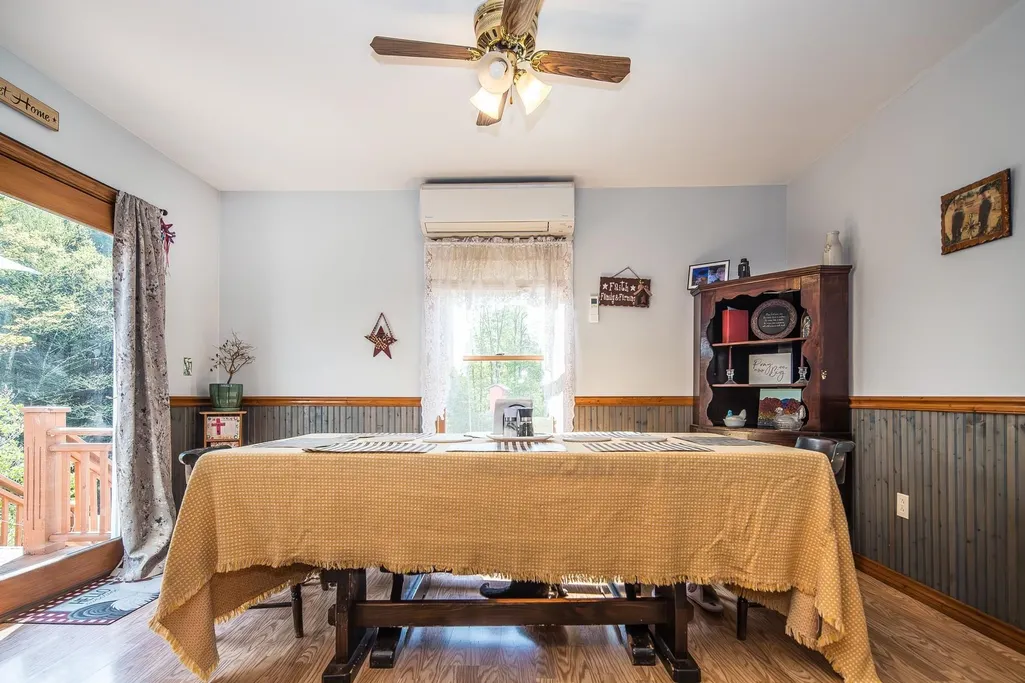
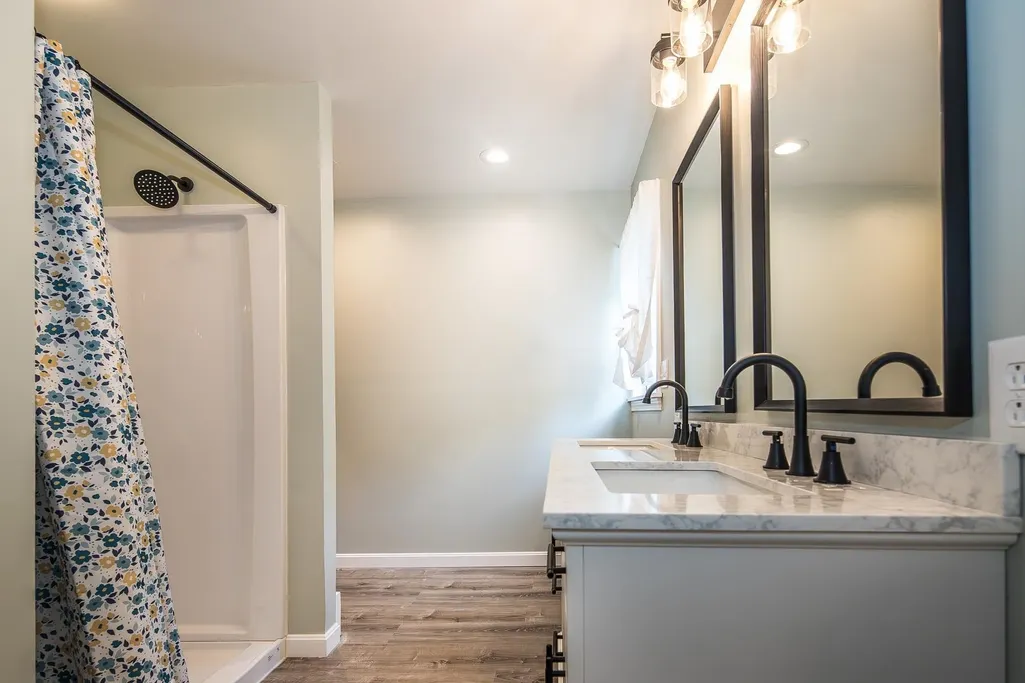
| Rooms: Level 1 | Level 1: Breezeway,Level 1: Full Bathroom,Level 1: Dining Room,Level 1: Kitchen,Level 1: Laundry Room,Level 1: Living Room |
|---|---|
| Room 5 Level | 1 |
| Basement Access Type | Interior |
| Room 7 Dimensions | 19x17 |
| Room 4 Level | 1 |
| Room 3 Dimensions | 22x13 |
| Room 13 Level | 2 |
| Total Rooms | 11 |
| Room 9 Type | Bedroom |
| Basement Description | Climate Controlled,Concrete,Concrete Floor,Daylight,Full,Insulated,Interior Stairs,Storage Space,Unfinished,Interior Access,Exterior Access,Basement Stairs |
| Beds | 3 |
| Room 12 Level | 2 |
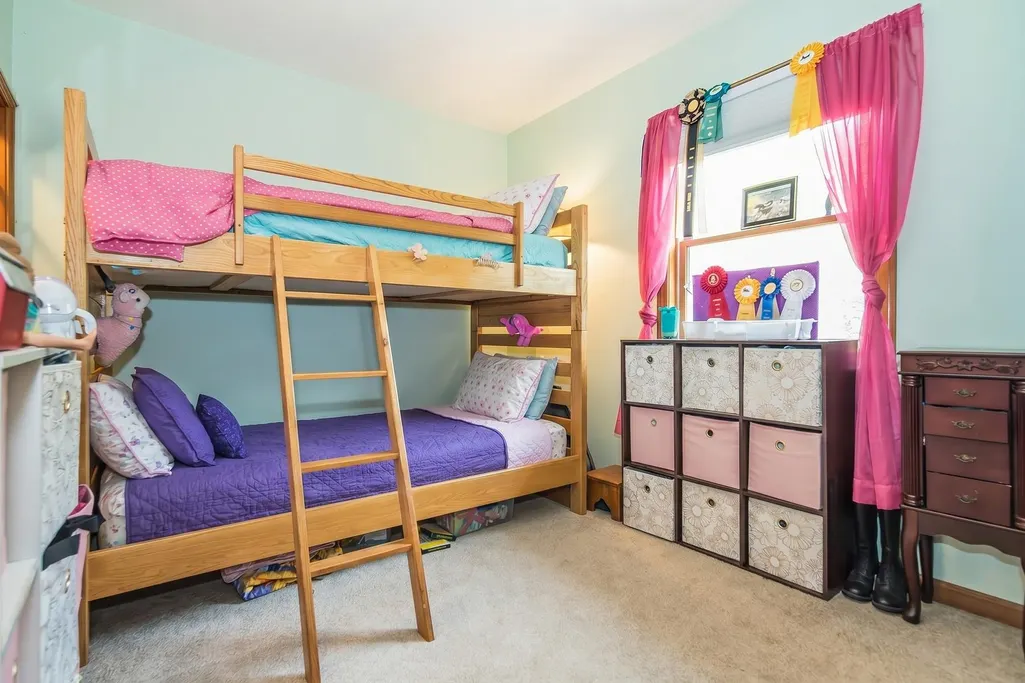
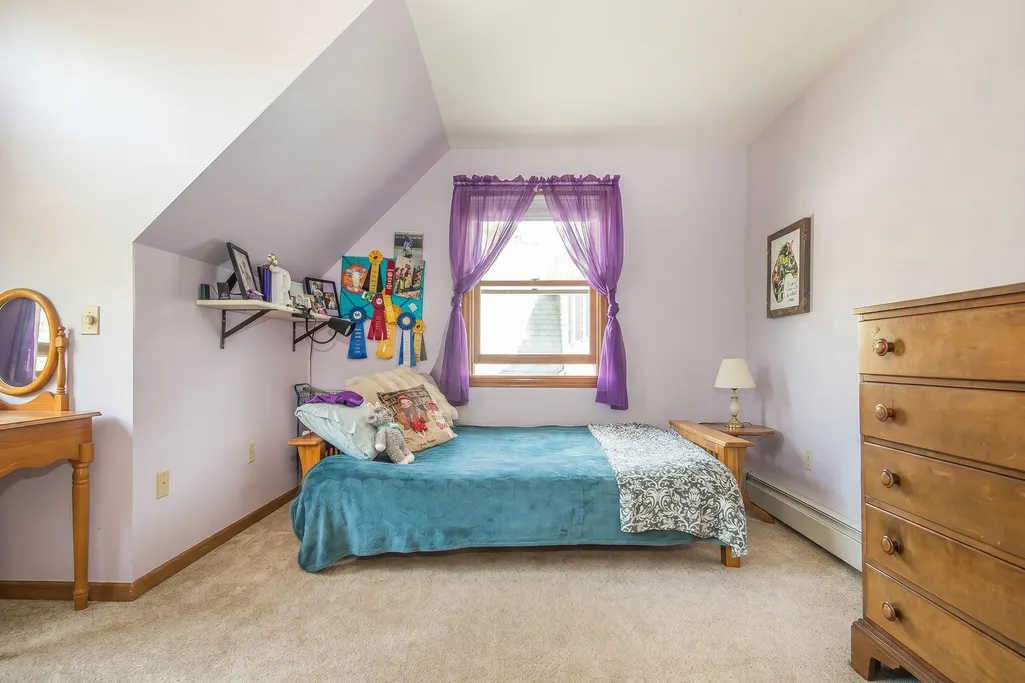
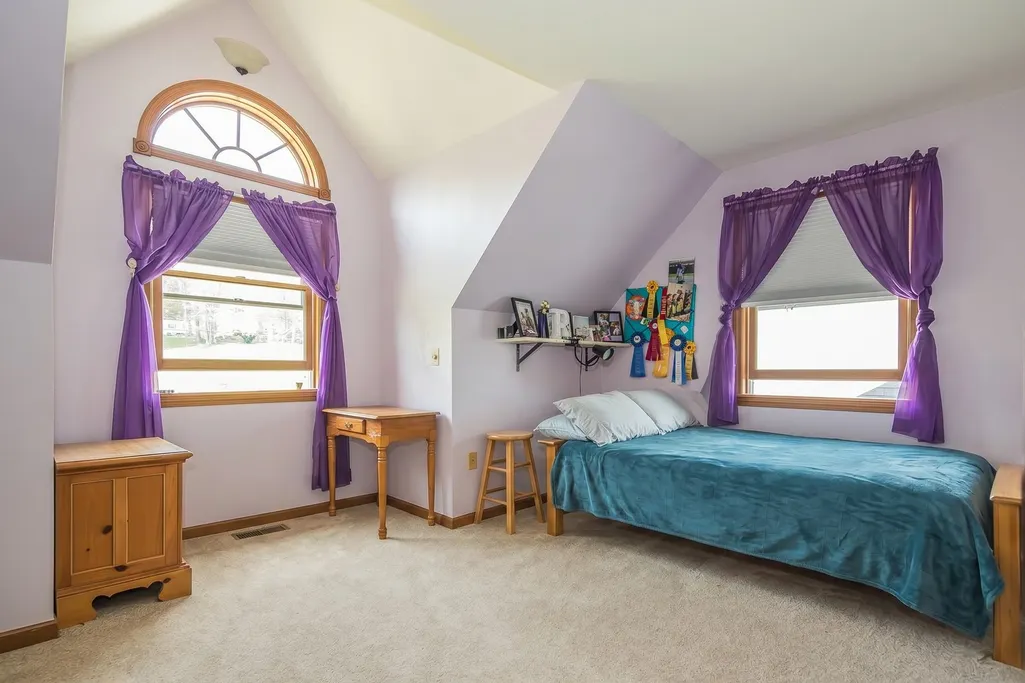
| Rooms: Level 2 | Level 2: Bedroom,Level 2: 3/4 Bathroom,Level 2: Family Room,Level 2: Library,Level 2: Living Room,Level 2: Primary Bedroom |
| Room 3 Level | 1 |
| Room 4 Type | Dining Room |
| Room 3 Type | Kitchen |
| Room 2 Dimensions | 8x7 |
| Basement | Yes |
| Room 9 Dimensions | 13x13 |
| Room 5 Type | Living Room |
| Room 9 Level | 2 |
| Room 14 Type | Bedroom |
| Room 10 Level | 2 |
| Room 10 Type | Library |
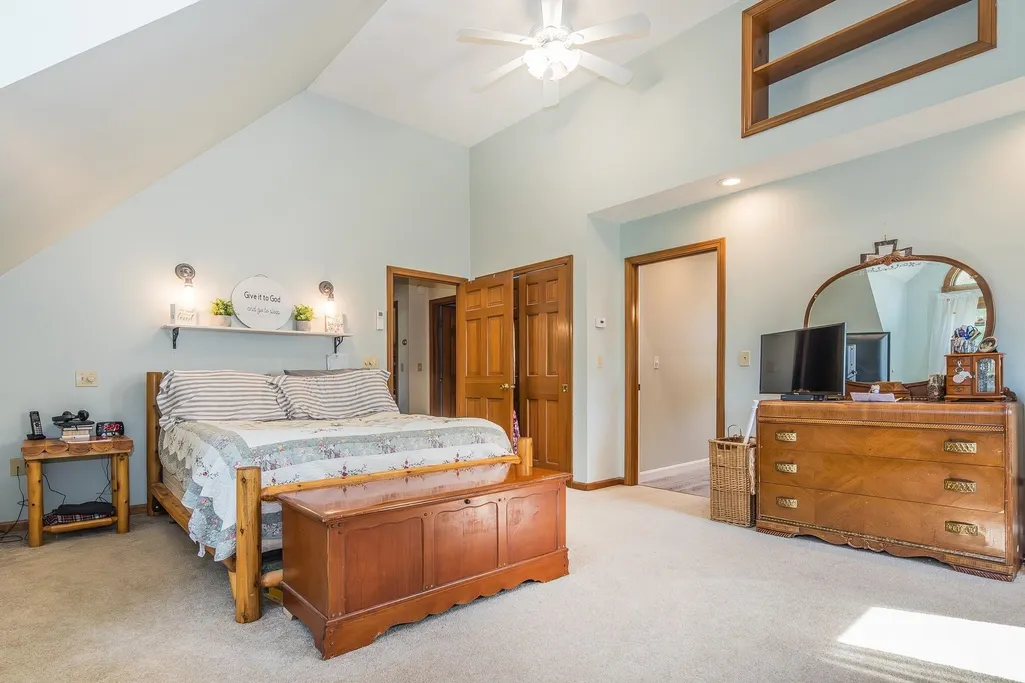
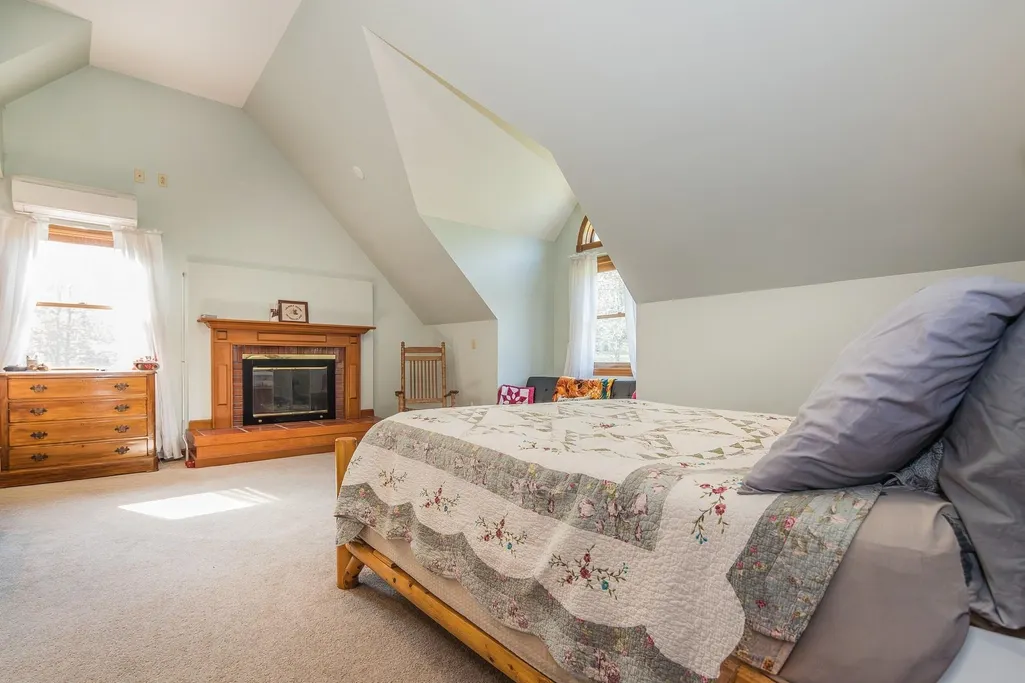
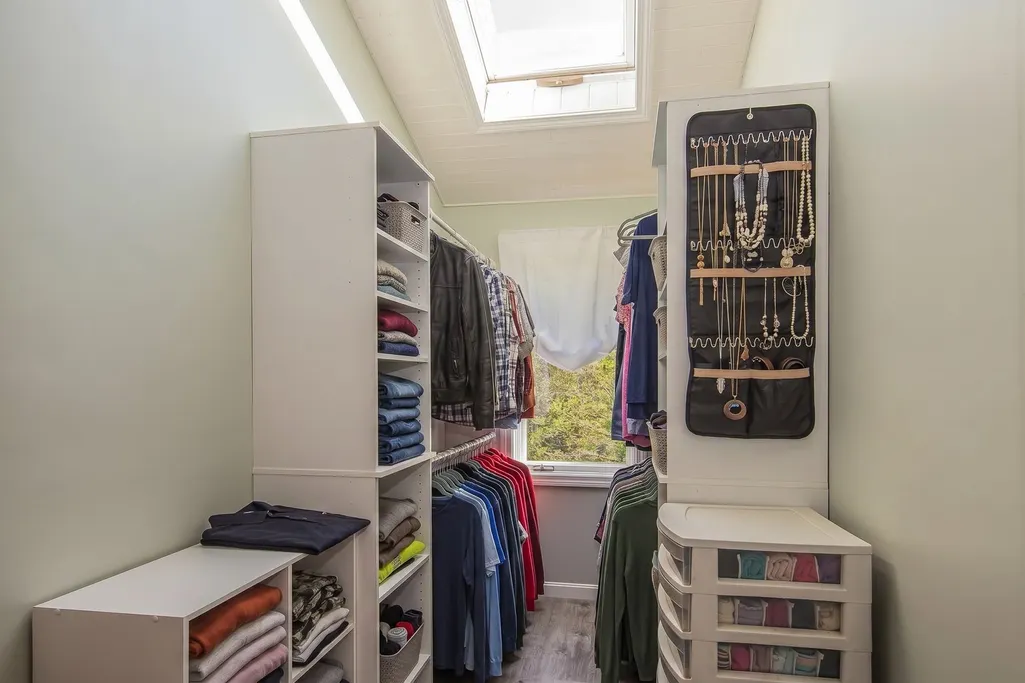
| Interior Amenities | Ceiling Fan,Dining Area,2 Fireplaces,In-Law Suite,Kitchen Island,Kitchen/Dining,Primary BR w/ BA,Natural Light,Natural Woodwork,Skylight,Indoor Storage,Walk-in Closet,1st Floor Laundry |
| Room 2 Level | 1 |
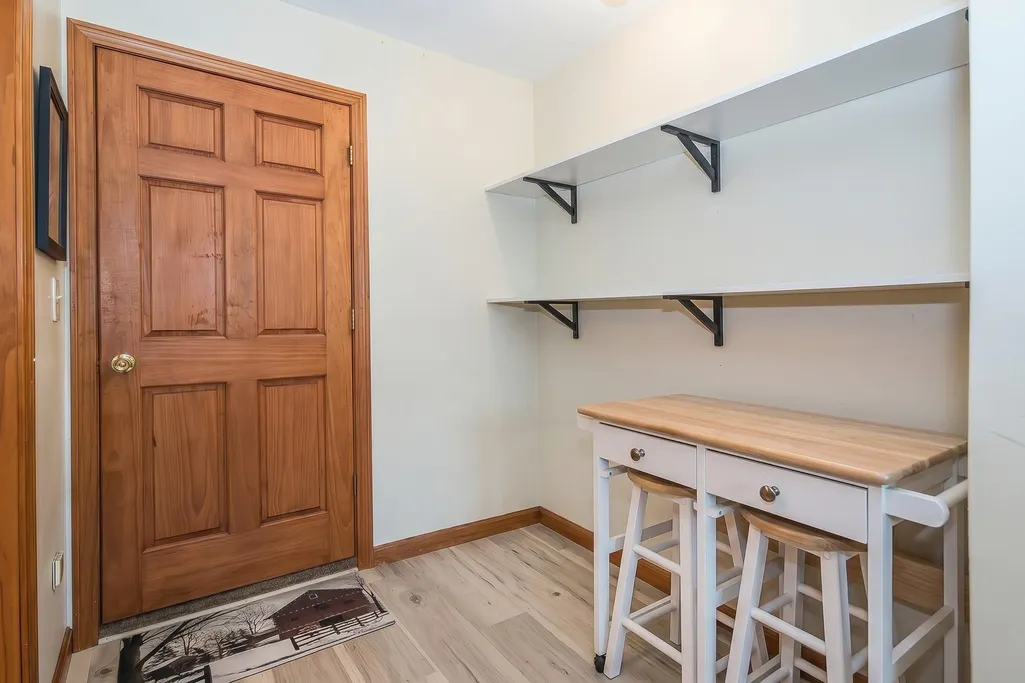
| Room 1 Type | Breezeway |
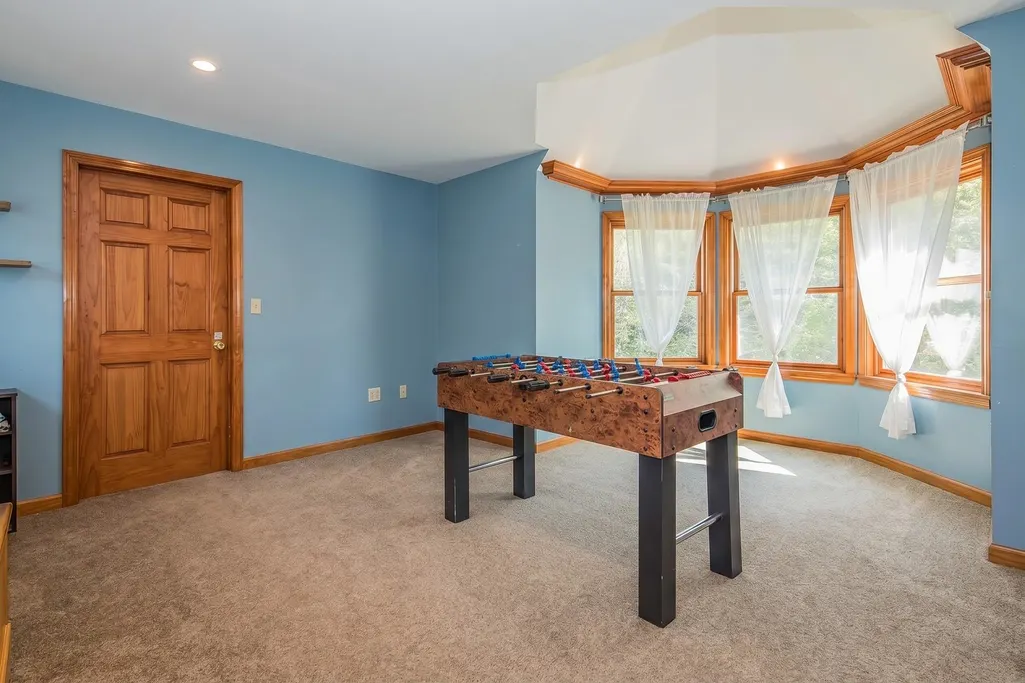
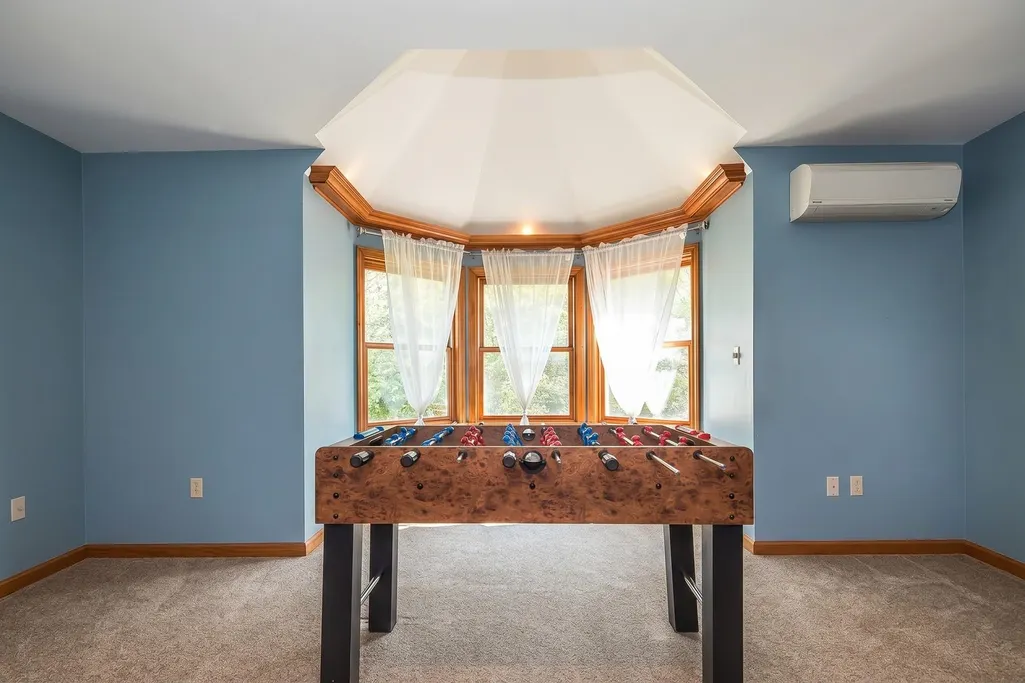
| Room 11 Type | Family Room |
| Room 14 Level | 2 |
| Room 11 Level | 2 |
| Room 2 Type | Laundry Room |
| Room 12 Dimensions | 15x13 |
| Room 11 Dimensions | 17x17 |
| Room 10 Dimensions | 11x8 |
| Room 1 Dimensions | 11x9 |
| Room 8 Level | 2 |
| Room 7 Level | 2 |
| Internet | Fiber Optic Internt Avail,High Speed Intrnt Avail |
| Room 5 Dimensions | 19x13 |
| Room 7 Type | Primary Bedroom |
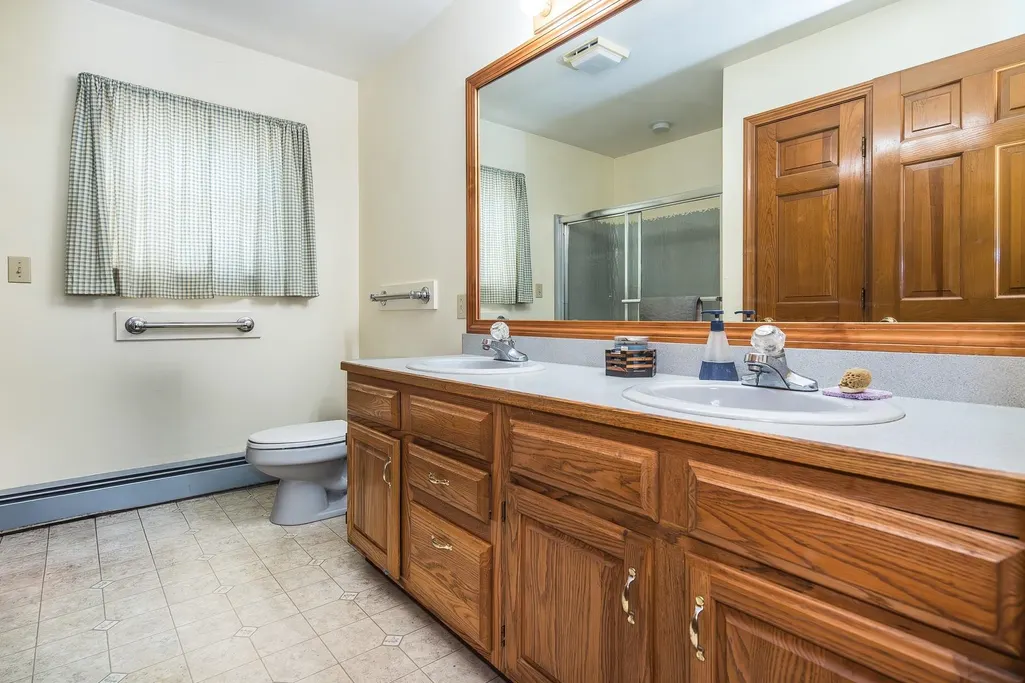
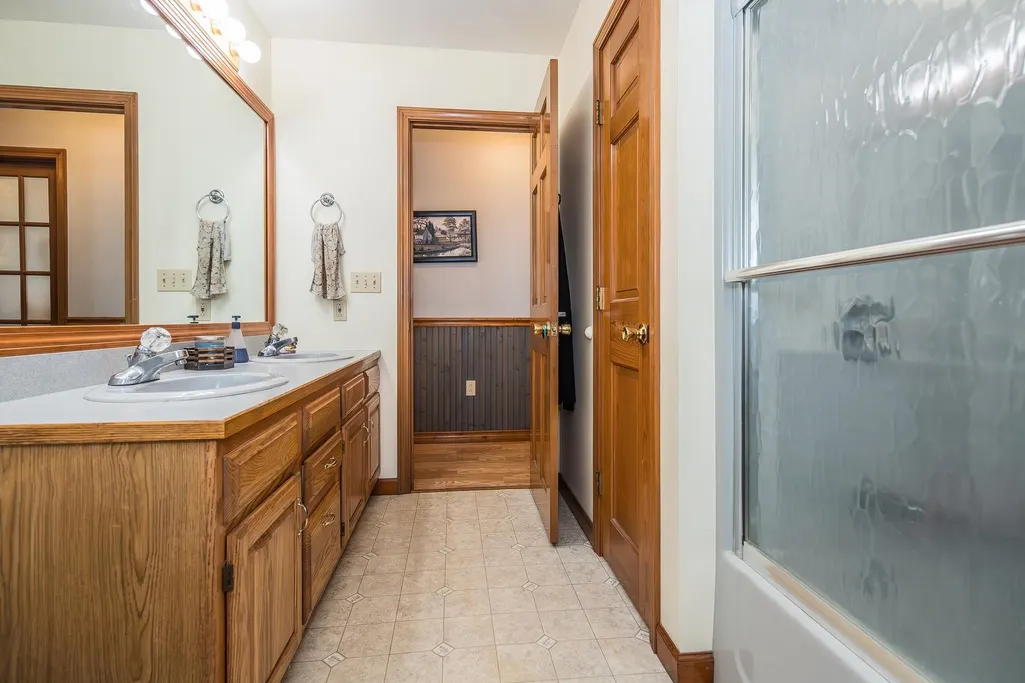
| Room 6 Type | Bathroom Full |
| Total Finished Area | 2980 |
| Room 6 Level | 1 |
| Room 1 Level | 1 |
| Room 12 Type | Living Room |
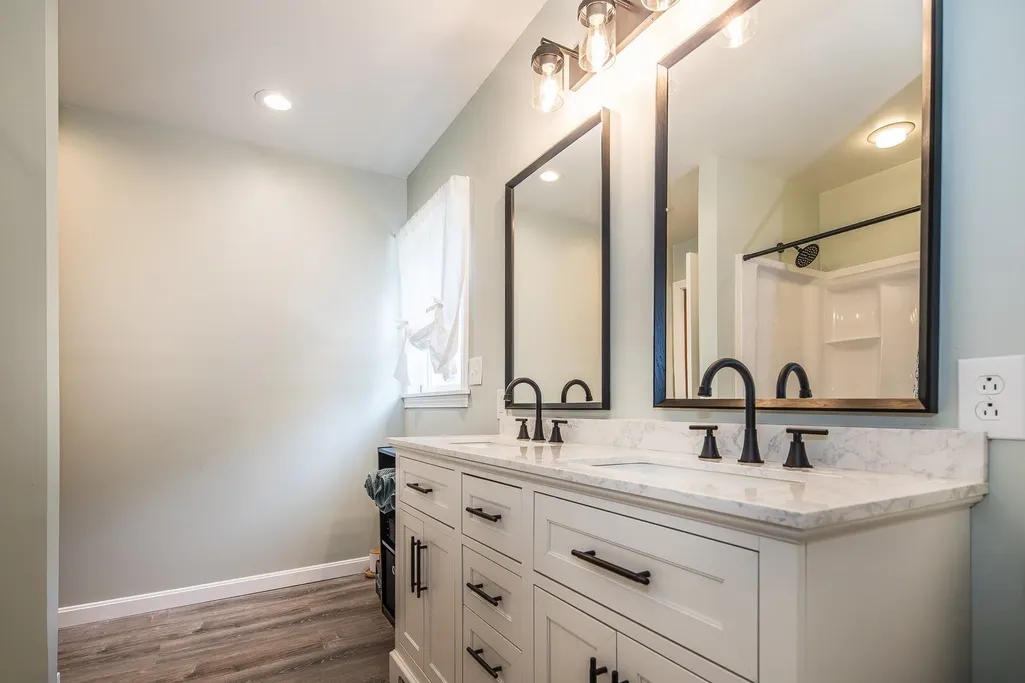
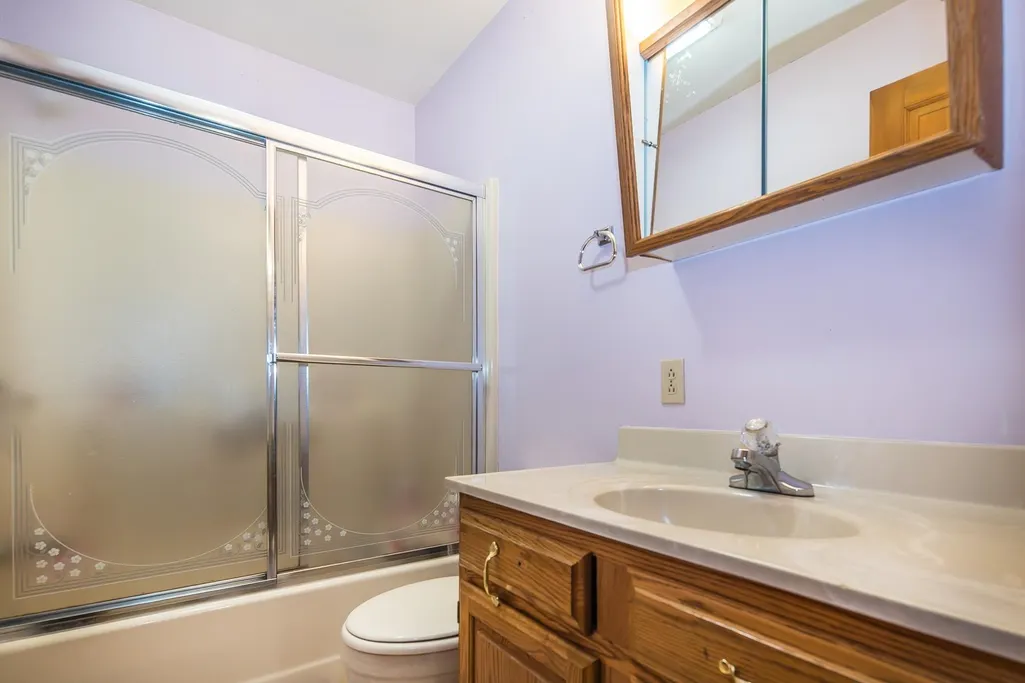
| Room 13 Type | Bathroom Three Quarter |
| Room 14 Dimensions | 21x19 |
| Flooring | Carpet,Hardwood,Laminate,Tile |
| Room 4 Dimensions | 15x13 |
| Room 8 Type | Bathroom Three Quarter |
Exterior Features
| Exterior Amenities | Barn,Partial FenceÂ,Garden Space,Natural Shade |
|---|---|
| Water Body Name | Poultney River |
| Waterfront Property | Yes |
| Road Frontage Length | 726 |
| Garage Capacity | 2 |
| Lot Features | Country Setting,Horse/Animal Farm,Level,Open,Slight,Near Golf Course,Near Paths,Near Shopping,Near Skiing,Near Hospital,Near School(s) |
| Driveway | Paved |
| Road Frontage Type | Paved,Public,Public Maintained Road |
| Lot Size Square Feet | 161172 |
| Lot Size Area | 3.7 |
| Surveyed | Unknown |
| Water Body Access | Yes |
| Water Body Type | River |
| Water Source | Drilled Well |
| Foundation | Poured Concrete |
| Water Access Details | Directly Adjoining |
| Color | Blue |
Amenities
- Foreclosure
- Views
- Short Sale
- New Construction
- Adult 55+
- Lease To Own
- No HOA Fees
- Furnished
- Primary On Main
- Air Conditioning
- Seller Finance
- Green
- Fixer Upper
- Horse
- Golf
- Fireplace
- Deck
- Garage
- Basement
- Pool
Property vs Single Family Average in 05757
Statistics provided by Inside Real Estate
Price
Year Built
 Massachusetts MLS Property Info Network (MLSPIN) - The property listing data and information set forth herein were provided to MLS Property Information Network, Inc. from third party sources, including sellers, lessors and public records, and were compiled by MLS Property Information Network, Inc. The property listing data and information are for the personal, non commercial use of consumers having a good faith interest in purchasing or leasing listed properties of the type displayed to them and
 Copyright 2026 PrimeMLS. All rights reserved. This information is deemed reliable, but not guaranteed. The data relating to real estate displayed on
this Site comes in part from the IDX Program of PrimeMLS. The information
being provided is for consumers' personal, non-commercial use and may
not be used for any purpose other than to identify prospective properties
consumers may be interested in purchasing. Data last updated September 25, 2026 10:01 PM UTC
Copyright 2026 PrimeMLS. All rights reserved. This information is deemed reliable, but not guaranteed. The data relating to real estate displayed on
this Site comes in part from the IDX Program of PrimeMLS. The information
being provided is for consumers' personal, non-commercial use and may
not be used for any purpose other than to identify prospective properties
consumers may be interested in purchasing. Data last updated September 25, 2026 10:01 PM UTC
 Listing data is derived in whole or in part from the Maine IDX and is for consumers' personal, non commercial use only. Dimensions are approximate and not guaranteed. All data should be independently verified ©2026 Maine Real Estate Information System, Inc. All Rights Reserved.
