
Sold: Sep 22, 2026 - Views


















Address
2677 Route 30, Dorset, VT
Price
$ 655,000
Property Attributes
- MLS#5090282
- TypeSingle Family
- Listing Status Sold
- CountyBENNINGTON
- CityDorset
- AreaBennington
- Zip05251
- StyleFarmhouse
- Year Built1790
- Price$ 655,000
- Bedrooms5
- Full Bathrooms5
- Half Bathrooms0
- Sqr Footage5083
- Lot Size1.79 Acres
Data Source:
PrimeMLS
Property Description
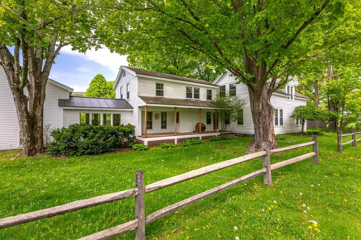
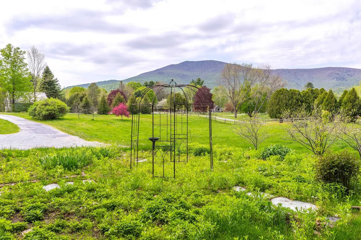
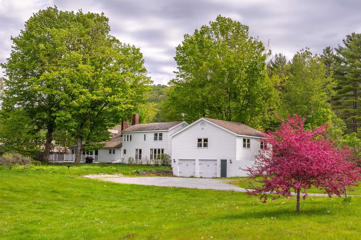
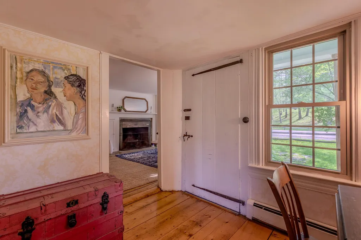
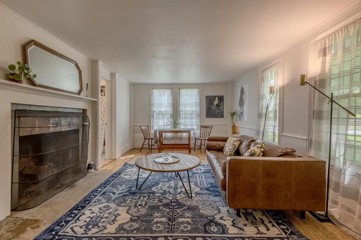
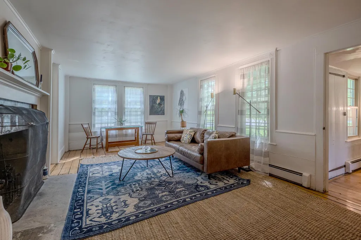
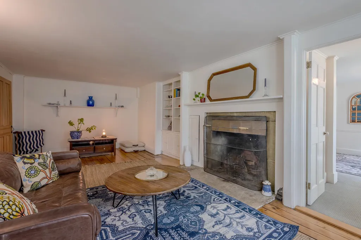
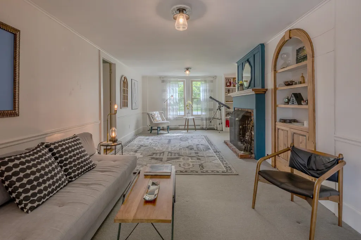
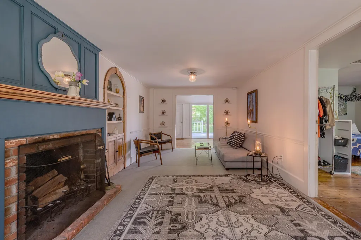
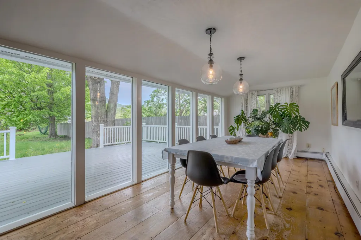
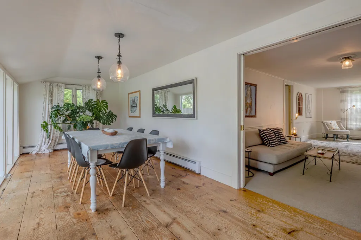
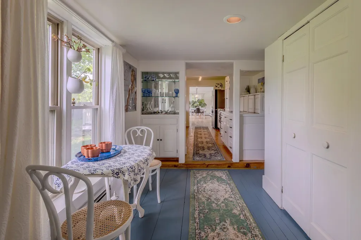
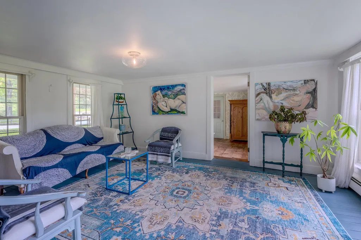
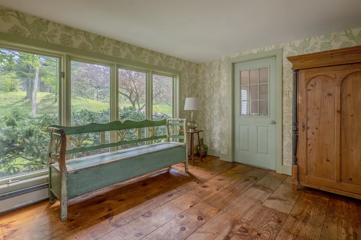
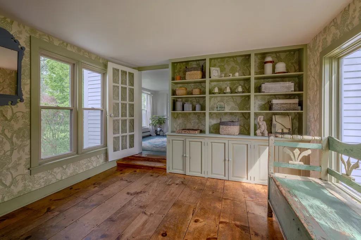
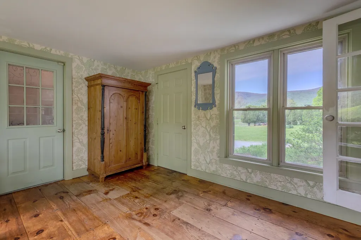
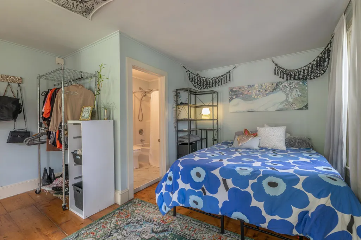
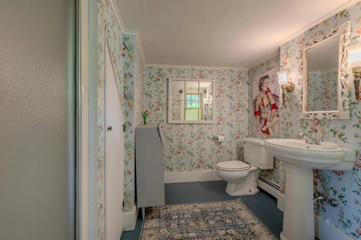
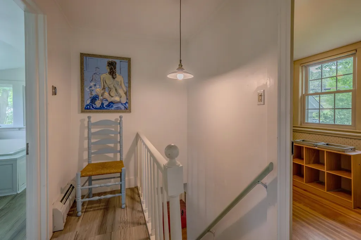
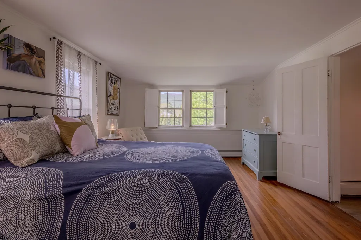
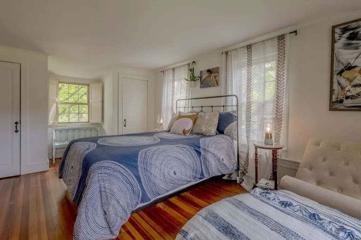
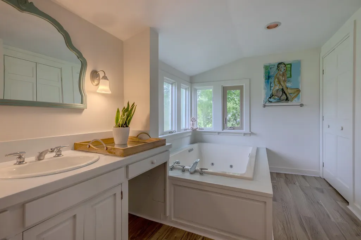
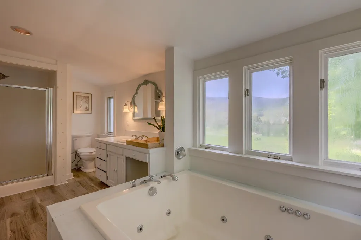
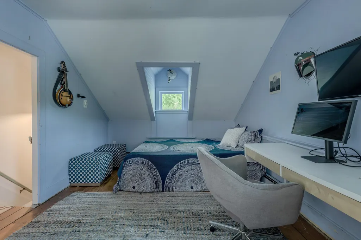
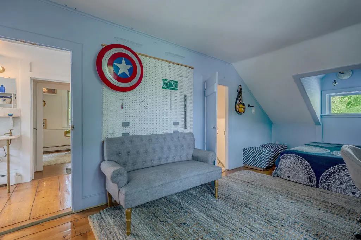
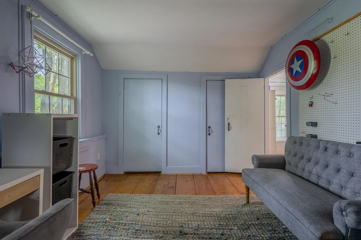
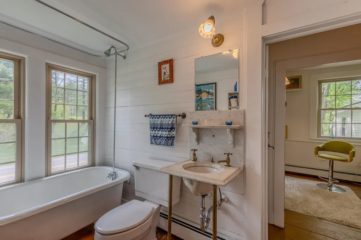
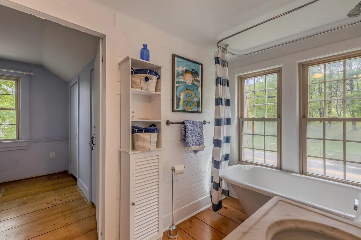
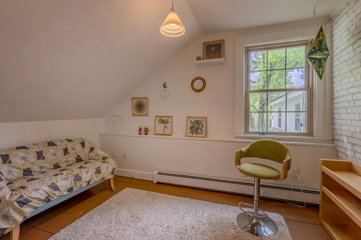
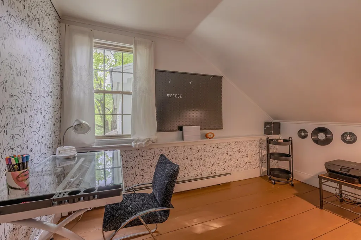
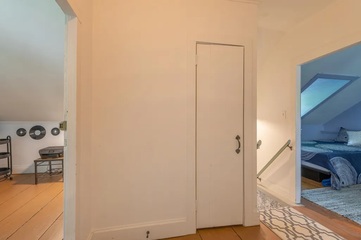
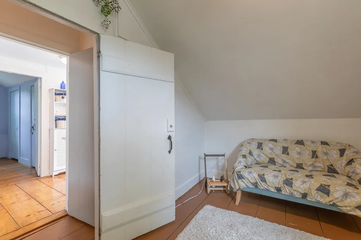
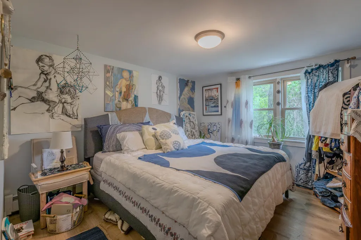
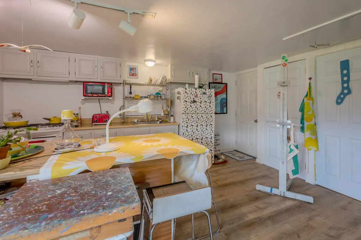
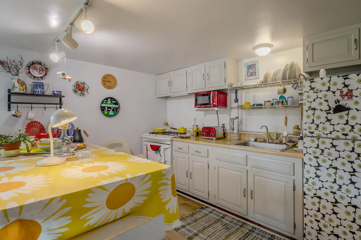
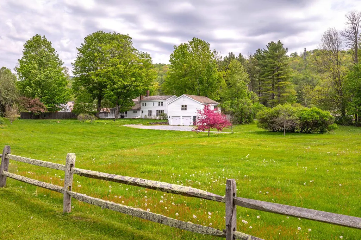
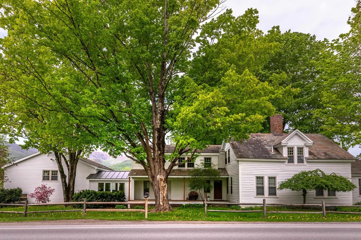
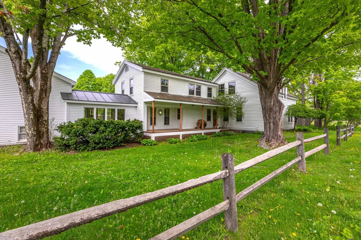
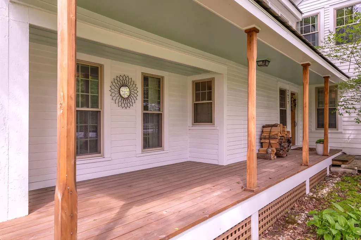
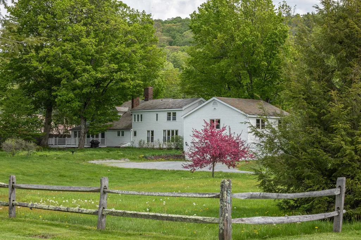
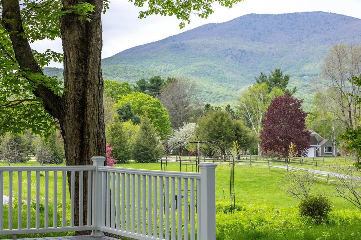
Myrick Mountain serves as the inspirational backdrop views over a private landscaped 1.8 acre yard for this continuous period architectural "Rambler" beginning with the 18th Century center colonial with early expanded balanced wings leading up to the most recent oversized garage addition boasting a full 1 Bedroom apartment over that are accessed by half story stairs down to garage or up to the sun-filled apartment. There are 5 bedrooms, 5 baths and myriad living areas offering a west facing great room/kitchen and sunroom dining, formal living room and family room each with decor historic fireplaces. The study nearby the kitchen offers a wet bar that also opens to an office/playroom and mudroom connector to the mother/daughter apartment. The primary suite on the second floor offers three spacious areas with front to back bedroom, dressing room and tub / separate shower bath. There is a main level bedroom suite should this be most desired. The second floor that enters from a second set of stairs offers Jack and Jill bedrooms with shared attached bath. Exterior is recently painted, the septic and chimney's checked. This versatile independent property is ideal for private or mixed use. There's approximately 5000 SF including the apartment measures are approximate... Living steps from Dorset Village amenities this residence provides a fabulous layout for family or multi-generational needs and entertaining. Level yard, gardens, garden shed, and magnificent mountain views are embraced from the front porch or the rear west facing sunset deck. Sunlit all day long one feels the light energy, historic charm and the great spaces accommodating any need... from private get-a-way areas or gathering. The Summer Farmers Market cannot be any more convenient next door... the magnificent H.N. Williams Store is right across the way. Theater, Dining, Deli's and town library or historical society are all at your fingertips... easy living!
| Price History |
|---|
General Features
| Cooling | None |
|---|---|
| Elementary School | Dorset Elementary School |
| Style | Farmhouse |
| DOM | 74 |
| Price Per Sq Ft Total AG | 128.86 |
| Resort | No |
| Appliances | Dishwasher,Disposal,Range Hood,Wall Oven,Gas Range,Refrigerator,Oil Water Heater |
| 3/4 Baths | 2 |
| Other Equipment | Satellite |
| Covenants | Yes |
| Middle School | Dorset Elementary School |
| Seasonal | No |
| Type | Single Family |
| Roof | Slate |
| Block | 21 |
| School District | Southwest Vermont |
| Year Built | 1790 |
| Subdivision | None (Dorset) |
| Property Class | Residential |
| Close Price | 655000 |
| Documents Available | Deed,Plot Plan |
| Utilities | Cable at Site,Propane,Telephone Available |
| Stories Count | 2 |
| Sewer | Septic |
| Full Baths | 3 |
| Electric | 100 Amp Service |
| Bathrooms | 5 |
| City | Dorset |
| High School | Choice |
| Construction Materials | Clapboard Exterior |
| Property Condition | Existing |
| Tax Year | 2026 |
| Possession | At Closing |
| Zoning | residential |
| Heating | Oil,Baseboard,Multi Zone |
| Garage | Yes |
| Assessment Amount | 971000 |
| Flood Zone | No |
| Road Frontage | Yes |
| Directions | Route 30 to roadway of Myrick View,which is just south of HN Williams Store on the opposite side of Route 30,first drive on the right. |
| Last Updated | 09/22/2026 17:38:33 |
Interior Features
| Rooms: Level 1 | Level 1: Bedroom,Level 1: Dining Room,Level 1: Family Room,Level 1: Kitchen,Level 1: Living Room,Level 1: Mudroom,Level 1: Office/Study,Level 1: Other |
|---|---|
| Room 5 Level | 1 |
| Basement Access Type | Walk-up |
| Room 7 Dimensions | 16 X 12 |
| Room 4 Level | 1 |
| Room 3 Dimensions | 12 X 25 |
| Room 13 Level | 1 |
| Total Rooms | 15 |
| Room 9 Type | Bedroom |
| Basement Description | Bulkhead,Full,Other,Sump Pump |
| Beds | 5 |
| Room 6 Dimensions | 14 X 11 |
| Rooms: Level 2 | Level 2: Bedroom,Level 2: Primary Bedroom |
| Room 3 Level | 1 |
| Room 4 Type | Family Room |
| Room 3 Type | Living Room |
| Room 15 Type | Other |
| Room 2 Dimensions | 10 X 25 |
| Room 15 Dimensions | 11 X 12 |
| Basement | Yes |
| Room 9 Dimensions | 12`5 X 12`5 |
| Room 5 Type | Office/Study |
| Room 9 Level | 2 |
| Room 14 Type | Other |
| Room 10 Level | 2 |
| Room 10 Type | Bedroom |
| Interior Amenities | 2 Fireplaces,In-Law Suite,1st Floor Laundry |
| Room 2 Level | 1 |
| Room 1 Type | Kitchen |
| Room 11 Type | Bedroom |
| Room 14 Level | 1 |
| Room 11 Level | 1 |
| Room 2 Type | Dining Room |
| Room 11 Dimensions | 16 X 13 |
| Room 10 Dimensions | 10 X 19 |
| Room 1 Dimensions | 20'6 X 9 |
| Room 15 Level | 1 |
| Room 8 Level | 2 |
| Room 7 Level | 2 |
| Internet | Fiber Optic Internt Avail,Cable Internet |
| Room 5 Dimensions | 16 X 12 |
| Room 7 Type | Primary Bedroom |
| Room 8 Dimensions | 12`5 X 12`5 |
| Room 6 Type | Mudroom |
| Room 13 Dimensions | 9 X 28 |
| Total Finished Area | 5083 |
| Room 6 Level | 1 |
| Room 1 Level | 1 |
| Room 13 Type | Other |
| Room 14 Dimensions | 12 X 7 |
| Flooring | Carpet,Softwood,Vinyl |
| Room 4 Dimensions | 18 X 12 |
| Room 8 Type | Bedroom |
Exterior Features
| Exterior Amenities | Deck,Patio,Covered Porch |
|---|---|
| Parking Features | Auto Open,Attached |
| Road Frontage Length | 264 |
| Garage Capacity | 2 |
| Lot Features | Mountain View |
| Driveway | Gravel |
| Road Frontage Type | Paved,Public Maintained Road |
| Lot Size Square Feet | 77972 |
| Lot Size Area | 1.79 |
| Surveyed | Yes |
| Lot | 12 |
| Water Source | Public |
| Foundation | Stone |
| Color | White |
Amenities
- Foreclosure
- Views
- Short Sale
- New Construction
- Adult 55+
- Lease To Own
- No HOA Fees
- Furnished
- Primary On Main
- Air Conditioning
- Seller Finance
- Green
- Fixer Upper
- Horse
- Golf
- Fireplace
- Deck
- Garage
- Basement
- Pool
Property vs Single Family Average in 05251
Statistics provided by Inside Real Estate
Price
Year Built
 Massachusetts MLS Property Info Network (MLSPIN) - The property listing data and information set forth herein were provided to MLS Property Information Network, Inc. from third party sources, including sellers, lessors and public records, and were compiled by MLS Property Information Network, Inc. The property listing data and information are for the personal, non commercial use of consumers having a good faith interest in purchasing or leasing listed properties of the type displayed to them and
 Copyright 2026 PrimeMLS. All rights reserved. This information is deemed reliable, but not guaranteed. The data relating to real estate displayed on
this Site comes in part from the IDX Program of PrimeMLS. The information
being provided is for consumers' personal, non-commercial use and may
not be used for any purpose other than to identify prospective properties
consumers may be interested in purchasing. Data last updated September 22, 2026 9:51 PM UTC
Copyright 2026 PrimeMLS. All rights reserved. This information is deemed reliable, but not guaranteed. The data relating to real estate displayed on
this Site comes in part from the IDX Program of PrimeMLS. The information
being provided is for consumers' personal, non-commercial use and may
not be used for any purpose other than to identify prospective properties
consumers may be interested in purchasing. Data last updated September 22, 2026 9:51 PM UTC
 Listing data is derived in whole or in part from the Maine IDX and is for consumers' personal, non commercial use only. Dimensions are approximate and not guaranteed. All data should be independently verified ©2026 Maine Real Estate Information System, Inc. All Rights Reserved.
