
Sold: Sep 23, 2026 - Views
















Address
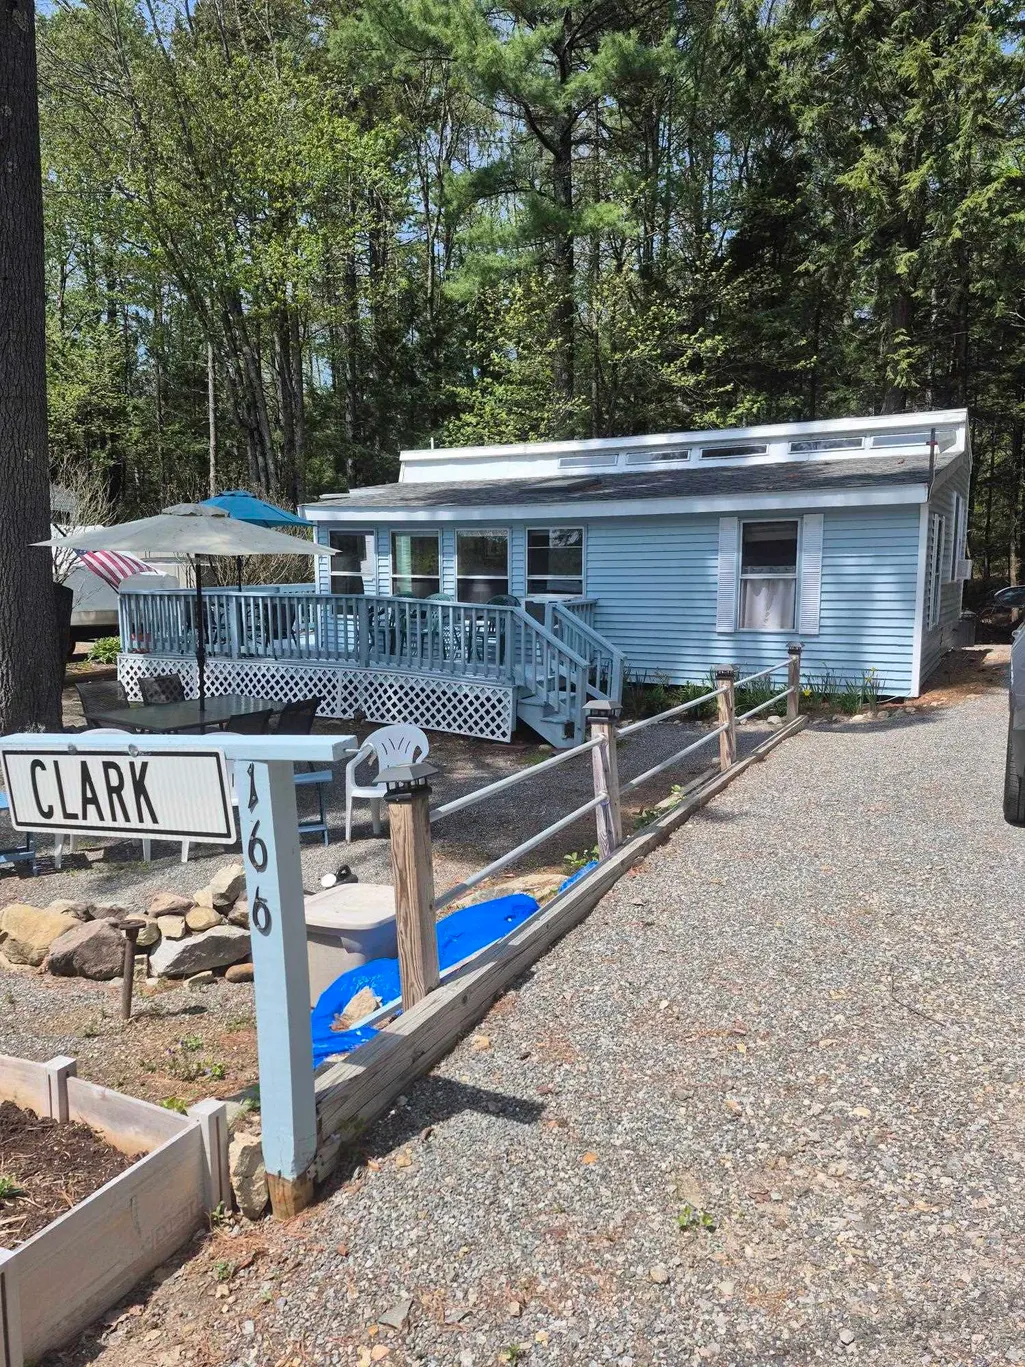
166 Forest Drive, Fitzwilliam, NH
Price
$ 165,000
Property Attributes
- MLS#5090233
- TypeMobile Home
- Listing Status Sold
- CountyCHESHIRE
- CityFitzwilliam
- AreaCheshire
- NeighborhoodSip Pond
- Zip03447
- StyleManuf/Mobile
- Year Built1989
- Price$ 165,000
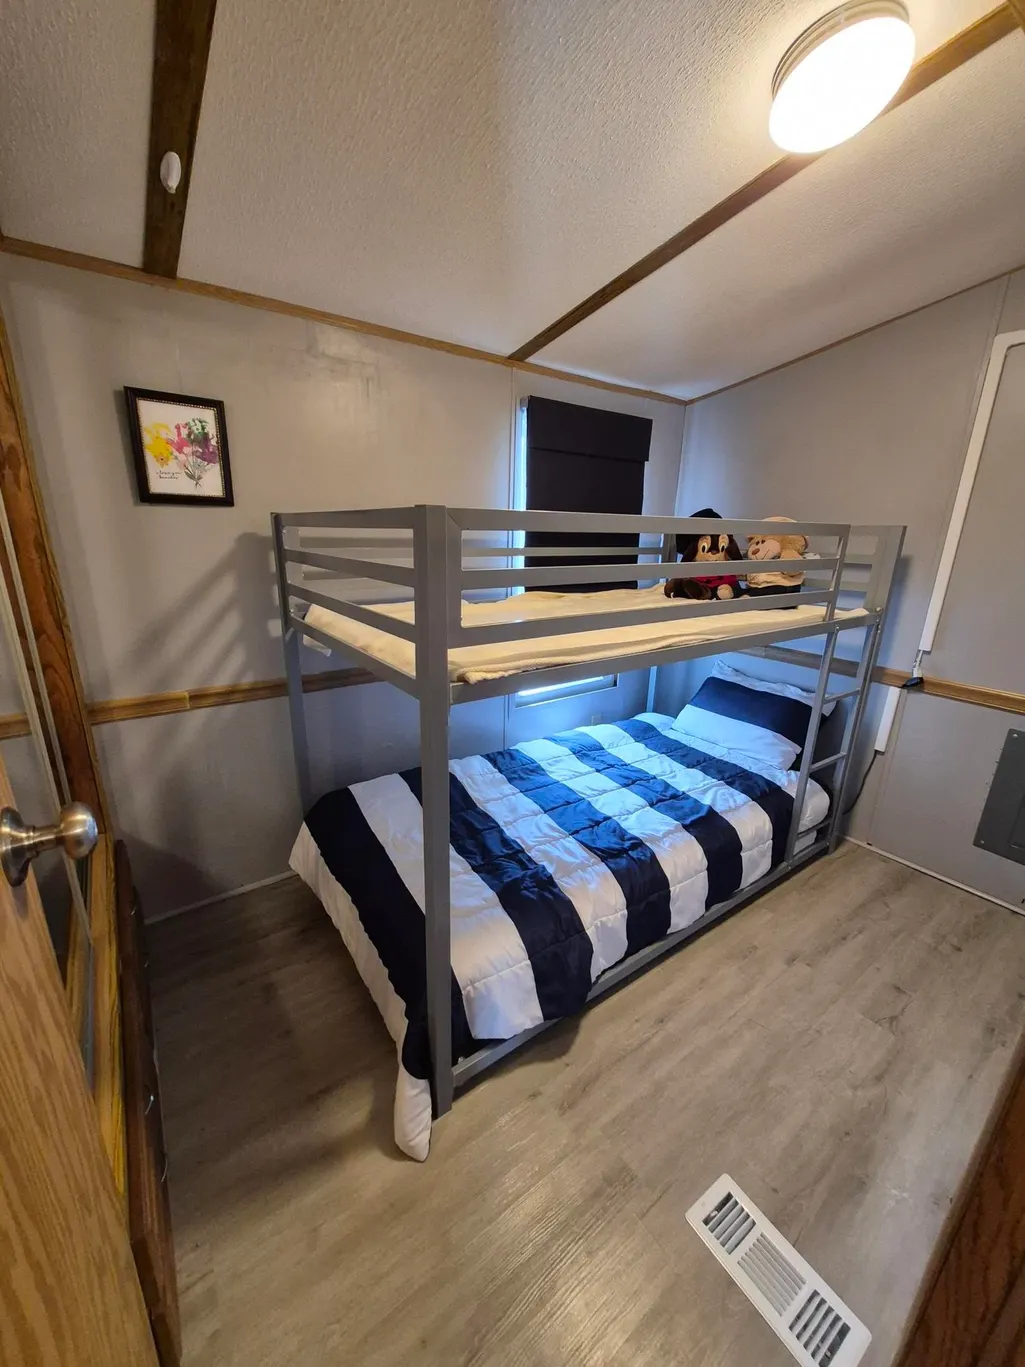
- Bedrooms3
- Full Bathrooms1
- Half Bathrooms1
- Sqr Footage719
- Lot Size0.15 Acres
Data Source:
PrimeMLS
Property Description
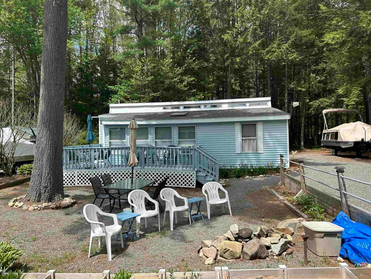
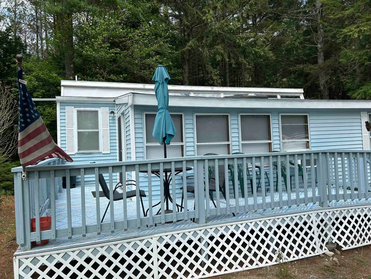
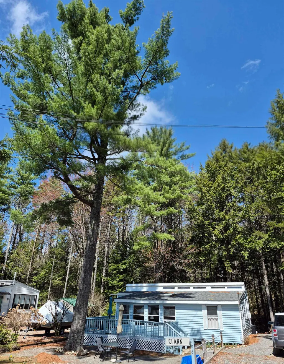
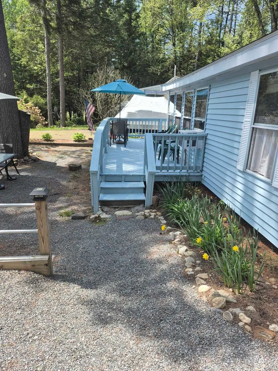
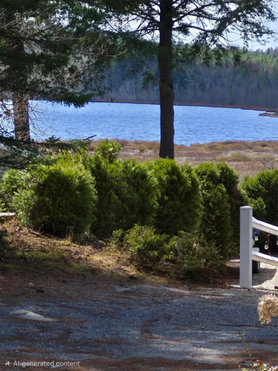
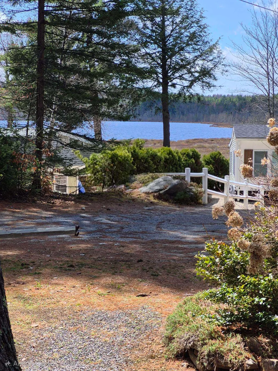
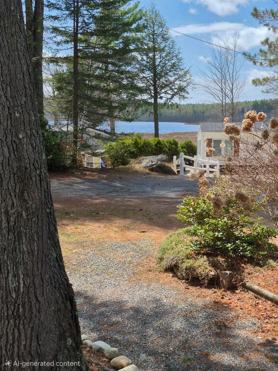
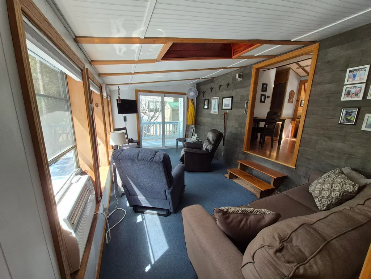
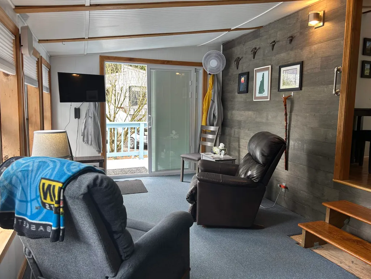
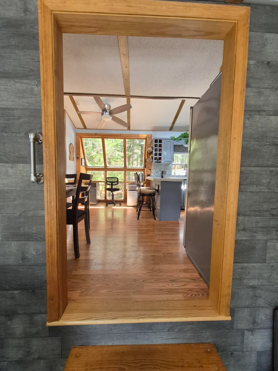
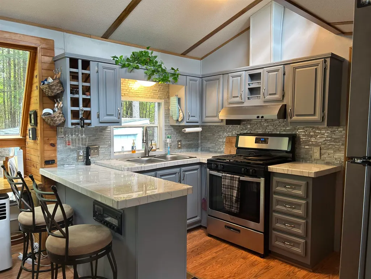
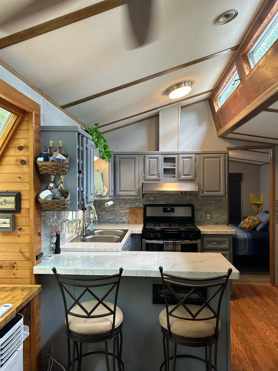
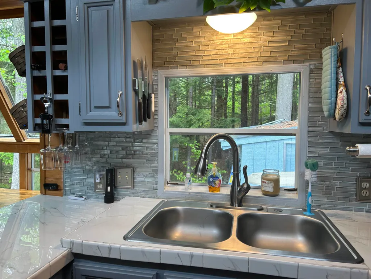
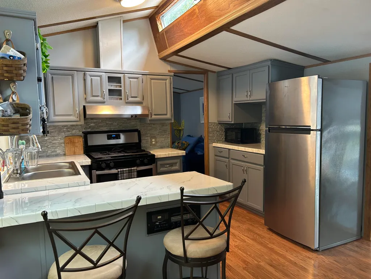
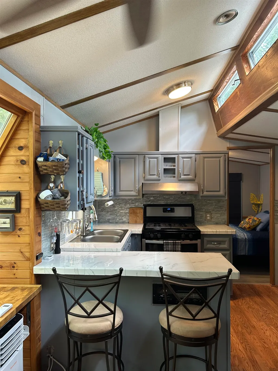
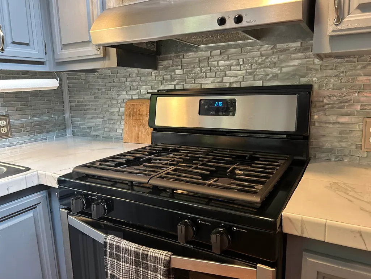
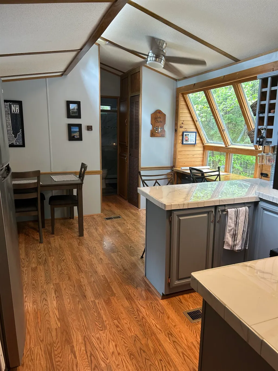
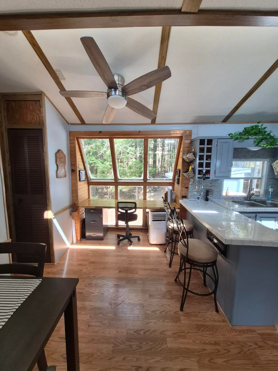
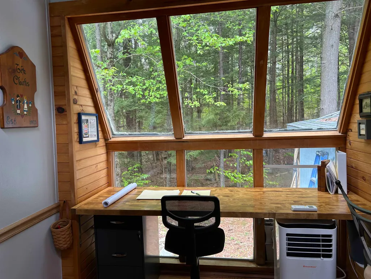
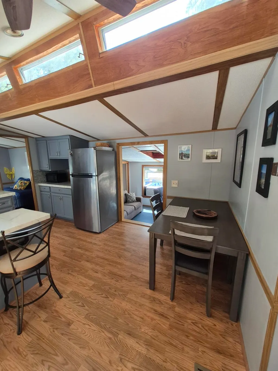
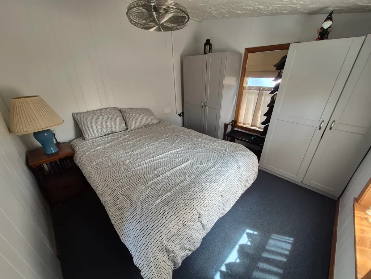
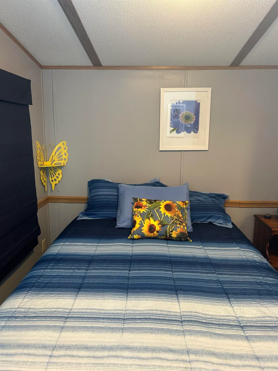
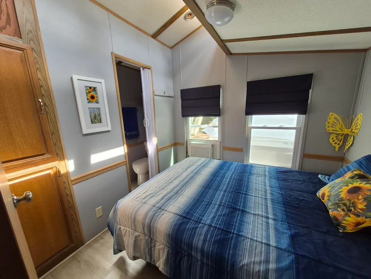
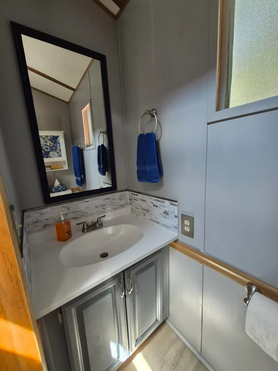
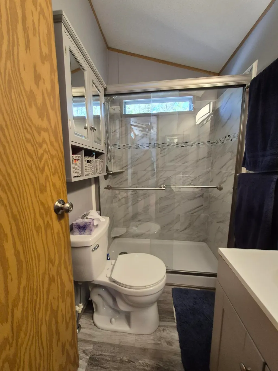
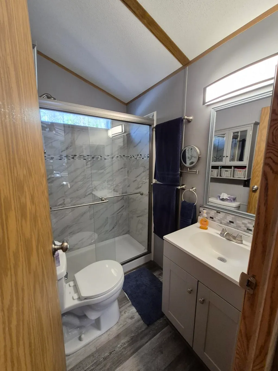
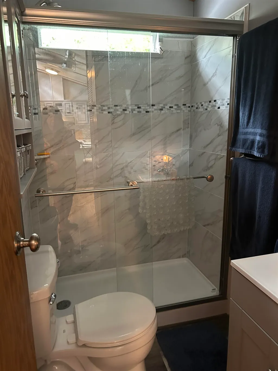
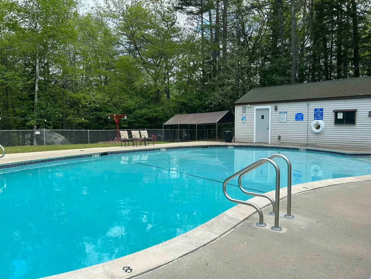
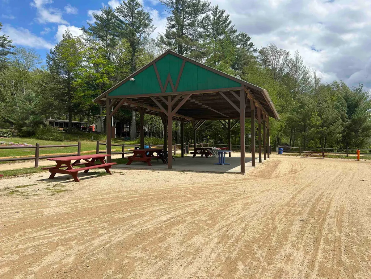
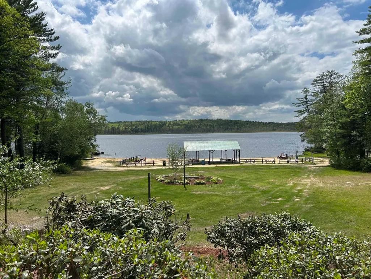
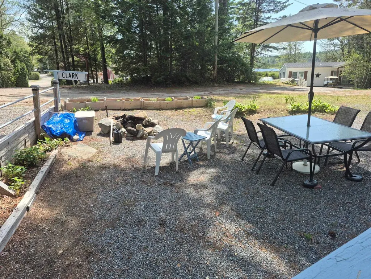
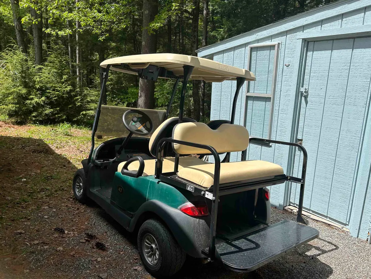
Tucked away off the beaten path in a quiet, less traveled section of Woodbrook, this beautifully cared-for-turnkey manufactured home offers peaceful living with a lovely view of Sip Pond and gorgeous sunsets. One of the rare 3-bedroom units in Woodbrook, this home provides plenty of space for a growing family or extra guests. Inside, you'll find two upgraded bathrooms, and a beautifully updated functional kitchen featuring porcelain countertops, propane stove, and stainless steel appliances. Step outside to enjoy the wraparound porch, perfect for morning coffee or evening relaxation. The electric service is 50 amp and electrical panel was replaced in 2023. This unit also includes it's own golf cart for easy trips to the sandy beach, swimming area, watersports, tennis courts, bocce, and the community lodge for gatherings and events. Standout bonus is the private shed with washer and dryer-a convenience you don't see often in the park. Pontoon boat and boat slip are available as a separate purchase. Woodbrook is open from April 15 to October 15 and owners are allowed up to 8 nights per month in the off-season extending your time for ice fishing, or a cozy snowy getaway! Come take a look at this quiet gem in a gated community- a rare find with many upgrades and a lifestyle you'll love.
| Price History |
|---|
General Features
| Cooling | None |
|---|---|
| Elementary School | Emerson School |
| Tax Rate | 23.2 |
| Style | Manuf/Mobile |
| DOM | 21 |
| Price Per Sq Ft Total AG | 229.49 |
| Appliances | Gas Range,Refrigerator |
| Other Equipment | Window AC |
| Covenants | Yes |
| Middle School | Monadnock Regional Jr. High |
| Seasonal | Yes |
| Type | Mobile Home |
| Roof | Architectural Shingle |
| Block | 02 |
| School District | Monadnock Sch Dst SAU #93 |
| Year Built | 1989 |
| Property Class | Residential |
| Close Price | 165000 |
| Documents Available | Deed,Property Disclosure,Survey |
| Fee Includes | Electric,Plowing,Sewer,Trash,Water,Condo Association Fee |
| Utilities | Underground Utilities |
| Assoc Fee Paid Per | Yearly |
| Stories Count | 1 |
| Sewer | Community,Shared |
| Pets Allowed | Yes |
| Full Baths | 1 |
| Mobile Park Name | Woodbrook Camp and Tennis Club |
| Association Amenities | Clubhouse,Management Plan,Master Insurance,Playground,Basketball Court,Beach Access,Beach Rights,Common Acreage,In-Ground PoolÂ,Tennis Court,Coin Laundry |
| Electric | Circuit Breaker(s),On-Site,Underground |
| Bathrooms | 2 |
| City | Fitzwilliam |
| High School | Monadnock Regional High Sch |
| Half Baths | 1 |
| Construction Materials | Vinyl Siding |
| Property Condition | Existing |
| Tax Year | 2025 |
| HOA Fee | 1850 |
| Zoning | 08-WDBK WOODBROOK |
| Heating | Propane,Gas Heater,Hot Air,Wall Furnace |
| Garage | No |
| Assessment Amount | 116700 |
| Flood Zone | Unknown |
| Road Frontage | TBD |
| Directions | From Intersection of Routes 119 & 12 in Fitzwilliam,go south onto Route 12 to Woodbrook entrance on right. Stay straight past overflow parking area onto Plantation Way to STOP sign,then to second Sto |
| Last Updated | 09/23/2026 16:15:27 |
Interior Features
| Rooms: Level 1 | Level 1: Bedroom,Level 1: Kitchen/Living,Level 1: Living/Dining |
|---|---|
| Room 5 Level | 1 |
| Room 4 Level | 1 |
| Total Rooms | 5 |
| Beds | 3 |
| Room 3 Level | 1 |
| Room 4 Type | Bedroom |
| Room 3 Type | Bedroom with Bath |
| Basement | No |
| Room 5 Type | Bedroom |
| Interior Amenities | Blinds,Dining Area,Furnished,Kitchen/Dining,Natural Woodwork,Skylight |
| Room 2 Level | 1 |
| Room 1 Type | Kitchen/Living |
| Room 2 Type | Living/Dining |
| Internet | Cable Internet |
| Total Finished Area | 719 |
| Room 1 Level | 1 |
| Flooring | Carpet,Laminate,Vinyl |
Exterior Features
| Exterior Amenities | Deck,Shed |
|---|---|
| Water Body Name | Sip Pond |
| Waterfront Property | No |
| Lot Features | Country Setting,Level |
| Driveway | Gravel |
| Road Frontage Type | Association,Dirt,Privately Maintained |
| Lot Size Square Feet | 6534 |
| Lot Size Area | 0.15 |
| Surveyed | Yes |
| Lot | 101 |
| Water Body Access | Yes |
| Water Body Type | Pond |
| Water Source | Community,Shared |
| Foundation | Pier/Column |
| Water View | Yes |
| Water Access Details | Beach Access |
| Color | Blue |
Amenities
- Foreclosure
- Views
- Short Sale
- New Construction
- Adult 55+
- Lease To Own
- No HOA Fees
- Furnished
- Primary On Main
- Air Conditioning
- Seller Finance
- Green
- Fixer Upper
- Horse
- Golf
- Fireplace
- Deck
- Garage
- Basement
- Pool
Property vs Mobile Home Average in 03447
Statistics provided by Inside Real Estate
Price
Year Built
 Massachusetts MLS Property Info Network (MLSPIN) - The property listing data and information set forth herein were provided to MLS Property Information Network, Inc. from third party sources, including sellers, lessors and public records, and were compiled by MLS Property Information Network, Inc. The property listing data and information are for the personal, non commercial use of consumers having a good faith interest in purchasing or leasing listed properties of the type displayed to them and
 Copyright 2026 PrimeMLS. All rights reserved. This information is deemed reliable, but not guaranteed. The data relating to real estate displayed on
this Site comes in part from the IDX Program of PrimeMLS. The information
being provided is for consumers' personal, non-commercial use and may
not be used for any purpose other than to identify prospective properties
consumers may be interested in purchasing. Data last updated September 22, 2026 9:51 PM UTC
Copyright 2026 PrimeMLS. All rights reserved. This information is deemed reliable, but not guaranteed. The data relating to real estate displayed on
this Site comes in part from the IDX Program of PrimeMLS. The information
being provided is for consumers' personal, non-commercial use and may
not be used for any purpose other than to identify prospective properties
consumers may be interested in purchasing. Data last updated September 22, 2026 9:51 PM UTC
 Listing data is derived in whole or in part from the Maine IDX and is for consumers' personal, non commercial use only. Dimensions are approximate and not guaranteed. All data should be independently verified ©2026 Maine Real Estate Information System, Inc. All Rights Reserved.
