
Sold: Sep 22, 2026














Address
7 Asheley Avenue # 4, Hinsdale, NH
Price
$ 412,450
Property Attributes
- MLS#5085526
- TypeSingle Family
- Listing Status Sold
- CountyCHESHIRE
- CityHinsdale
- AreaCheshire
- Zip03451
- StyleCape
- Year Built2026
- Price$ 412,450
- Bedrooms3
- Full Bathrooms2
- Half Bathrooms0
- Sqr Footage1408
- Lot Size1 Acres
Data Source:
PrimeMLS
Property Description
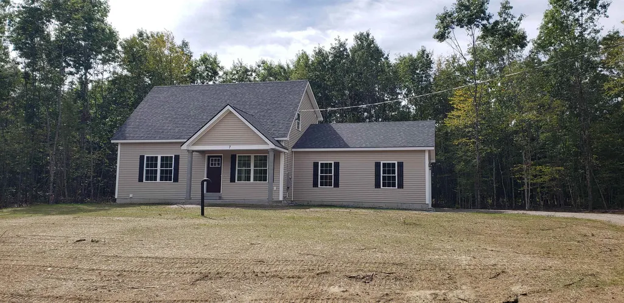
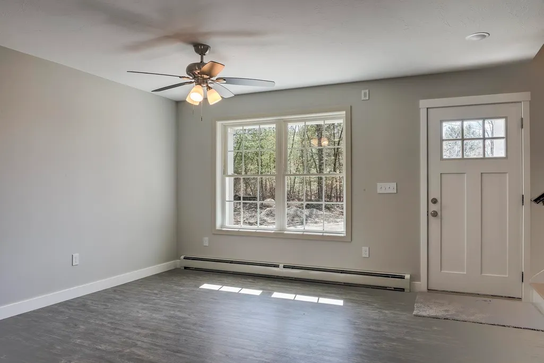
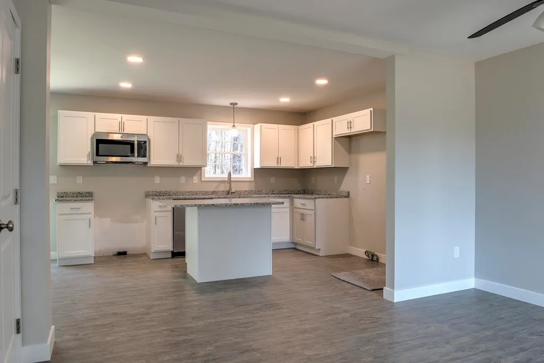
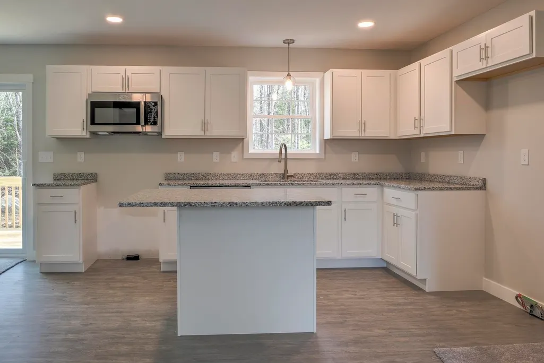
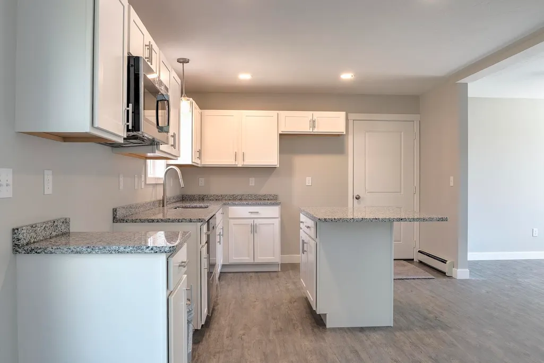
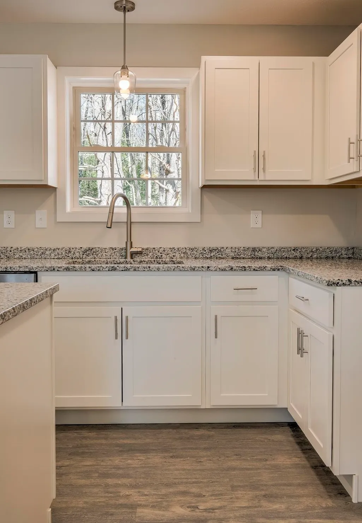
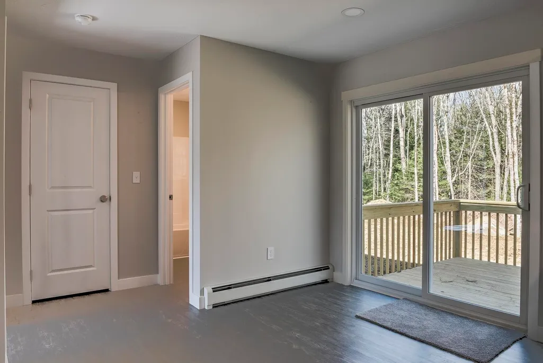
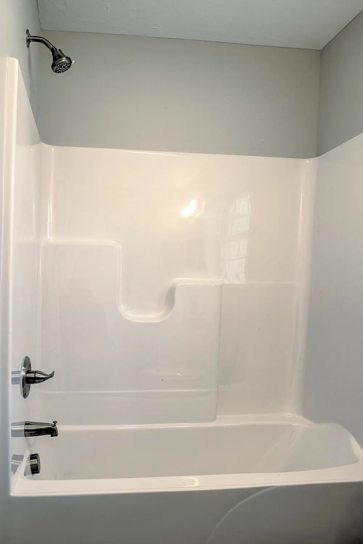
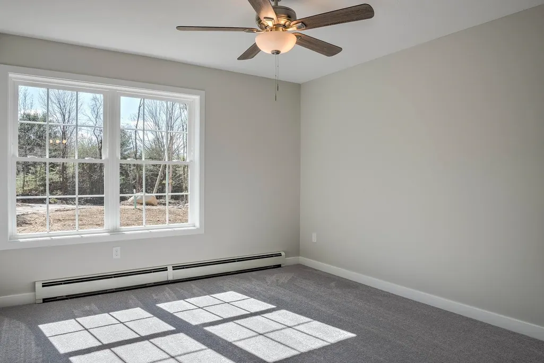
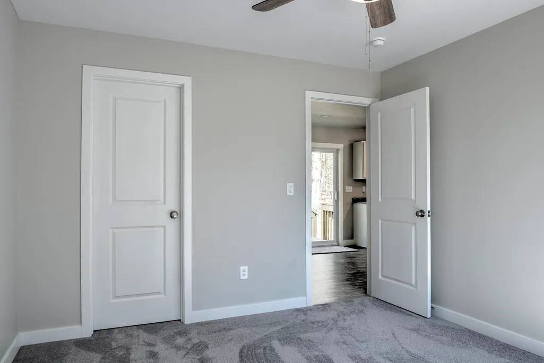
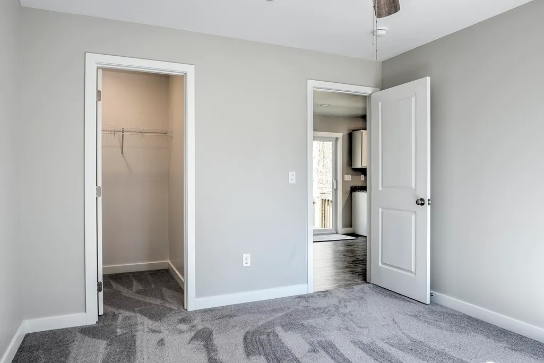
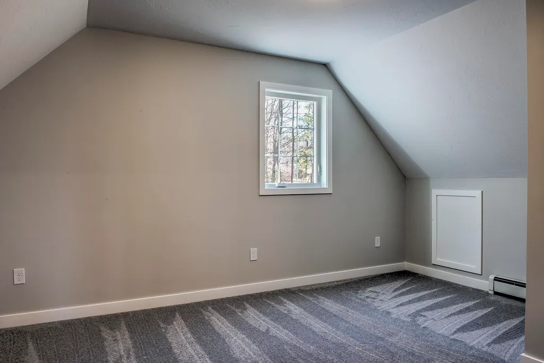
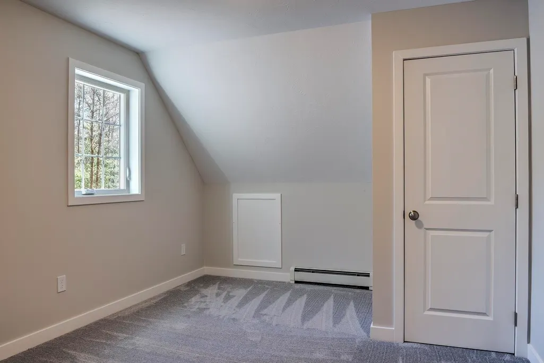
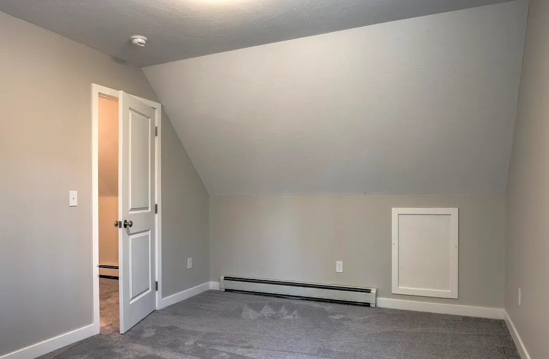
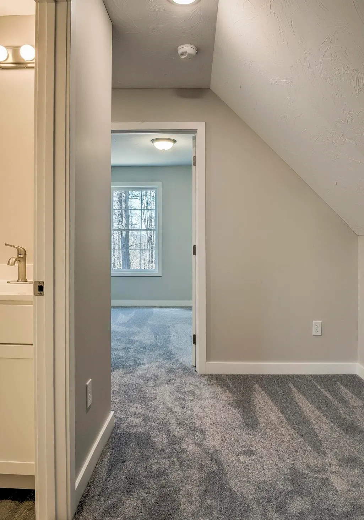
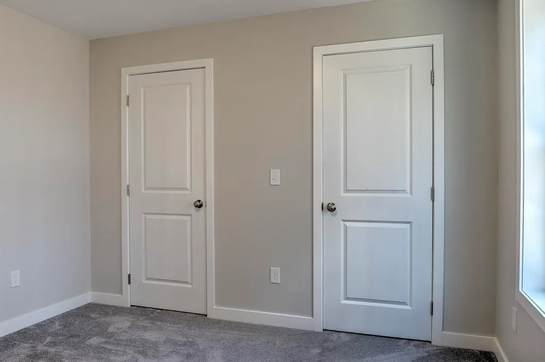
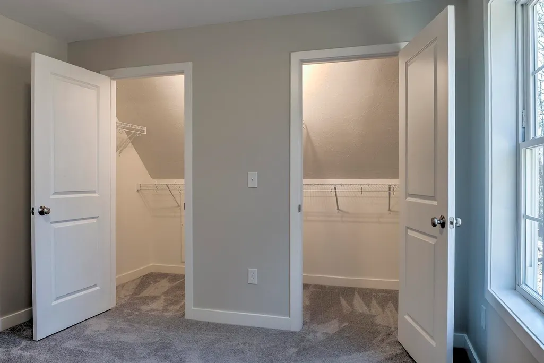
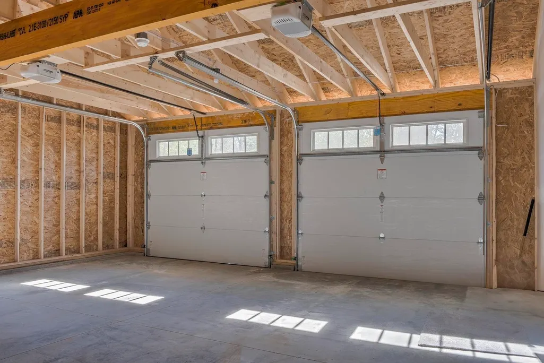
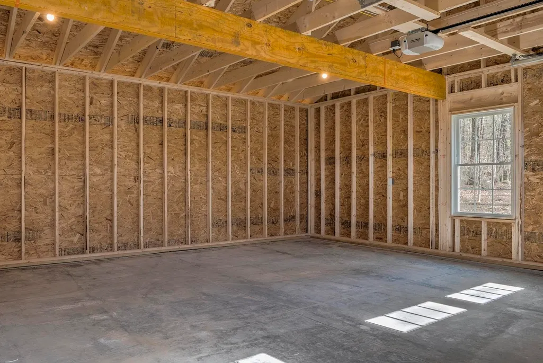
Enjoy peaceful country living in this to-be-built Full Dormer Cape, thoughtfully situated on a beautiful 1-acre lot. This well-designed home offers the convenience of a first-floor bedroom with a walk-in closet and a full bath nearby â perfect for flexible living arrangements. The open-concept kitchen and living area create a bright, welcoming space ideal for both everyday living and entertaining. The kitchen will feature granite countertops, a center island, abundant cabinetry, and a sliding glass door leading to the back deck â a perfect spot to relax and take in the surrounding landscape. Upstairs, youâll find two generously sized bedrooms and a second full bath, providing comfortable space for family, guests, or a home office. A charming covered front porch enhances the homeâs curb appeal, while the attached 24x24 garage offers ample room for vehicles, storage, or hobbies. Outdoor enthusiasts will appreciate being close to Pisgah State Park, a breathtaking 13,300-acre public recreation area featuring seven ponds, four highland ridges, extensive wetlands, and a 20-acre parcel of old-growth forest. The nearby Rails to Trails system offers additional opportunities for walking, biking, and enjoying the natural beauty of the area. Conveniently located in Hinsdale, just minutes from Vermont and I-91, this home combines rural charm with commuter-friendly access. Expected completion: mid to late June 2026. Photos are facsimile. This is a New Home Community. We "build to suit" Ranches, Colonials, etc.
| Price History |
|---|
General Features
| Cooling | None |
|---|---|
| Electric Company | Eversource |
| Elementary School | Hinsdale Elementary |
| Style | Cape |
| DOM | 3 |
| Price Per Sq Ft Total AG | 292.93 |
| Appliances | Dishwasher,Microwave |
| Other Equipment | HW/Batt Smoke Detector |
| Covenants | Yes |
| Middle School | Hinsdale Junior HS |
| Seasonal | No |
| Type | Single Family |
| Roof | Architectural Shingle |
| School District | Hinsdale School District |
| Accessibility Features | 1st Floor Bedroom,1st Floor Full Bathroom |
| Year Built | 2026 |
| Property Class | Residential |
| Close Price | 412450 |
| Unit Number | 4 |
| Fee Includes | Other,Plowing |
| Utilities | Cable Available |
| Possible Use | Residential |
| Stories Count | 2 |
| Sewer | 1250 Gallon,Concrete,Leach Field,Private,Septic Design Available |
| Fuel Company | Rymes |
| Full Baths | 2 |
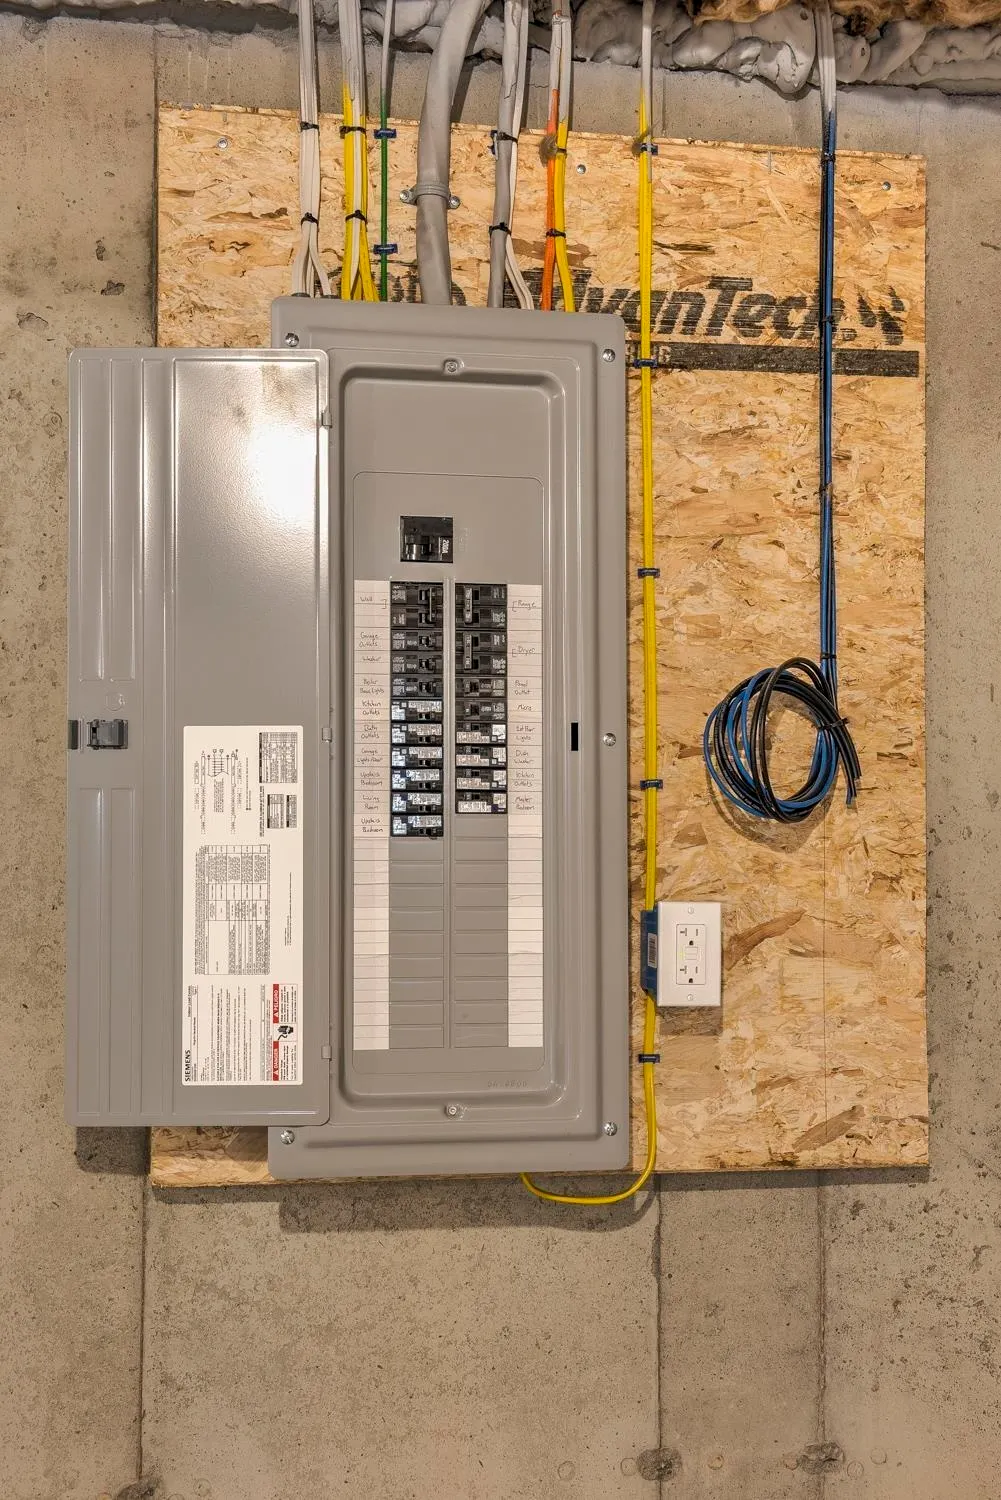
| Electric | 200+ Amp Service,Circuit Breaker(s) |
| Bathrooms | 2 |
| City | Hinsdale |
| High School | Hinsdale Sr. High School |
| Construction Materials | Wood Frame,Vinyl Siding |
| Property Condition | To Be Built |
| Possession | At Closing |
| Zoning | Res |
| Heating | Baseboard,Hot Water,Multi Zone |
| Garage | Yes |
| Flood Zone | No |
| Road Frontage | Yes |
| Directions | From 119 to Plain Road to left on Carpenter Drive. Right onto Montiero Drive. Left on Taryn Lane to Asheley Avenue. |
| Last Updated | 09/22/2026 20:32:54 |
Interior Features
| Rooms: Level 1 | Level 1: Bedroom,Level 1: Dining Room,Level 1: Kitchen,Level 1: Living Room |
|---|---|
| Room 5 Level | 2 |
| Basement Access Type | Interior |
| Room 4 Level | 1 |
| Room 3 Dimensions | 16.1x12.8 |
| Total Rooms | 6 |
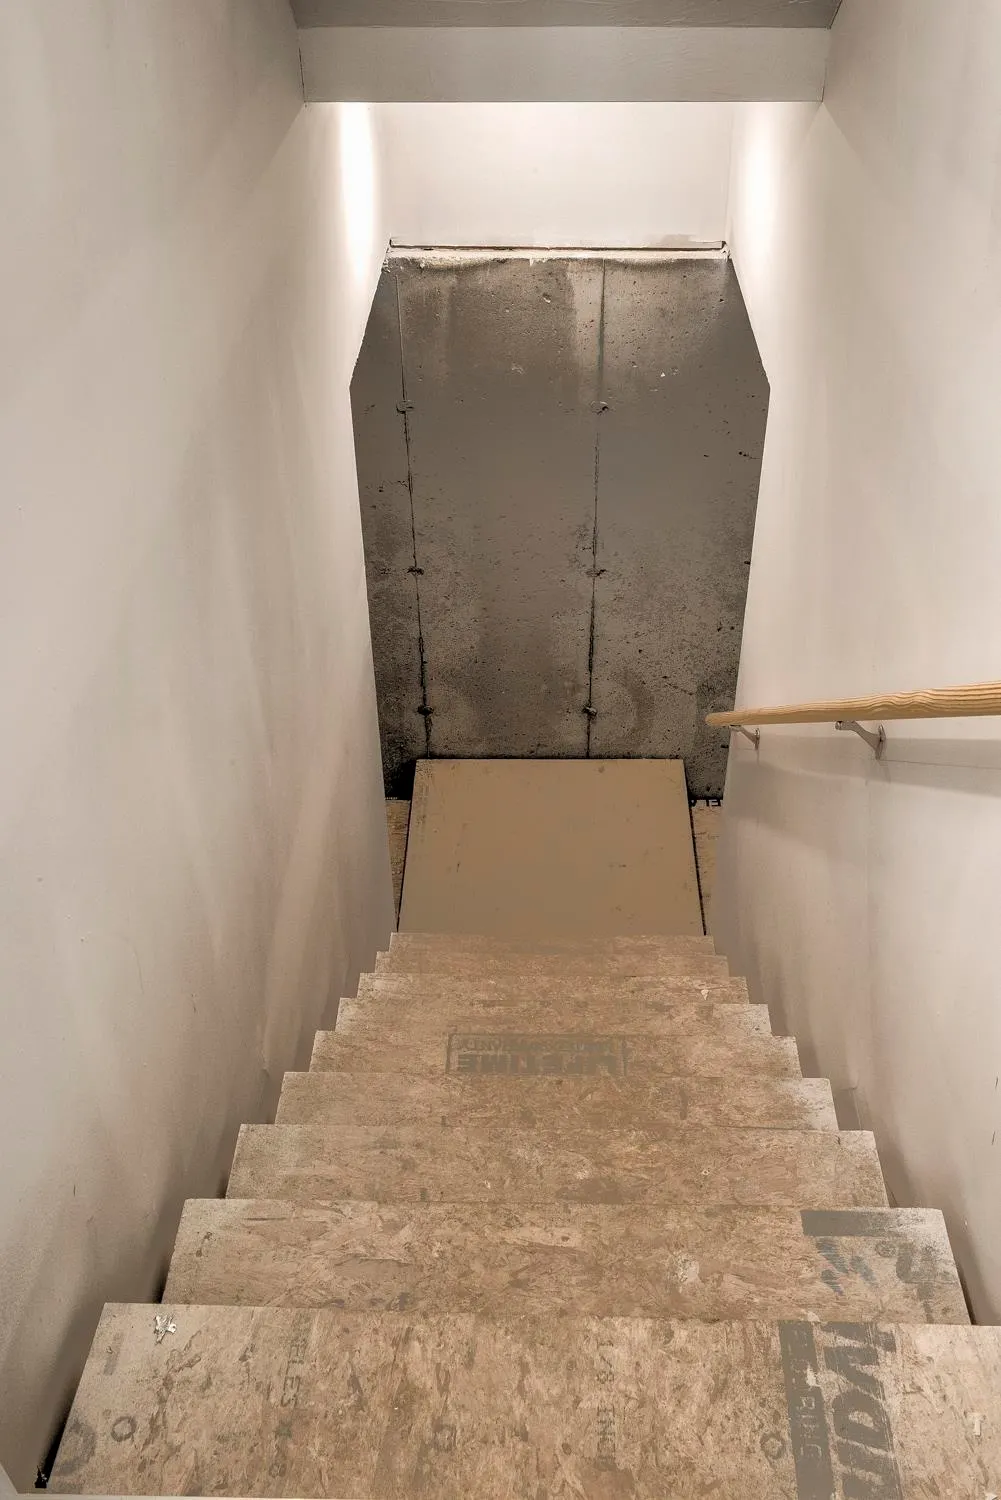
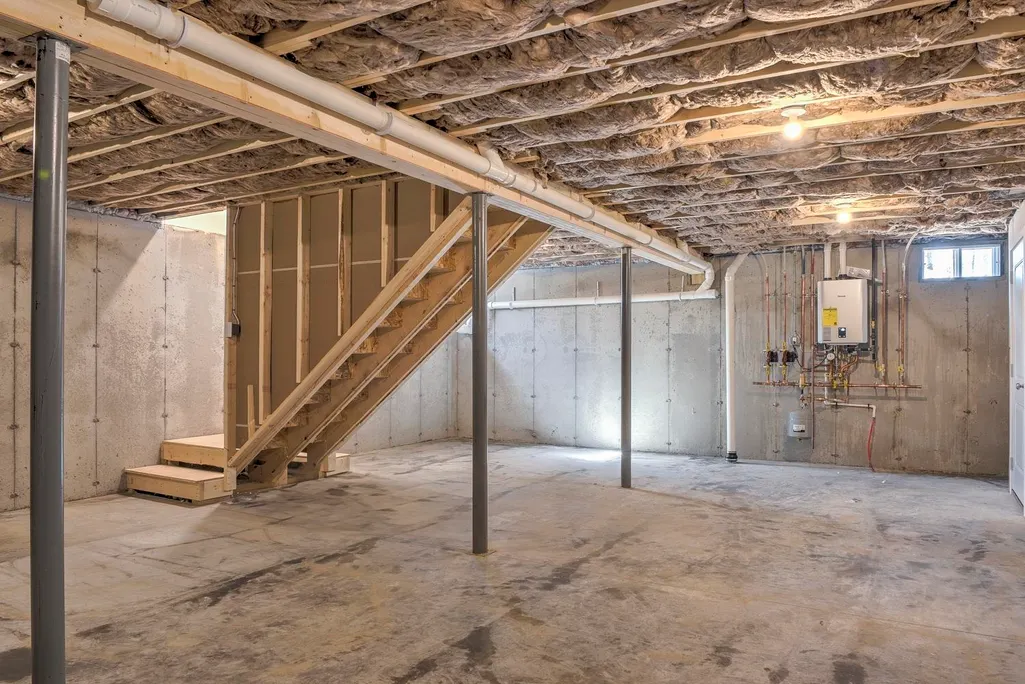
| Basement Description | Bulkhead,Concrete,Full,Unfinished |
| Beds | 3 |
| Room 6 Dimensions | 11x15.4 |
| Rooms: Level 2 | Level 2: Bedroom |
| Room 3 Level | 1 |
| Room 4 Type | Bedroom |
| Room 3 Type | Living Room |
| Room 2 Dimensions | 16.1x11.4 |
| Basement | Yes |
| Room 5 Type | Bedroom |
| Interior Amenities | Ceiling Fan,Kitchen Island,Laundry Hook-ups,Walk-in Closet,Walk-in Pantry,Basement Laundry |
| Room 2 Level | 1 |
| Room 1 Type | Kitchen |
| Room 2 Type | Dining Room |
| Room 1 Dimensions | 16.1x11.4 |
| Internet | High Speed Intrnt Avail |
| Room 5 Dimensions | 11.4x19.4 |
| Room 6 Type | Bedroom |
| Total Finished Area | 1408 |
| Room 6 Level | 2 |
| Room 1 Level | 1 |
| Flooring | Carpet,Vinyl Plank |
| Room 4 Dimensions | 11x12.8 |
Exterior Features
| Exterior Amenities | Deck,Covered Porch |
|---|---|
| Parking Features | Auto Open,Direct Entry,Garage,Parking Spaces 4,Attached |
| Road Frontage Length | 170 |
| Garage Capacity | 2 |
| Lot Features | Country Setting,Subdivision,Walking Trails |
| Driveway | Gravel |
| Road Frontage Type | Cul-de-Sac,Dead End,Other,Paved,Public |
| Lot Size Square Feet | 43560 |
| Lot Size Area | 1 |
| Surveyed | Yes |
| Lot | 4 |
| Water Source | Public |
| Foundation | Concrete |
Amenities
- Foreclosure
- Views
- Short Sale
- New Construction
- Adult 55+
- Lease To Own
- No HOA Fees
- Furnished
- Primary On Main
- Air Conditioning
- Seller Finance
- Green
- Fixer Upper
- Horse
- Golf
- Fireplace
- Deck
- Garage
- Basement
- Pool
Property vs Single Family Average in 03451
Statistics provided by Inside Real Estate
Price
Year Built
 Massachusetts MLS Property Info Network (MLSPIN) - The property listing data and information set forth herein were provided to MLS Property Information Network, Inc. from third party sources, including sellers, lessors and public records, and were compiled by MLS Property Information Network, Inc. The property listing data and information are for the personal, non commercial use of consumers having a good faith interest in purchasing or leasing listed properties of the type displayed to them and
 Copyright 2026 PrimeMLS. All rights reserved. This information is deemed reliable, but not guaranteed. The data relating to real estate displayed on
this Site comes in part from the IDX Program of PrimeMLS. The information
being provided is for consumers' personal, non-commercial use and may
not be used for any purpose other than to identify prospective properties
consumers may be interested in purchasing. Data last updated September 22, 2026 9:51 PM UTC
Copyright 2026 PrimeMLS. All rights reserved. This information is deemed reliable, but not guaranteed. The data relating to real estate displayed on
this Site comes in part from the IDX Program of PrimeMLS. The information
being provided is for consumers' personal, non-commercial use and may
not be used for any purpose other than to identify prospective properties
consumers may be interested in purchasing. Data last updated September 22, 2026 9:51 PM UTC
 Listing data is derived in whole or in part from the Maine IDX and is for consumers' personal, non commercial use only. Dimensions are approximate and not guaranteed. All data should be independently verified ©2026 Maine Real Estate Information System, Inc. All Rights Reserved.
